
1420 W Georgia Street #1401, Vancouver
1 / 22
For Sale
$538,000
1 bd · 1 ba · 536 sq ft

1420 W Georgia Street #1401, Vancouver V6G 3K4

MLS®# R3175438

Est. mortgage
$2,041/mo
Property taxes $1,933.32/yr

About This Home

Property Type
Condo, Apartment/Condo
Parking
1 parking
MLS #
R3175438
Size
536 sqft
Basement
None
Tax
$1,933.32 /yr
Year Built
2002
Maintenance Fee
$432.81 /mo
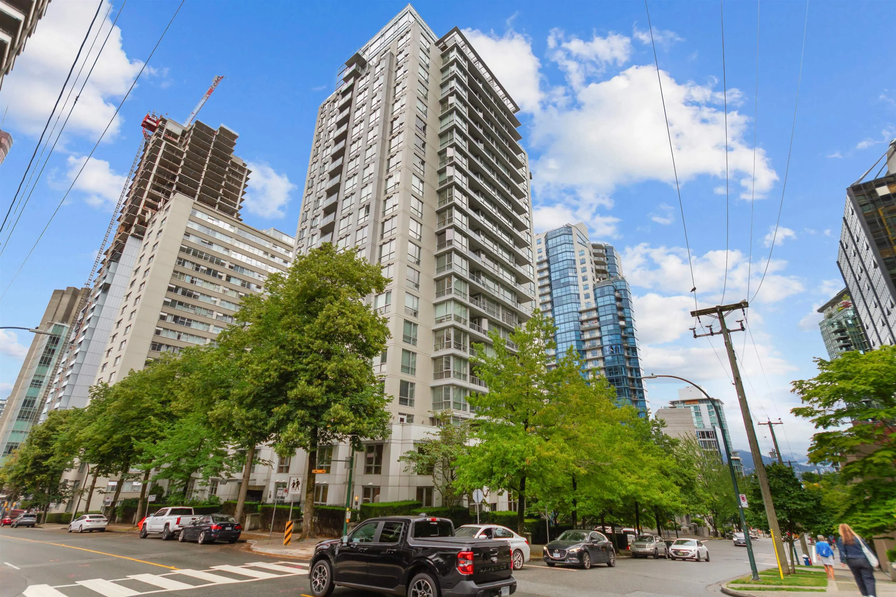
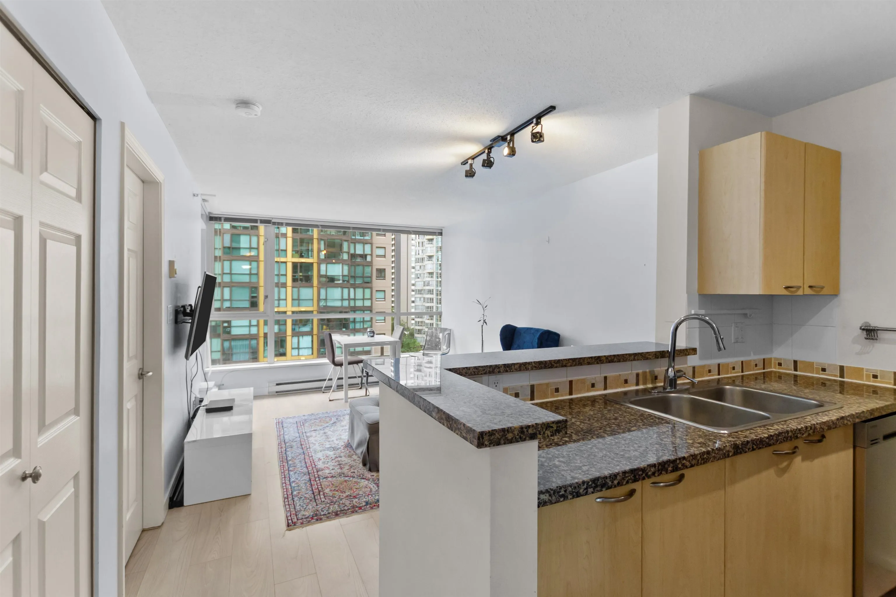
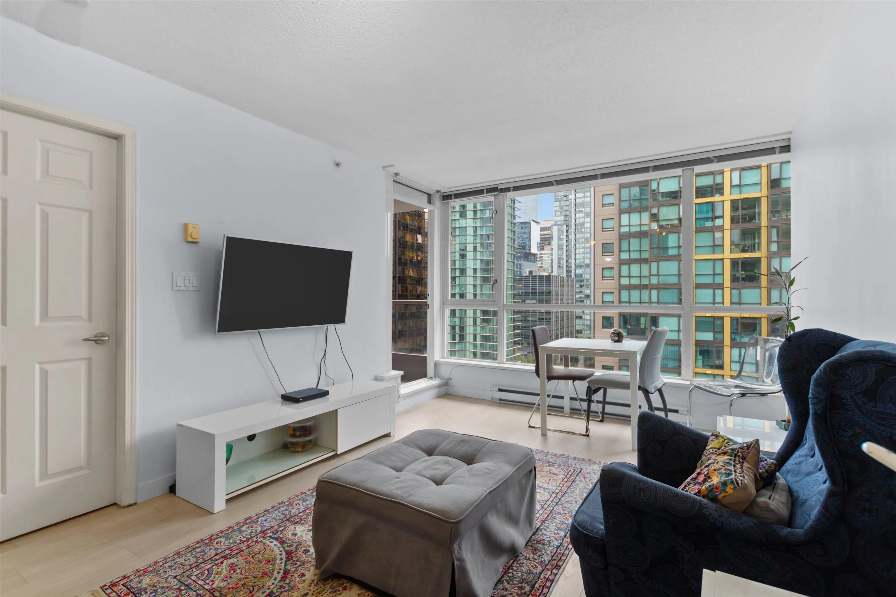
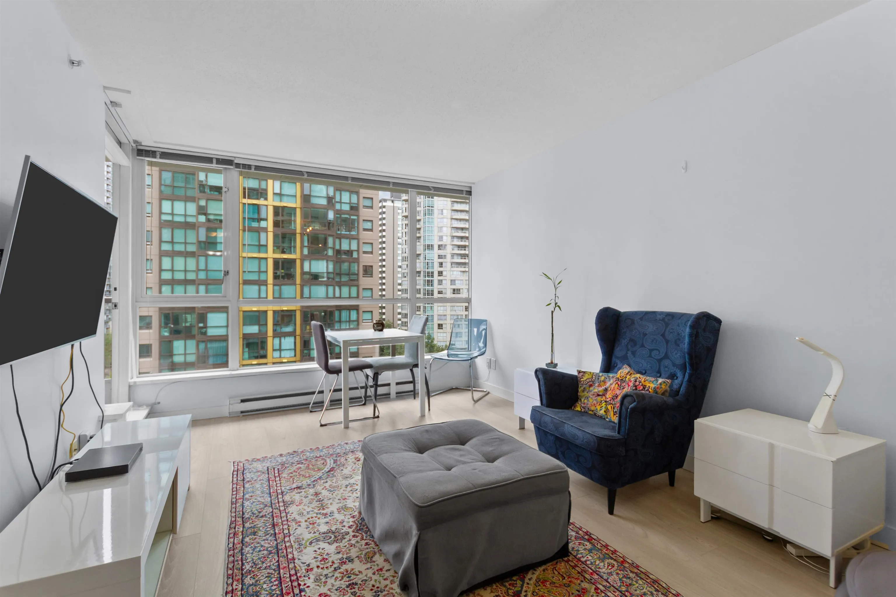
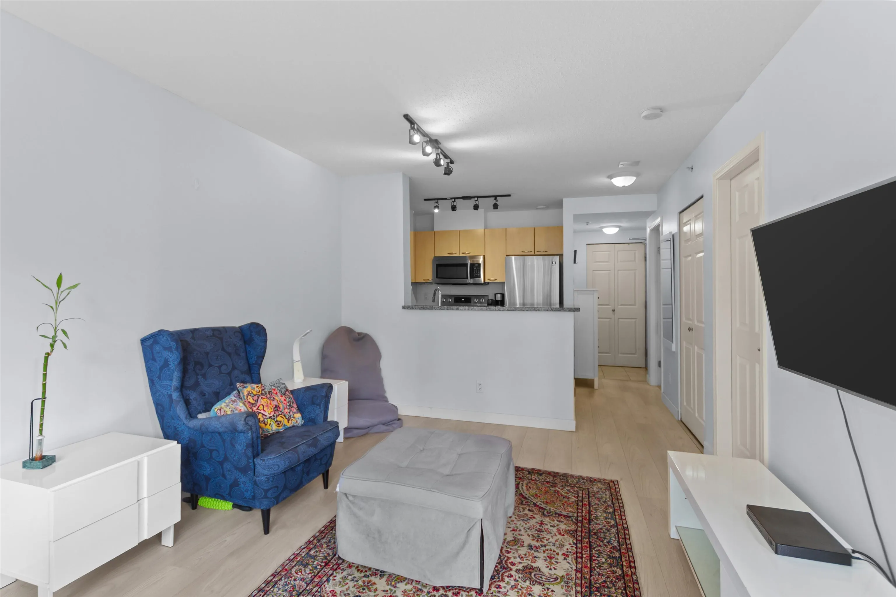
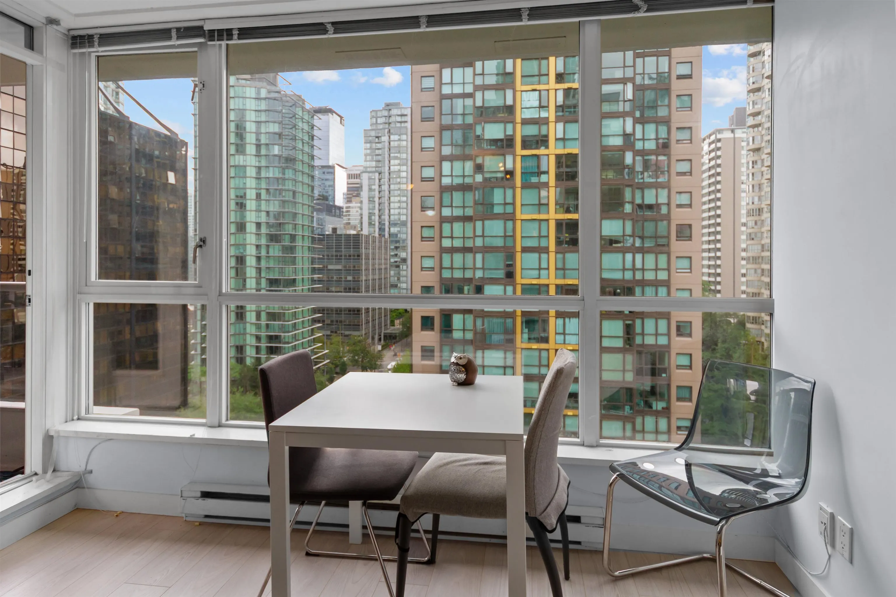
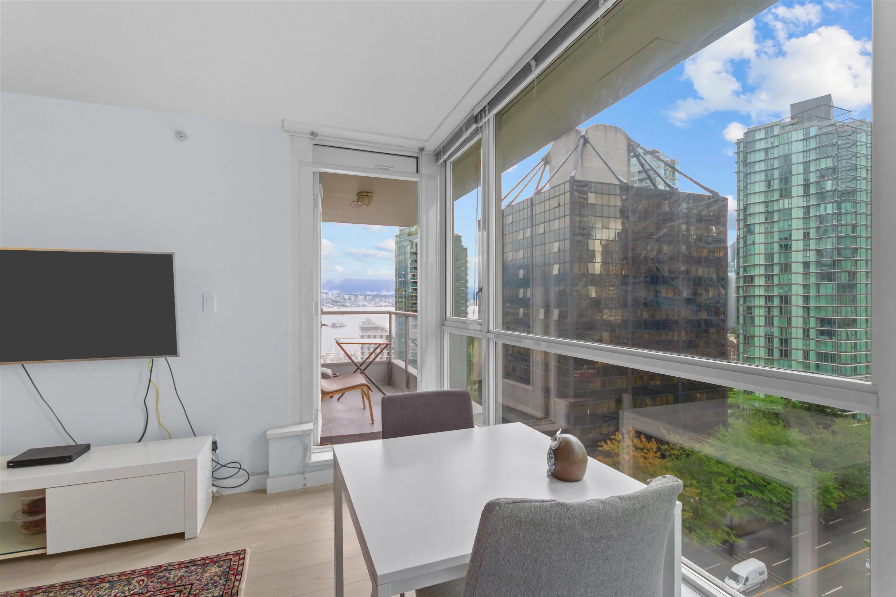
Discover downtown living at its finest. This captivating one-bedroom-plus-den condo frames stunning views of the city skyline, Coal Harbour, and the North Shore mountains. Thoughtfully crafted floorplan makes the most of every square foot, filled with natural light and no wasted space. Elevated finishes with easy-care laminate throughout, and tile. Extra large windows illuminate the living area. Enjoy the well sized bedroom and the versatile den/storage area. Generous balcony invites you to savour sweeping city, water, and mountain vistas. Just steps from the lively cafes, boutiques, and restaurants of Robson Street, as well as Stanley Park, the Seawall, Coal Harbour, and so much more. You will love living here! Sorry-no pets. Prof measured by Excelsior. Buyer to confirm all info.

Property Details

Amenities & Utilities

In Unit

Full Property Details

Interior

Bedrooms
1
Washrooms
1
Square Footage
536 sqft
Basement
None
Heating Type
Baseboard,Electric
Kitchens
1
Floor Finish
Laminate,Tile

Exterior

View
Water, City, and Mtns!!
Waterfront
No
Parking Spaces
1
Total Parking Spaces
-
Garage Spaces
-
Zoning
DD
Roof
Other

Building Description

Property Type
Multi Family,Residential Attached
Home Type
Condo
Subtype
Apartment/Condo
Year Built
2002
Exterior
Concrete,Concrete (Exterior),Glass (Exterior)
Water Supply
Public
No. Floor Levels
1
Pets Allowed
No Cats,No Dogs,No

Community

Community
West End VW
Area Code
Vancouver West

Taxes & Fees

Taxes
$1,933.32 /yr
Tax Year
2025
Maintenance Fee
$432.81 /mo

Other

Virtual Tour Link
Pets
No Cats,No Dogs,No

Room Types

Room Dimensions Area Description
Living Room 8'4 x 10'10 90.28 sqft -
Dining Room 6'5 x 10'10 69.51 sqft -
Kitchen 8'1 x 8'1 65.34 sqft -
Bedroom 9'1 x 11'2 101.43 sqft -
Foyer 3'8 x 6'1 22.31 sqft -
Den 5'2 x 7'6 38.75 sqft -
Jess Kuang
Jess Kuang
Sutton Group - 1st West Realty
Listed by Brian MacDougall PREC*
31 days on site
Listing Broker
RE/MAX Crest Realty
Courtesy
RE/MAX Crest Realty

Similar homes for sale in Vancouver

Explore Vancouver

This representation is based in whole or in part on data generated by the Chilliwack & District Real Estate Board, Fraser Valley Real Estate Board or Greater Vancouver REALTORS® which assumes no responsibility for its accuracy. Copyright 2026 by the Greater Vancouver REALTORS®, Fraser Valley Real Estate Board, Chilliwack and District Real Estate Board, and BC Northern Real Estate Board. All Rights Reserved.
Powered by AgentLocator







