
141 E 22nd Avenue #1, Vancouver
1 / 36
For Sale
$2,450,000
3 bd · 3 ba · 1,462 sq ft

141 E 22nd Avenue #1, Vancouver V5V 1T5

MLS®# R3175415

Est. mortgage
$9,295/mo
Property taxes $9,000/yr

About This Home

Property Type
Townhome, Half Duplex
Parking
1 garage, 1 parking
MLS #
R3175415
Size
1462 sqft
Basement
Crawl Space
Tax
$9,000 /yr
Year Built
2026
Maintenance Fee
$ 0 /mo
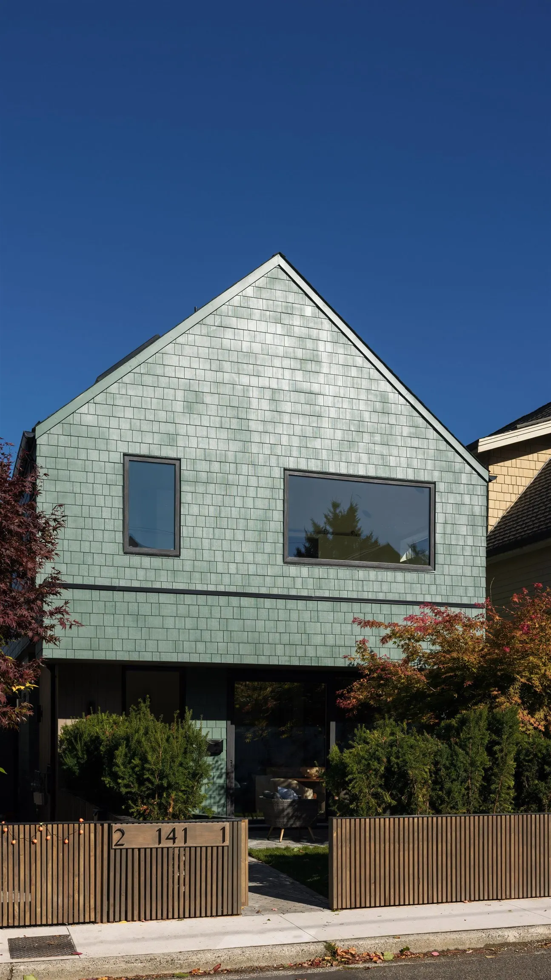
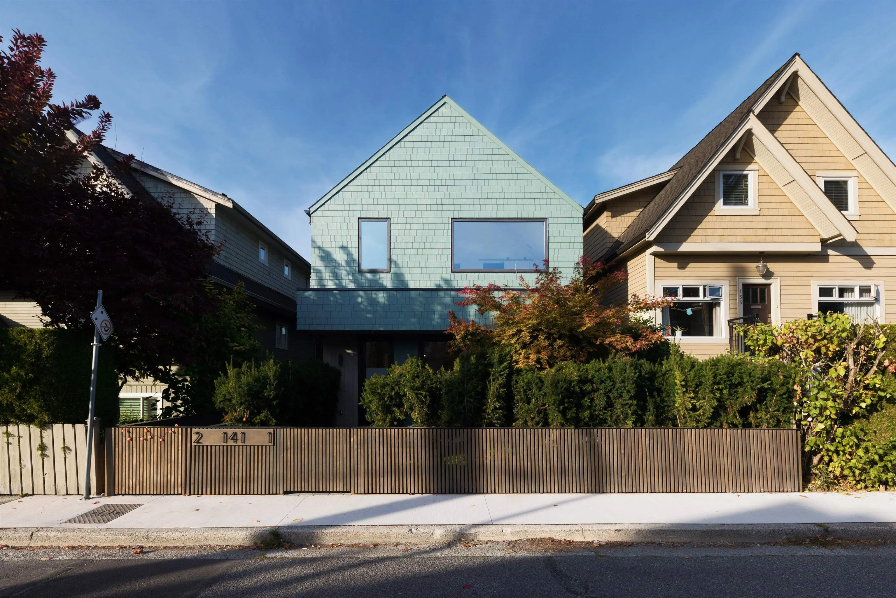
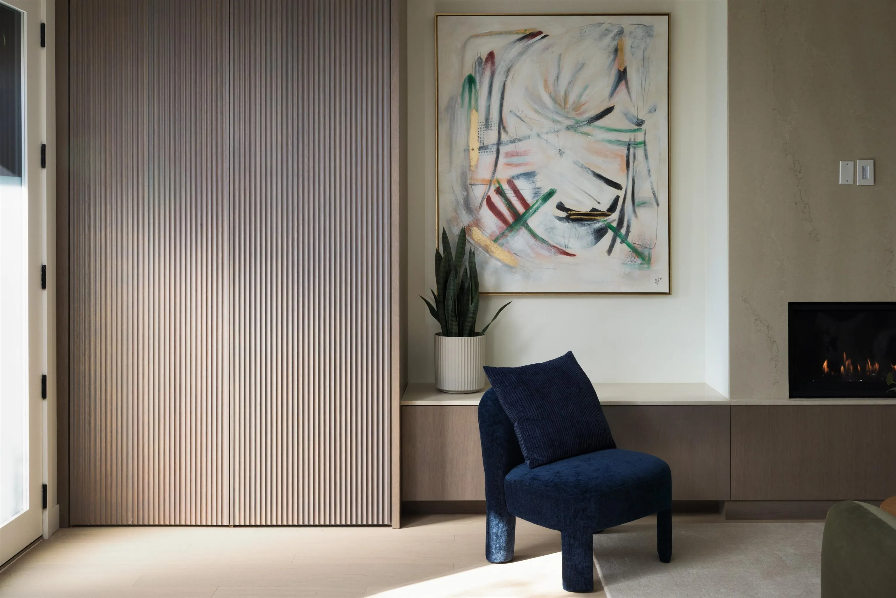
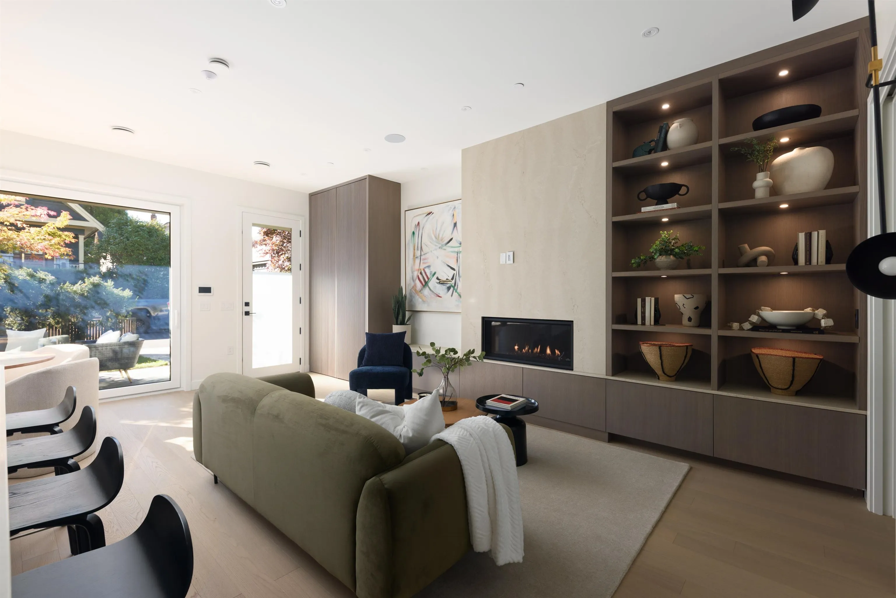
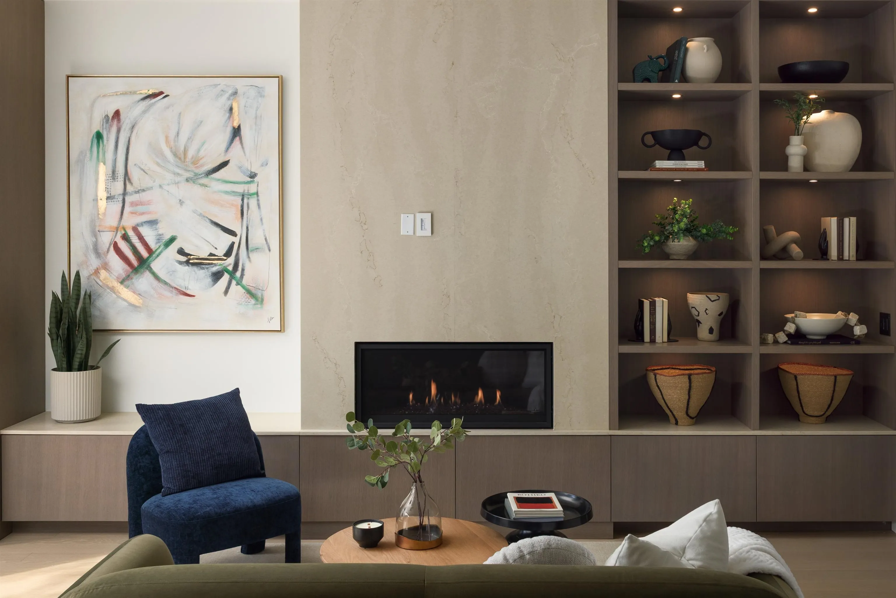
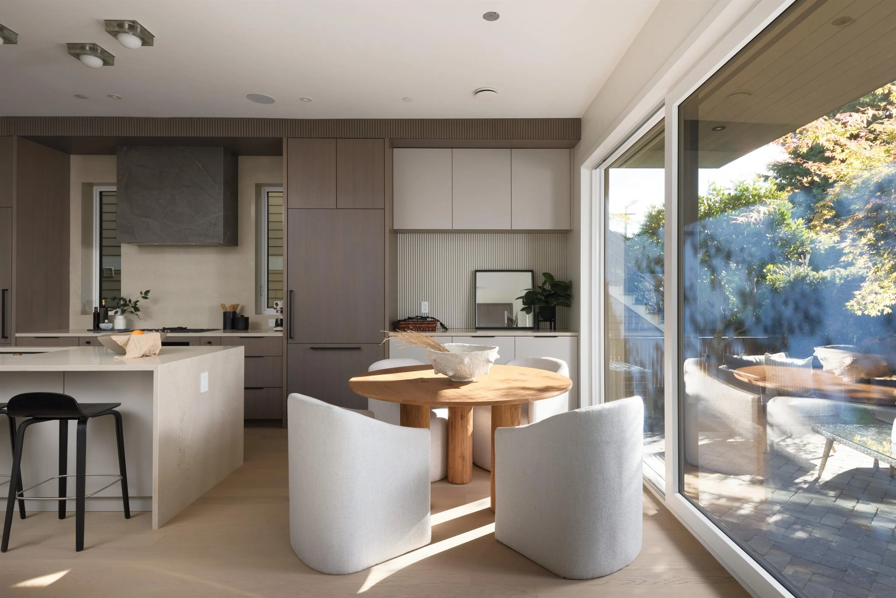
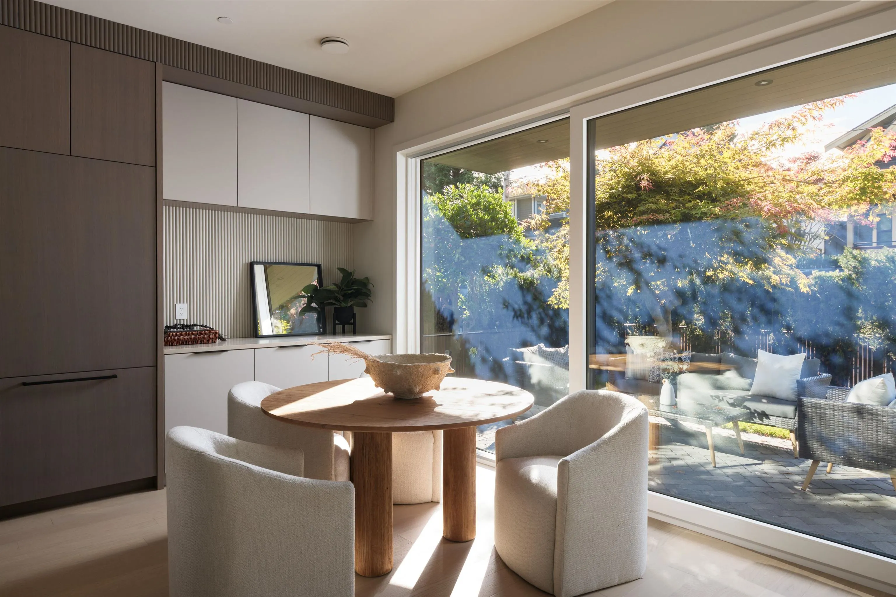
Subtle.Warm.Practical.Timeless.Welcome to Matcha House.Designed with intention down to the finest detail. This spacious, functional two-level layout ft. high ceilings on both levels, a dedicated office,a proper dining area, 9-ft kitchen island. Floor-to-ceiling custom millwork and tiling,California-style closets,custom quartz wraps and waterfall,European windows+lift-and-slide doors, designer lighting, Kohler and Brizo fixtures, integrated Miele & Fulgor Milano kitchen, plenty of storage throughout. Large windows and skylights,natural light throughout, level entry to S-yard and so much more. Light but flavorful. Minimalist but not minimal. Whisked to life by Enviable Design, PTL Design, WLK Construction. Developed by Firststone Developement.Open 1-3pm Oct 24th

Property Details

Full Property Details

Interior

Bedrooms
3
Washrooms
3
Square Footage
1462 sqft
Basement
Crawl Space
Heating Type
Heat Pump
Kitchens
1
Den
Yes

Exterior

Waterfront
No
Parking Spaces
1
Total Parking Spaces
-
Garage Spaces
1
Zoning
R1-1
Roof
Asphalt

Building Description

Property Type
Duplex,Residential Attached
Home Type
Townhome
Subtype
Half Duplex
Year Built
2026
Exterior
Frame Wood,Fibre Cement (Exterior),Mixed (Exterior)
Water Supply
Public
No. Floor Levels
2

Community

Community
Main
Area Code
Vancouver East

Taxes & Fees

Taxes
$9,000 /yr
Maintenance Fee
$ 0 /mo

Room Types

Room Dimensions Area Description
Living Room 12'11 x 21'6 277.71 sqft -
Dining Room 9'4 x 9'5 87.89 sqft -
Kitchen 9'5 x 12'4 116.14 sqft -
Den 4'11 x 6'3 30.73 sqft -
Bedroom 9'11 x 9'11 98.34 sqft -
Bedroom 10'2 x 9'11 100.82 sqft -
Primary Bedroom 12' x 13'2 158 sqft -
Walk-In Closet 9'3 x 3'9 34.69 sqft -
Jess Kuang
Jess Kuang
Sutton Group - 1st West Realty
Listed by Richie Huang PREC*
31 days on site
Listing Broker
Macdonald Realty
Courtesy
Macdonald Realty

Similar homes for sale in Vancouver

Explore Vancouver

This representation is based in whole or in part on data generated by the Chilliwack & District Real Estate Board, Fraser Valley Real Estate Board or Greater Vancouver REALTORS® which assumes no responsibility for its accuracy. Copyright 2026 by the Greater Vancouver REALTORS®, Fraser Valley Real Estate Board, Chilliwack and District Real Estate Board, and BC Northern Real Estate Board. All Rights Reserved.
Powered by AgentLocator






