
1477 Fountain Way #304, Vancouver
1 / 39
For Sale
$950,000
2 bd · 2 ba · 1,270 sq ft

1477 Fountain Way #304, Vancouver V6H 3W9

MLS®# R3175392

Est. mortgage
$3,604/mo
Property taxes $2,465.79/yr

About This Home

Property Type
Condo, Apartment/Condo
Parking
1 parking
MLS #
R3175392
Size
1270 sqft
Basement
None
Tax
$2,465.79 /yr
Year Built
1982
Maintenance Fee
$646.74 /mo
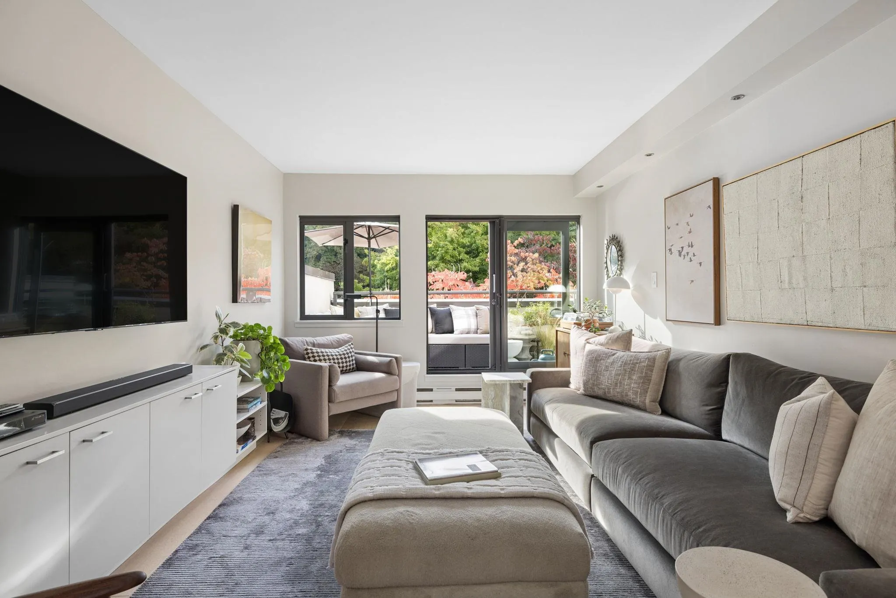
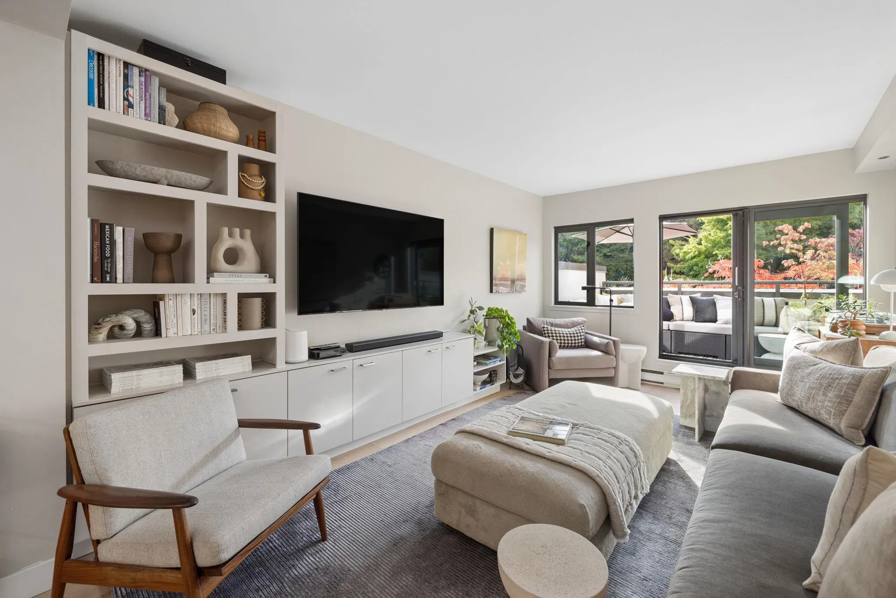
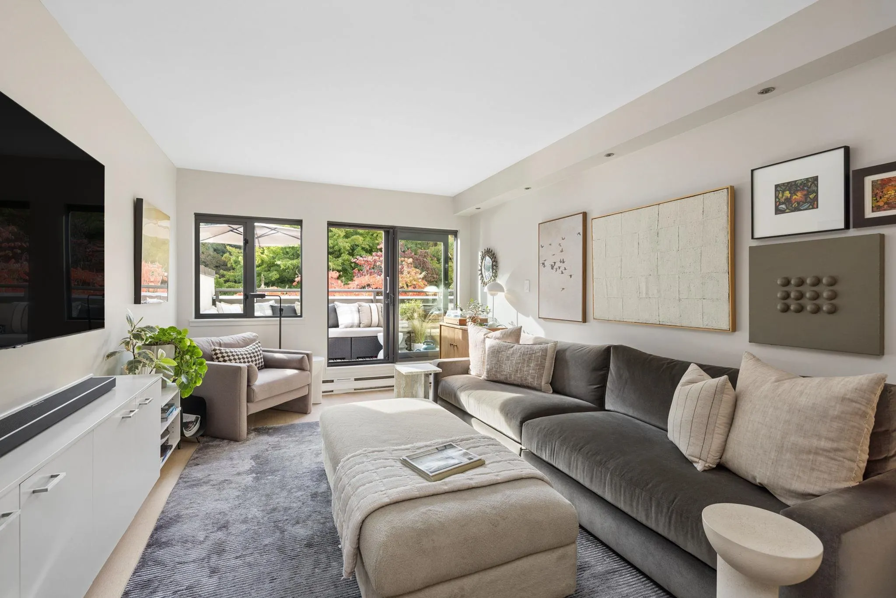
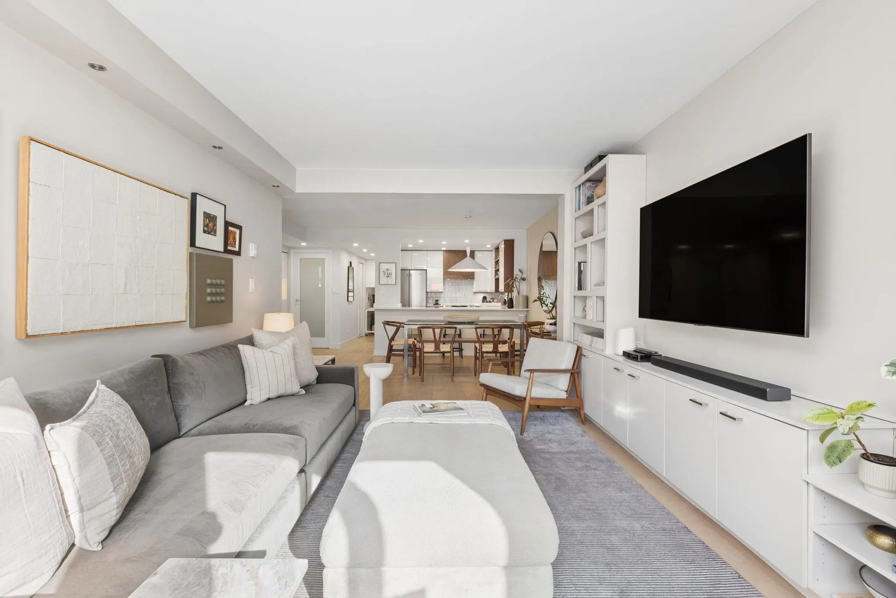
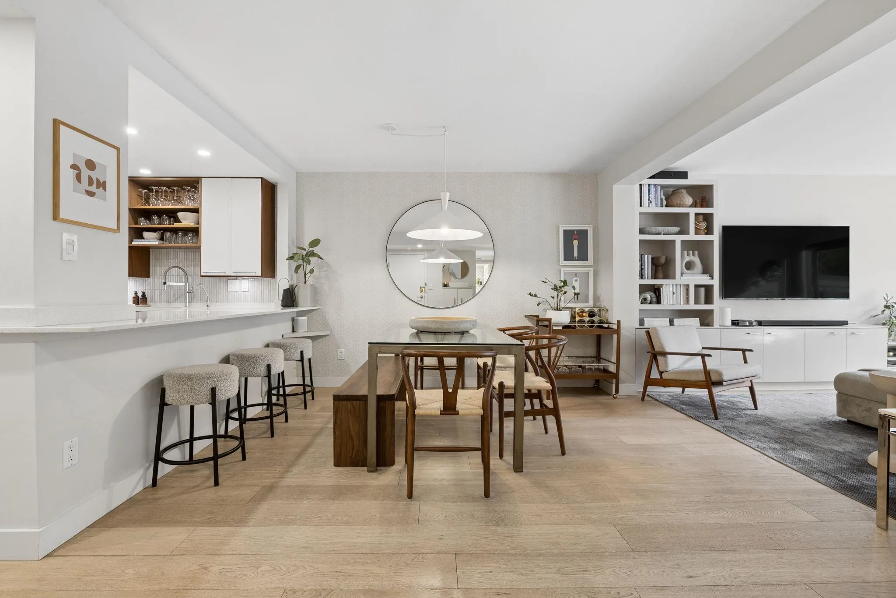
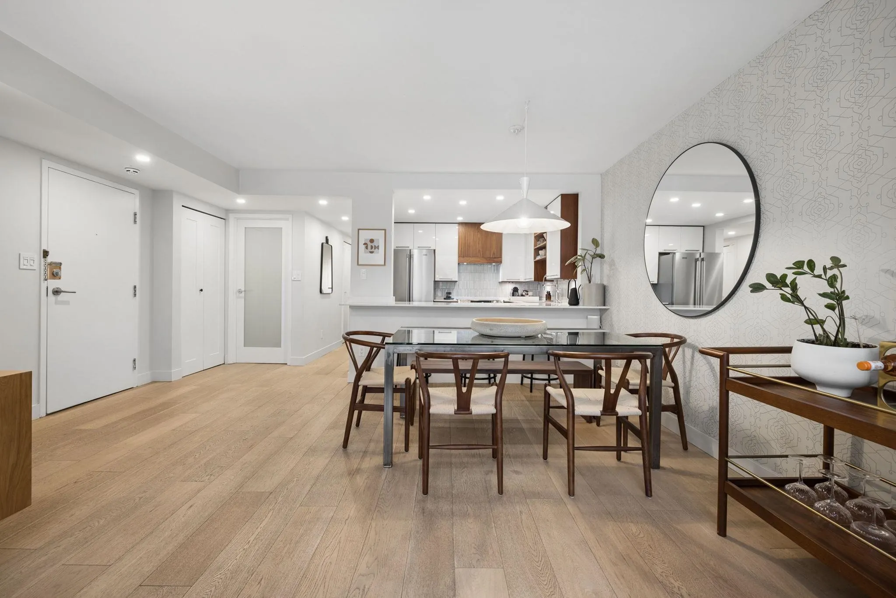
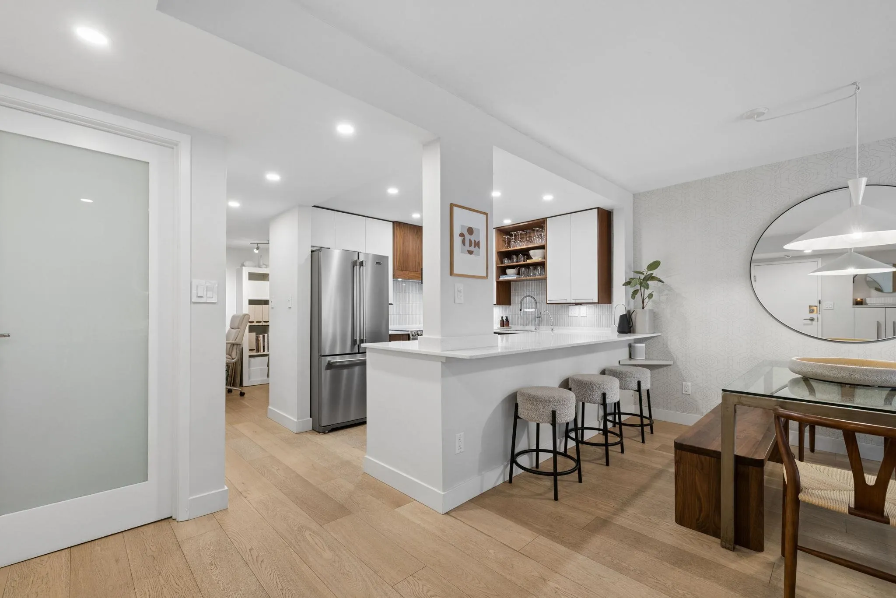
Imagine living steps from Granville Island in a home curated by an award-winning designer, offering 1,270 sqft of one-level living with two bedrooms, a generous den & a primary suite that feels like a private retreat. The open kitchen, dining & living areas make gathering easy, while the private, greenery-framed deck extends the living space outdoors. The den offers room to work or welcome guests. Custom cabinetry, distinctive tilework & white oak floors unite the interiors. Set in a rain-screened concrete building in one of Vancouver’s coveted waterfront communities, the seawall, parks, schools & Granville Island are at your door. A rare chance to enjoy the space you want & the False Creek lifestyle you’ve been dreaming of! Prepaid lease to 2040 & financable 20yr extension available OAC.

Property Details

Amenities & Utilities

In Unit

Full Property Details

Interior

Bedrooms
2
Washrooms
2
Square Footage
1270 sqft
Basement
None
Heating Type
Baseboard,Electric
Kitchens
1
Floor Finish
Hardwood,Mixed,Tile
Den
Yes

Exterior

View
Peaceful Courtyard
Waterfront
No
Parking Spaces
1
Total Parking Spaces
-
Garage Spaces
-
Zoning
FCCDD
Roof
Other

Building Description

Property Type
Multi Family,Residential Attached
Home Type
Condo
Subtype
Apartment/Condo
Year Built
1982
Exterior
Concrete,Stucco
Water Supply
Public
No. Floor Levels
1
Pets Allowed
Cats OK,Dogs OK,Number Limit (Two),Yes With Restrictions

Community

Community
False Creek
Area Code
Vancouver West

Taxes & Fees

Taxes
$2,465.79 /yr
Tax Year
2026
Maintenance Fee
$646.74 /mo

Other

Virtual Tour Link
Pets
Cats OK,Dogs OK,Number Limit (Two),Yes With Restrictions

Room Types

Room Dimensions Area Description
Living Room 10'11 x 16'3 177.4 sqft -
Dining Room 10'9 x 11' 118.25 sqft -
Kitchen 9'3 x 9'7 88.65 sqft -
Primary Bedroom 10'11 x 18'5 201.05 sqft -
Bedroom 9' x 11'11 107.25 sqft -
Den 8' x 12'5 99.33 sqft -
Laundry 4'9 x 7'11 37.6 sqft -
Jess Kuang
Jess Kuang
Sutton Group - 1st West Realty
Listed by Angie Tsai PREC*
31 days on site
Listing Broker
Sotheby's International Realty Canada
Courtesy
Sotheby's International Realty Canada

Similar homes for sale in Vancouver

Explore Vancouver

This representation is based in whole or in part on data generated by the Chilliwack & District Real Estate Board, Fraser Valley Real Estate Board or Greater Vancouver REALTORS® which assumes no responsibility for its accuracy. Copyright 2026 by the Greater Vancouver REALTORS®, Fraser Valley Real Estate Board, Chilliwack and District Real Estate Board, and BC Northern Real Estate Board. All Rights Reserved.
Powered by AgentLocator







