
5485 Brydon Crescent #210, Langley
1 / 33
For Sale
$409,800
1 bd · 1 ba · 672 sq ft

5485 Brydon Crescent #210, Langley V3A 0N5

MLS®# R3175374

Est. mortgage
$1,555/mo
Property taxes $1,876.20/yr

About This Home

Property Type
Condo, Apartment/Condo
Parking
1 parking
MLS #
R3175374
Size
672 sqft
Basement
None
Tax
$1,876.20 /yr
Year Built
2021
Maintenance Fee
$323.60 /mo
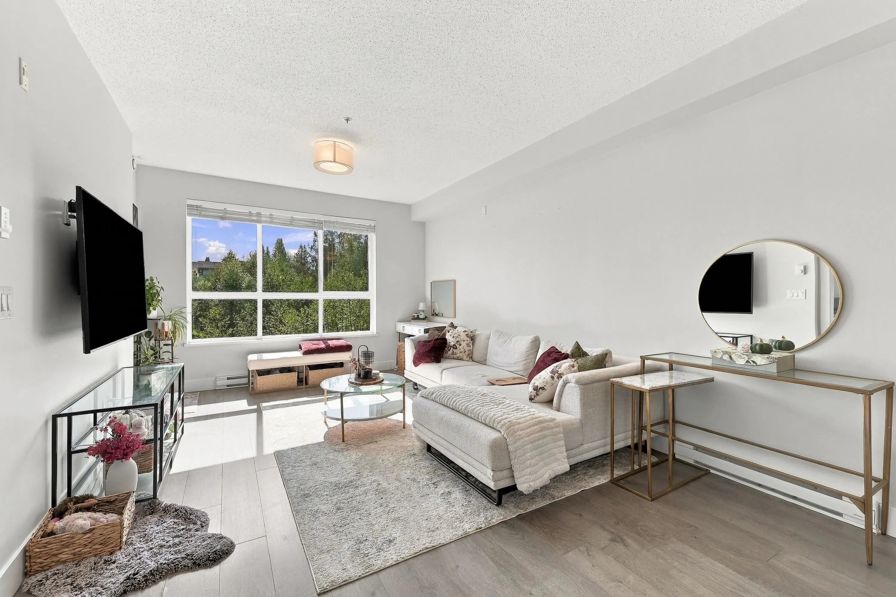
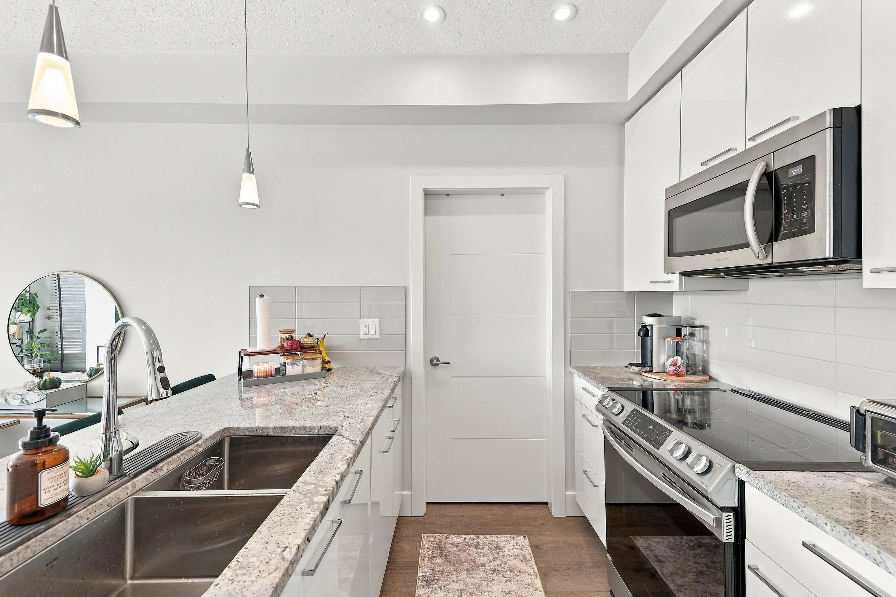
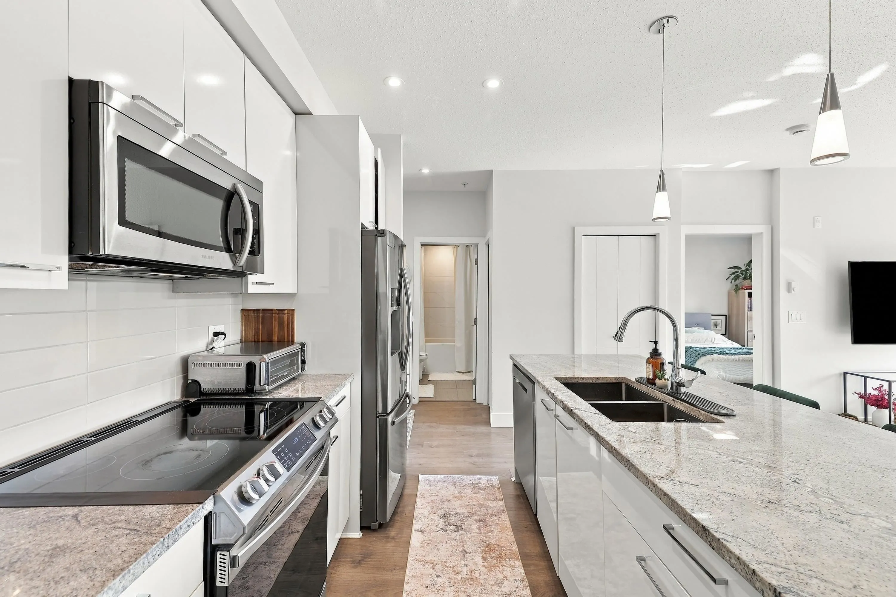
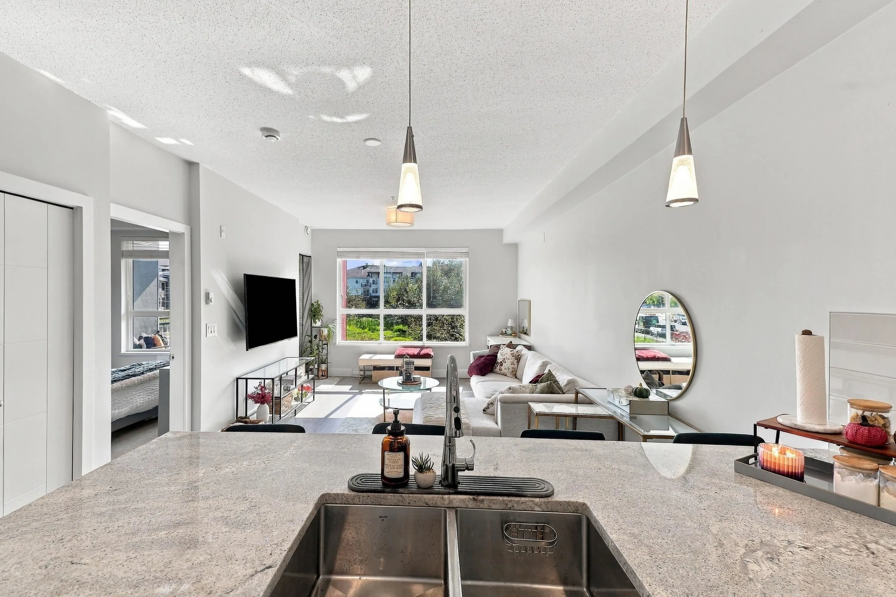
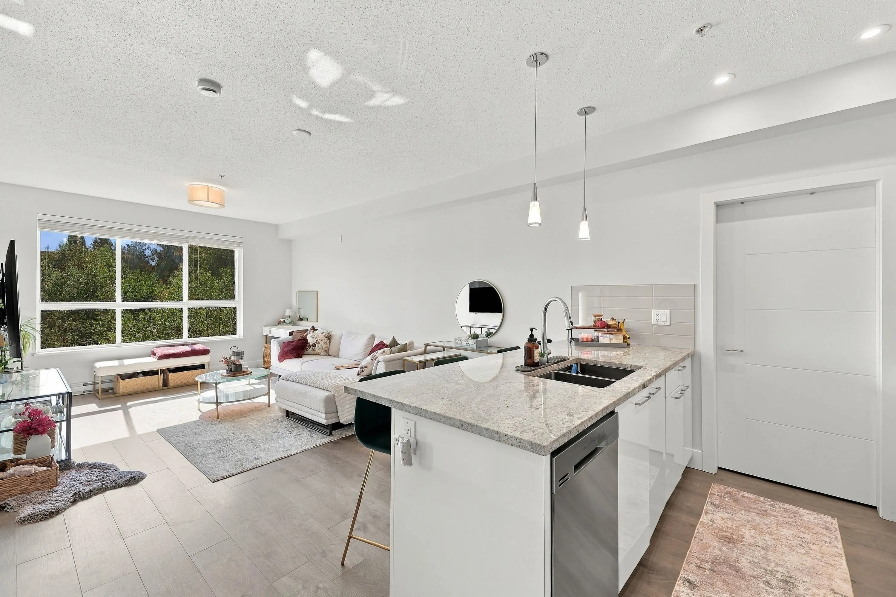
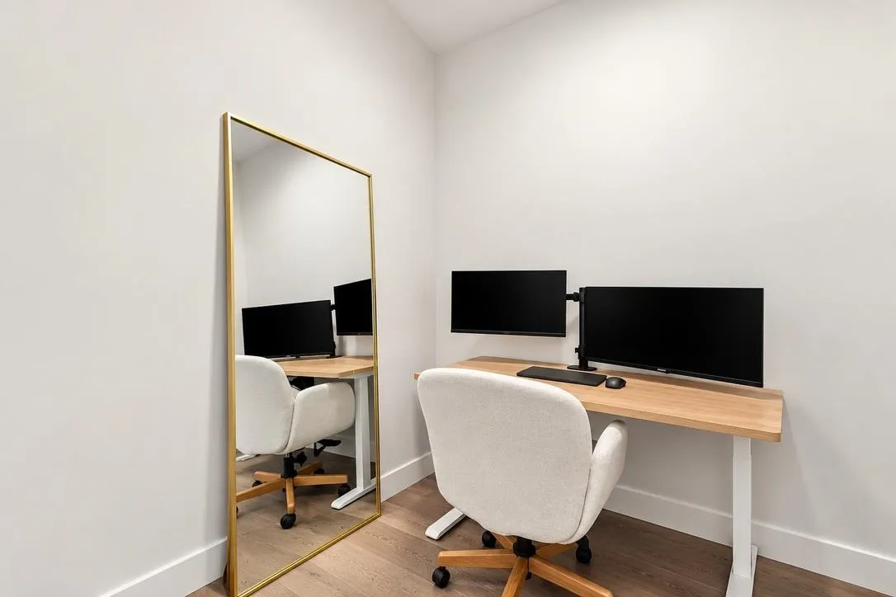
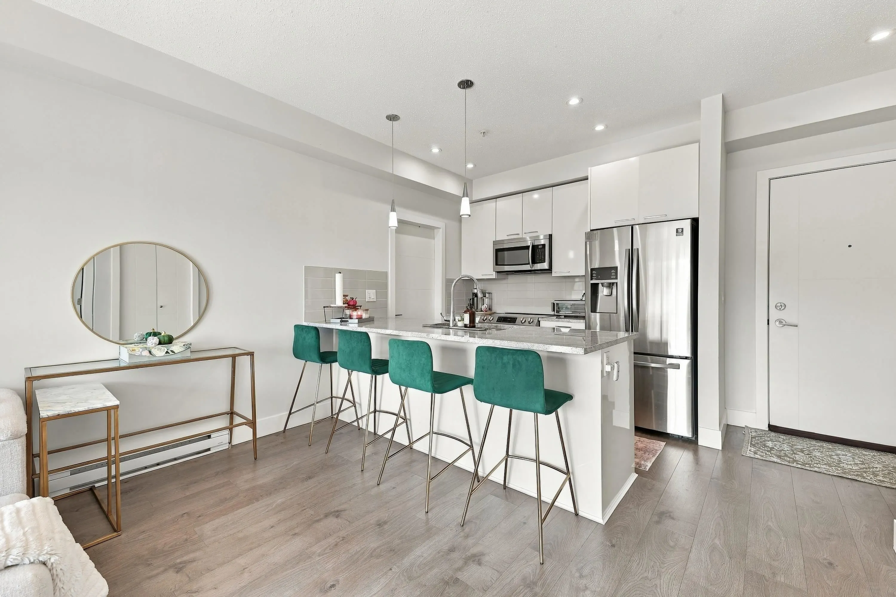
Welcome to The Wesley in the heart of Langley City! This 1 bed + den offers 672 square feet of modern living with a private balcony overlooking a peaceful green-space. The open layout is bright and functional, and the den is perfect for a home office, nursery or storage. Built in 2021 with A/C, in-suite laundry, 1 secure parking and a storage locker. Amenities include a clubhouse, gym, library, yoga, study and conference rooms, plus outdoor areas backing onto greenspace. Steps to Brydon Park, Brydon Lagoon and trails, and minutes to shopping, transit and the future SkyTrain. Ideal for first-time buyers, downsizers or investors. Open House Saturday November 7 from 12-1.

Property Details

Amenities & Utilities

In Unit

Full Property Details

Interior

Bedrooms
1
Washrooms
1
Square Footage
672 sqft
Basement
None
Heating Type
Baseboard,Electric
Kitchens
1
Floor Finish
Laminate,Mixed,Tile,Carpet
Den
Yes

Exterior

Waterfront
No
Parking Spaces
1
Total Parking Spaces
-
Garage Spaces
-
Zoning
CD65
Roof
Asphalt

Building Description

Property Type
Multi Family,Residential Attached
Home Type
Condo
Subtype
Apartment/Condo
Year Built
2021
Exterior
Frame Wood,Mixed (Exterior)
Water Supply
Public
No. Floor Levels
1
Pets Allowed
Cats OK,Dogs OK,Number Limit (Two),Yes With Restrictions

Community

Community
Langley City
Area Code
Langley

Taxes & Fees

Taxes
$1,876.20 /yr
Tax Year
2026
Maintenance Fee
$323.60 /mo

Other

Pets
Cats OK,Dogs OK,Number Limit (Two),Yes With Restrictions

Room Types

Room Dimensions Area Description
Foyer 8'0 x 5'0 40 sqft -
Kitchen 8'0 x 8'9 70 sqft -
Living Room 18'1 x 11'2 201.93 sqft -
Primary Bedroom 11'0 x 10'5 114.58 sqft -
Walk-In Closet 4'7 x 7'10 35.9 sqft -
Den 8'8 x 7'4 63.56 sqft -
Jess Kuang
Jess Kuang
Sutton Group - 1st West Realty
Listed by Ranj Janda - PREC
31 days on site
Listing Broker
Macdonald Realty (Surrey/152)
Courtesy
Macdonald Realty (Surrey/152)

Similar homes for sale in Langley

Explore Langley

This representation is based in whole or in part on data generated by the Chilliwack & District Real Estate Board, Fraser Valley Real Estate Board or Greater Vancouver REALTORS® which assumes no responsibility for its accuracy. Copyright 2026 by the Greater Vancouver REALTORS®, Fraser Valley Real Estate Board, Chilliwack and District Real Estate Board, and BC Northern Real Estate Board. All Rights Reserved.
Powered by AgentLocator







