
258 E 19th Avenue #1, Vancouver
1 / 38
For Sale
$1,999,000
3 bd · 4 ba · 1,500 sq ft

258 E 19th Avenue #1, Vancouver V5V 1J2

MLS®# R3175366

Est. mortgage
$7,584/mo

About This Home

Property Type
Townhome, Half Duplex, 3 Storey
Parking
1 parking
MLS #
R3175366
Size
1500 sqft
Basement
None
Lot size
3848.00 sqft
Year Built
2026
Maintenance Fee
$ 0 /mo
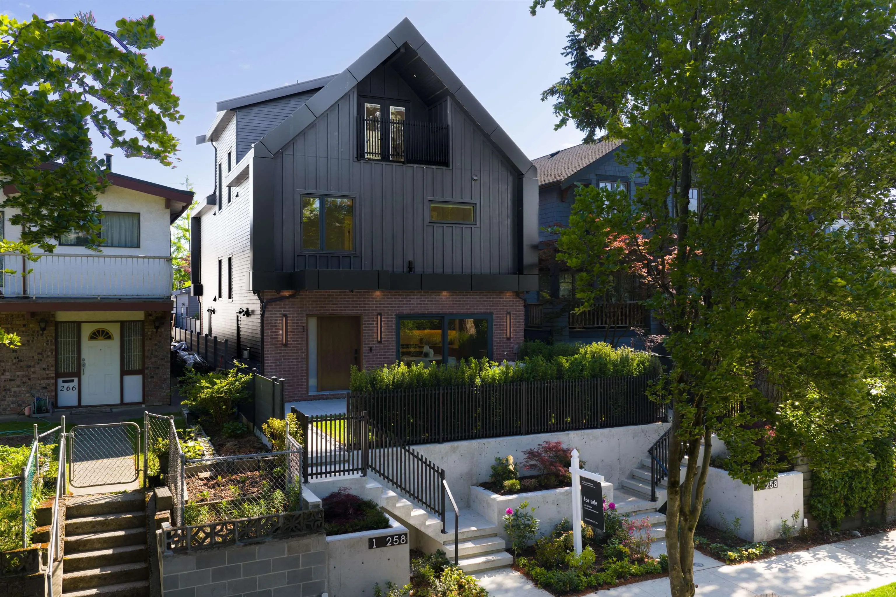
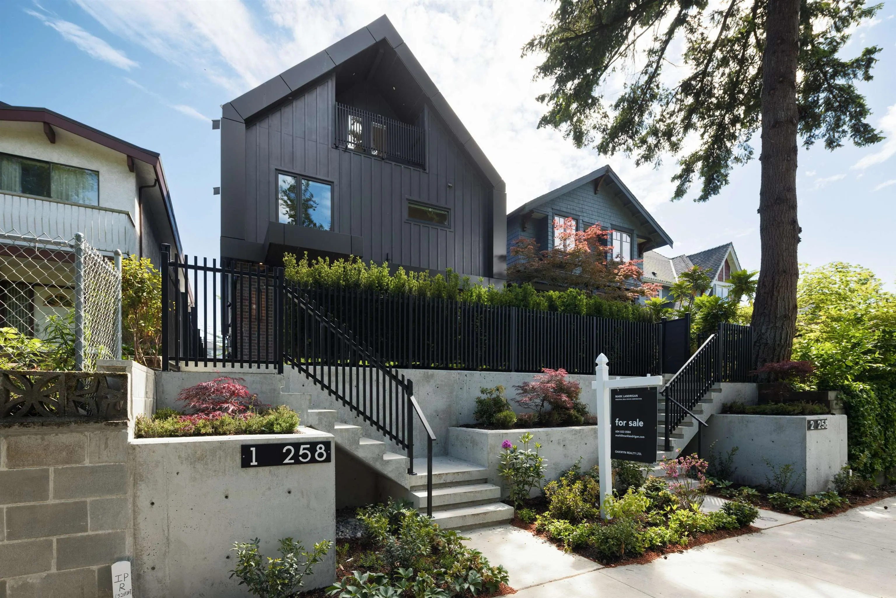
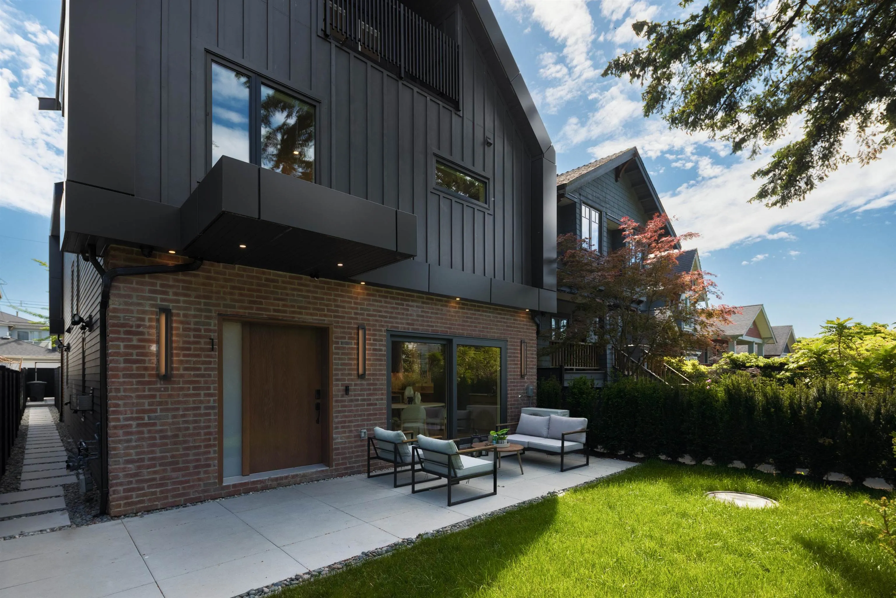
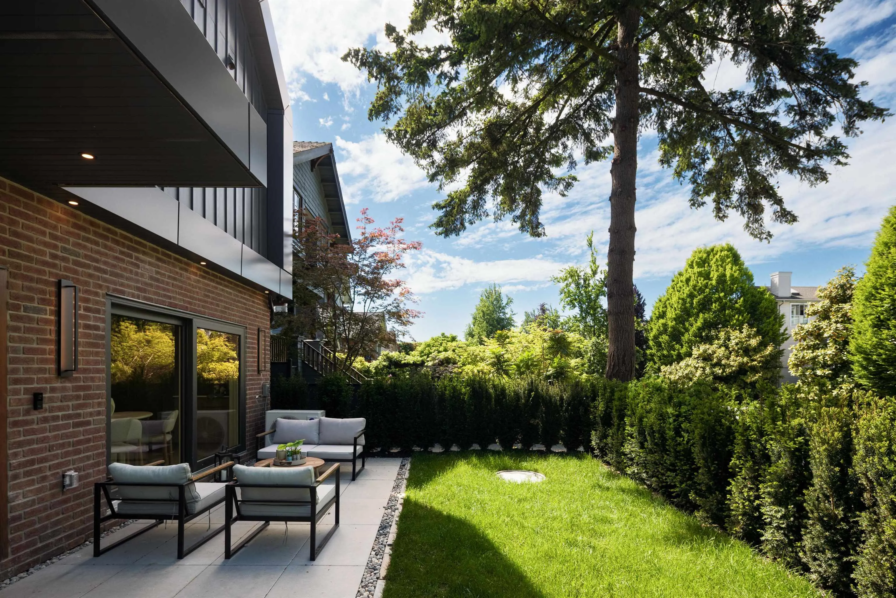
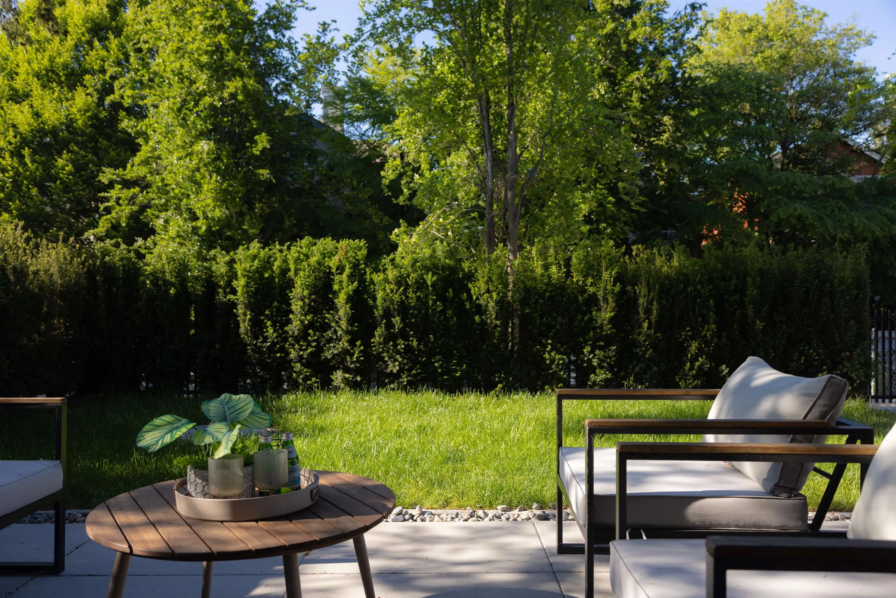
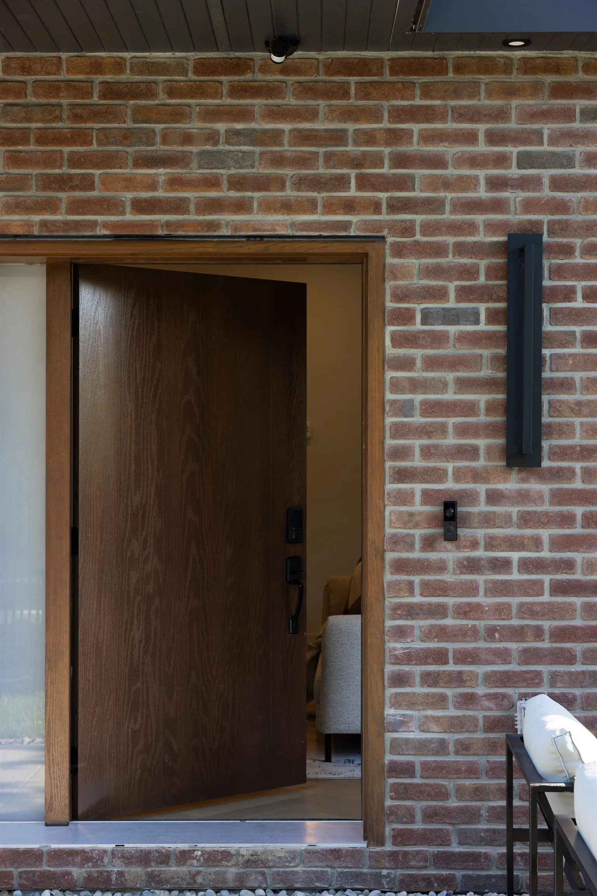
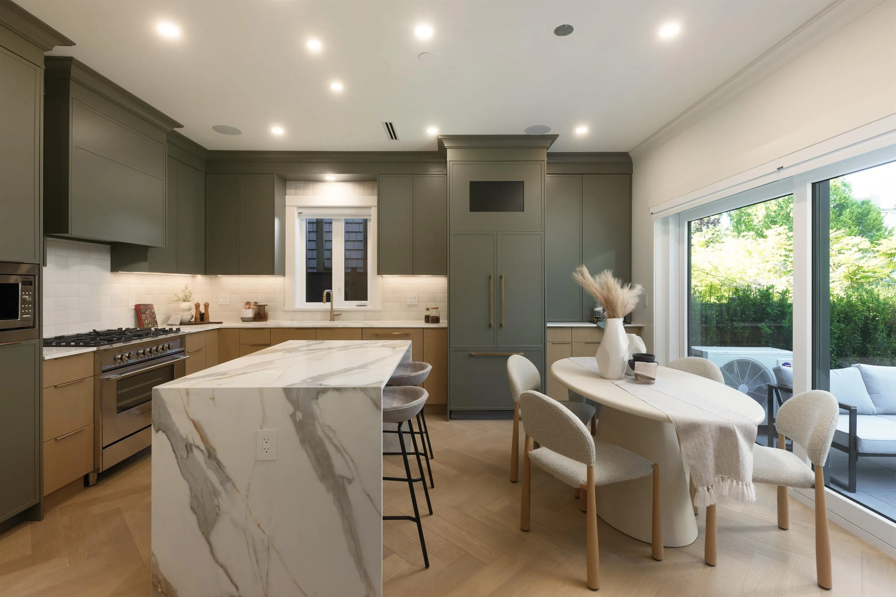
Elevated living, in every sense, literal and figurative. Perched above 19th at Main St & set behind architectural concrete that achieves curb appeal for passersby & total privacy for your vast green oasis & the refined living space that looks upon it. Red brick masonry and warm wood frame the entry, giving way to herringbone hardwood over in floor radiant & a full crawl space. Nine foot ceilings & two tone kitchen with integrated F&P appliances, quartz counters & waterfall island with bar seating + dining area are framed by large glass sliding doors. Upstairs, three ensuite bedrooms bring frameless glass showers, mirrored cabinets, and floor to ceiling tile, while the primary suite adds dual sinks, dual closets. French doors out to a private patio with dbl storage await upstairs. AC/SEC/EV

Property Details

Full Property Details

Interior

Bedrooms
3
Washrooms
4
Square Footage
1500 sqft
Basement
None
Heating Type
Forced Air,Natural Gas,Radiant
Kitchens
1
Floor Finish
Hardwood,Tile
Den
No

Exterior

Front
31.50
Lot Size (Sq Ft)
3848.00
View
city
Waterfront
No
Parking Spaces
1
Total Parking Spaces
-
Garage Spaces
-
Zoning
RS-7
Roof
Torch On

Building Description

Style
3 Storey
Property Type
Duplex,Residential Attached
Home Type
Townhome
Subtype
Half Duplex
Year Built
2026
Exterior
Brick,Concrete Block,Frame Wood,Brick (Exterior),Glass (Exterior),Fibre Cement (Exterior)
Water Supply
Public
No. Floor Levels
3
Pets Allowed
Yes

Community

Community
Main
Area Code
Vancouver East

Taxes & Fees

Tax Year
2026
Maintenance Fee
$ 0 /mo

Other

Virtual Tour Link
Pets
Yes

Room Types

Room Dimensions Area Description
Living Room 11'10 x 14'4 169.61 sqft -
Dining Room 6'5 x 8'7 55.08 sqft -
Kitchen 9'10 x 10'6 103.25 sqft -
Primary Bedroom 11'2 x 12'9 142.38 sqft -
Bedroom 8'0 x 10'0 80 sqft -
Bedroom 9'9 x 12'11 125.94 sqft -
Jess Kuang
Jess Kuang
Sutton Group - 1st West Realty
Listed by Mark Landrigan PREC*
31 days on site
Listing Broker
Oakwyn Realty Ltd.
Courtesy
Oakwyn Realty Ltd.

Similar homes for sale in Vancouver

Explore Vancouver

This representation is based in whole or in part on data generated by the Chilliwack & District Real Estate Board, Fraser Valley Real Estate Board or Greater Vancouver REALTORS® which assumes no responsibility for its accuracy. Copyright 2026 by the Greater Vancouver REALTORS®, Fraser Valley Real Estate Board, Chilliwack and District Real Estate Board, and BC Northern Real Estate Board. All Rights Reserved.
Powered by AgentLocator






