
3440 W Broadway #123, Vancouver
1 / 35
For Sale
$799,800
2 bd · 2 ba · 1,149 sq ft

3440 W Broadway #123, Vancouver V6R 4R2

MLS®# R3175329

Est. mortgage
$3,034/mo
Property taxes $2,937.41/yr

About This Home

Property Type
Townhome, Townhouse
Parking
1 parking
MLS #
R3175329
Size
1149 sqft
Basement
None
Tax
$2,937.41 /yr
Year Built
1993
Maintenance Fee
$681 /mo
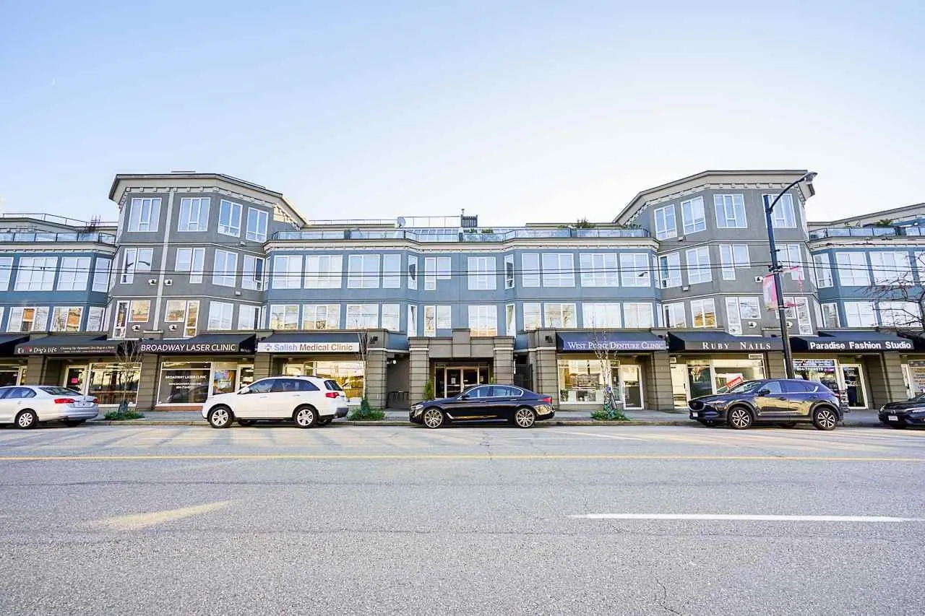
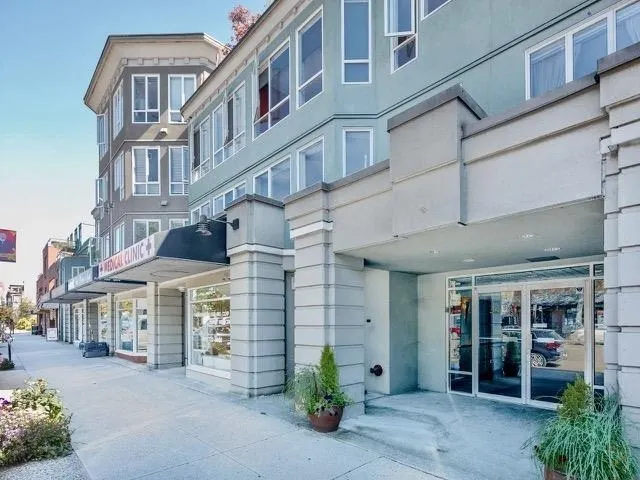
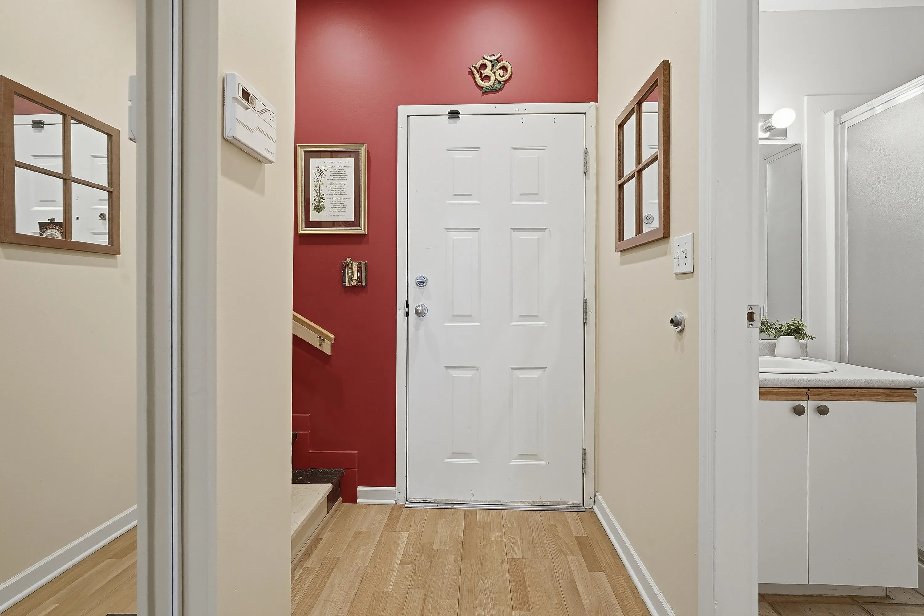
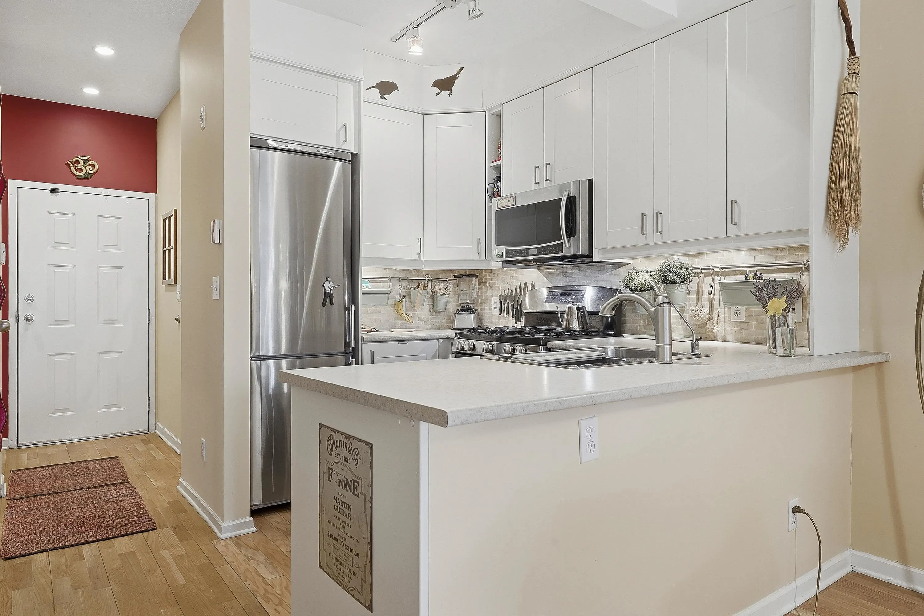
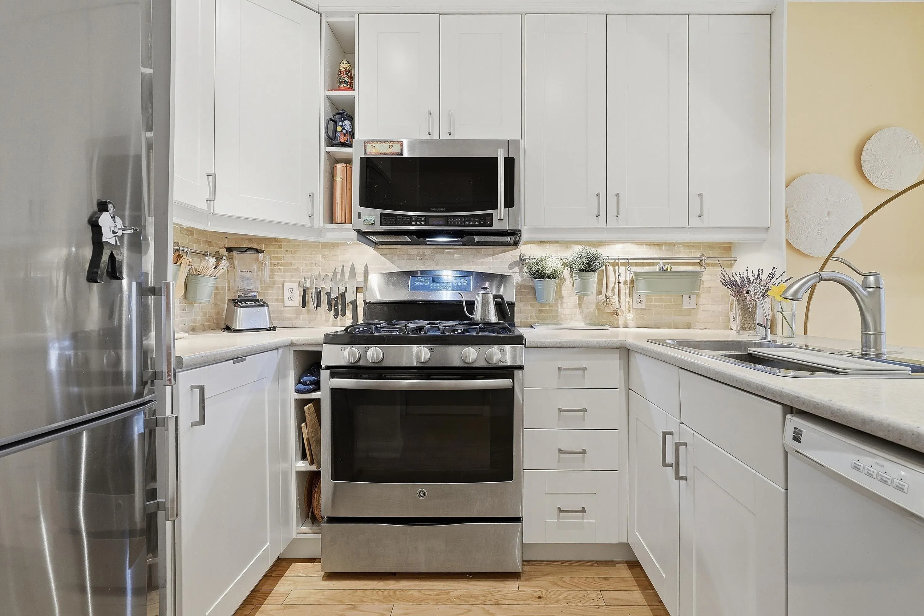
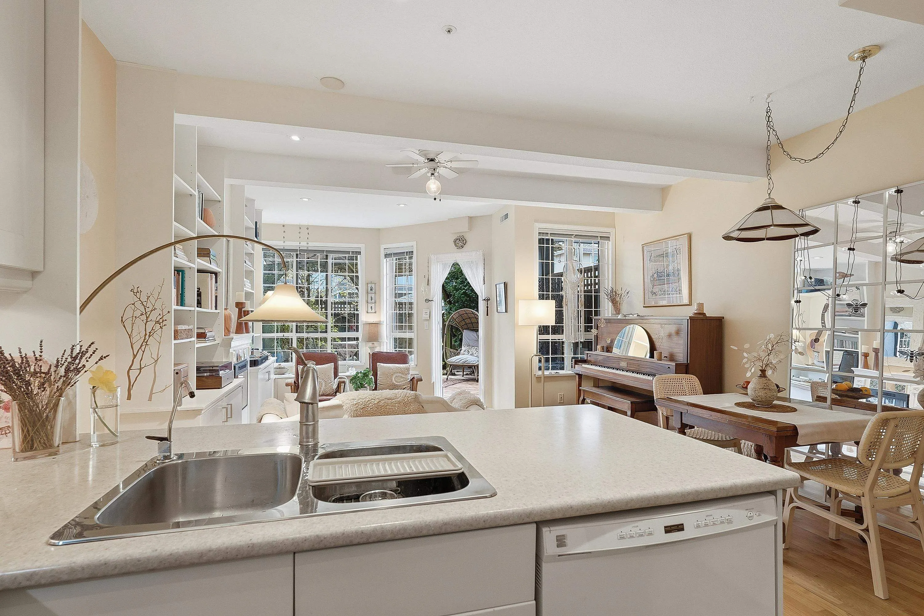
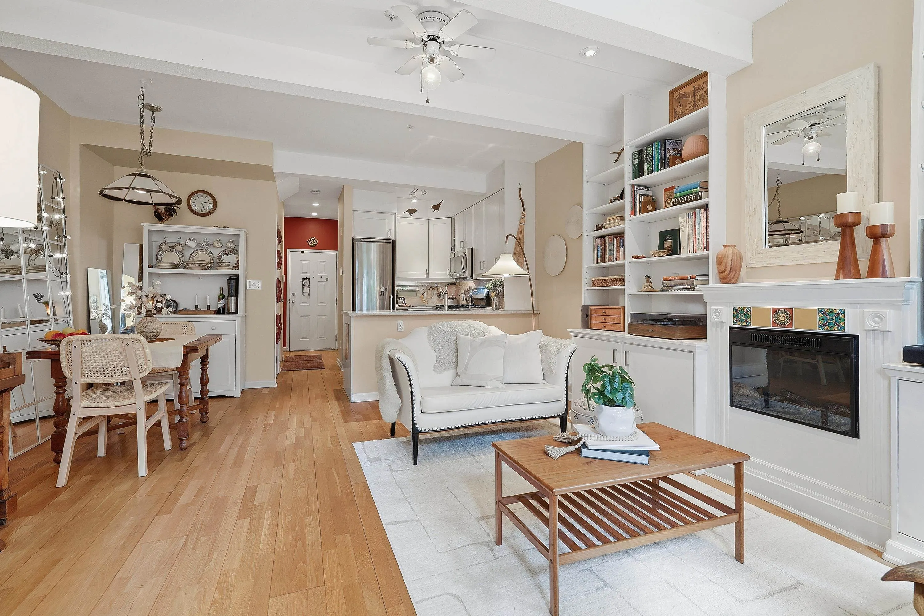
INCREDIBLE VALUE. Rare house-like charming Kitsilano townhome with outstanding private outdoor living. This bright 1149 sq ft 2 level home offers an open main floor with high ceilings, hardwood, built-in bookcases, fireplace, gas range, pantry, and full 2nd bath. The living room opens to a delightful s.-facing 300 sq ft-plus garden patio for dining, gardening and entertaining, with direct access for dogs or bikes. Upstairs: primary bedroom, 2nd bedroom, den, windowed office nook, full bath, in-suite laundry and storage. The Vicinia is a proactive community in a fully rainscreened building with updated plumbing, new roof, rooftop views and workshop. Steps to Kits shops, cafes, transit and beach. Prepaid CMHC leasehold, fully financeable. MUCH more: ericcoulombe.com/123-3440-w-broadway.html

Property Details

Full Property Details

Interior

Bedrooms
2
Washrooms
2
Square Footage
1149 sqft
Basement
None
Heating Type
Hot Water,Natural Gas,Radiant
Kitchens
1
Floor Finish
Hardwood,Mixed,Tile
Den
Yes

Exterior

Waterfront
No
Parking Spaces
1
Total Parking Spaces
-
Garage Spaces
-
Zoning
C-2C1
Roof
Torch On

Building Description

Property Type
Residential Attached
Home Type
Townhome
Subtype
Townhouse
Year Built
1993
Exterior
Frame Wood,Mixed (Exterior),Stucco
Water Supply
Public
No. Floor Levels
2
Pets Allowed
Dogs OK,Number Limit (One),Yes With Restrictions

Community

Community
Kitsilano
Area Code
Vancouver West

Taxes & Fees

Taxes
$2,937.41 /yr
Tax Year
2025
Maintenance Fee
$681 /mo

Other

Virtual Tour Link
Pets
Dogs OK,Number Limit (One),Yes With Restrictions

Room Types

Room Dimensions Area Description
Kitchen 9'5 x 7'10 73.76 sqft -
Dining Room 14'10 x 8'0 118.67 sqft -
Living Room 17'10 x 10'7 188.74 sqft -
Office 3'5 x 9'4 31.89 sqft -
Primary Bedroom 15'6 x 10'7 164.04 sqft -
Bedroom 14'11 x 7'8 114.36 sqft -
Den 6'6 x 6'4 41.17 sqft -
Office 8'3 x 6'2 50.88 sqft -
Storage 4'2 x 7'6 31.25 sqft -
Patio 19'7 x 15'4 300.28 sqft -
Jess Kuang
Jess Kuang
Sutton Group - 1st West Realty
Listed by Eric Coulombe
31 days on site
Listing Broker
Engel & Volkers Vancouver
Courtesy
Engel & Volkers Vancouver

Similar homes for sale in Vancouver

Explore Vancouver

This representation is based in whole or in part on data generated by the Chilliwack & District Real Estate Board, Fraser Valley Real Estate Board or Greater Vancouver REALTORS® which assumes no responsibility for its accuracy. Copyright 2026 by the Greater Vancouver REALTORS®, Fraser Valley Real Estate Board, Chilliwack and District Real Estate Board, and BC Northern Real Estate Board. All Rights Reserved.
Powered by AgentLocator






