
9541 Erickson Drive #704, Burnaby
1 / 30
For Sale
$465,000
2 bd · 1 ba · 892 sq ft

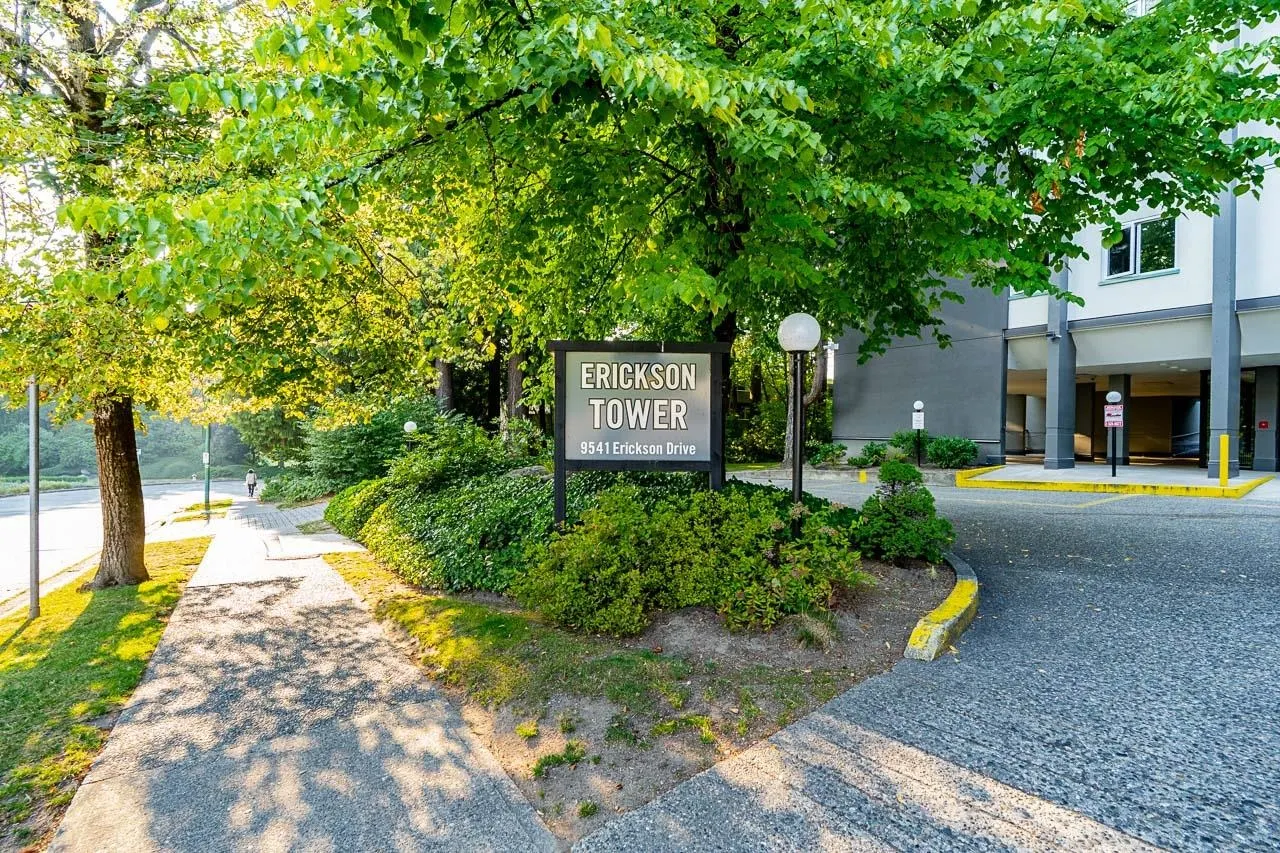
9541 Erickson Drive #704, Burnaby V3J 7N8

MLS®# R3175325

Est. mortgage
$1,764/mo
Property taxes $1,626.35/yr

About This Home

Property Type
Condo, Apartment/Condo
Parking
1 parking
MLS #
R3175325
Size
892 sqft
Basement
None
Tax
$1,626.35 /yr
Year Built
1981
Maintenance Fee
$452.51 /mo
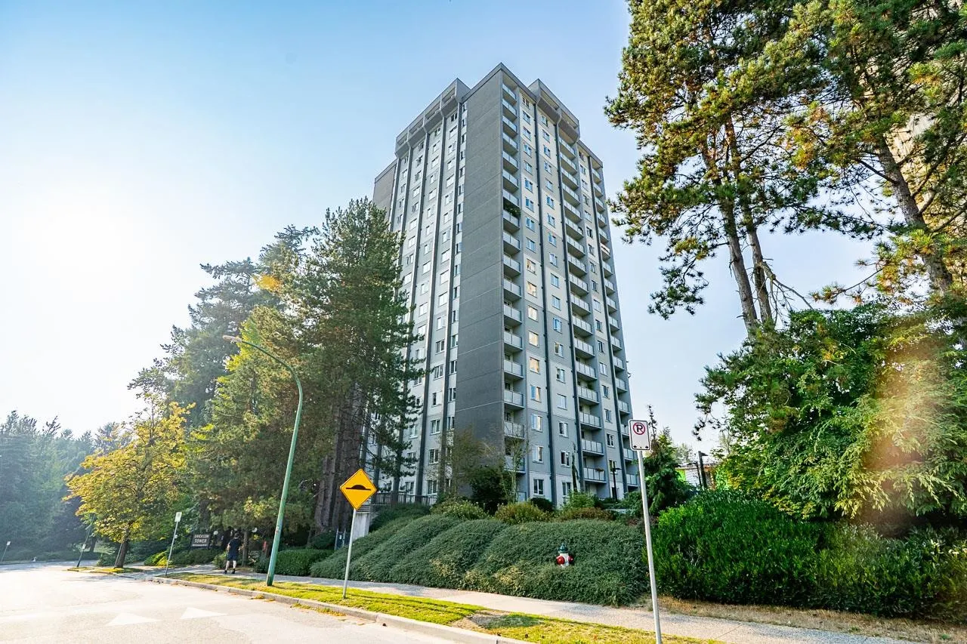
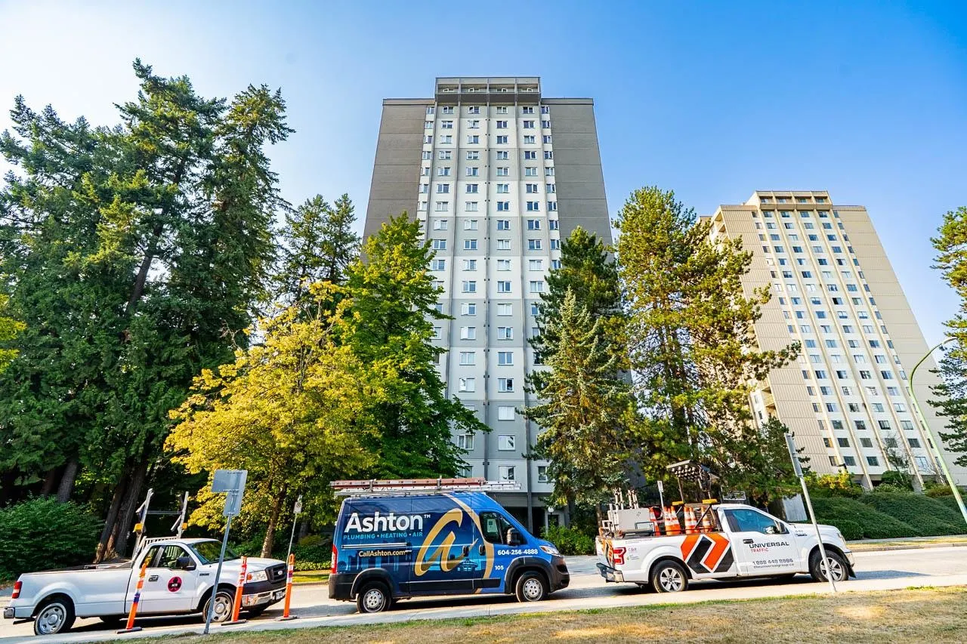
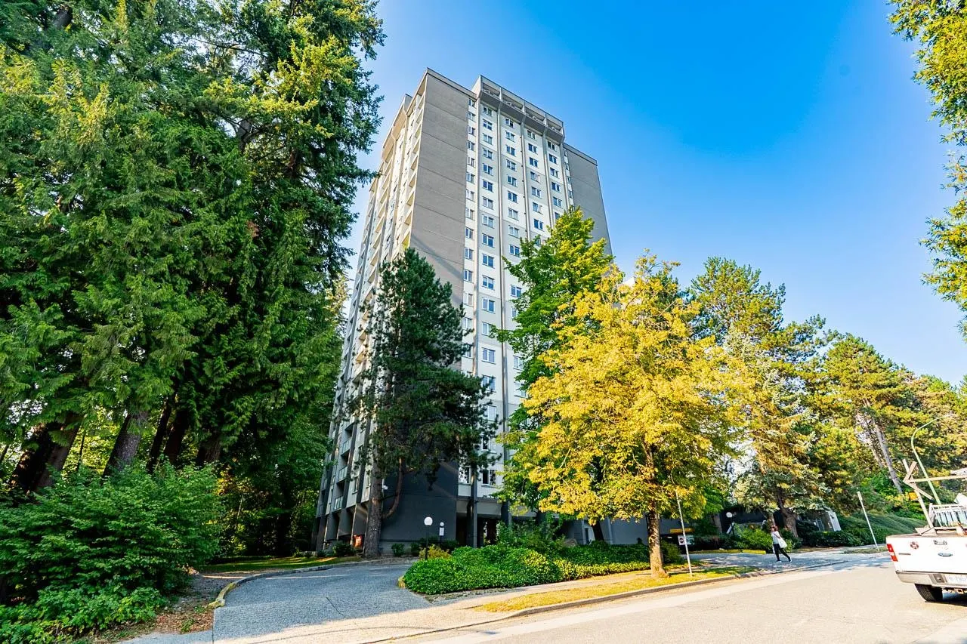
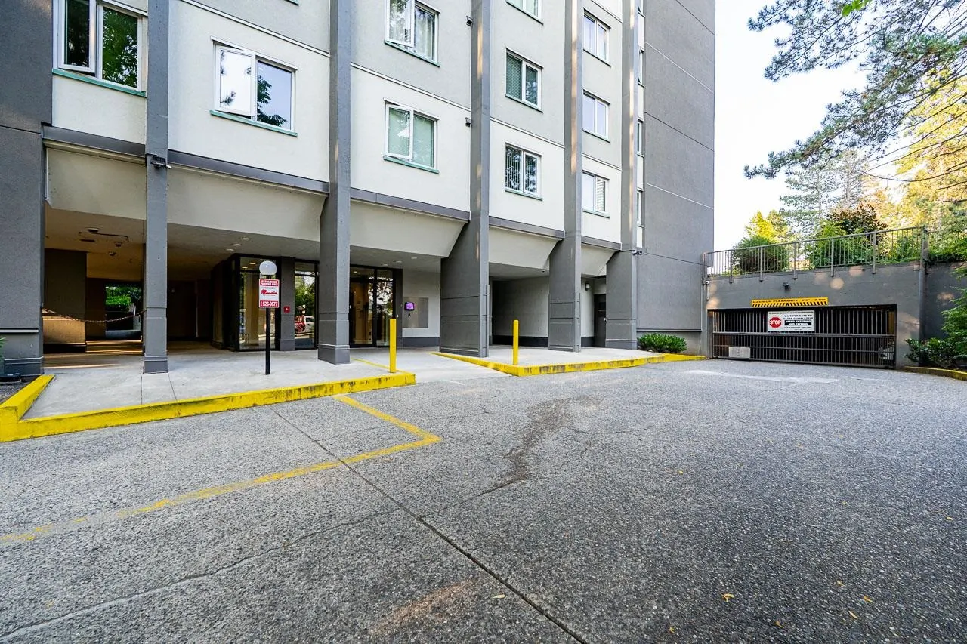
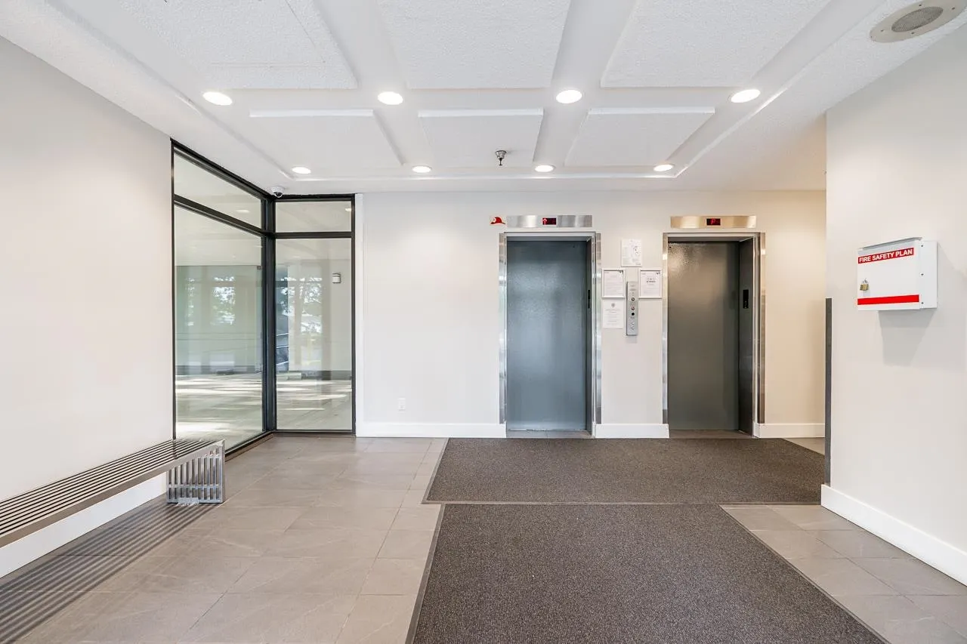
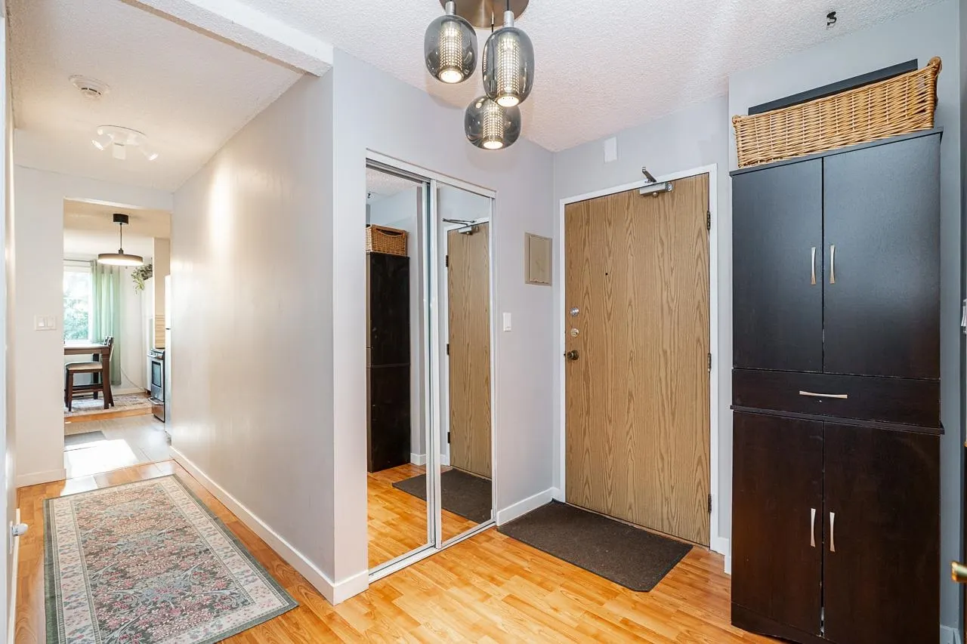
Bright, super clean, updated south-facing 2 bed, 1 bath home in sought-after Erickson Tower. Spacious 885 sq.ft. featuring a large living/dining area, generous bedrooms, updated flooring, kitchen & bathroom. Includes 1 secured parking stall & 1 storage locker. Proactive strata has invested $9M+ in major upgrades including rainscreened building envelope, windows, sliding doors, balcony railings, roof (2020), parking membrane (2020), repiping (2016) & elevator modernization (2026). Amenities include an indoor pool, gym & sauna. Steps to Lougheed Mall, SkyTrain, Cameron Elementary, Burnaby Mountain Secondary & the new Cameron Community Centre. Cats welcome. An excellent opportunity for first-time buyers, downsizers, or investors. Don't miss it-call today to book your private viewing!

Property Details

Amenities & Utilities

Common Area

Full Property Details

Interior

Bedrooms
2
Washrooms
1
Square Footage
892 sqft
Basement
None
Heating Type
Baseboard,Electric
Kitchens
1
Floor Finish
Laminate,Wall/Wall/Mixed
Den
No

Exterior

View
GREENARY/CITY
Waterfront
No
Parking Spaces
1
Total Parking Spaces
-
Garage Spaces
-
Zoning
MULTI

Building Description

Property Type
Multi Family,Residential Attached
Home Type
Condo
Subtype
Apartment/Condo
Year Built
1981
Exterior
Concrete,Concrete (Exterior),Stucco
Water Supply
Public
No. Floor Levels
1
Pets Allowed
Cats OK,No Dogs,No

Community

Community
Sullivan Heights
Area Code
Burnaby North

Taxes & Fees

Taxes
$1,626.35 /yr
Tax Year
2025
Maintenance Fee
$452.51 /mo

Other

Pets
Cats OK,No Dogs,No

Room Types

Room Dimensions Area Description
Living Room 12' x 16' 192 sqft -
Dining Room 8' x 10' 80 sqft -
Kitchen 8' x 8' 64 sqft -
Bedroom 11' x 15' 165 sqft -
Bedroom 10' x 11' 110 sqft -
Jess Kuang
Jess Kuang
Sutton Group - 1st West Realty
Listed by Mitra Saberi PREC*
31 days on site
Listing Broker
Evergreen West Realty
Courtesy
Evergreen West Realty

Similar homes for sale in Burnaby

Explore Burnaby

This representation is based in whole or in part on data generated by the Chilliwack & District Real Estate Board, Fraser Valley Real Estate Board or Greater Vancouver REALTORS® which assumes no responsibility for its accuracy. Copyright 2026 by the Greater Vancouver REALTORS®, Fraser Valley Real Estate Board, Chilliwack and District Real Estate Board, and BC Northern Real Estate Board. All Rights Reserved.
Powered by AgentLocator







