
188 Keefer Place #221, Vancouver
1 / 32
For Sale
$1,375,000
3 bd · 3 ba · 1,440 sq ft

188 Keefer Place #221, Vancouver V6B 0J1

MLS®# R3175322

Est. mortgage
$5,216/mo
Property taxes $4,840.70/yr

About This Home

Property Type
Townhome, Townhouse
Parking
2 parking
MLS #
R3175322
Size
1440 sqft
Basement
None
Tax
$4,840.70 /yr
Year Built
2009
Maintenance Fee
$868 /mo
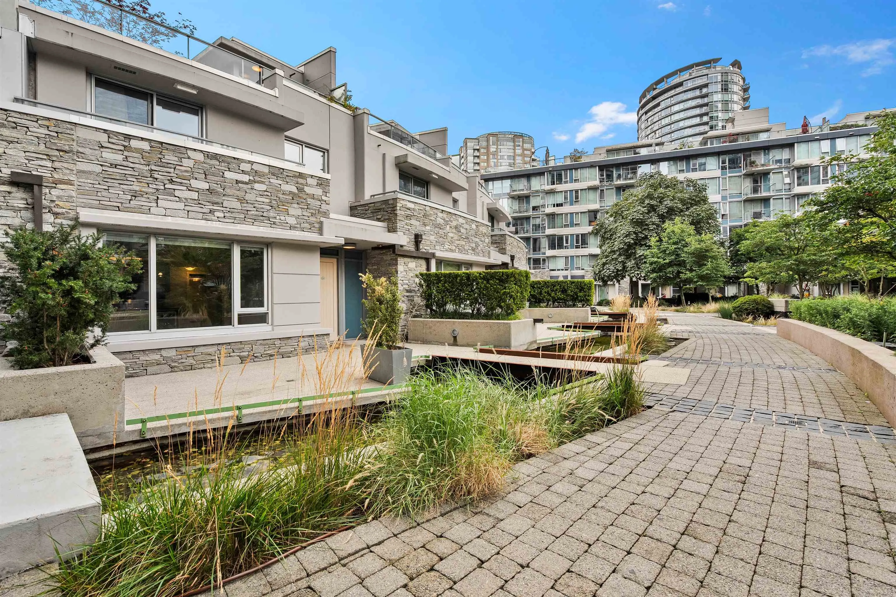
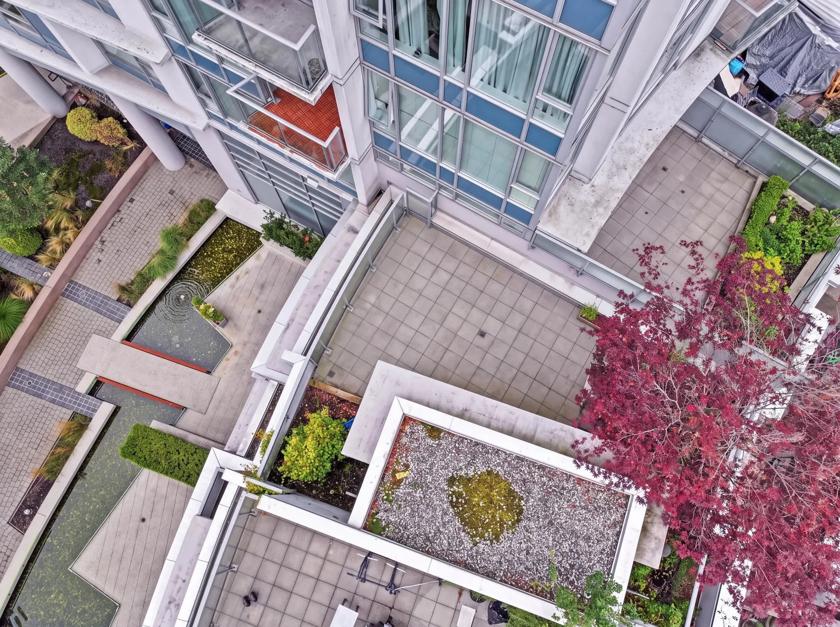
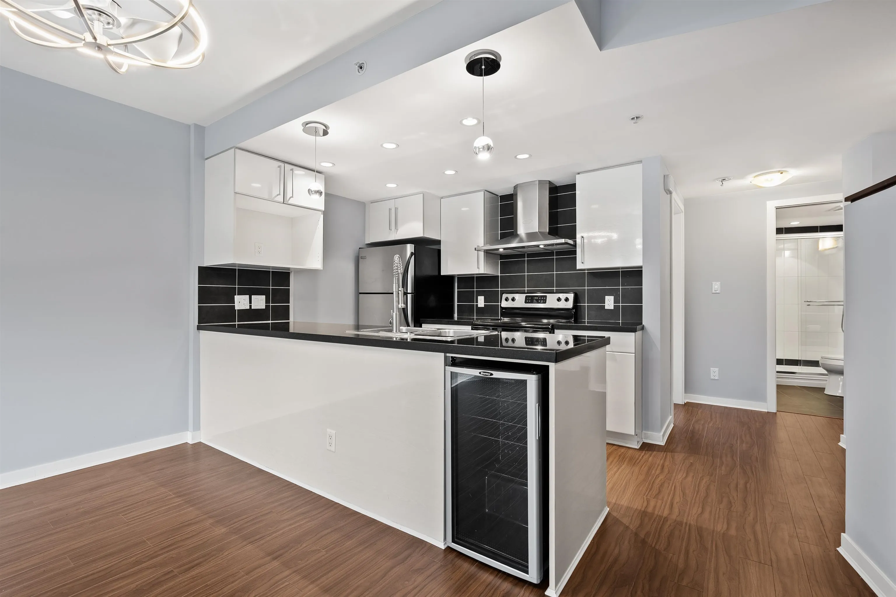
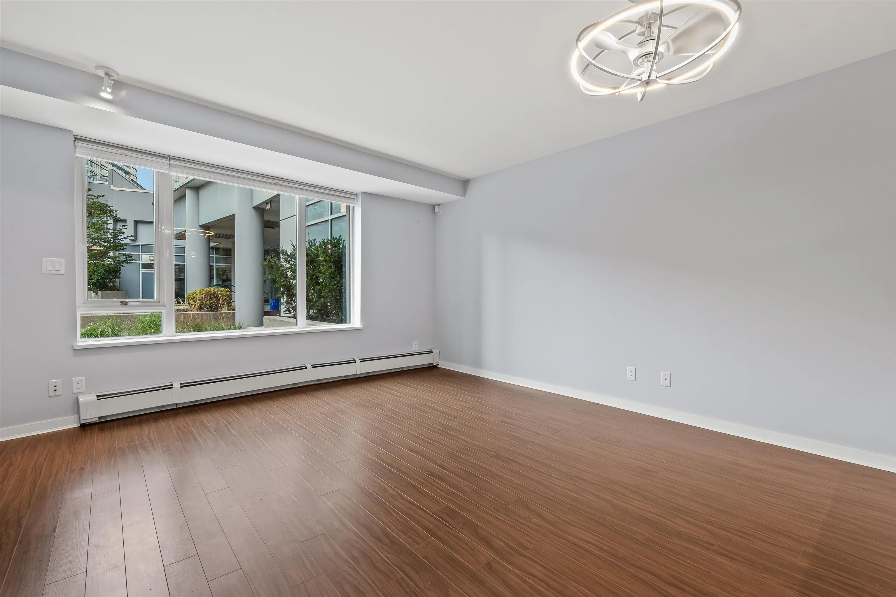
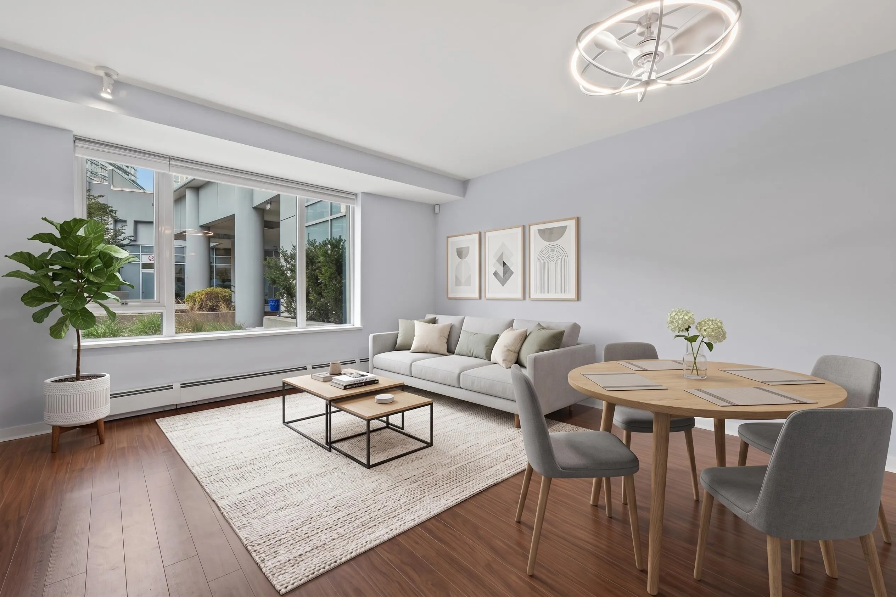
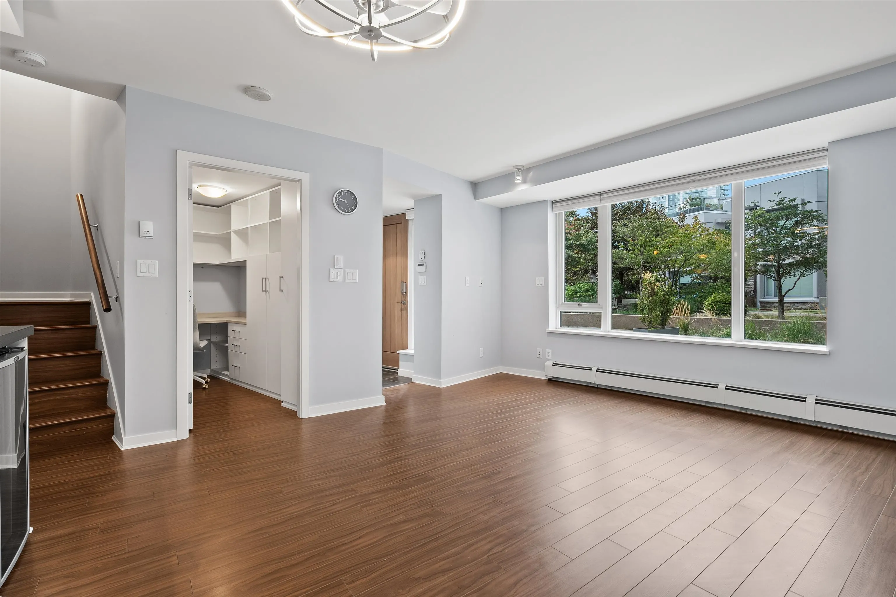
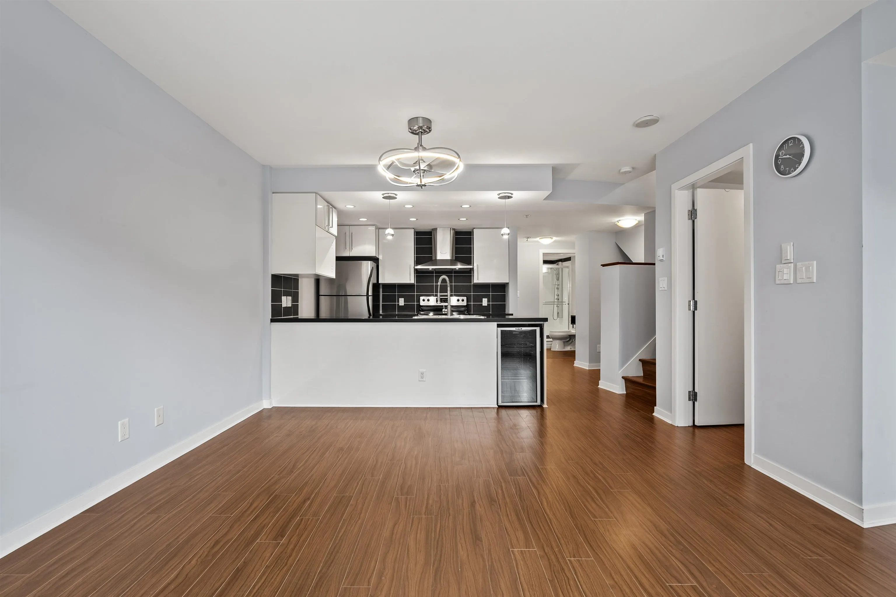
The perfect layout, an incredibly convenient location, and move in ready. This is the elevated townhouse you have actually been waiting for! This rare end-unit boasts 3 beds, 3 full baths, and 2 big dens for maximum flexibility! The main floor features open-concept living, a private back bedroom, and a large den with a custom California Closets built in desk. Upstairs features the primary suite, the 2nd bonus den, a 3rd bedroom, and laundry. The top floor is an expansive private rooftop deck for a premium downtown oasis. Facing the quiet inner courtyard, this non-ground floor townhome offers excellent privacy & sound insulation, with multiple exits. Walk <5 mins to Costco, T&T, Rogers Arena, and Stadium-Chinatown SkyTrain. Complete with 2 parking, 1 storage, pool, gym, sauna, and theatre.

Property Details

Amenities & Utilities

In Unit

Full Property Details

Interior

Bedrooms
3
Washrooms
3
Square Footage
1440 sqft
Basement
None
Heating Type
Baseboard
Kitchens
1
Den
No

Exterior

Waterfront
No
Parking Spaces
2
Total Parking Spaces
-
Garage Spaces
-
Zoning
CD-1
Roof
Torch On

Building Description

Property Type
Residential Attached
Home Type
Townhome
Subtype
Townhouse
Year Built
2009
Exterior
Concrete,Concrete (Exterior),Glass (Exterior)
Water Supply
Public
No. Floor Levels
2
Pets Allowed
Cats OK,Dogs OK,Number Limit (Two),Yes With Restrictions

Community

Community
Downtown VW
Area Code
Vancouver West

Taxes & Fees

Taxes
$4,840.70 /yr
Tax Year
2026
Maintenance Fee
$868 /mo

Other

Virtual Tour Link
Pets
Cats OK,Dogs OK,Number Limit (Two),Yes With Restrictions

Room Types

Room Dimensions Area Description
Living Room 14'5 x 15'9 227.06 sqft -
Kitchen 7'8 x 14'5 110.53 sqft -
Bedroom 9'2 x 10'8 97.78 sqft -
Office 4'11 x 8'0 39.33 sqft -
Bedroom 8'9 x 10'9 94.06 sqft -
Primary Bedroom 12'0 x 14'3 171 sqft -
Flex Room 7'2 x 7'3 51.96 sqft -
Foyer 4'2 x 4'11 20.49 sqft -
Jess Kuang
Jess Kuang
Sutton Group - 1st West Realty
Listed by Diko Karakas PREC*
31 days on site
Listing Broker
Sotheby's International Realty Canada
Courtesy
Sotheby's International Realty Canada

Similar homes for sale in Vancouver

Explore Vancouver

This representation is based in whole or in part on data generated by the Chilliwack & District Real Estate Board, Fraser Valley Real Estate Board or Greater Vancouver REALTORS® which assumes no responsibility for its accuracy. Copyright 2026 by the Greater Vancouver REALTORS®, Fraser Valley Real Estate Board, Chilliwack and District Real Estate Board, and BC Northern Real Estate Board. All Rights Reserved.
Powered by AgentLocator






