
7388 Kingsway #911, Burnaby
1 / 15
For Sale
$529,000
1 bd · 1 ba · 589 sq ft

7388 Kingsway #911, Burnaby V3N 0G9

MLS®# R3175269

Est. mortgage
$2,007/mo
Property taxes $1,787.40/yr

About This Home

Property Type
Condo, Apartment/Condo, Other
Parking
1 parking
MLS #
R3175269
Size
589 sqft
Basement
None
Tax
$1,787.40 /yr
Year Built
2020
Maintenance Fee
$341.28 /mo
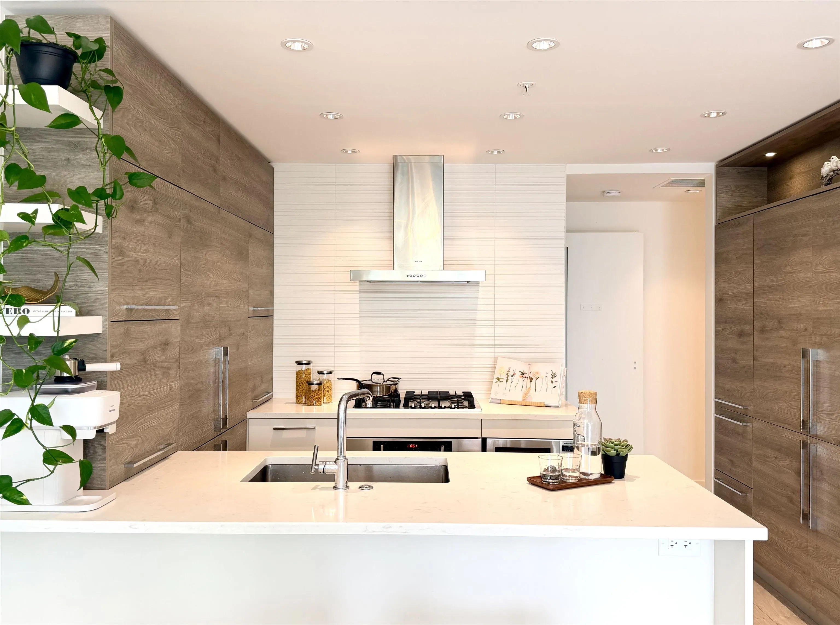
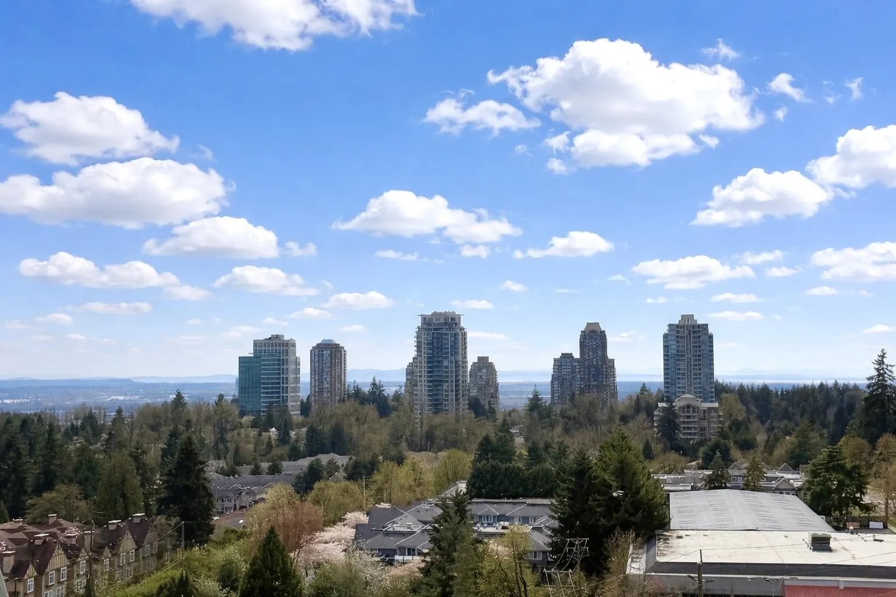
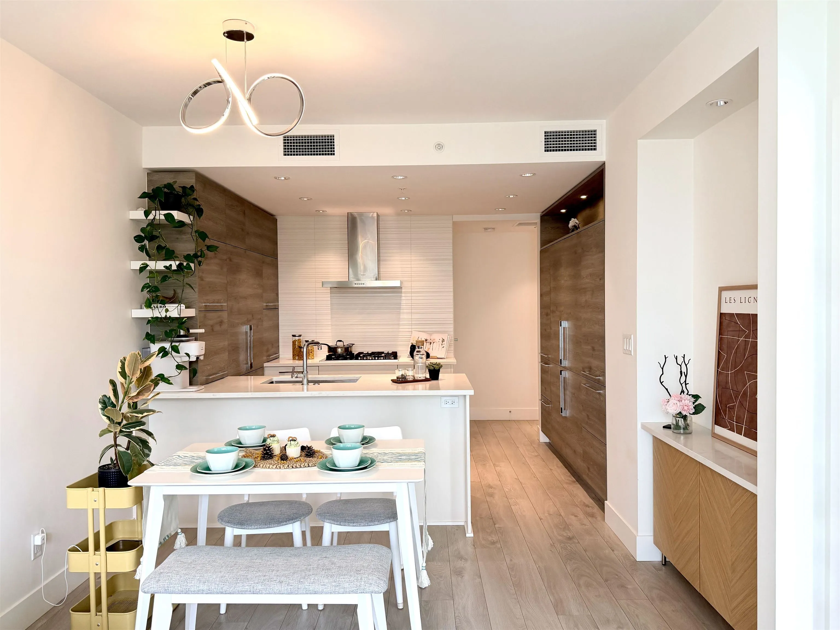
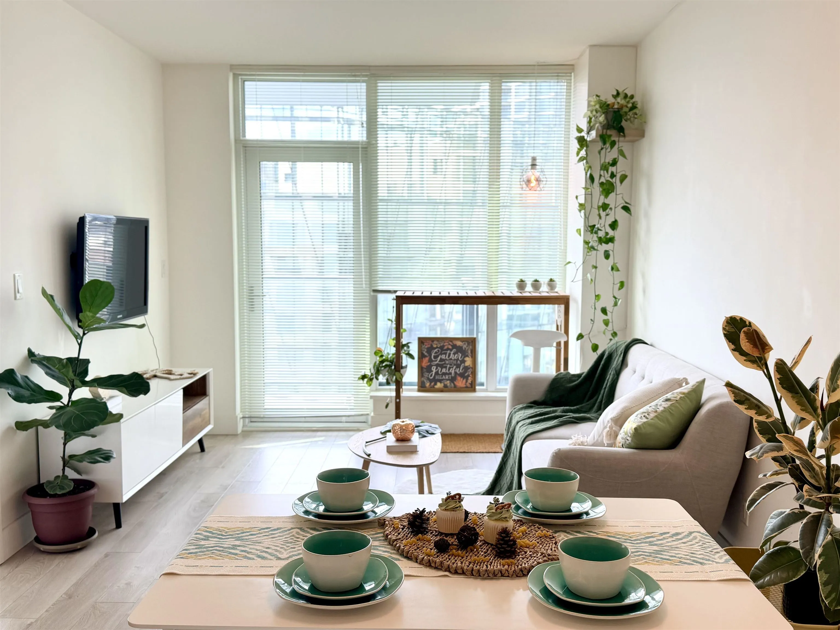
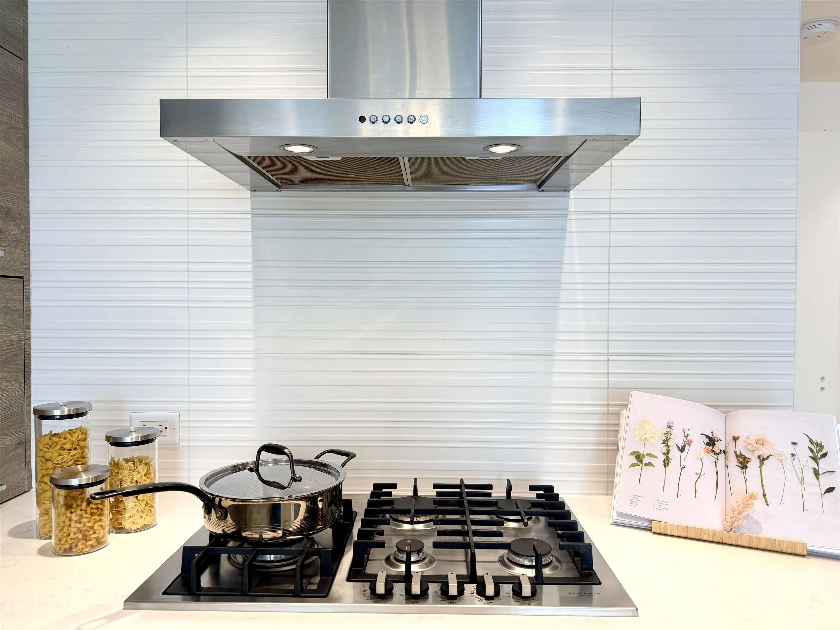
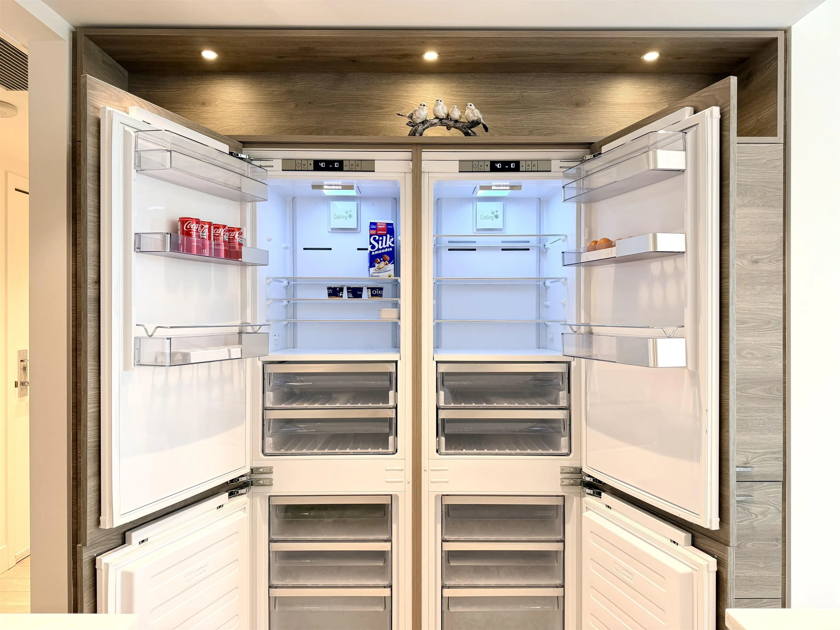
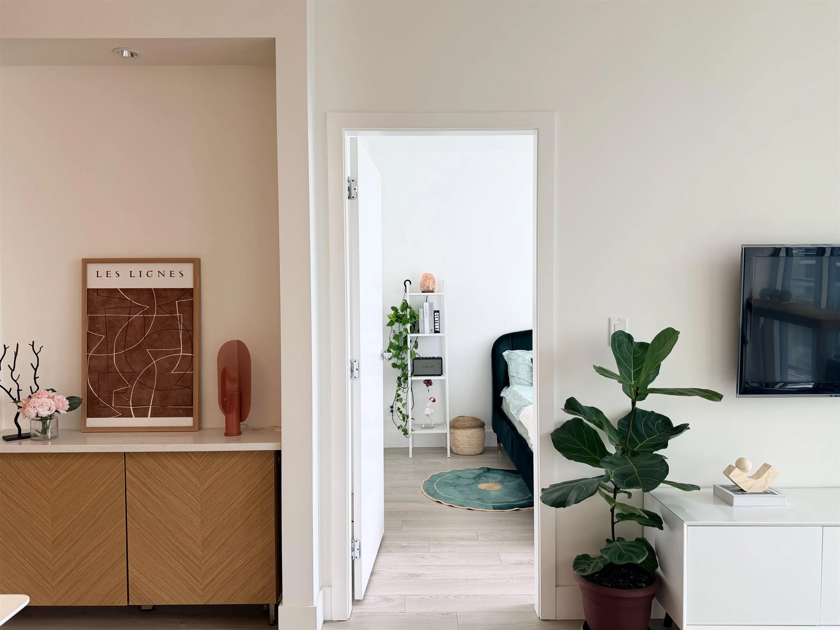
1-bedroom at Kings Crossing by Cressey in the heart of Highgate. Bright 589 sqft, southwest-facing 9th-floor home with functional open layout, double-door fridge, gas cooktop, wall oven, quartz counters and a large balcony. Efficient heat pump heating with AC provides all-season comfort. Ideal mid-level floor offers great light and privacy without long waits for the elevator. PriceSmart is downstairs; steps to Burnaby Public Library, Edmonds Community Centre, Save-On-Foods, Shoppers Drug Mart, McDonald’s, BC Liquor Store, cafés, restaurants and banks, plus a short walk to Edmonds SkyTrain and buses to Metrotown and New Westminster. Amenities include gym, sauna/steam room, indoor basketball/squash court, BBQ patio and media room. Comes with 1 parking and 1 locker

Property Details

Full Property Details

Interior

Bedrooms
1
Washrooms
1
Square Footage
589 sqft
Basement
None
Heating Type
Heat Pump
Kitchens
1
Den
No

Exterior

View
Mountain and city view
Waterfront
No
Parking Spaces
1
Total Parking Spaces
-
Garage Spaces
-
Zoning
CD
Roof
Torch On

Building Description

Style
Other
Property Type
Multi Family,Residential Attached
Home Type
Condo
Subtype
Apartment/Condo
Year Built
2020
Exterior
Concrete,Concrete (Exterior),Glass (Exterior)
Water Supply
Public
No. Floor Levels
1
Pets Allowed
Yes With Restrictions

Community

Community
Edmonds BE
Area Code
Burnaby East

Taxes & Fees

Taxes
$1,787.40 /yr
Tax Year
2025
Maintenance Fee
$341.28 /mo

Other

Virtual Tour Link
Pets
Yes With Restrictions

Room Types

Room Dimensions Area Description
Foyer 3'6 x 11'1 38.79 sqft -
Kitchen 8'6 x 10'6 89.25 sqft -
Living Room 10'6 x 17'6 183.75 sqft -
Bedroom 9'6 x 11'6 109.25 sqft -
Walk-In Closet 5' x 5'11 29.58 sqft -
Patio 4'10 x 16'11 81.76 sqft -
Jess Kuang
Jess Kuang
Sutton Group - 1st West Realty
Listed by Sky Wu
31 days on site
Listing Broker
LeHomes Realty Premier
Courtesy
LeHomes Realty Premier

Similar homes for sale in Burnaby

Explore Burnaby

This representation is based in whole or in part on data generated by the Chilliwack & District Real Estate Board, Fraser Valley Real Estate Board or Greater Vancouver REALTORS® which assumes no responsibility for its accuracy. Copyright 2026 by the Greater Vancouver REALTORS®, Fraser Valley Real Estate Board, Chilliwack and District Real Estate Board, and BC Northern Real Estate Board. All Rights Reserved.
Powered by AgentLocator







