
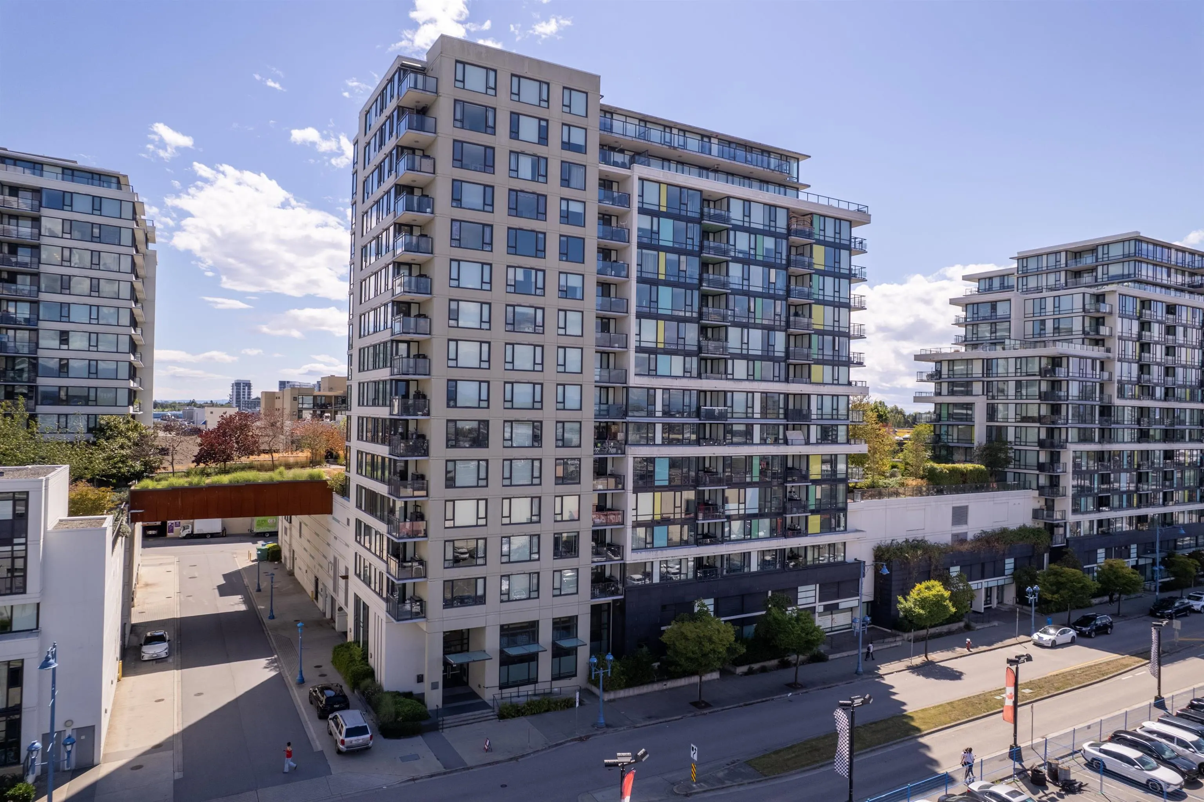
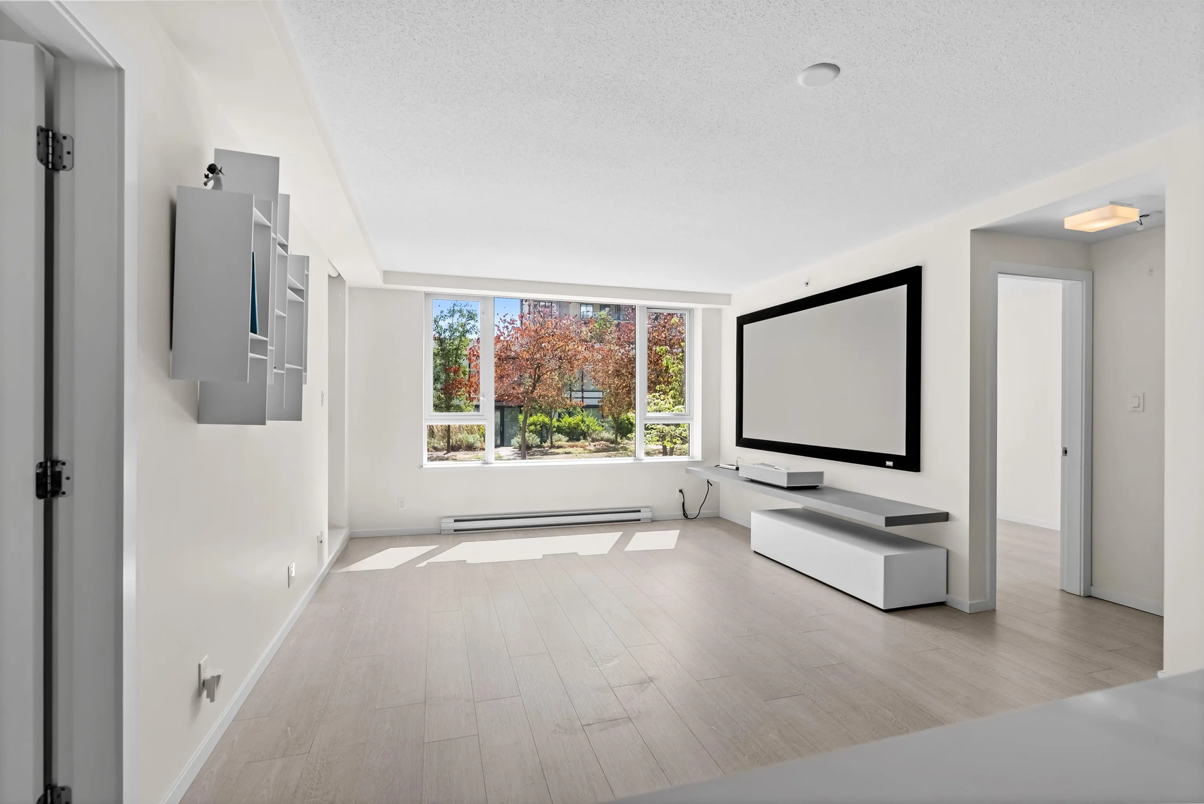
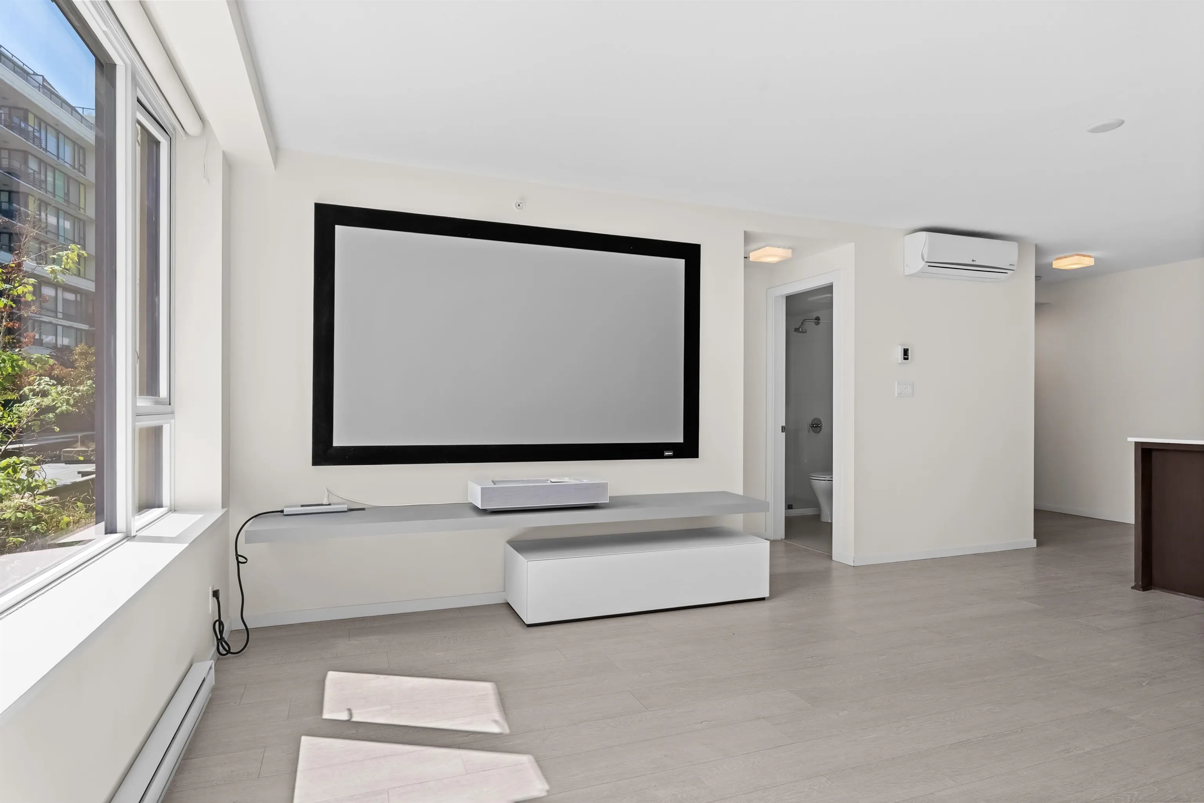
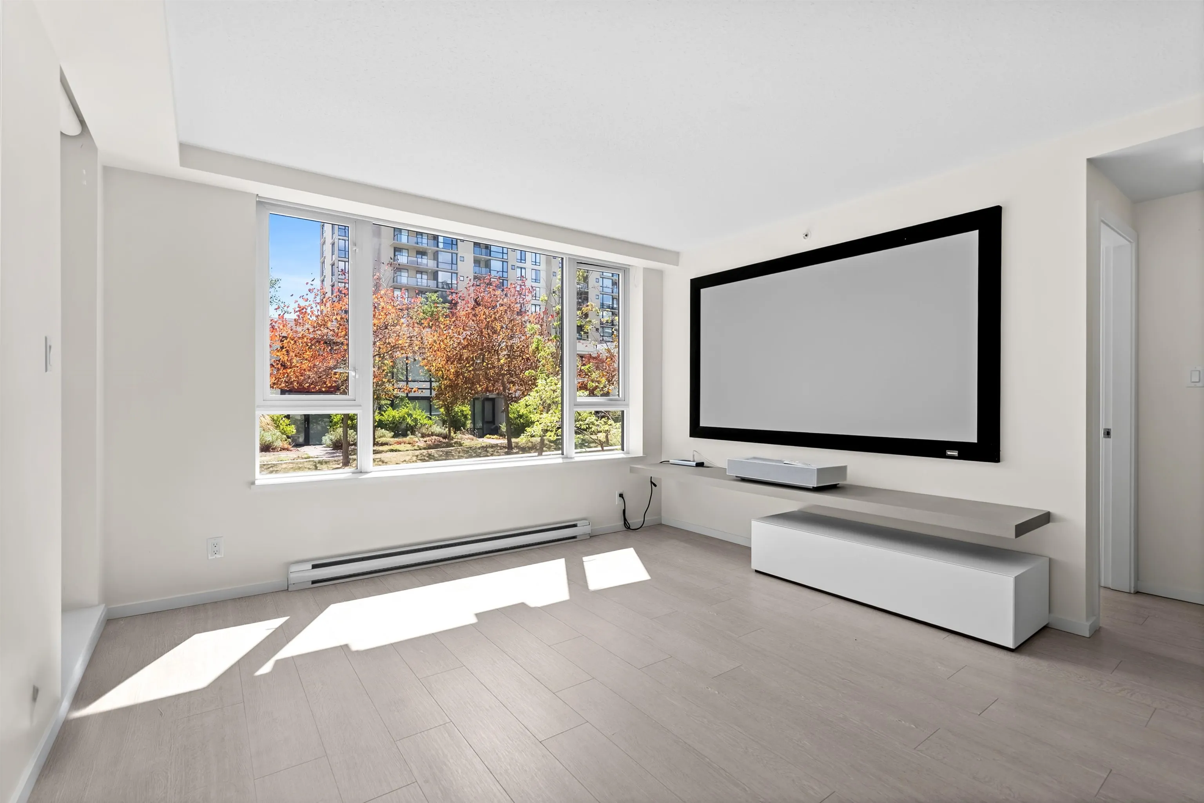
7888 Ackroyd Road #701, Richmond
1 / 32
For Sale
$708,000
2 bd · 2 ba · 912 sq ft

7888 Ackroyd Road #701, Richmond V6X 0K6

MLS®# R3175251

Est. mortgage
$2,686/mo
Property taxes $2,759.94/yr

About This Home

Property Type
Condo, Apartment/Condo
Parking
2 parking
MLS #
R3175251
Size
912 sqft
Basement
None
Tax
$2,759.94 /yr
Year Built
2015
Maintenance Fee
$588.02 /mo
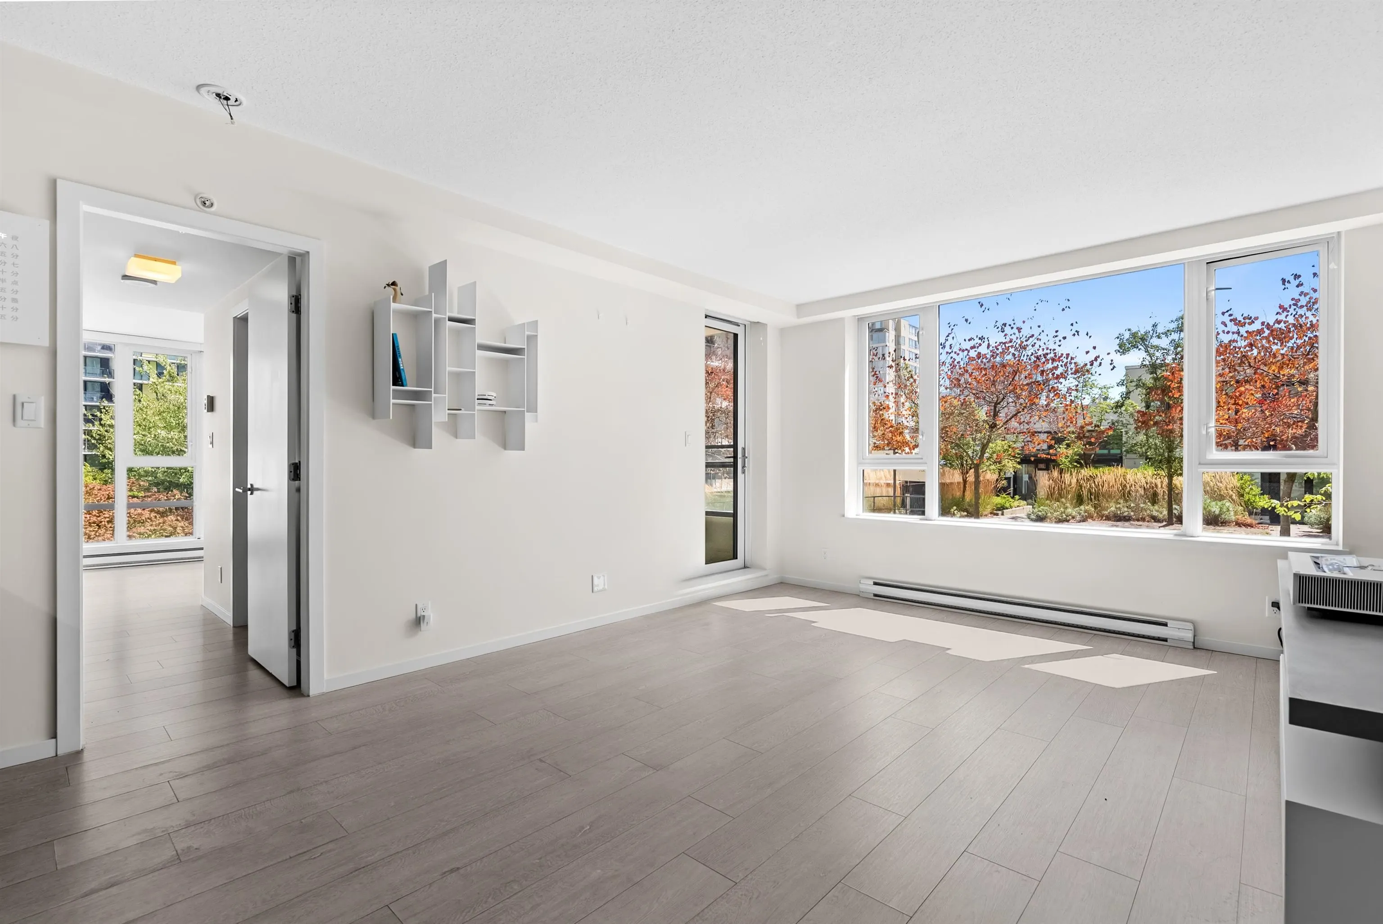
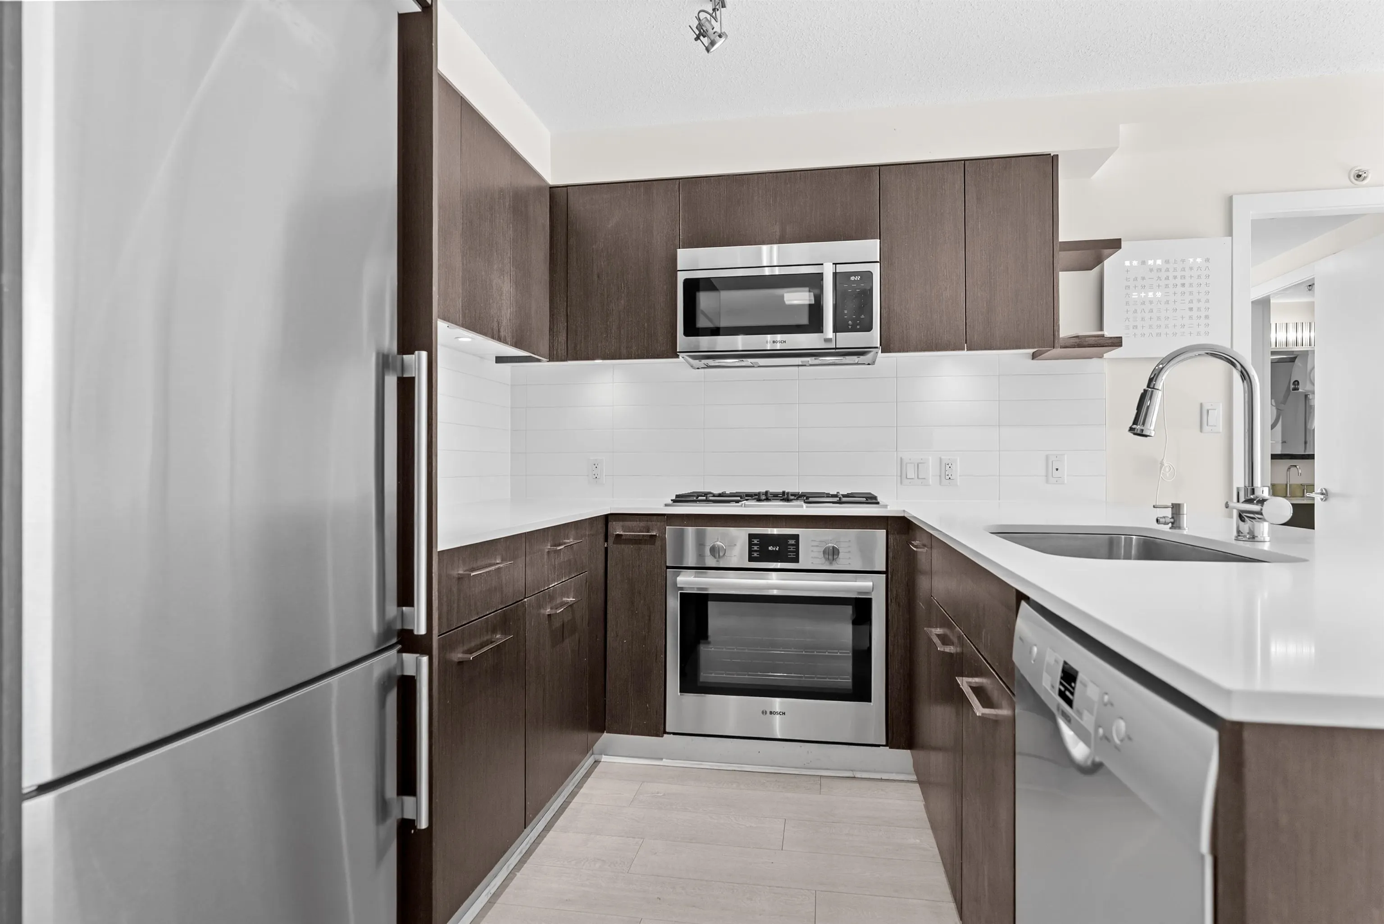
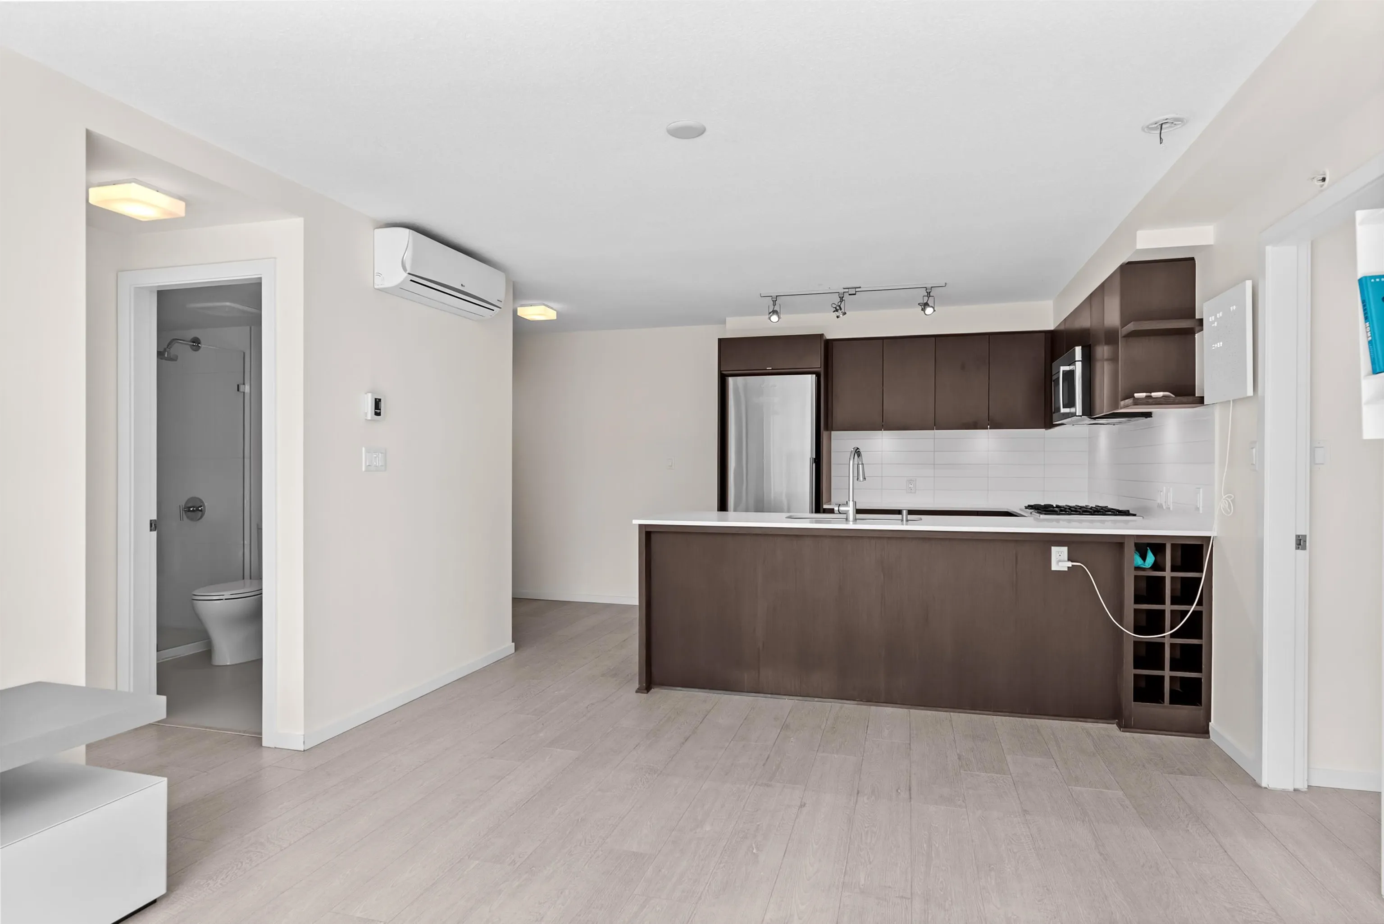
This totally immaculate & super bright SE CORNER 2 bedroom, 2 bath concrete home in the QUINTET community, offers 912 sf of spacious living, peaceful views of the rooftop gardens and 2 parking spots in tandem. The nice open layout features air conditioning, laminate floors, gourmet kitchen w/ quartz counters, SS appliances, gas cooktop, insuite laundry, separated bdrms and a bright sunny south-facing balcony. Residents have access to outstanding amenities, 2 acres of rooftop gardens, indoor pool, hot tub, sauna, fitness center, yoga studio, party room & more. Located in the heart of Richmond, just steps to the Lansdowne SkyTrain Station, Richmond Centre Mall, Lansdowne Centre Mall, Price Smart Foods, restaurants, banks & all the conveniences of No. 3 Road. Ready to move in!

Property Details

Amenities & Utilities

In Unit

Full Property Details

Interior

Bedrooms
2
Washrooms
2
Square Footage
912 sqft
Basement
None
Heating Type
Electric
Kitchens
1
Floor Finish
Laminate,Tile
Den
No

Exterior

View
Rooftop Garden Views
Waterfront
No
Parking Spaces
2
Total Parking Spaces
-
Garage Spaces
-
Zoning
ZMU15
Roof
Other

Building Description

Property Type
Multi Family,Residential Attached
Home Type
Condo
Subtype
Apartment/Condo
Year Built
2015
Exterior
Concrete,Concrete (Exterior),Glass (Exterior)
Water Supply
Public
No. Floor Levels
1
Pets Allowed
Cats OK,Dogs OK,Number Limit (One),Yes With Restrictions

Community

Community
Brighouse
Area Code
Richmond

Taxes & Fees

Taxes
$2,759.94 /yr
Tax Year
2026
Maintenance Fee
$588.02 /mo

Other

Virtual Tour Link
Pets
Cats OK,Dogs OK,Number Limit (One),Yes With Restrictions

Room Types

Room Dimensions Area Description
Living Room 10' x 12'4 123.33 sqft -
Dining Room 7' x 12'4 86.33 sqft -
Kitchen 8'1 x 12'4 99.69 sqft -
Primary Bedroom 9'6 x 11' 104.5 sqft -
Bedroom 8'10 x 9'3 81.71 sqft -
Jess Kuang
Jess Kuang
Sutton Group - 1st West Realty
Listed by Austin Kay
31 days on site
Listing Broker
RE/MAX Austin Kay Realty
Courtesy
RE/MAX Austin Kay Realty

Similar homes for sale in Richmond

Explore Richmond

This representation is based in whole or in part on data generated by the Chilliwack & District Real Estate Board, Fraser Valley Real Estate Board or Greater Vancouver REALTORS® which assumes no responsibility for its accuracy. Copyright 2026 by the Greater Vancouver REALTORS®, Fraser Valley Real Estate Board, Chilliwack and District Real Estate Board, and BC Northern Real Estate Board. All Rights Reserved.
Powered by AgentLocator







