
3901 Carrigan Court #207, Burnaby
1 / 34
For Sale
$499,000
2 bd · 1 ba · 925 sq ft

3901 Carrigan Court #207, Burnaby V3N 4K1

MLS®# R3175240

Est. mortgage
$1,893/mo
Property taxes $1,660.21/yr

About This Home

Property Type
Condo, Apartment/Condo
Parking
1 parking
MLS #
R3175240
Size
925 sqft
Basement
None
Tax
$1,660.21 /yr
Year Built
1974
Maintenance Fee
$497.76 /mo
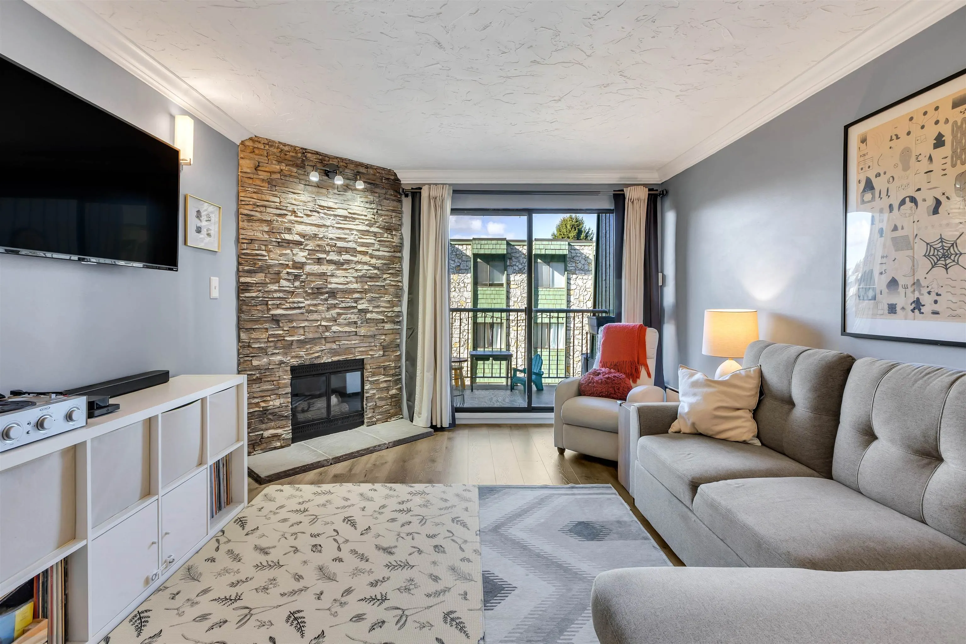
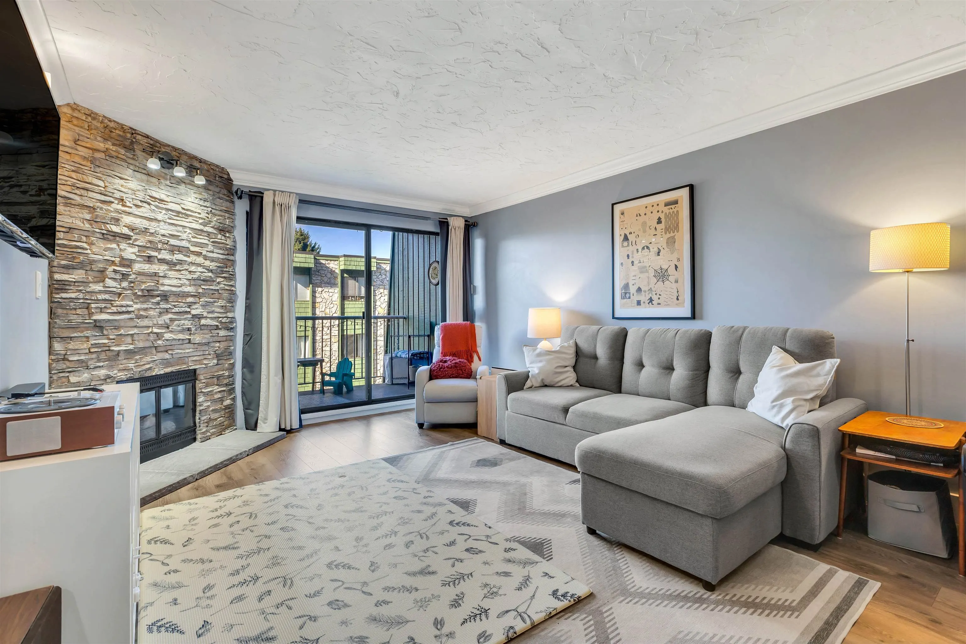
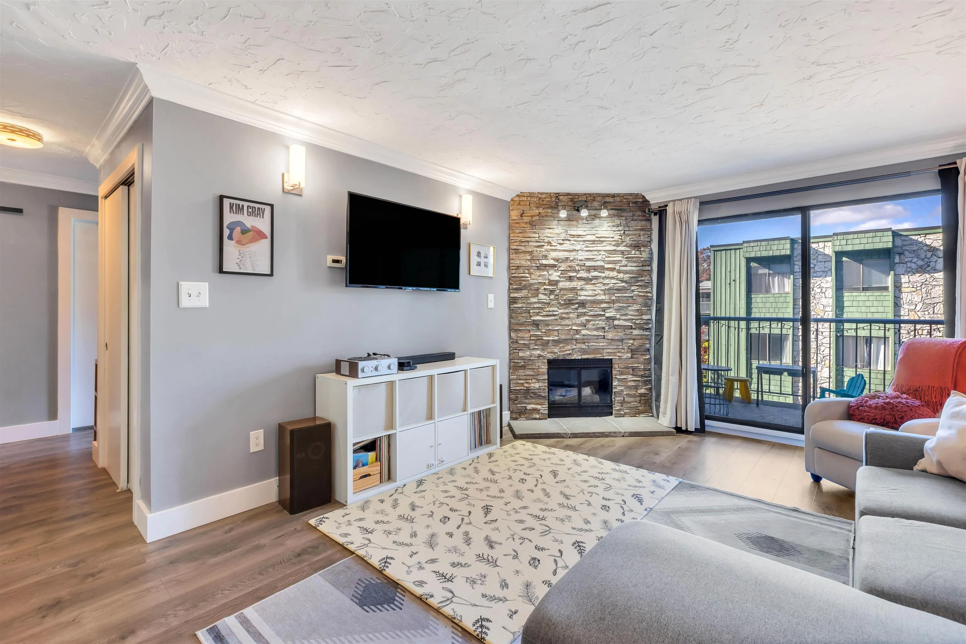
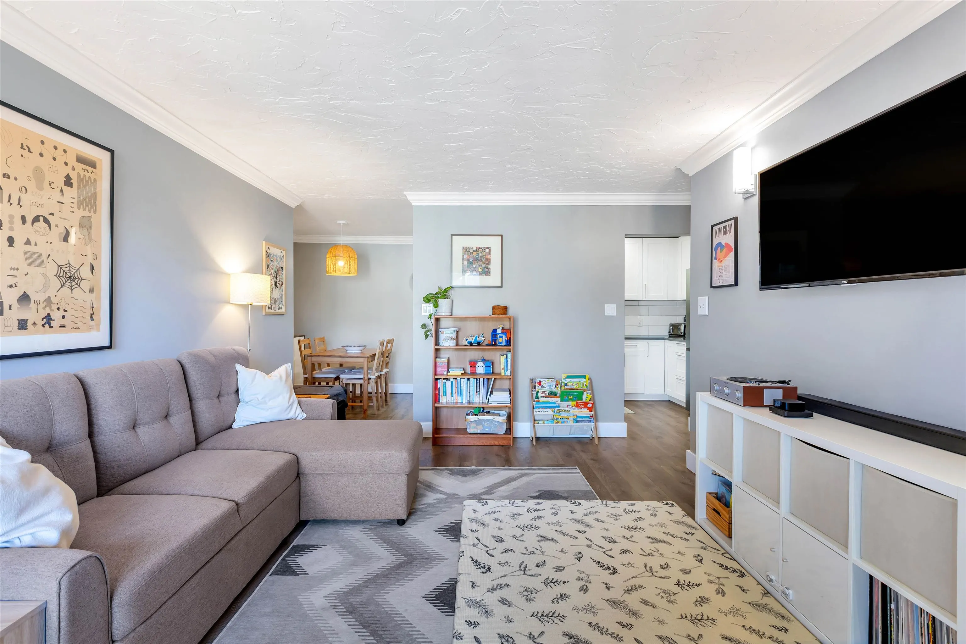
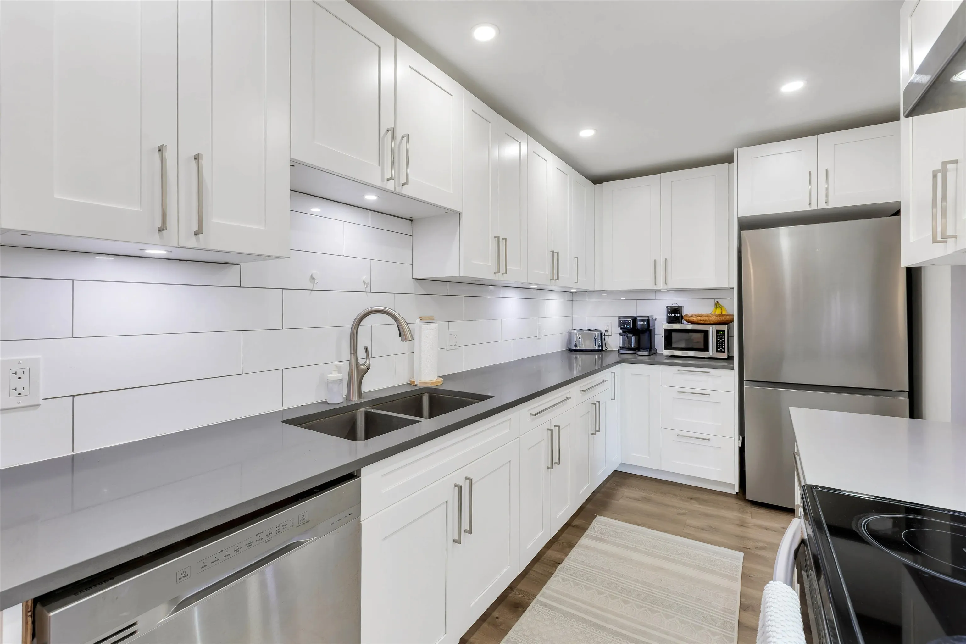
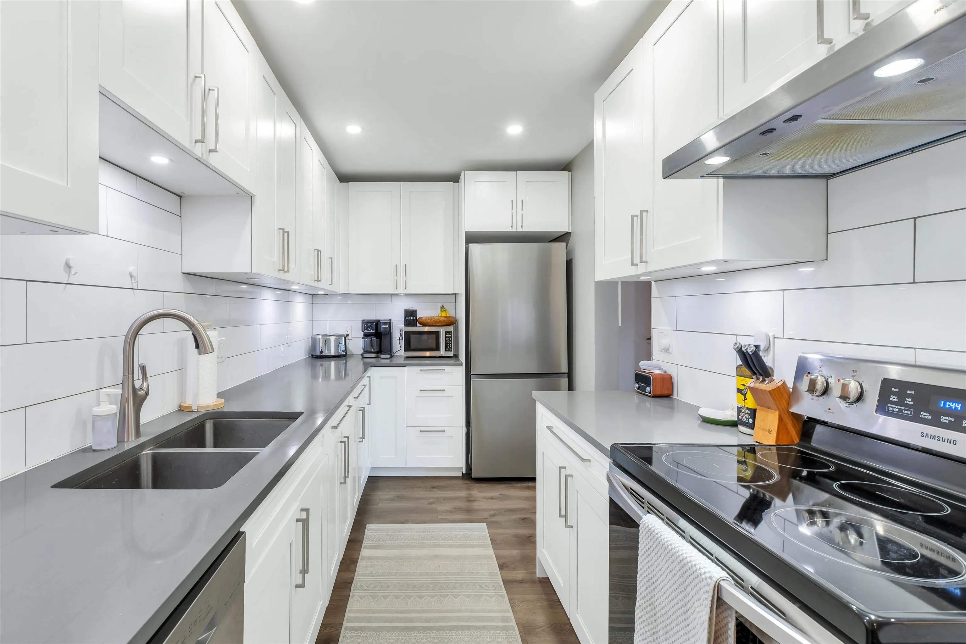
Welcome home to Lougheed Estates II, a serene green oasis situated right around the corner from the vibrant Lougheed Town Centre. Updated from top to bottom, this spacious 2 bedroom home feels brand new. Cook with ease in the stylish kitchen, outfitted with granite counters, stainless steel appliances, tile backsplash and custom cabinets. The expansive bathroom functions as a private spa, boasting a duel sink granite vanity, modern floor tile, built-in shelving and new high efficiency stacked laundry machines. Beyond the front door, take advantage of top tier building amenities: indoor pool, hot tub, sauna, exercise room, games room and a private landscaped courtyard. Unbeatable location just short walking distance to SkyTrain, shopping, top tier restaurants and every day conveniences.

Property Details

Amenities & Utilities

In Unit

Full Property Details

Interior

Bedrooms
2
Washrooms
1
Square Footage
925 sqft
Basement
None
Heating Type
Baseboard,Electric,Natural Gas
Kitchens
1
Floor Finish
Laminate,Tile
Den
No

Exterior

View
COURTYARD
Waterfront
No
Parking Spaces
1
Total Parking Spaces
-
Garage Spaces
-
Zoning
RM3

Building Description

Property Type
Multi Family,Residential Attached
Home Type
Condo
Subtype
Apartment/Condo
Year Built
1974
Exterior
Frame Wood,Mixed (Exterior)
Water Supply
Public
No. Floor Levels
1
Pets Allowed
Cats OK,Dogs OK,Number Limit (Two),Yes With Restrictions

Community

Community
Government Road
Area Code
Burnaby North

Taxes & Fees

Taxes
$1,660.21 /yr
Tax Year
2026
Maintenance Fee
$497.76 /mo

Other

Pets
Cats OK,Dogs OK,Number Limit (Two),Yes With Restrictions

Room Types

Room Dimensions Area Description
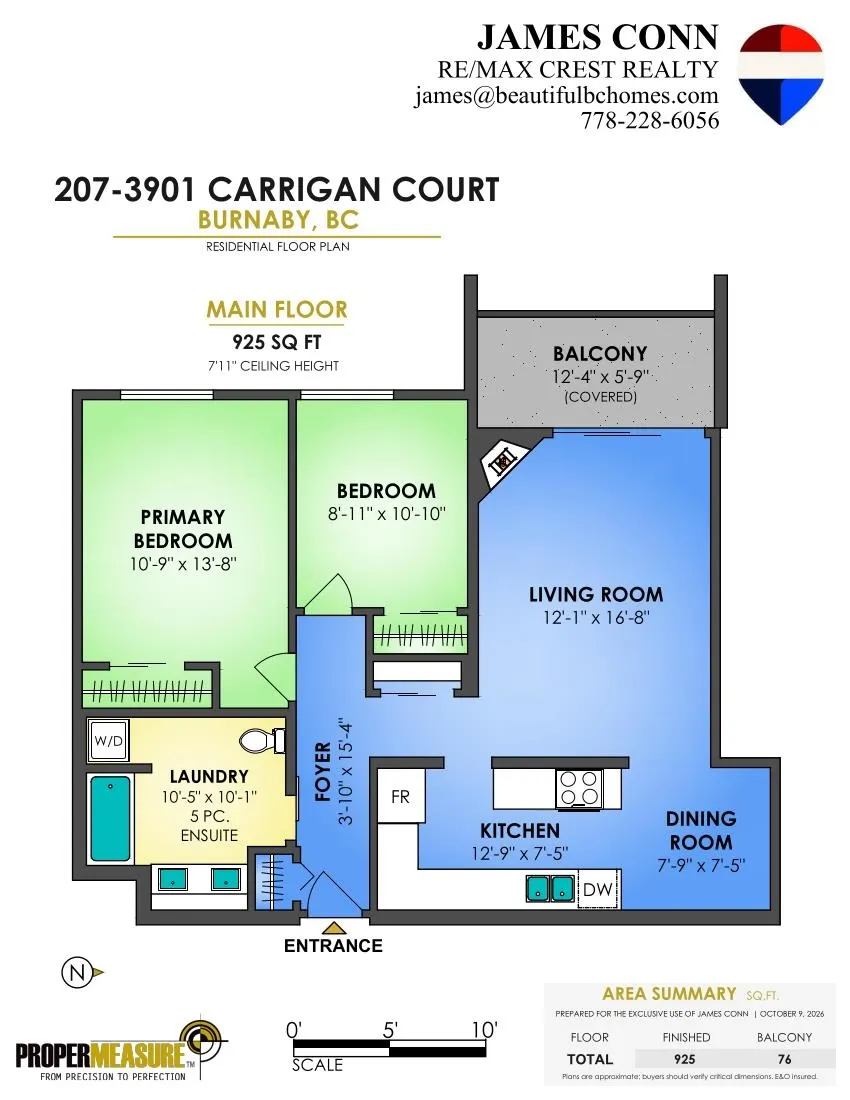
Living Room 16'8 x 12'1 201.39 sqft -
Dining Room 7'5 x 7'9 57.48 sqft -
Kitchen 7'5 x 12'9 94.56 sqft -
Primary Bedroom 13'8 x 10'9 146.92 sqft -
Bedroom 10'10 x 8'11 96.6 sqft -
Foyer 3'10 x 15'4 58.78 sqft -
Jess Kuang
Jess Kuang
Sutton Group - 1st West Realty
Listed by James Conn PREC*
31 days on site
Listing Broker
RE/MAX Crest Realty
Courtesy
RE/MAX Crest Realty

Similar homes for sale in Burnaby

Explore Burnaby

This representation is based in whole or in part on data generated by the Chilliwack & District Real Estate Board, Fraser Valley Real Estate Board or Greater Vancouver REALTORS® which assumes no responsibility for its accuracy. Copyright 2026 by the Greater Vancouver REALTORS®, Fraser Valley Real Estate Board, Chilliwack and District Real Estate Board, and BC Northern Real Estate Board. All Rights Reserved.
Powered by AgentLocator







