
TH938 Homer Street, Vancouver
1 / 24
For Sale
$1,499,900
3 bd · 4 ba · 1,887 sq ft

TH938 Homer Street, Vancouver V6B 1T7

MLS®# R3175238

Est. mortgage
$5,690/mo
Property taxes $5,550.50/yr

About This Home

Property Type
Townhome, Townhouse, 3 Storey
Parking
1 parking
MLS #
R3175238
Size
1887 sqft
Basement
None
Tax
$5,550.50 /yr
Year Built
2006
Maintenance Fee
$1,608.48 /mo
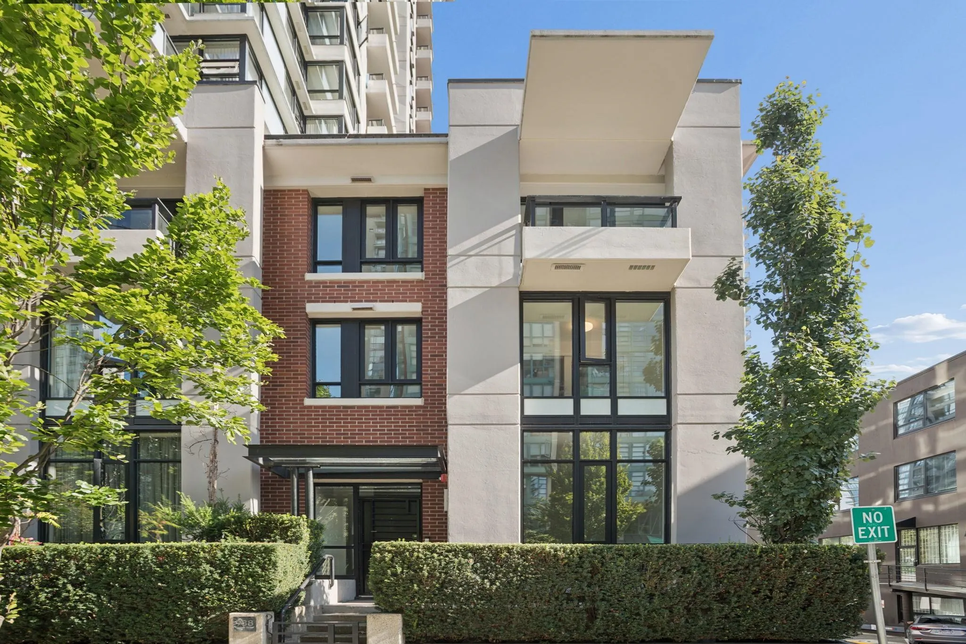
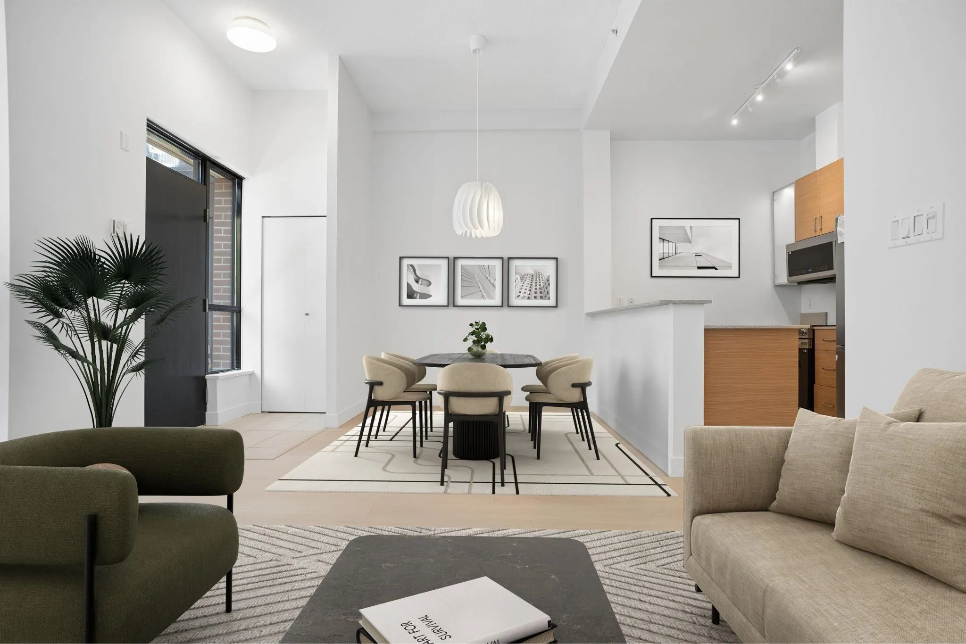
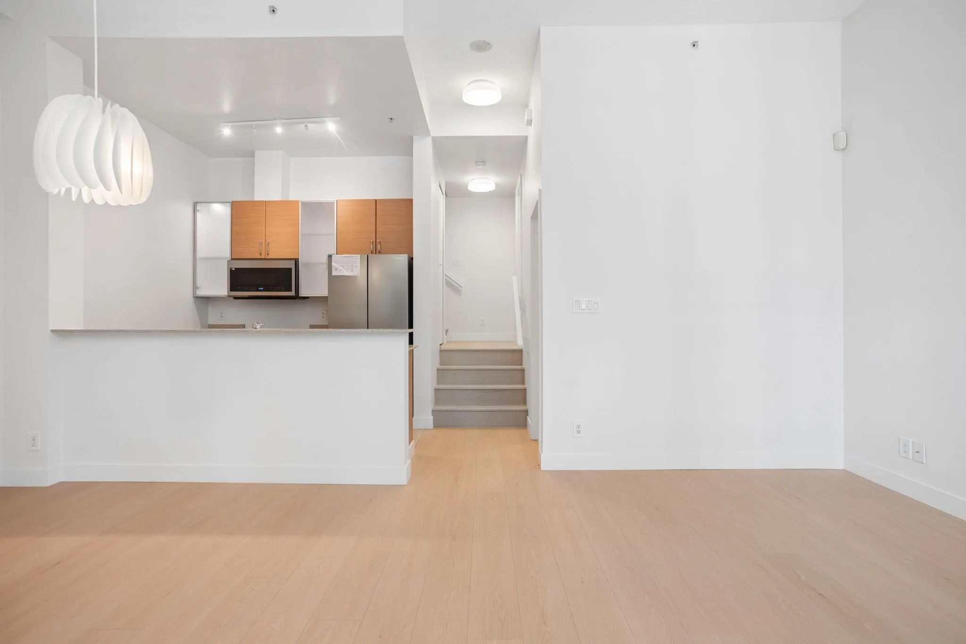
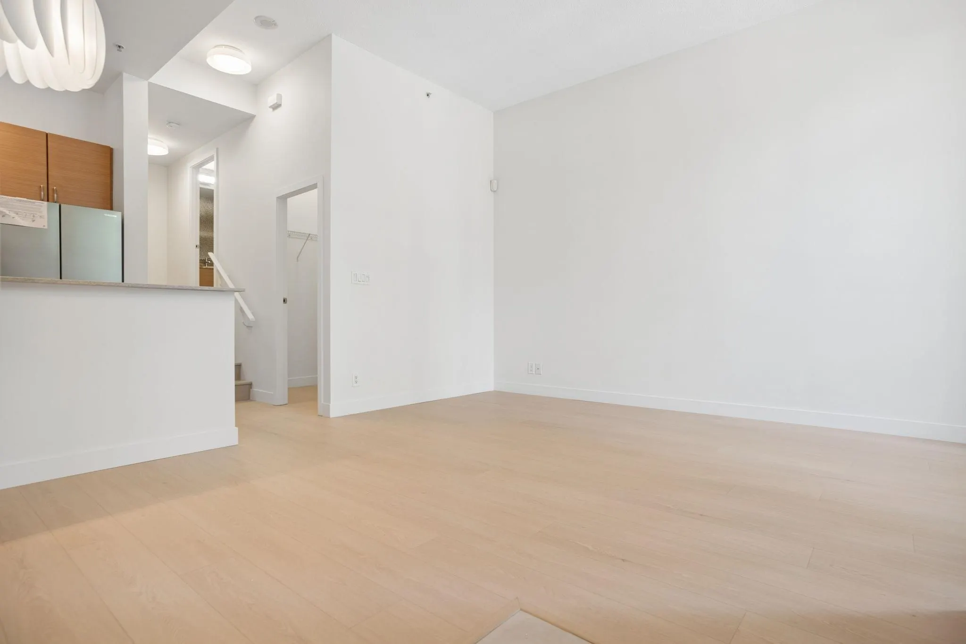
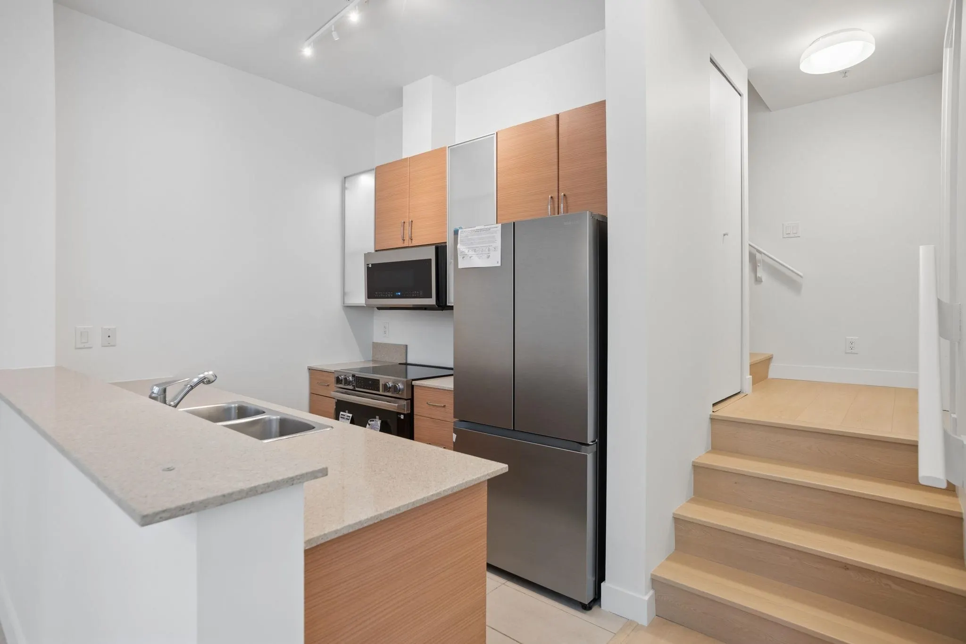
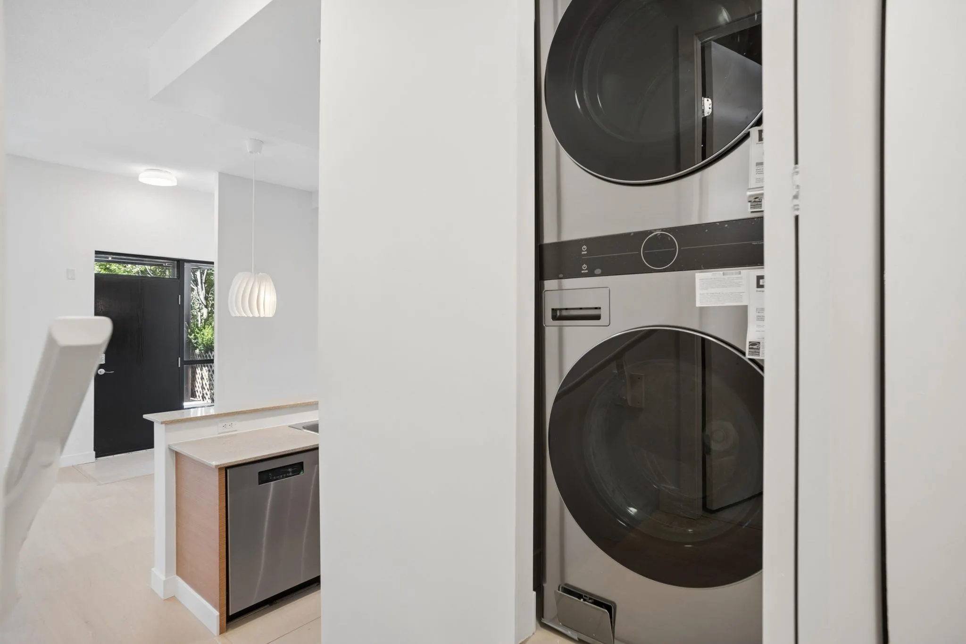
Experience house-sized Yaletown living in this 3 level, 3 BED, SOLARIUM & FLEX townhome. Soaring 11' ceilings invite natural light into this CORNER residence UPDATED with BRAND NEW white oak laminate flrs, fresh paint, modern lighting & SS appls. The chef-inspired kitchen connects seamlessly to SPACIOUS living areas & an intimate PATIO, an effortless setup for sunset cocktails & open-air lounging. The 2nd flr feats 2 generous bedrms & a sunlit solarium. The TOP floor is a dedicated 605 sf PRIMARY RETREAT w/dbl walk-in closets & covered balcony overlooking a tree-lined street. Amenities: concierge, gym, lounges, guest suites & inc 1 parking 1 locker. HEART of Yaletown, steps to shopping, dining, entertainment, seawall, skytrain, library & the new kids park. Some photos virtually staged.

Property Details

Amenities & Utilities

In Unit

Full Property Details

Interior

Bedrooms
3
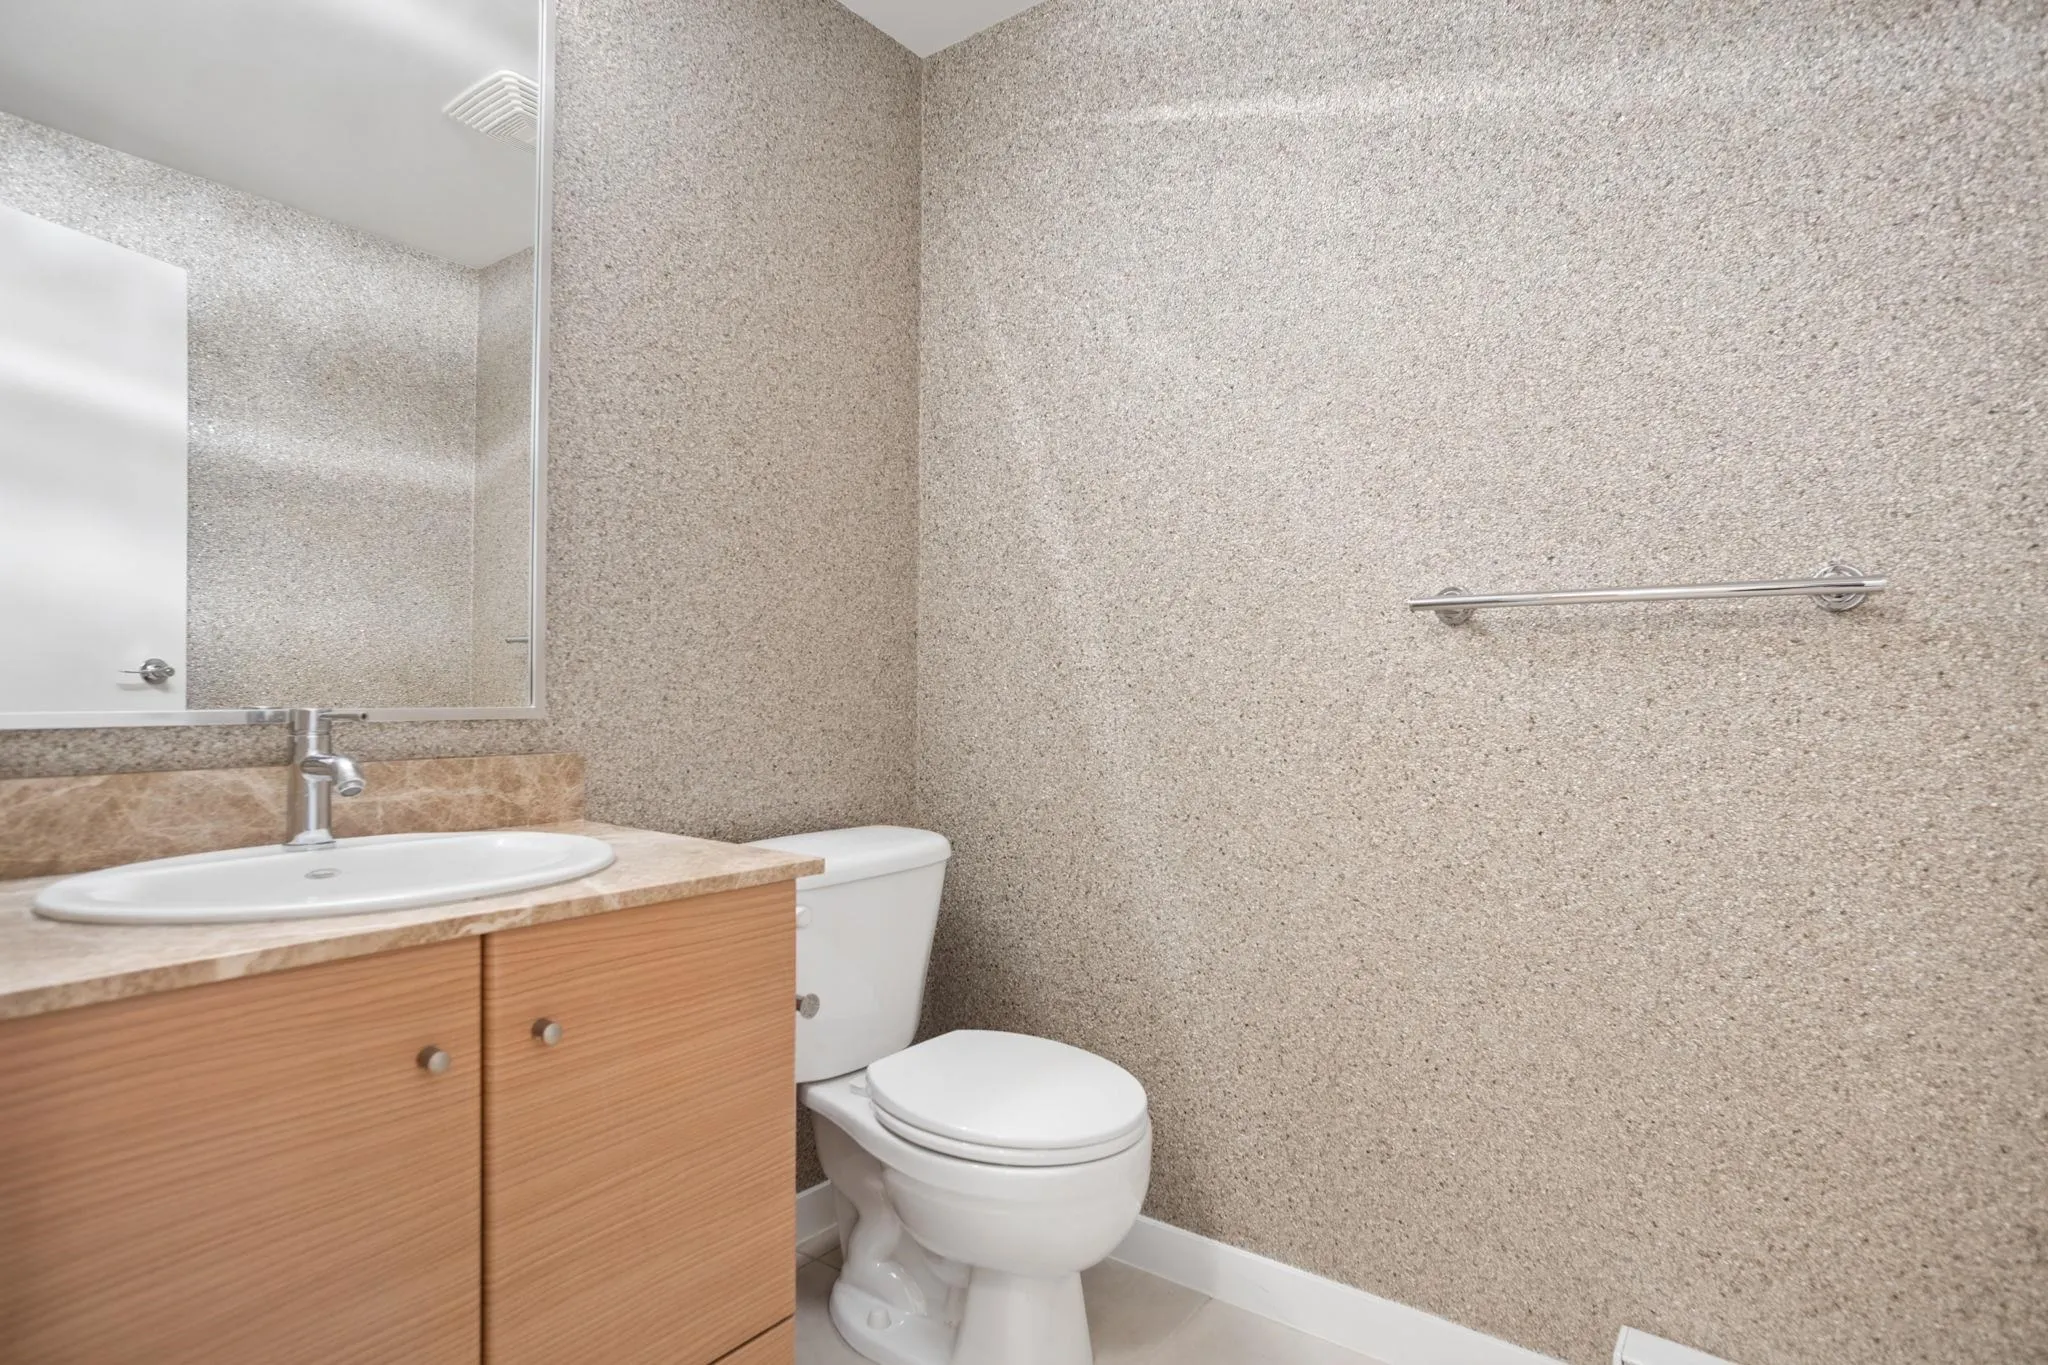
Washrooms
4
Square Footage
1887 sqft
Basement
None
Heating Type
Baseboard,Electric
Kitchens
1
Floor Finish
Laminate,Tile
Den
No

Exterior

View
CITY VIEW
Waterfront
No
Parking Spaces
1
Total Parking Spaces
-
Garage Spaces
-
Zoning
DD
Roof
Other

Building Description

Style
3 Storey
Property Type
Residential Attached
Home Type
Townhome
Subtype
Townhouse
Year Built
2006
Exterior
Concrete,Brick (Exterior),Concrete (Exterior),Glass (Exterior)
Water Supply
Public
No. Floor Levels
3
Pets Allowed
Cats OK,Dogs OK,Yes With Restrictions

Community

Community
Yaletown
Area Code
Vancouver West

Taxes & Fees

Taxes
$5,550.50 /yr
Tax Year
2026
Maintenance Fee
$1,608.48 /mo

Other

Pets
Cats OK,Dogs OK,Yes With Restrictions

Room Types

Room Dimensions Area Description
Living Room 10'6 x 15'3 160.12 sqft -
Dining Room 7'10 x 8'11 69.85 sqft -
Kitchen 8'4 x 8'10 73.61 sqft -
Flex Room 6'6 x 7'1 46.04 sqft -
Patio 7'1 x 14'7 103.3 sqft -
Bedroom 10'3 x 11'11 122.15 sqft -
Walk-In Closet 3'9 x 6'11 25.94 sqft -
Solarium 4'2 x 9'3 38.54 sqft -
Bedroom 8'10 x 9'3 81.71 sqft -
Mud Room 4'1 x 19'0 77.58 sqft -
Primary Bedroom 11'4 x 19'5 220.06 sqft -
Walk-In Closet 5'0 x 7'1 35.42 sqft -
Walk-In Closet 7'1 x 9'4 66.11 sqft -
Other 4'5 x 10'7 46.74 sqft -
Jess Kuang
Jess Kuang
Sutton Group - 1st West Realty
Listed by Danny Chow PREC*
31 days on site
Listing Broker
Rennie & Associates Realty Ltd.
Courtesy
Rennie & Associates Realty Ltd.

Similar homes for sale in Vancouver

Explore Vancouver

This representation is based in whole or in part on data generated by the Chilliwack & District Real Estate Board, Fraser Valley Real Estate Board or Greater Vancouver REALTORS® which assumes no responsibility for its accuracy. Copyright 2026 by the Greater Vancouver REALTORS®, Fraser Valley Real Estate Board, Chilliwack and District Real Estate Board, and BC Northern Real Estate Board. All Rights Reserved.
Powered by AgentLocator






