
1661 Ontario Street #606, Vancouver
1 / 21
For Sale
$899,000
1 bd · 1 ba · 830 sq ft

1661 Ontario Street #606, Vancouver V5Y 0C3

MLS®# R3175231

Est. mortgage
$3,411/mo
Property taxes $2,950.63/yr

About This Home

Property Type
Condo, Apartment/Condo
Parking
1 parking
MLS #
R3175231
Size
830 sqft
Basement
None
Tax
$2,950.63 /yr
Year Built
2010
Maintenance Fee
$621.43 /mo
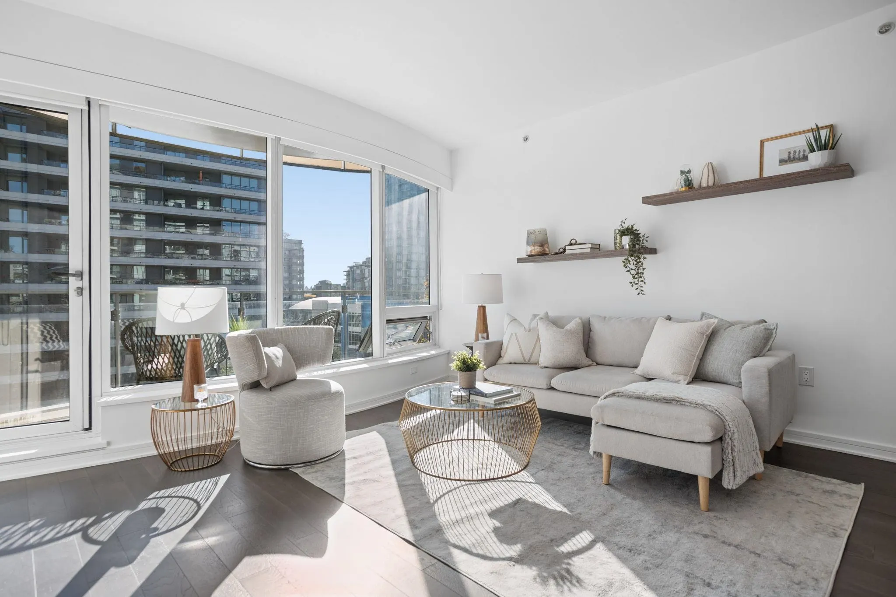
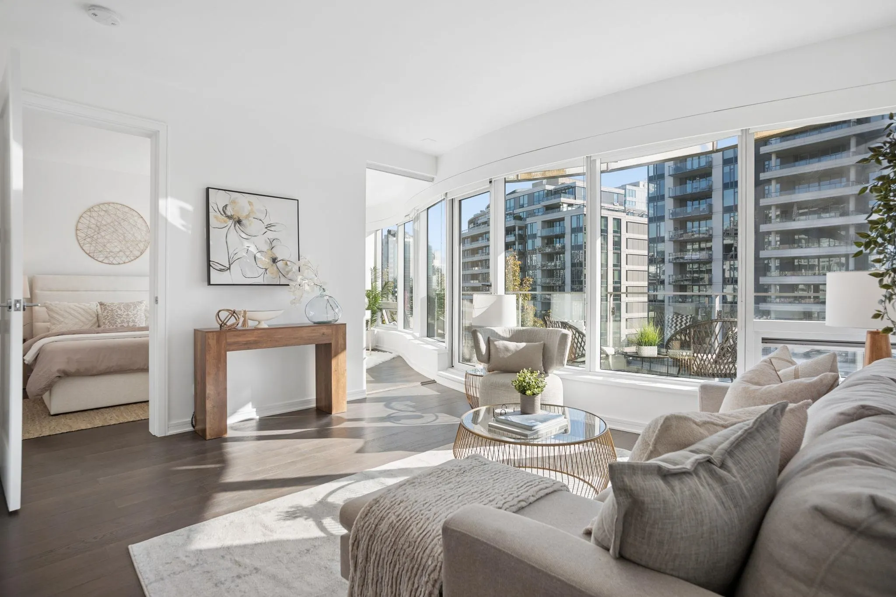
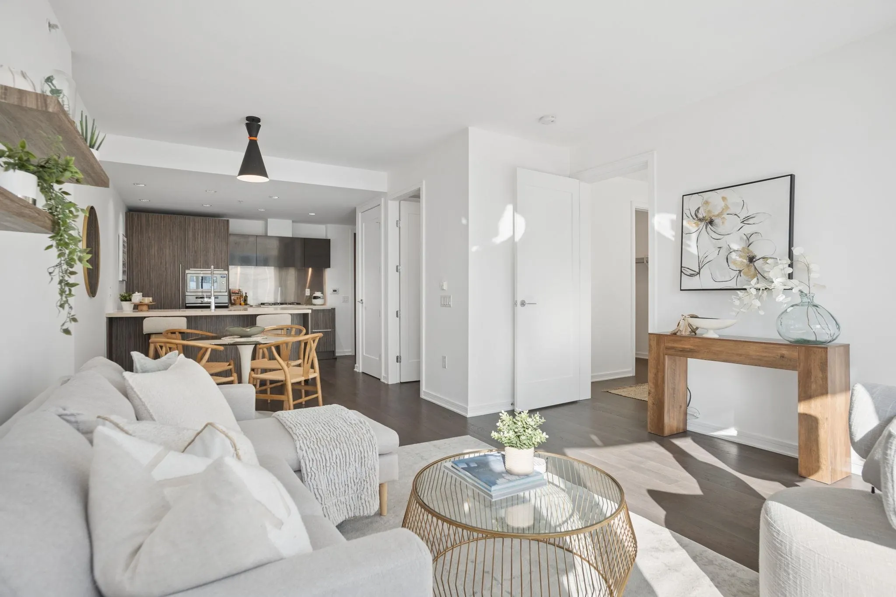
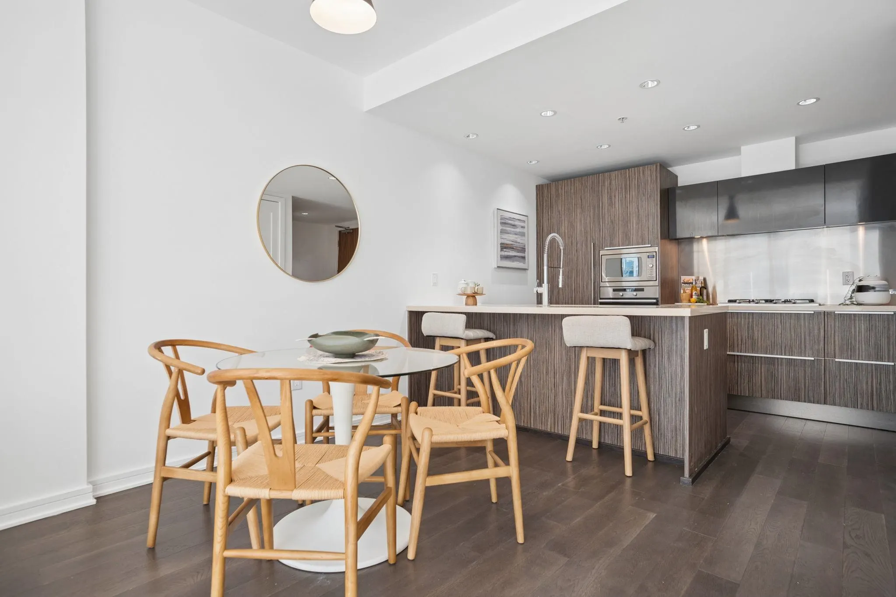
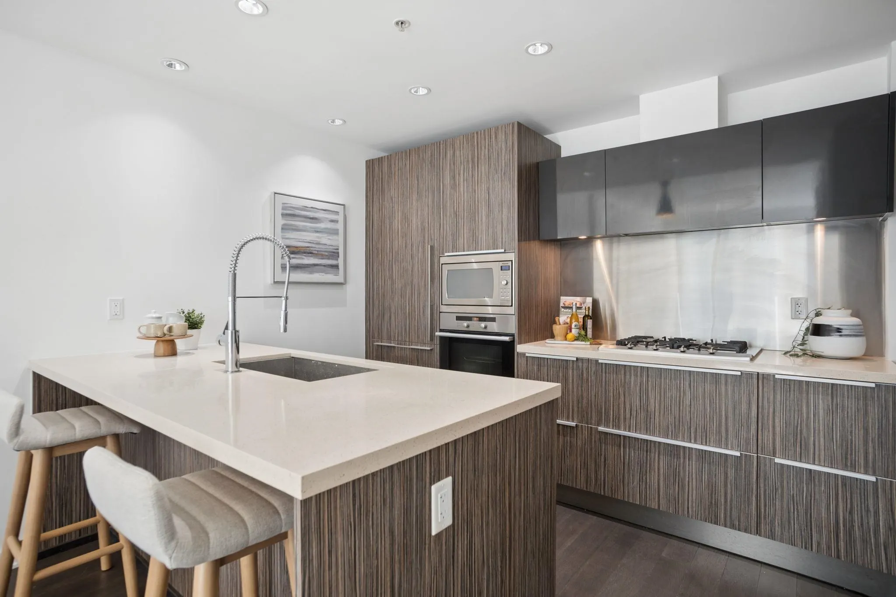
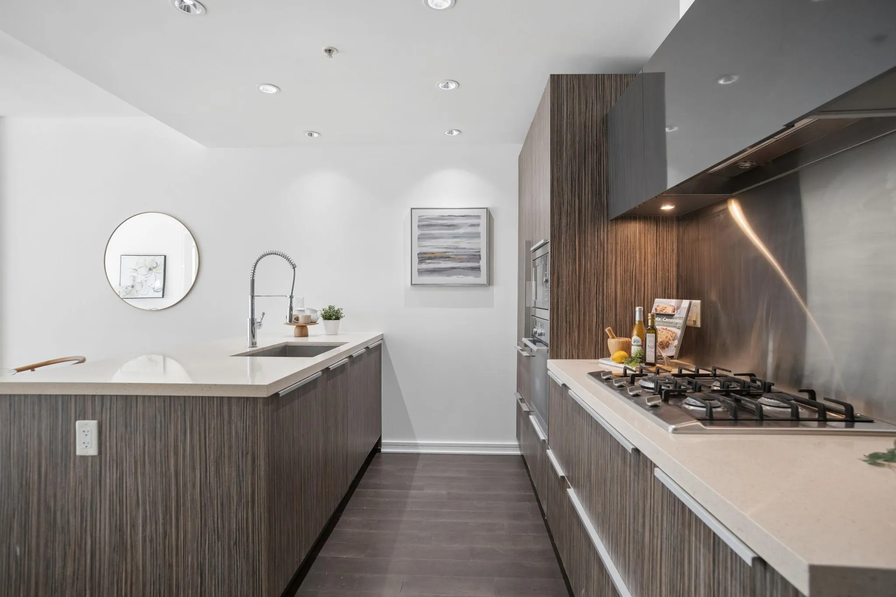
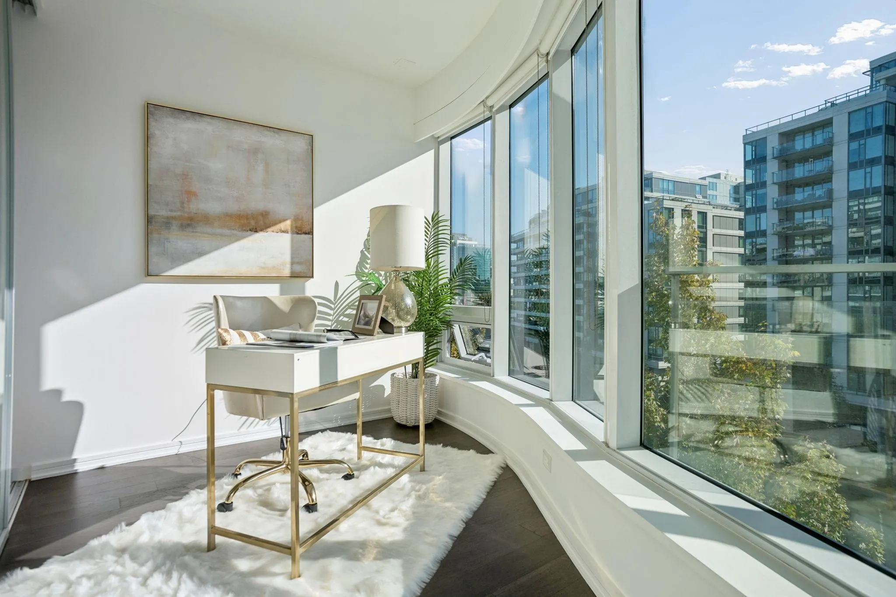
Welcome to sophisticated, oversized living at The Sails in Olympic Village! This beautifully appointed, extra-large 1 BED+DEN+FLEX offers 830 SF of spacious living, 9' ceilings & panoramic windows. The Chef’s Kitchen features Eggersman cabinetry, quartz counters & Sub-Zero fridge. The DEN serves as your ideal work-from-home office, while the FLEX easily handles all your storage needs. Spa-inspired bath with separate tub & shower & a balcony that catches gorgeous morning light & overlooks green views of the UPCOMING NEW East Park. Includes 1 parking stall, locker & building amenities (gym, lounge, courtyard terrace) PLUS access to the Gold Medal Club gym & indoor pool! Steps to the iconic False Creek Seawall, Save-On Foods, restaurants, cafes, Creekside CC, Aquabus & Skytrain.

Property Details

Amenities & Utilities

In Unit

Full Property Details

Interior

Bedrooms
1
Washrooms
1
Square Footage
830 sqft
Basement
None
Heating Type
Radiant
Kitchens
1
Floor Finish
Mixed
Den
Yes

Exterior

View
EAST PARK, SOME MOUNTAIN
Waterfront
No
Parking Spaces
1
Total Parking Spaces
-
Garage Spaces
-
Zoning
CD-1
Roof
Other

Building Description

Property Type
Multi Family,Residential Attached
Home Type
Condo
Subtype
Apartment/Condo
Year Built
2010
Exterior
Concrete,Concrete (Exterior),Glass (Exterior),Mixed (Exterior)
Water Supply
Public
No. Floor Levels
1
Pets Allowed
Cats OK,Dogs OK,Yes With Restrictions

Community

Community
False Creek
Area Code
Vancouver West

Taxes & Fees

Taxes
$2,950.63 /yr
Tax Year
2026
Maintenance Fee
$621.43 /mo

Other

Pets
Cats OK,Dogs OK,Yes With Restrictions

Room Types

Room Dimensions Area Description
Living Room 13'7 x 13'10 187.9 sqft -
Dining Room 7'9 x 10'3 79.44 sqft -
Kitchen 8'9 x 10'2 88.96 sqft -
Den 7'9 x 10'6 81.38 sqft -
Flex Room 5'7 x 6'7 36.76 sqft -
Bedroom 9'5 x 10'3 96.52 sqft -
Walk-In Closet 4'4 x 7'7 32.86 sqft -
Jess Kuang
Jess Kuang
Sutton Group - 1st West Realty
Listed by Danny Chow PREC*
31 days on site
Listing Broker
Rennie & Associates Realty Ltd.
Courtesy
Rennie & Associates Realty Ltd.

Similar homes for sale in Vancouver

Explore Vancouver

This representation is based in whole or in part on data generated by the Chilliwack & District Real Estate Board, Fraser Valley Real Estate Board or Greater Vancouver REALTORS® which assumes no responsibility for its accuracy. Copyright 2026 by the Greater Vancouver REALTORS®, Fraser Valley Real Estate Board, Chilliwack and District Real Estate Board, and BC Northern Real Estate Board. All Rights Reserved.
Powered by AgentLocator







