
120 Milross Avenue #506, Vancouver
1 / 22
For Sale
$1,199,000
2 bd · 2 ba · 1,381 sq ft

120 Milross Avenue #506, Vancouver V6A 4K7

MLS®# R3175227

Est. mortgage
$4,549/mo
Property taxes $4,013.17/yr

About This Home

Property Type
Condo, Apartment/Condo
Parking
2 parking
MLS #
R3175227
Size
1381 sqft
Basement
None
Tax
$4,013.17 /yr
Year Built
2004
Maintenance Fee
$953.88 /mo
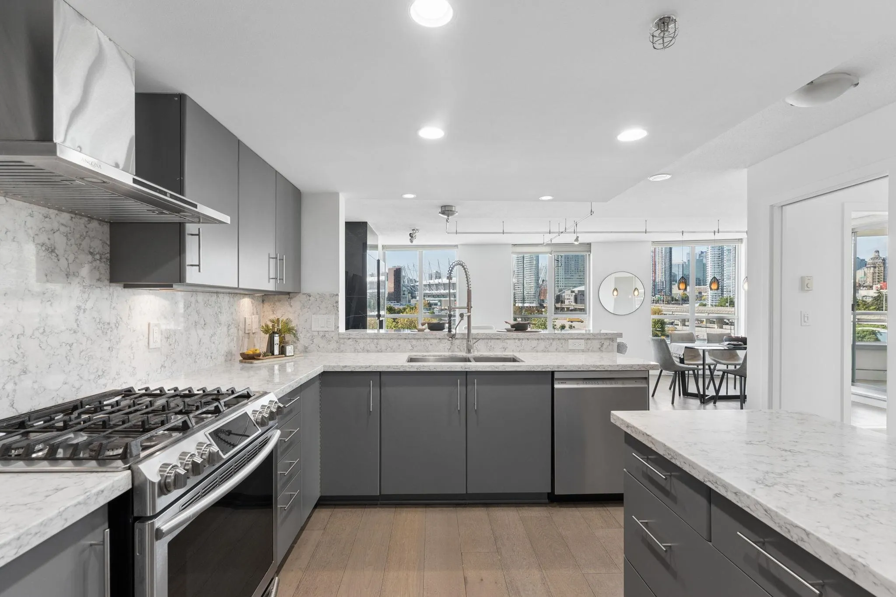
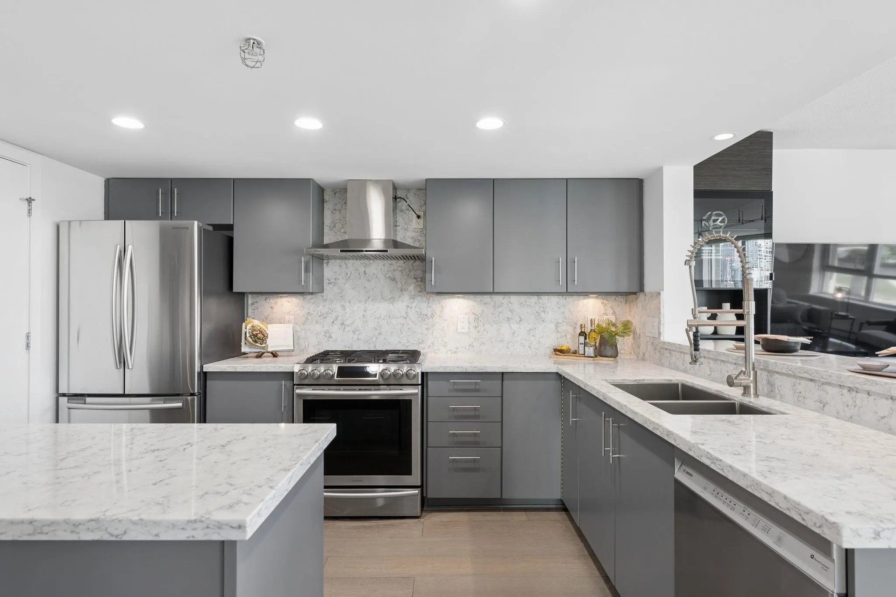
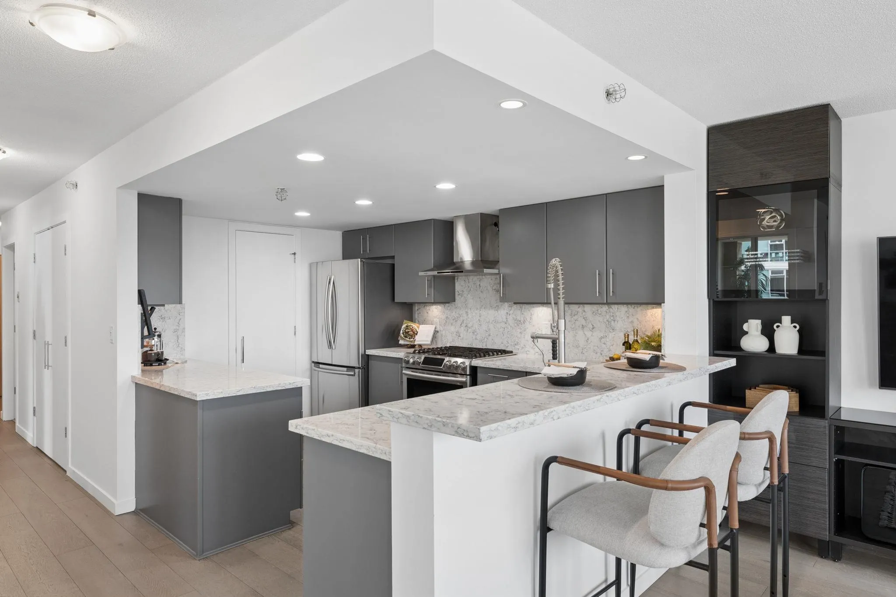
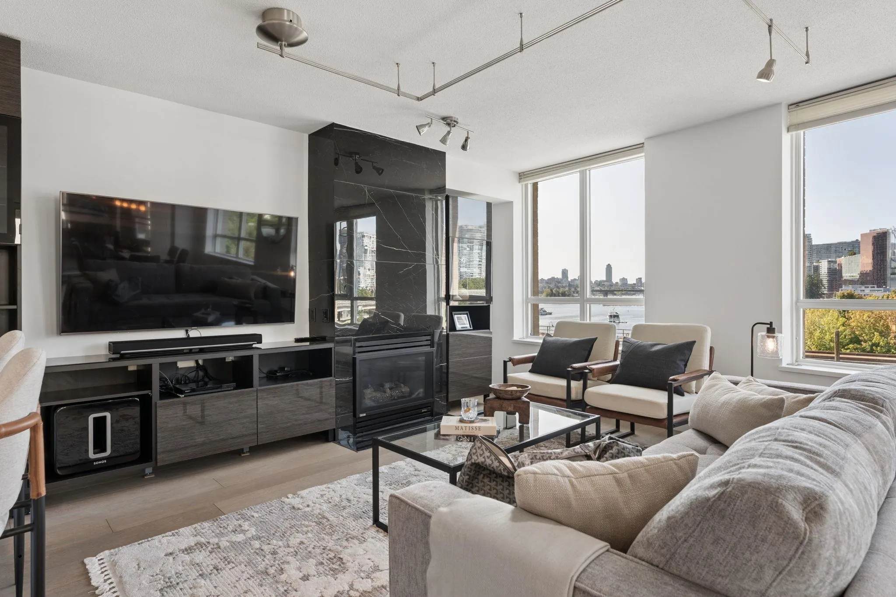
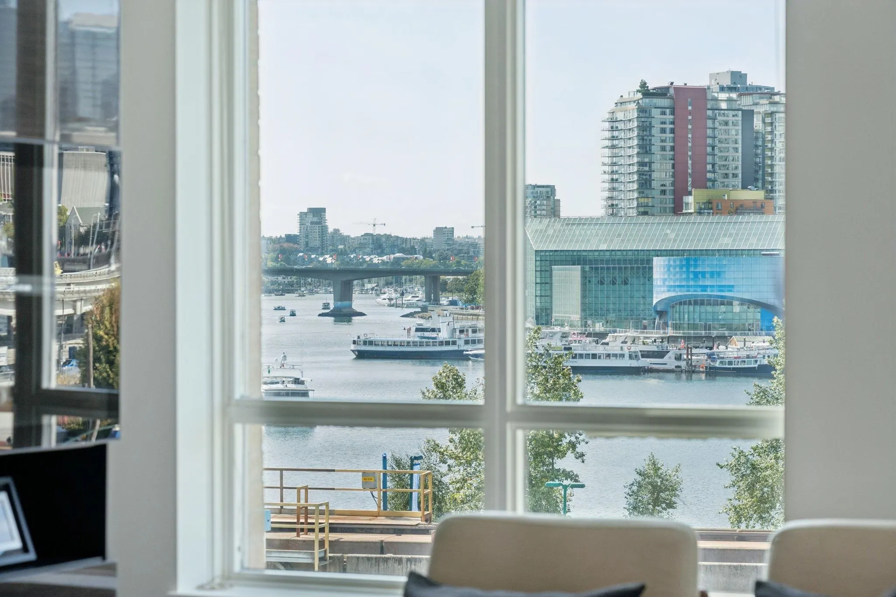
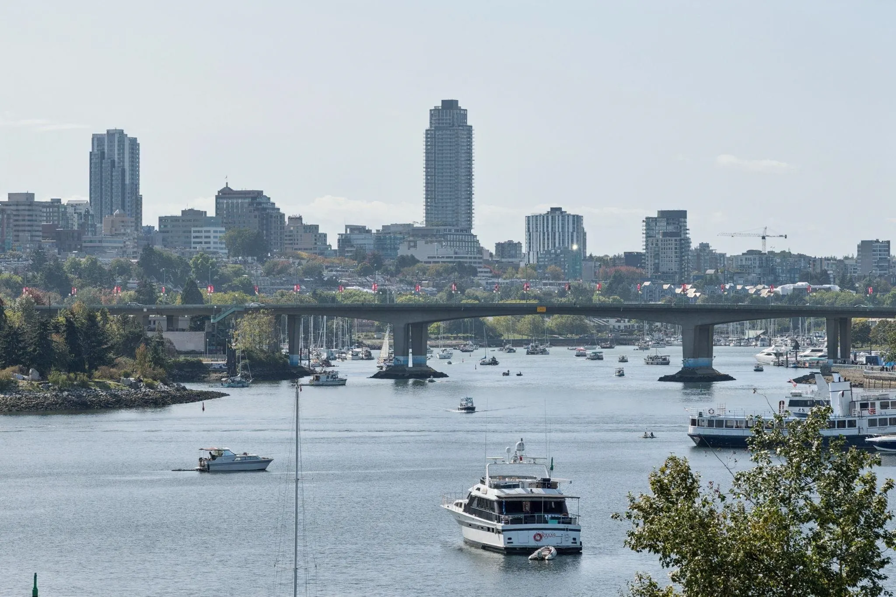
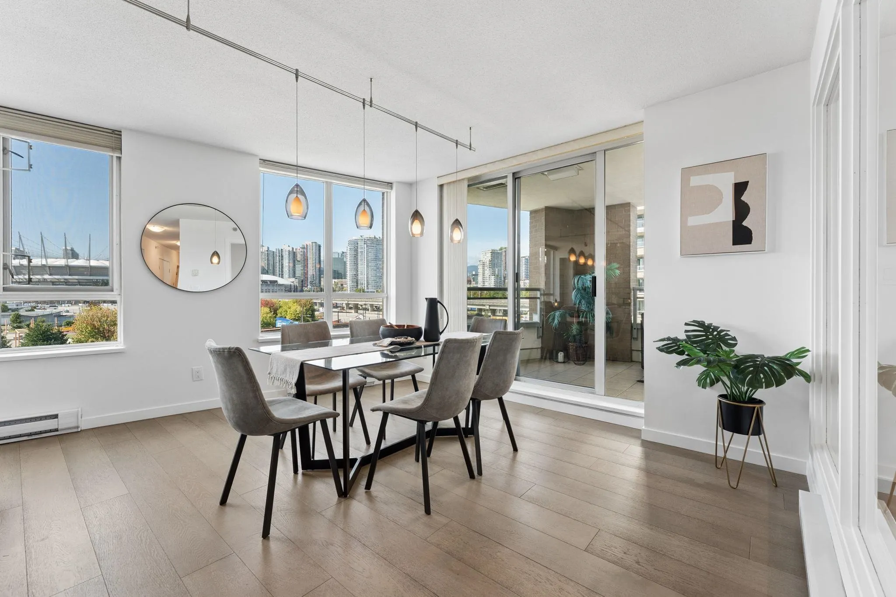
Welcome to the Brighton by Bosa. This RENOVATED 2 BED 2 BATH home with a spacious DEN (or 3rd bed) offers 1,381 SF of comfortable urban living. The SHOWSTOPPER kitchen is a culinary dream styled with rich cabinetry, SS appls, quartz counters, gas cooking & a RARE walk-in PANTRY. Large panoramic windows offer shimmering False Creek & golden hour views & the huge (19 x 8) covered balcony is the perfect year round OASIS for entertaining. Oversized bedrooms, both with walk in closets & a primary spa inspired ensuite with separate shower & tub. Well cared for building with indoor pool, sauna, gym, lounge, 2 parking & 1 large locker. Just steps to the Seawall, Science World, SkyTrain, Olympic Village, Chinatown, the new St Paul’s Hospital & abundance of dining & cafés.

Property Details

Amenities & Utilities

In Unit

Full Property Details

Interior

Bedrooms
2
Washrooms
2
Square Footage
1381 sqft
Basement
None
Heating Type
Baseboard,Electric,Natural Gas
Kitchens
1
Floor Finish
Laminate,Tile
Den
Yes

Exterior

View
FALSE CREEK, CITY , MOUNTAINS
Waterfront
No
Parking Spaces
2
Total Parking Spaces
-
Garage Spaces
-
Zoning
CD-1
Roof
Other

Building Description

Property Type
Multi Family,Residential Attached
Home Type
Condo
Subtype
Apartment/Condo
Year Built
2004
Exterior
Concrete,Glass (Exterior),Mixed (Exterior)
Water Supply
Public
No. Floor Levels
1
Pets Allowed
Cats OK,Dogs OK,Yes With Restrictions

Community

Community
Downtown VE
Area Code
Vancouver East

Taxes & Fees

Taxes
$4,013.17 /yr
Tax Year
2026
Maintenance Fee
$953.88 /mo

Other

Pets
Cats OK,Dogs OK,Yes With Restrictions

Room Types

Room Dimensions Area Description
Living Room 15'3 x 15'11 242.73 sqft -
Dining Room 7'0 x 13'3 92.75 sqft -
Kitchen 9'2 x 12'0 110 sqft -
Pantry 5'1 x 5'5 27.53 sqft -
Den 7'10 x 9'5 73.76 sqft -
Primary Bedroom 11'11 x 13'2 156.9 sqft -
Walk-In Closet 4'7 x 5'11 27.12 sqft -
Bedroom 9'9 x 13'2 128.38 sqft -
Walk-In Closet 4'9 x 5'1 24.15 sqft -
Other 7'9 x 19'9 153.06 sqft -
Jess Kuang
Jess Kuang
Sutton Group - 1st West Realty
Listed by Danny Chow PREC*
31 days on site
Listing Broker
Rennie & Associates Realty Ltd.
Courtesy
Rennie & Associates Realty Ltd.

Similar homes for sale in Vancouver

Explore Vancouver

This representation is based in whole or in part on data generated by the Chilliwack & District Real Estate Board, Fraser Valley Real Estate Board or Greater Vancouver REALTORS® which assumes no responsibility for its accuracy. Copyright 2026 by the Greater Vancouver REALTORS®, Fraser Valley Real Estate Board, Chilliwack and District Real Estate Board, and BC Northern Real Estate Board. All Rights Reserved.
Powered by AgentLocator







