
127 W 17th Avenue #2, Vancouver
1 / 37
For Sale
$2,799,900
3 bd · 3 ba · 1,742 sq ft

127 W 17th Avenue #2, Vancouver V5Y 1Z7

MLS®# R3175206

Est. mortgage
$10,622/mo

About This Home

Property Type
Townhome, Half Duplex
Parking
1 garage, 1 parking
MLS #
R3175206
Size
1742 sqft
Basement
None
Year Built
2026
Maintenance Fee
$ 0 /mo
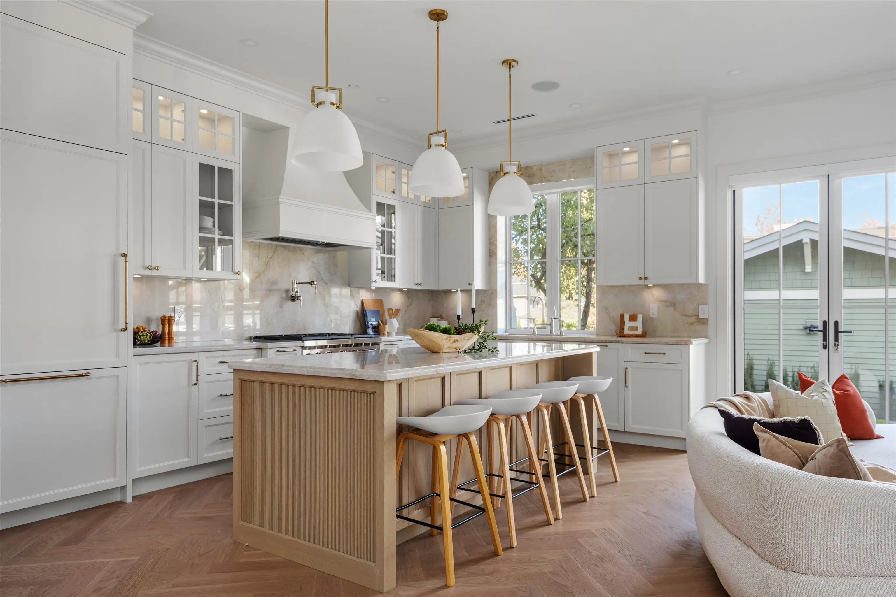
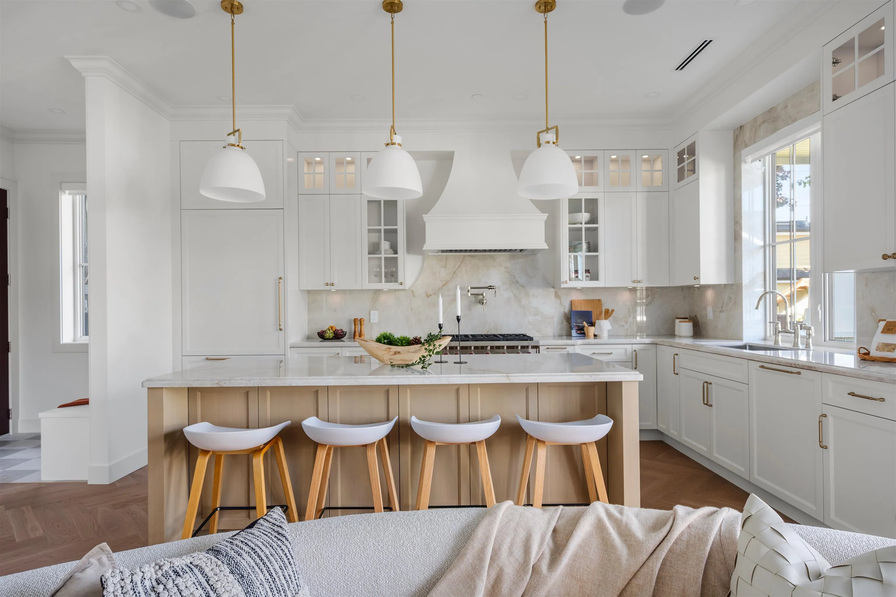
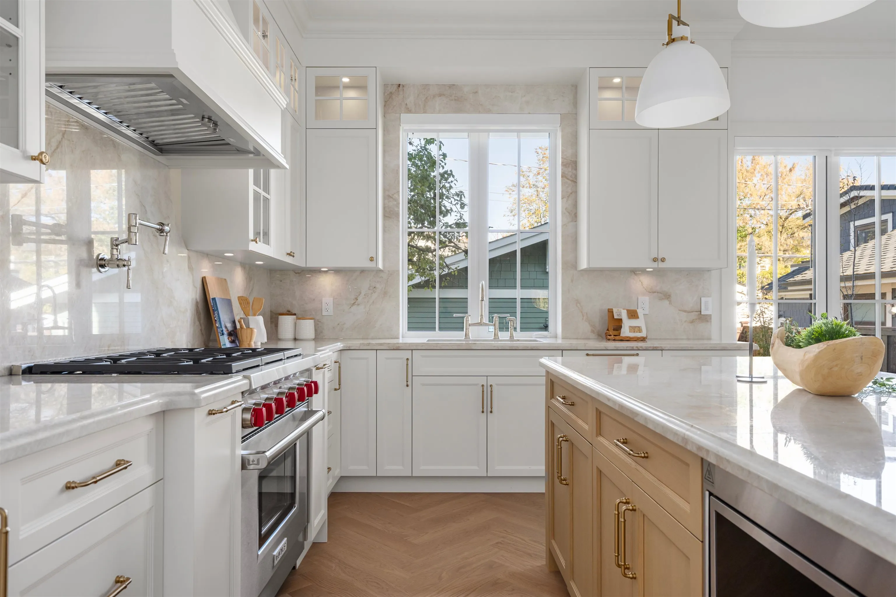
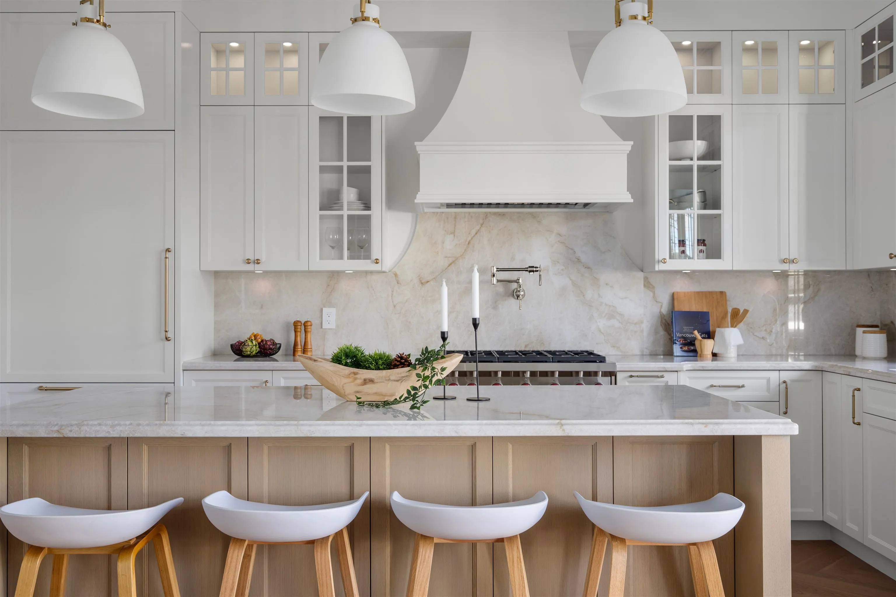
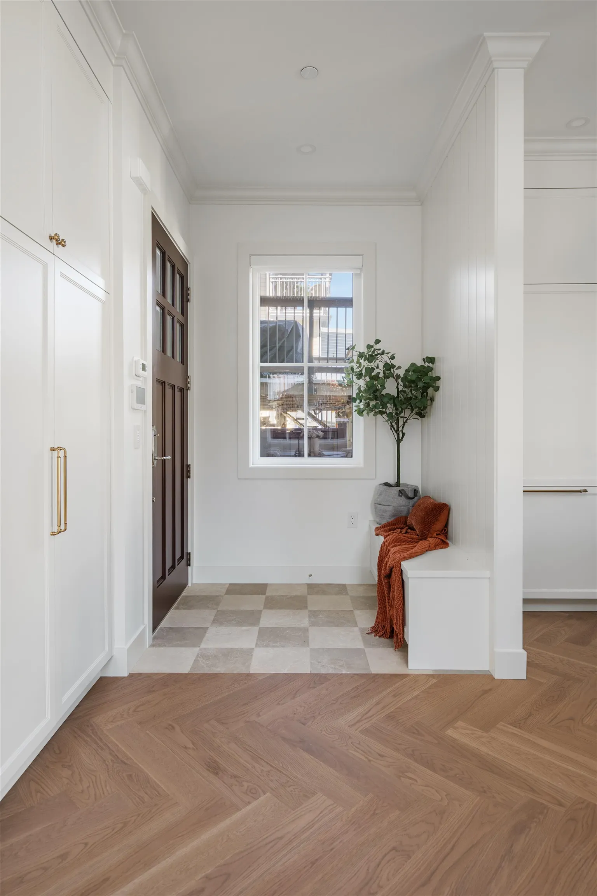
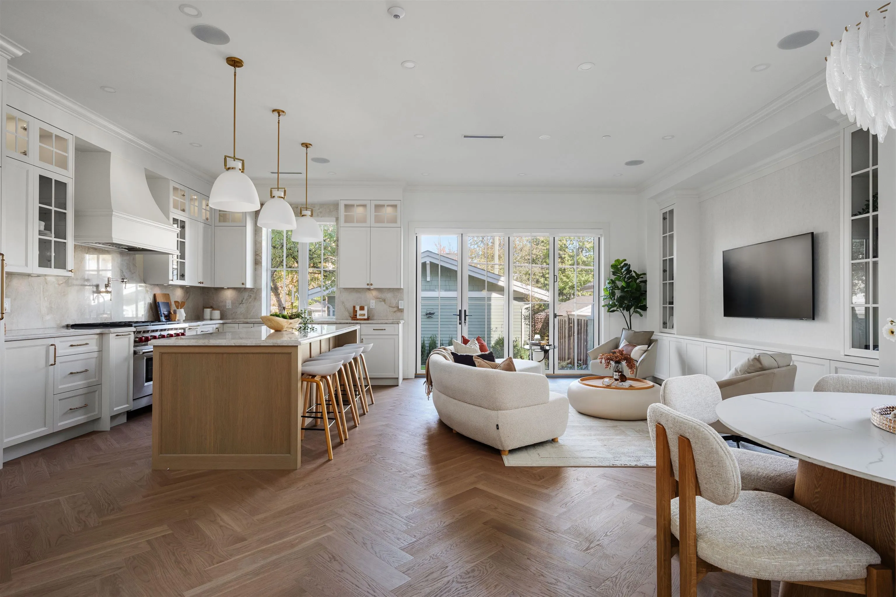
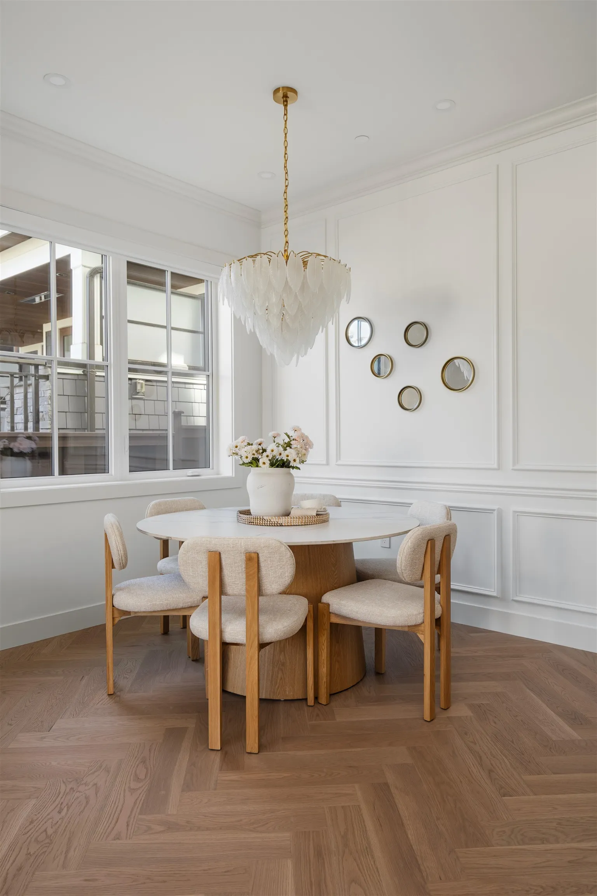
In the heart of Cambie Village, this brand-new luxury back unit offers a private yard and an incredible rooftop patio with panoramic city and mountain views. The main level features a spacious living room, dining area for 8, and a beautifully appointed kitchen with Taj Mahal countertops, Wolf range, pot filler, and a sink overlooking the yard. Upstairs offers 3 bedrooms and a laundry room with sink, washer, dryer, and steamer. The rooftop retreat features a built-in BBQ, speakers, and hot tub for the ultimate outdoor living experience. Additional features include A/C, built-in speakers, Frame TV, security system, finished crawl space, and single garage. School catchments are Simon Fraser University Elementary and Eric Hamber Secondary catchments. A rare opportunity to enjoy luxury living.

Property Details

Full Property Details

Interior

Bedrooms
3
Washrooms
3
Square Footage
1742 sqft
Basement
None
Heating Type
Natural Gas,Radiant
Kitchens
1
Floor Finish
Hardwood
Den
No

Exterior

View
MOUNTAIN AND CITY VIEWS
Waterfront
No
Parking Spaces
1
Total Parking Spaces
-
Garage Spaces
1
Zoning
R1-1
Roof
Asphalt

Building Description

Property Type
Duplex,Residential Attached
Home Type
Townhome
Subtype
Half Duplex
Year Built
2026
Exterior
Frame Wood,Fibre Cement (Exterior)
Water Supply
Public
No. Floor Levels
2

Community

Community
Cambie
Area Code
Vancouver West

Taxes & Fees

Maintenance Fee
$ 0 /mo

Room Types

Room Dimensions Area Description
Foyer 5'6 x 6'0 33 sqft -
Kitchen 9'0 x 16'2 145.5 sqft -
Living Room 14'0 x 15'5 215.83 sqft -
Dining Room 6'5 x 17'5 111.76 sqft -
Bedroom 9'9 x 12'0 117 sqft -
Laundry 5'10 x 10'2 59.31 sqft -
Bedroom 9'8 x 12'8 122.44 sqft -
Primary Bedroom 12'0 x 14'7 175 sqft -
Walk-In Closet 4'7 x 9'6 43.54 sqft -
Jess Kuang
Jess Kuang
Sutton Group - 1st West Realty
Listed by Cara Wong PREC*
31 days on site
Listing Broker
Oakwyn Realty Ltd.
Courtesy
Oakwyn Realty Ltd.

Similar homes for sale in Vancouver

Explore Vancouver

This representation is based in whole or in part on data generated by the Chilliwack & District Real Estate Board, Fraser Valley Real Estate Board or Greater Vancouver REALTORS® which assumes no responsibility for its accuracy. Copyright 2026 by the Greater Vancouver REALTORS®, Fraser Valley Real Estate Board, Chilliwack and District Real Estate Board, and BC Northern Real Estate Board. All Rights Reserved.
Powered by AgentLocator






