
3732 Mt Seymour Parkway #402, North Vancouver
1 / 33
For Sale
$950,000
2 bd · 2 ba · 1,095 sq ft

3732 Mt Seymour Parkway #402, North Vancouver V7G 1C3

MLS®# R3175201

Est. mortgage
$3,604/mo
Property taxes $3,048.93/yr

About This Home

Property Type
Condo, Apartment/Condo, Penthouse
Parking
3 parking
MLS #
R3175201
Size
1095 sqft
Basement
None
Tax
$3,048.93 /yr
Year Built
2010
Maintenance Fee
$720.85 /mo
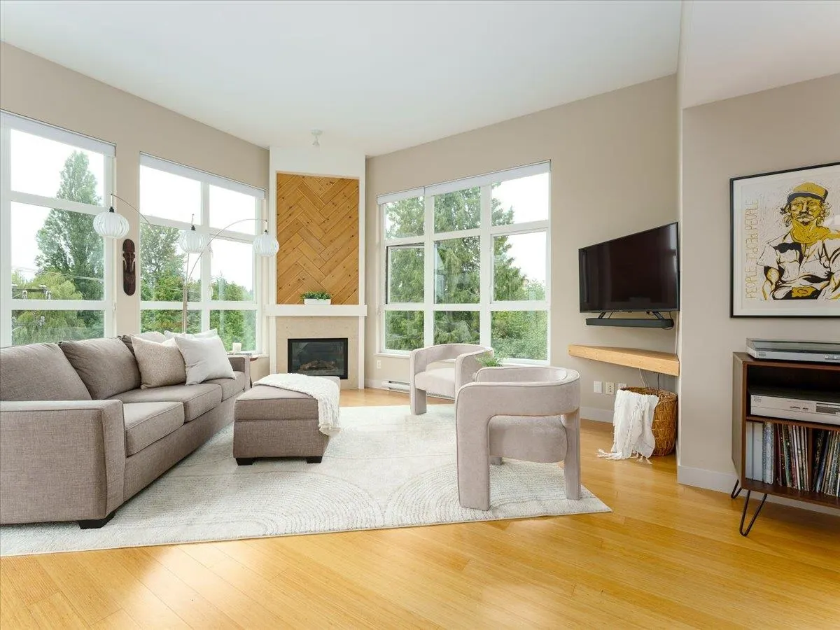
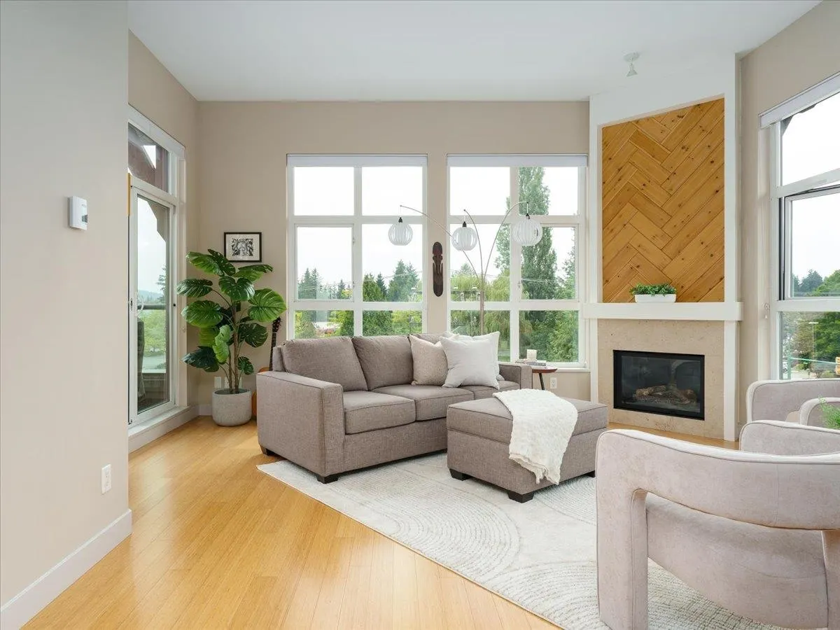
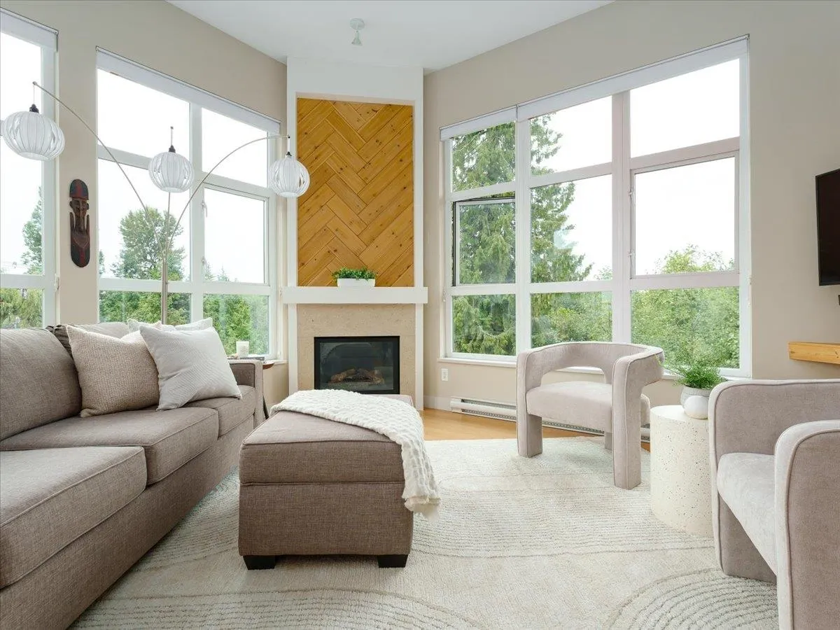
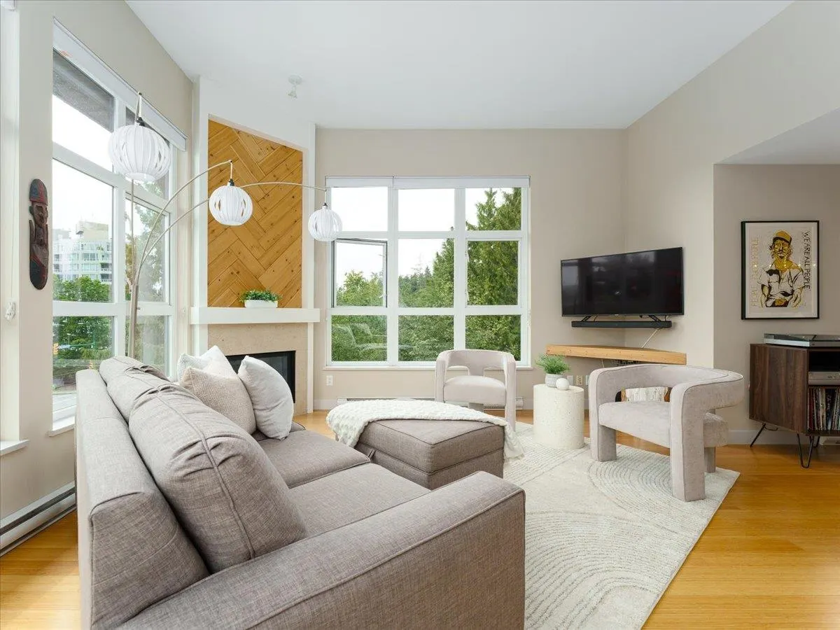
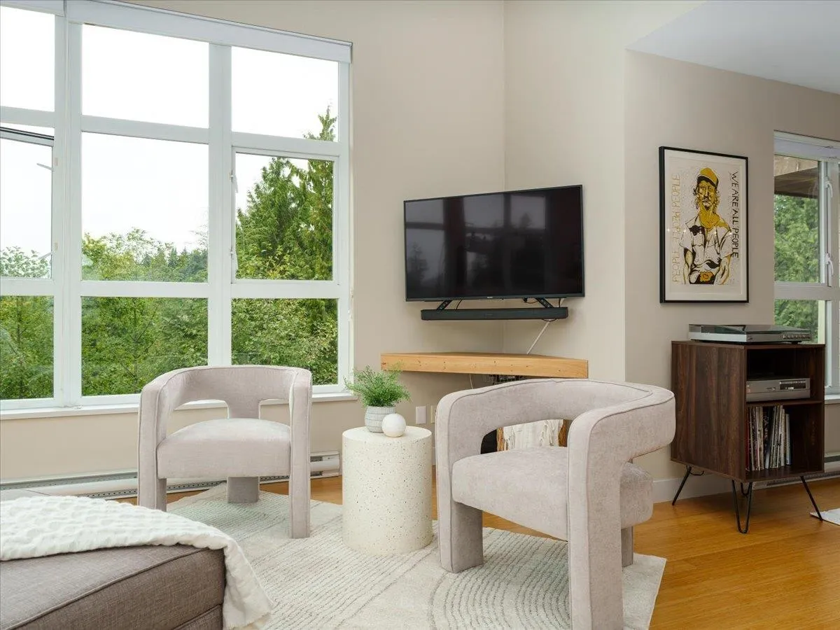
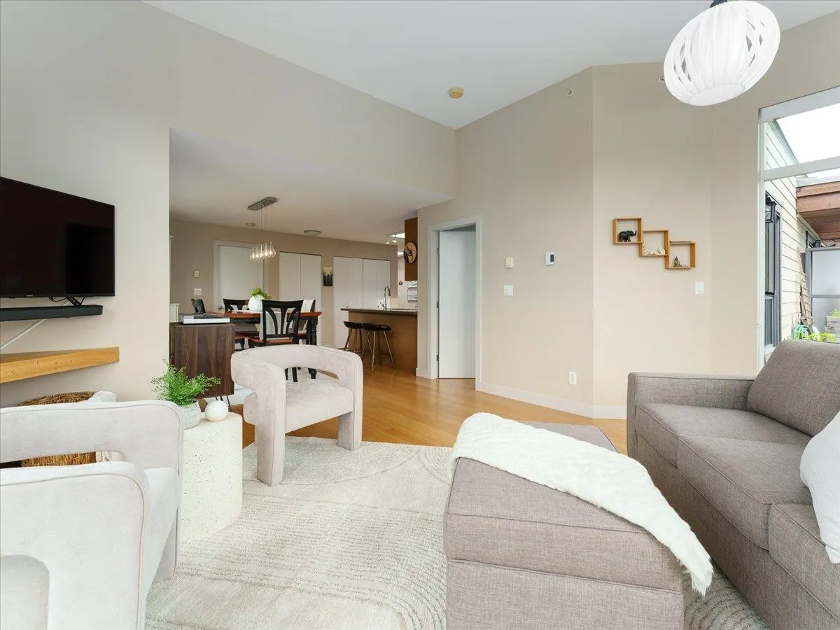
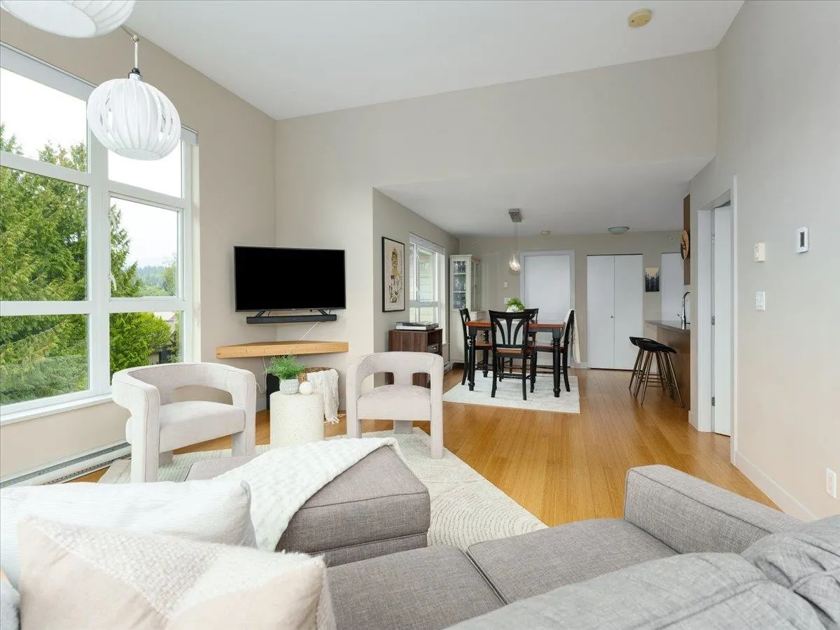
Live where North Shore adventure begins. Catch the Mt. Seymour shuttle across the street for ski days, walk to Seymour Golf Club, or hit the Old Buck trailhead and bike networks just minutes away. Deep Cove’s kayaking and paddleboarding are a quick drive. This bright SW corner penthouse offers vaulted ceilings, floor-to-ceiling windows, skylights, hardwood floors, a gas fireplace, and a sunny south-facing balcony with gas hookup. Enjoy 2 spacious bedrooms, 2 full baths, and a private 8'10" x 6'4" storage room with soaring ceilings—plus three parking spots. The gourmet kitchen features quartz counters, stainless steel appliances, pantry, and modern finishes. With fresh paint, updated blinds, and a new washer/dryer, it’s move-in ready in a boutique, pet- and rental-friendly building.

Property Details

Amenities & Utilities

In Unit

Full Property Details

Interior

Bedrooms
2
Washrooms
2
Square Footage
1095 sqft
Basement
None
Heating Type
Baseboard,Electric,Natural Gas
Kitchens
1
Floor Finish
Hardwood,Tile
Den
No

Exterior

Waterfront
No
Parking Spaces
3
Total Parking Spaces
-
Garage Spaces
-
Zoning
C2
Roof
Other

Building Description

Style
Penthouse
Property Type
Multi Family,Residential Attached
Home Type
Condo
Subtype
Apartment/Condo
Year Built
2010
Exterior
Frame Wood,Mixed (Exterior),Stone (Exterior),Wood Siding
Water Supply
Public
No. Floor Levels
1
Pets Allowed
Cats OK,Dogs OK,Number Limit (One),Yes With Restrictions

Community

Community
Indian River
Area Code
North Vancouver

Taxes & Fees

Taxes
$3,048.93 /yr
Tax Year
2026
Maintenance Fee
$720.85 /mo

Other

Virtual Tour Link
Pets
Cats OK,Dogs OK,Number Limit (One),Yes With Restrictions

Room Types

Room Dimensions Area Description
Living Room 14'1 x 15'1 212.42 sqft -
Dining Room 10' x 13'2 131.67 sqft -
Kitchen 7'1 x 9'11 70.24 sqft -
Primary Bedroom 10'1 x 15'6 156.29 sqft -
Walk-In Closet 5'10 x 6'11 40.35 sqft -
Bedroom 10'8 x 12'2 129.78 sqft -
Foyer 5'5 x 10'1 54.62 sqft -
Patio 6'1 x 13'9 83.65 sqft -
Jess Kuang
Jess Kuang
Sutton Group - 1st West Realty
Listed by Dan Pigott
31 days on site
Listing Broker
Royal LePage Sussex Pigott Properties
Courtesy
Royal LePage Sussex Pigott Properties

Similar homes for sale in North Vancouver

Explore North Vancouver

This representation is based in whole or in part on data generated by the Chilliwack & District Real Estate Board, Fraser Valley Real Estate Board or Greater Vancouver REALTORS® which assumes no responsibility for its accuracy. Copyright 2026 by the Greater Vancouver REALTORS®, Fraser Valley Real Estate Board, Chilliwack and District Real Estate Board, and BC Northern Real Estate Board. All Rights Reserved.
Powered by AgentLocator







