
12191 228 Street #7, Maple Ridge
1 / 40
For Sale
$850,000
4 bd · 3 ba · 2,368 sq ft

12191 228 Street #7, Maple Ridge V2X 6M2

MLS®# R3175142

Est. mortgage
$3,225/mo
Property taxes $4,886.77/yr

About This Home

Property Type
Townhome, Townhouse
Parking
2 garage, 2 parking
MLS #
R3175142
Size
2368 sqft
Basement
Finished
Tax
$4,886.77 /yr
Year Built
2010
Maintenance Fee
$436.08 /mo
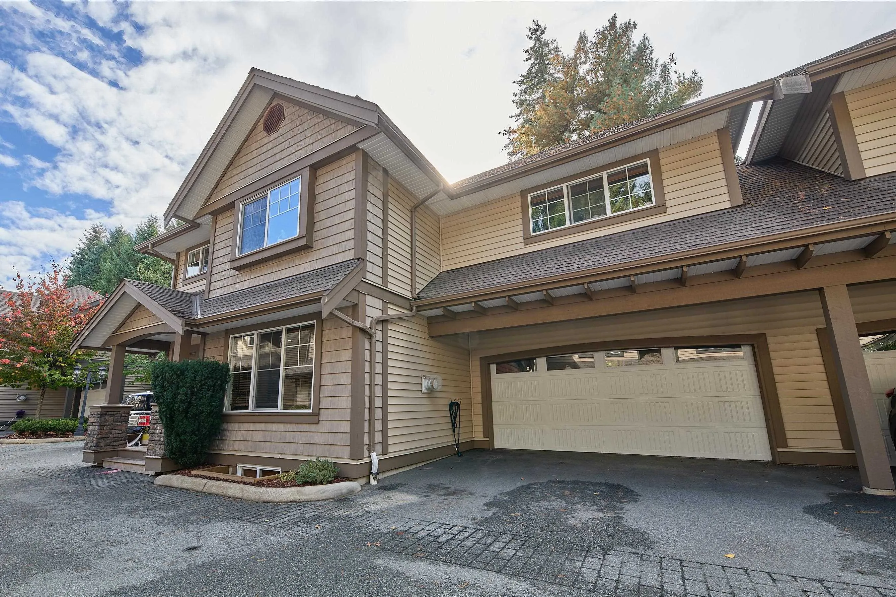
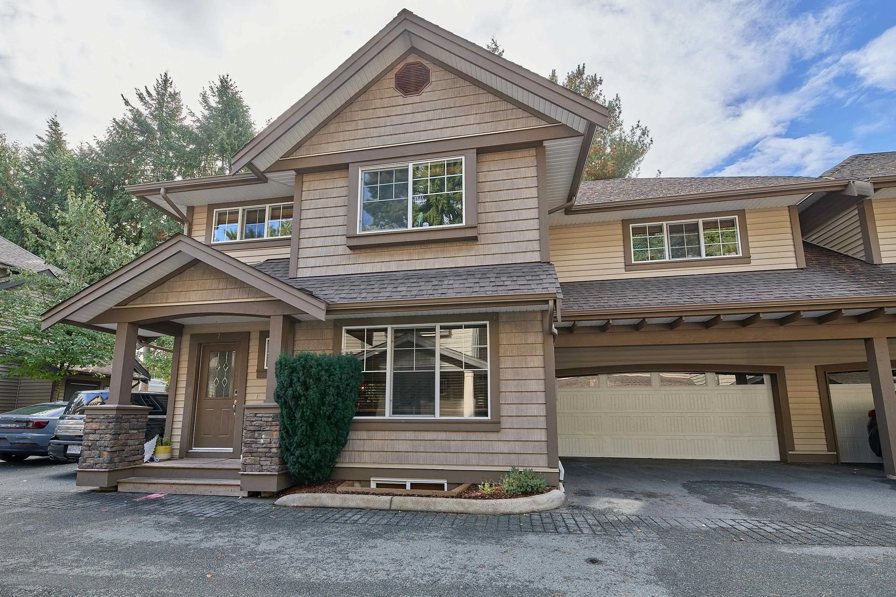
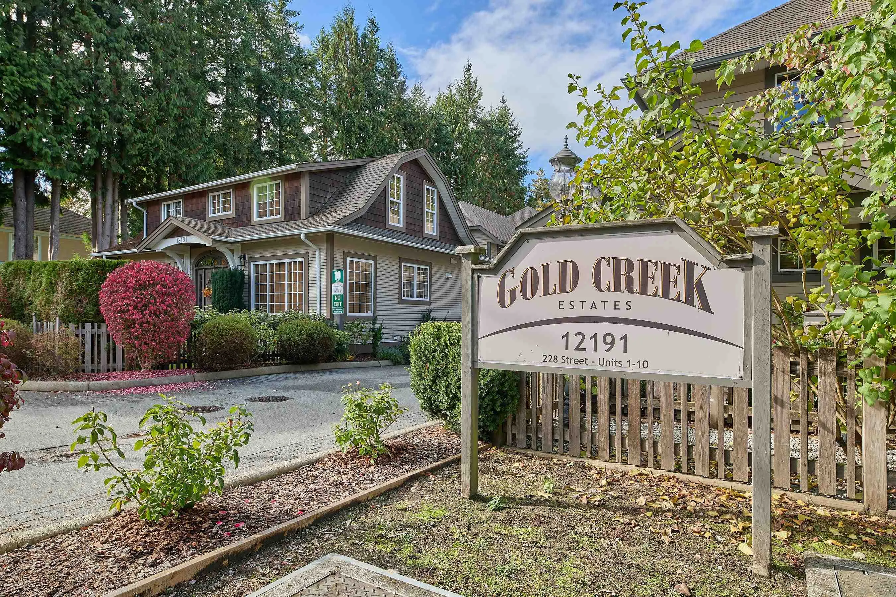
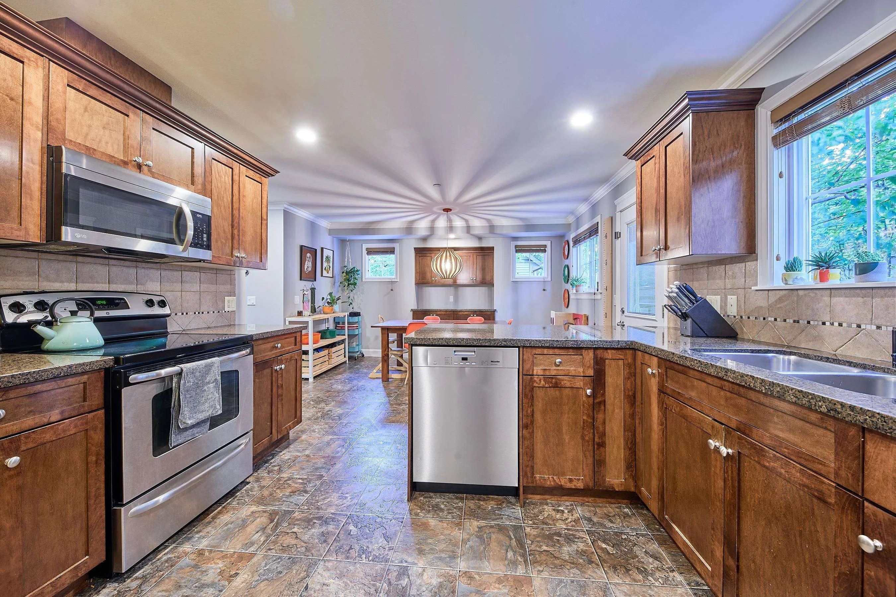
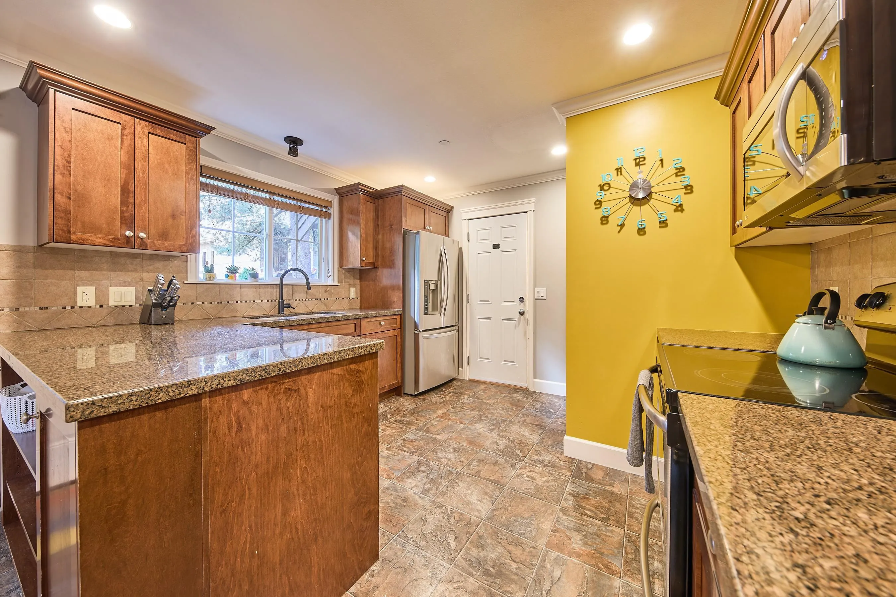
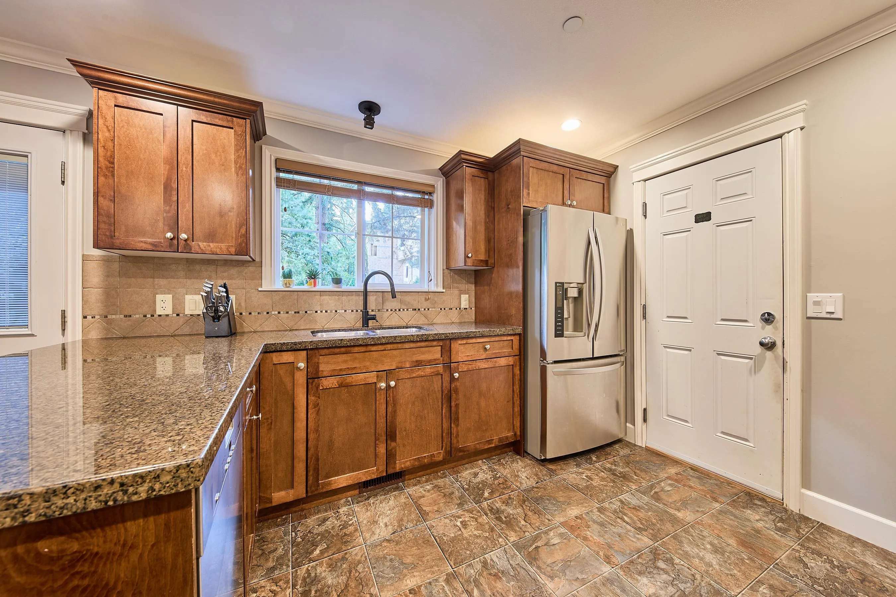
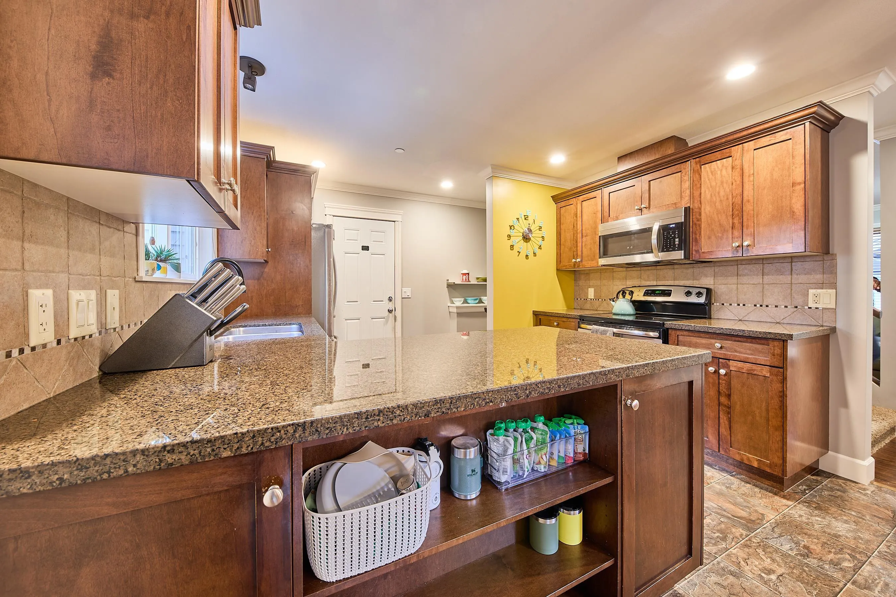
RARELY AVAILABLE in sought-after GOLD CREEK ESTATES! Discover the space and privacy of this 2,368 sqft, 4 bedroom, 3 bath DUPLEX-STYLE townhome in a quiet 10 unit complex! Connected only by the side-by-side double garage, with NO SHARED LIVING WALLS, it feels like a detached home! Enjoy a private, fully fenced backyard, granite kitchen counters and A/C. The spacious primary suite features a walk-in closet and 5-piece ensuite. The fully finished basement offers a large rec room and family room ideal for a home theatre, 5th bedroom or flexible living space. Newer furnace, hot water tank and A/C! Just one block from Fletcher Park and walking distance to 3 elementary schools, groceries, library, leisure centre and farmers market. Exceptional space, privacy and convenience! OH SUN OCT 25 2-4PM

Property Details

Amenities & Utilities

In Unit

Full Property Details

Interior

Bedrooms
4
Washrooms
3
Square Footage
2368 sqft
Basement
Finished
Heating Type
Forced Air,Natural Gas
Kitchens
1
Floor Finish
Laminate,Tile,Carpet
Den
No

Exterior

Waterfront
No
Parking Spaces
2
Total Parking Spaces
-
Garage Spaces
2
Zoning
RM-1
Roof
Asphalt

Building Description

Property Type
Residential Attached
Home Type
Townhome
Subtype
Townhouse
Year Built
2010
Exterior
Frame Wood,Stone (Exterior),Vinyl Siding,Wood Siding
Water Supply
Public
No. Floor Levels
2
Pets Allowed
Cats OK,Dogs OK,Number Limit (Two),Yes With Restrictions

Community

Community
East Central
Area Code
Maple Ridge

Taxes & Fees

Taxes
$4,886.77 /yr
Tax Year
2026
Maintenance Fee
$436.08 /mo

Other

Pets
Cats OK,Dogs OK,Number Limit (Two),Yes With Restrictions

Room Types

Room Dimensions Area Description
Kitchen 11'8 x 11'4 132.22 sqft -
Living Room 12'3 x 16'2 198.04 sqft -
Dining Room 13'7 x 12'4 167.53 sqft -
Foyer 6'10 x 6'1 41.57 sqft -
Primary Bedroom 12'11 x 14'11 192.67 sqft -
Walk-In Closet 5'11 x 12'10 75.93 sqft -
Bedroom 12'4 x 11'0 135.67 sqft -
Bedroom 10'2 x 11'9 119.46 sqft -
Bedroom 10'10 x 10'11 118.26 sqft -
Family Room 11'5 x 20'11 238.8 sqft -
Flex Room 14'10 x 9'5 139.68 sqft -
Flex Room 6'0 x 11'7 69.5 sqft -
Jess Kuang
Jess Kuang
Sutton Group - 1st West Realty
Listed by Sav Nahal
30 days on site
Listing Broker
Royal LePage - Wolstencroft
Courtesy
Royal LePage - Wolstencroft

Similar homes for sale in Maple Ridge

Explore Maple Ridge

This representation is based in whole or in part on data generated by the Chilliwack & District Real Estate Board, Fraser Valley Real Estate Board or Greater Vancouver REALTORS® which assumes no responsibility for its accuracy. Copyright 2026 by the Greater Vancouver REALTORS®, Fraser Valley Real Estate Board, Chilliwack and District Real Estate Board, and BC Northern Real Estate Board. All Rights Reserved.
Powered by AgentLocator







