
5431 Oak Street #174, Vancouver
1 / 18
For Sale
$699,900
1 bd · 1 ba · 545 sq ft

5431 Oak Street #174, Vancouver V6M 2V5

MLS®# R3175132

Est. mortgage
$2,655/mo

About This Home

Property Type
Townhome, Townhouse, Ground Level Unit
Parking
1 parking
MLS #
R3175132
Size
545 sqft
Basement
None
Year Built
2026
Maintenance Fee
$193.74 /mo
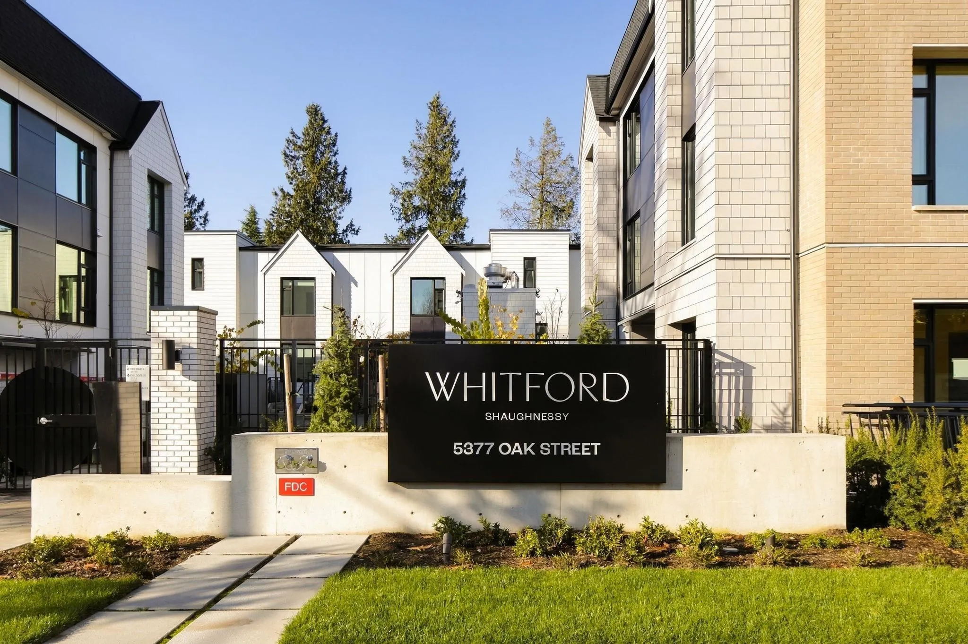
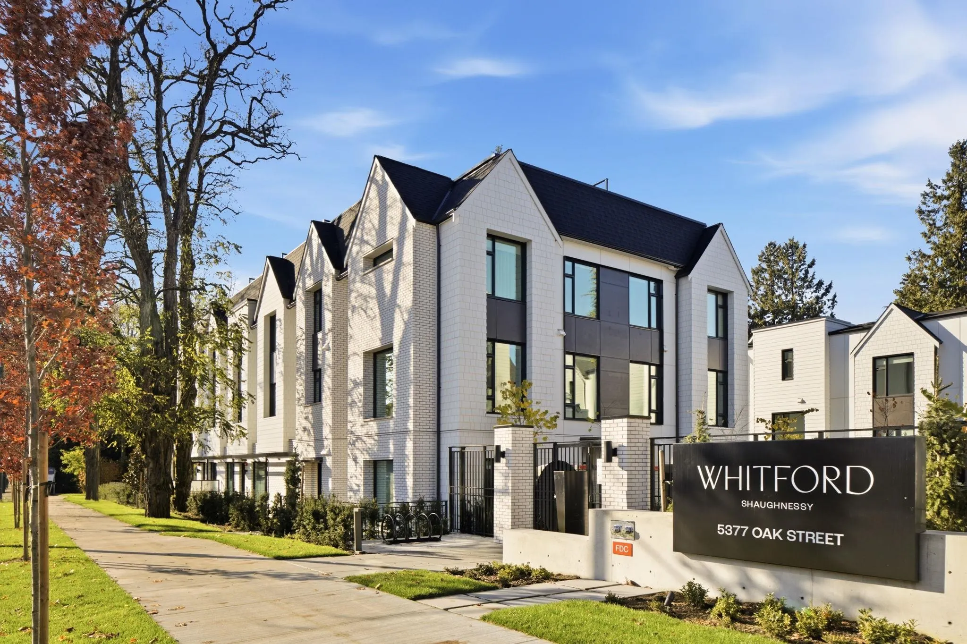
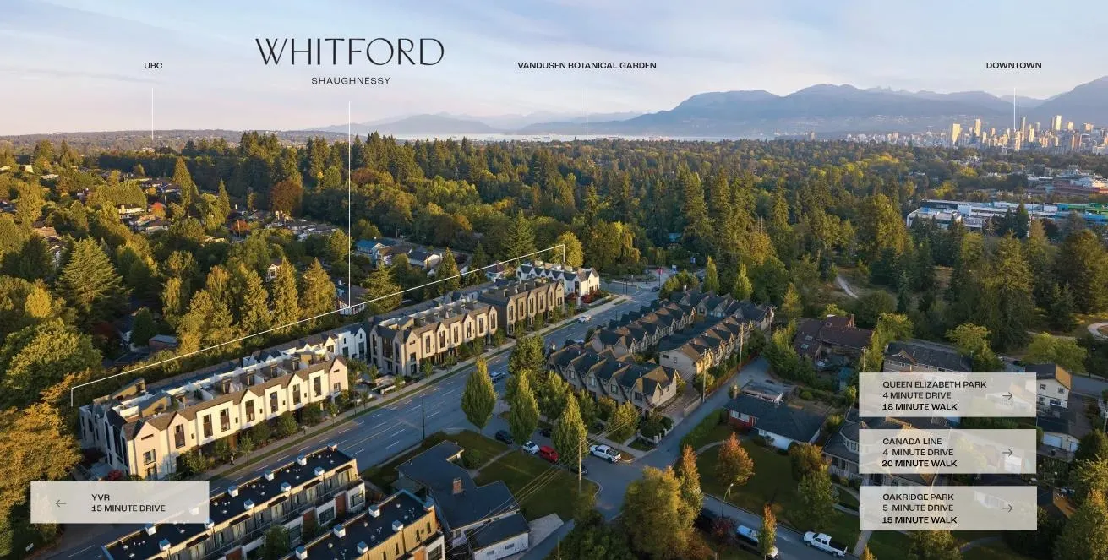
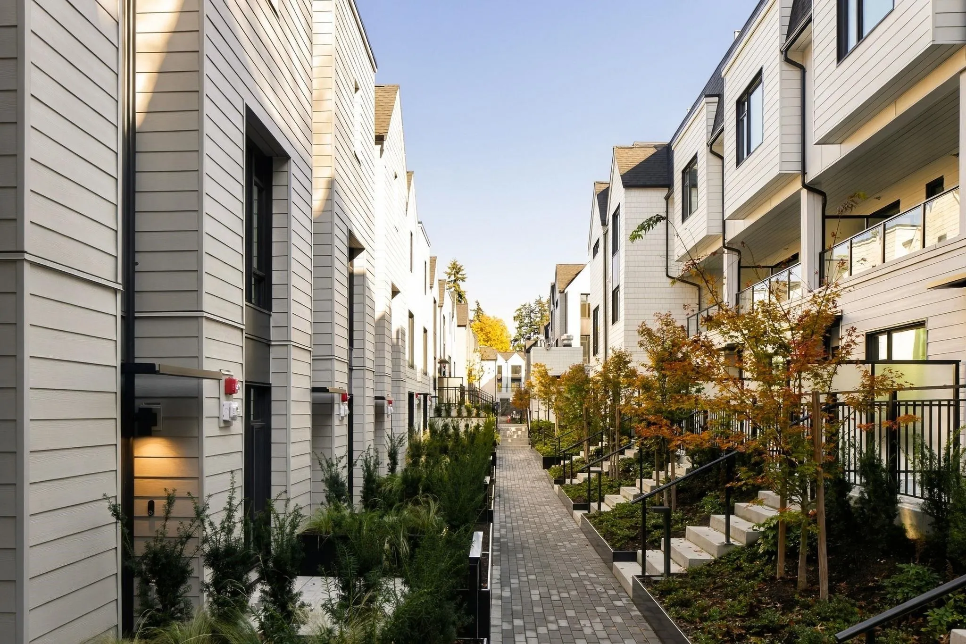
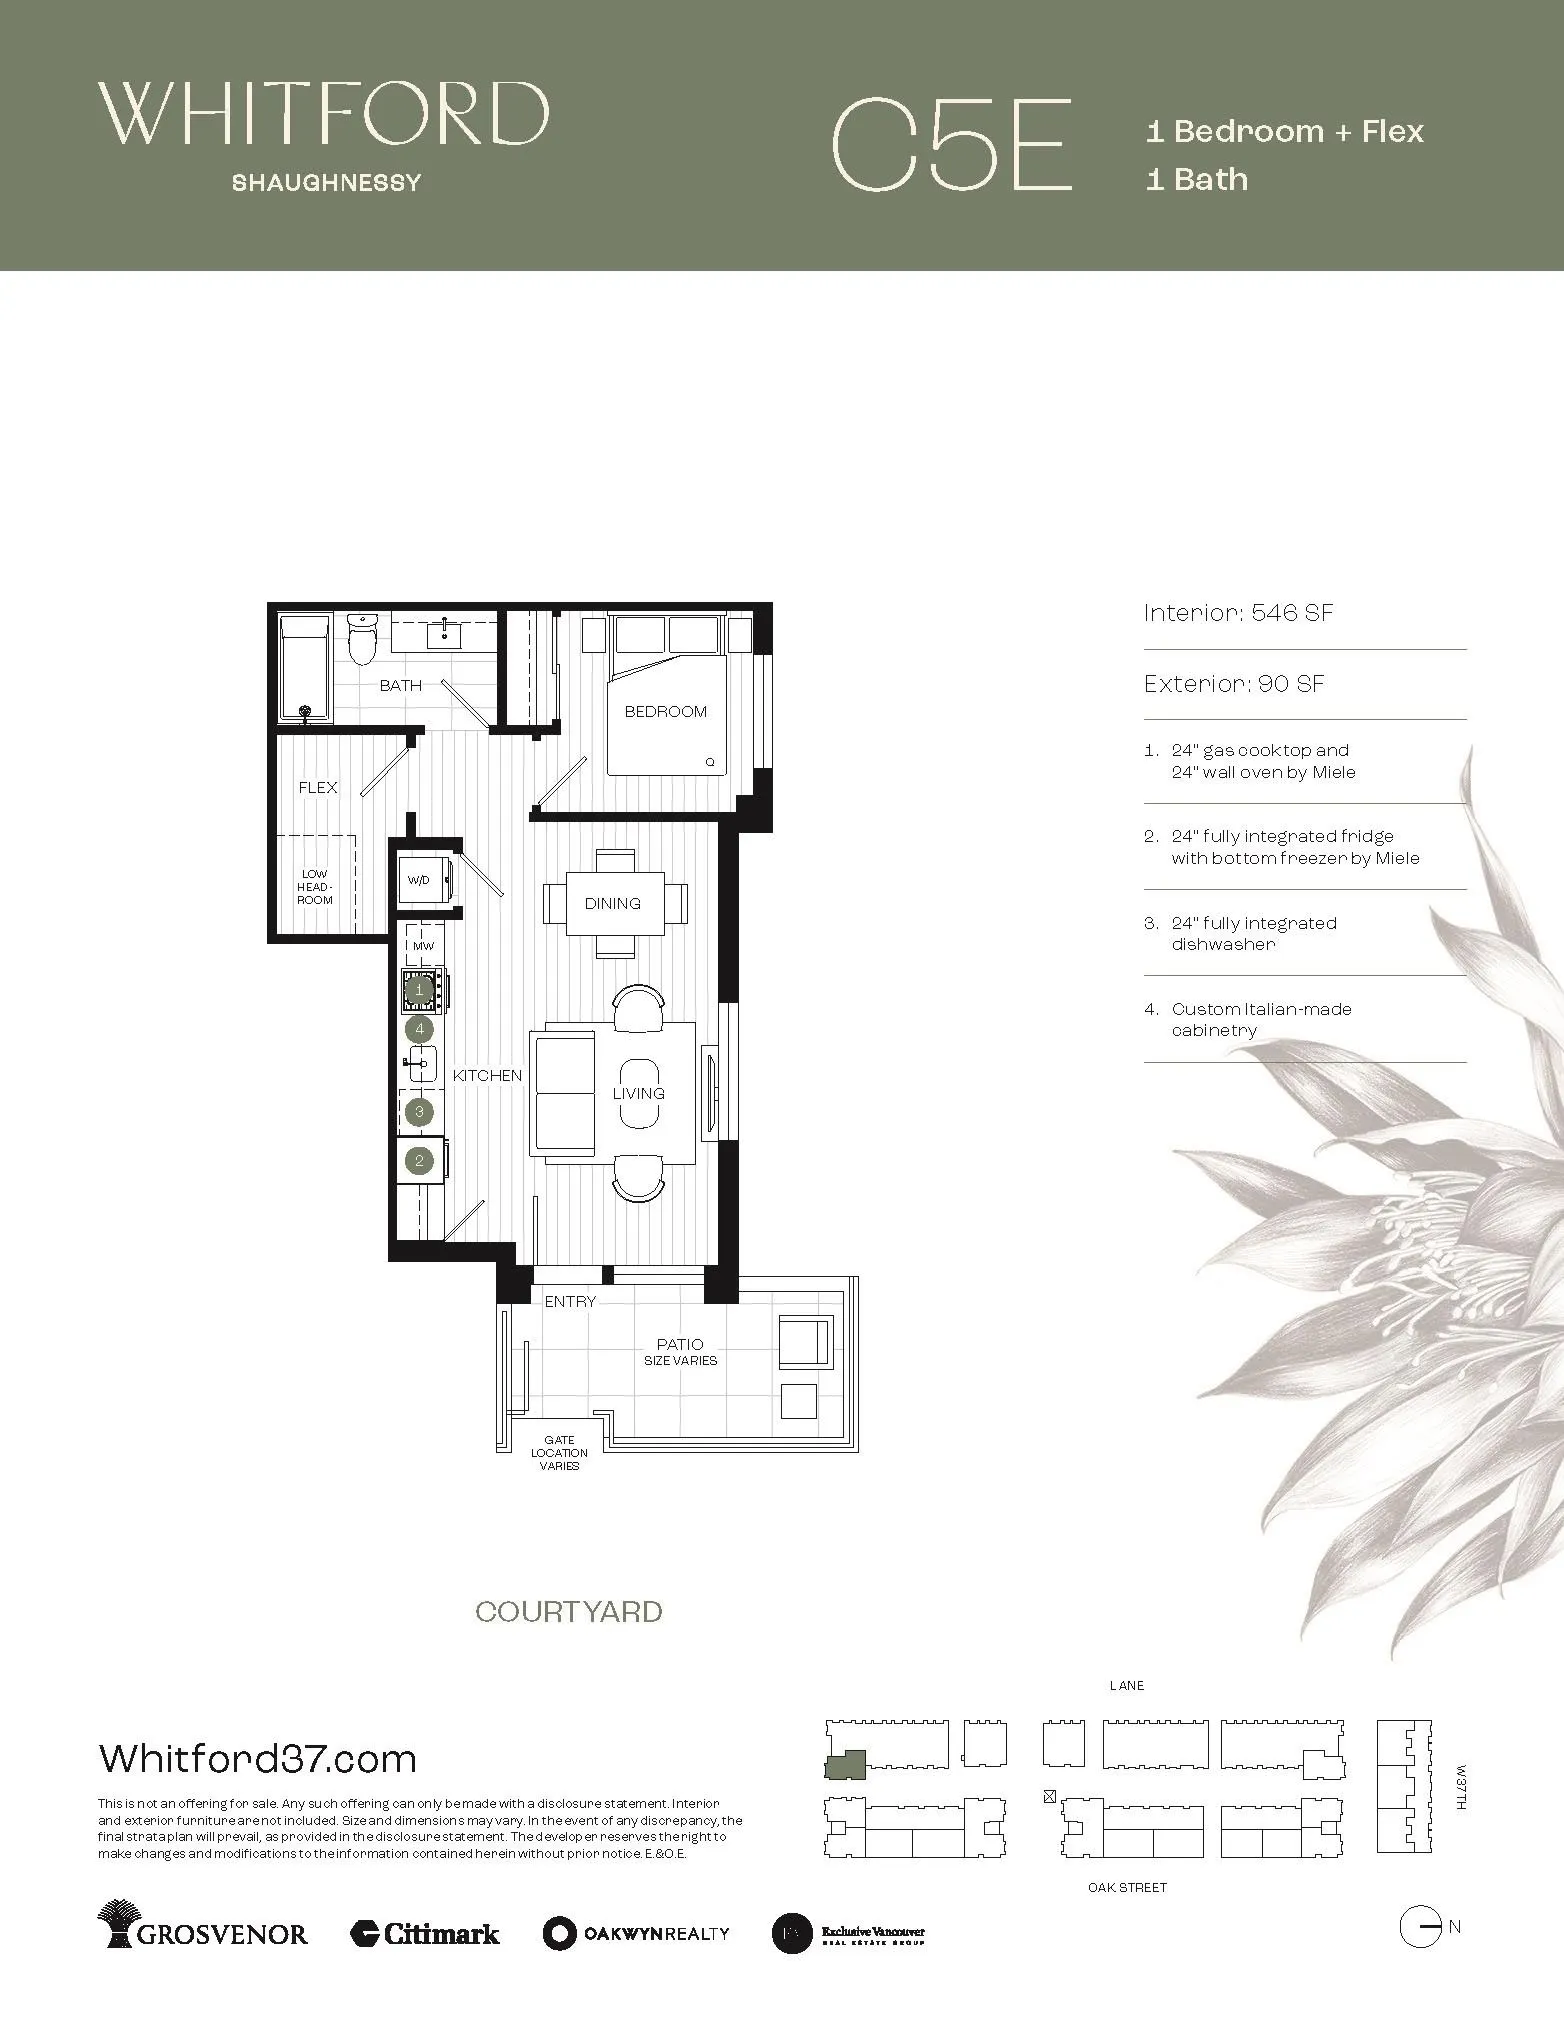
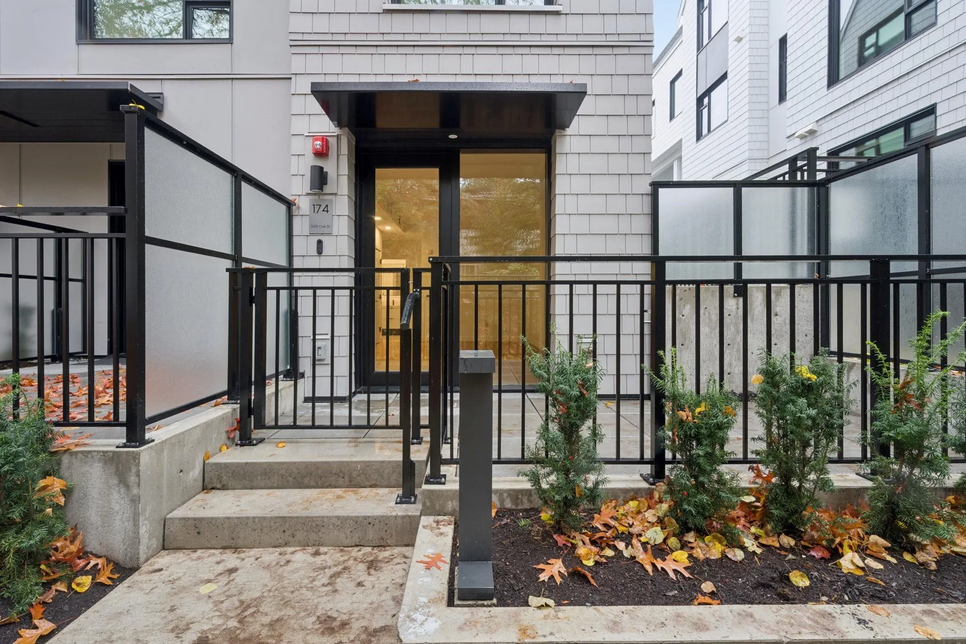
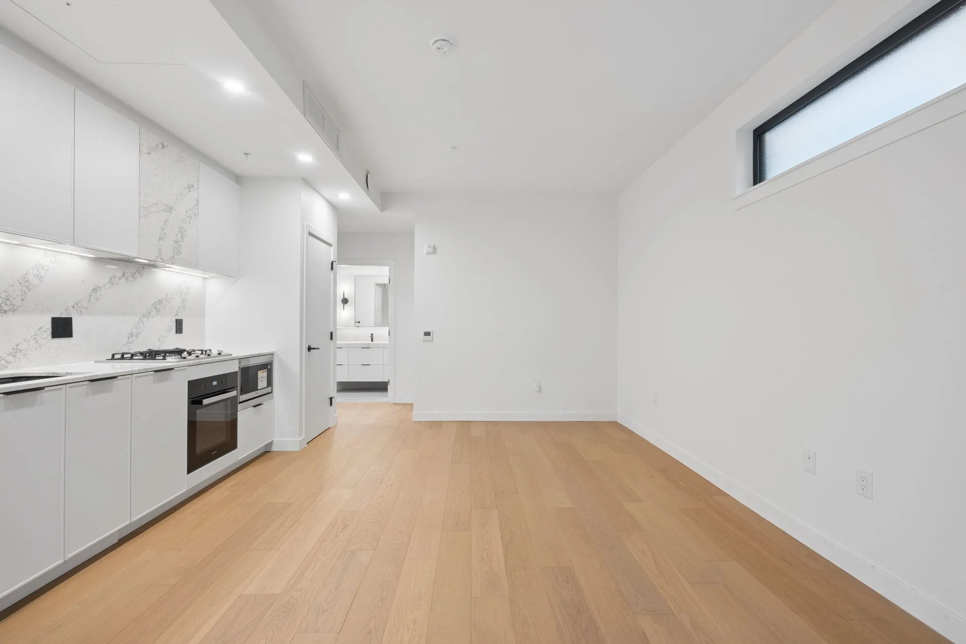
Discover WHITFORD, a move-in ready collection of Scandinavian-inspired homes in Vancouver's prestigious Shaughnessy neighbourhood. A collaboration between established developers Citimark & Grosvenor, with architecture by renowned Formwerks and interiors by award-winning Ste. Marie Studio. This 1-bed + flex, 1-bath courtyard-facing garden home offers a private patio, open-concept living/dining & versatile flex space. Enjoy premium Miele appliances, Italian cabinetry, engineered hardwood, heating/cooling & triple-pane windows. Includes 1 parking with EV rough-in & 1 storage locker. Steps to VanDusen Gardens, near top Westside public & private schools, Oakridge Park, UBC, downtown & YVR. 2-5-10 warranty! OPEN HOUSE Saturdays and Sundays from 1 to 4 PM! 3, 3-bed model homes available to view!

Property Details

Amenities & Utilities

In Unit

Full Property Details

Interior

Bedrooms
1
Washrooms
1
Square Footage
545 sqft
Basement
None
Heating Type
Forced Air,Heat Pump
Kitchens
1
Floor Finish
Hardwood,Mixed,Tile
Den
No

Exterior

Waterfront
No
Parking Spaces
1
Total Parking Spaces
-
Garage Spaces
-
Zoning
RM-8A
Roof
Asphalt

Building Description

Style
Ground Level Unit
Property Type
Residential Attached
Home Type
Townhome
Subtype
Townhouse
Year Built
2026
Exterior
Frame Wood,Mixed (Exterior)
Water Supply
Public
No. Floor Levels
0
Pets Allowed
Cats OK,Dogs OK,Yes With Restrictions

Community

Community
Shaughnessy
Area Code
Vancouver West

Taxes & Fees

Maintenance Fee
$193.74 /mo

Other

Pets
Cats OK,Dogs OK,Yes With Restrictions

Room Types

Room Dimensions Area Description
Living Room 10'6 x 12'4 129.5 sqft -
Dining Room 10'6 x 7'0 73.5 sqft -
Kitchen 5'6 x 14'1 77.46 sqft -
Bedroom 8'4 x 8'9 72.92 sqft -
Storage 4'0 x 8'7 34.33 sqft -
Jess Kuang
Jess Kuang
Sutton Group - 1st West Realty
Listed by Ken Leong PREC*
31 days on site
Listing Broker
Oakwyn Realty Ltd.
Courtesy
Oakwyn Realty Ltd.

Similar homes for sale in Vancouver

Explore Vancouver

This representation is based in whole or in part on data generated by the Chilliwack & District Real Estate Board, Fraser Valley Real Estate Board or Greater Vancouver REALTORS® which assumes no responsibility for its accuracy. Copyright 2026 by the Greater Vancouver REALTORS®, Fraser Valley Real Estate Board, Chilliwack and District Real Estate Board, and BC Northern Real Estate Board. All Rights Reserved.
Powered by AgentLocator






