

2155 Graveley Street, Vancouver
1 / 40
For Sale
$1,729,000
6 bd · 3 ba · 2,584 sq ft

2155 Graveley Street, Vancouver V5L 3B8

MLS®# R3175085

Est. mortgage
$6,559/mo
Property taxes $9,193.08/yr

About This Home

Property Type
Townhome, Triplex
Parking
0 parking
MLS #
R3175085
Size
2584 sqft
Basement
Full,Finished,Exterior Entry
Lot size
3170.00 sqft
Tax
$9,193.08 /yr
Year Built
1944
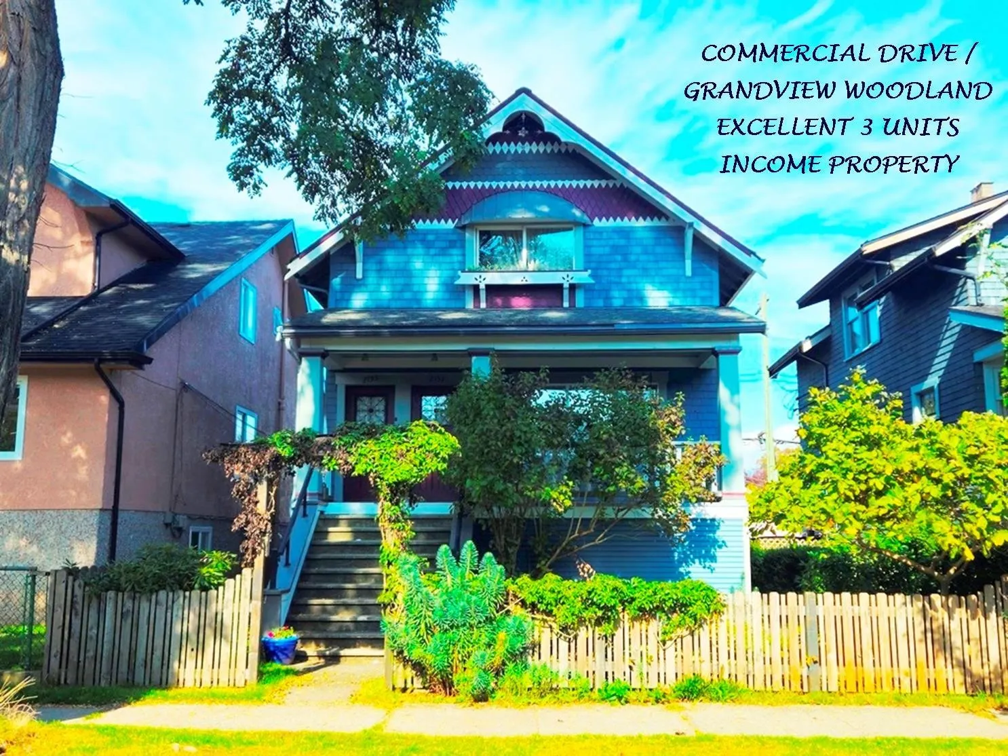
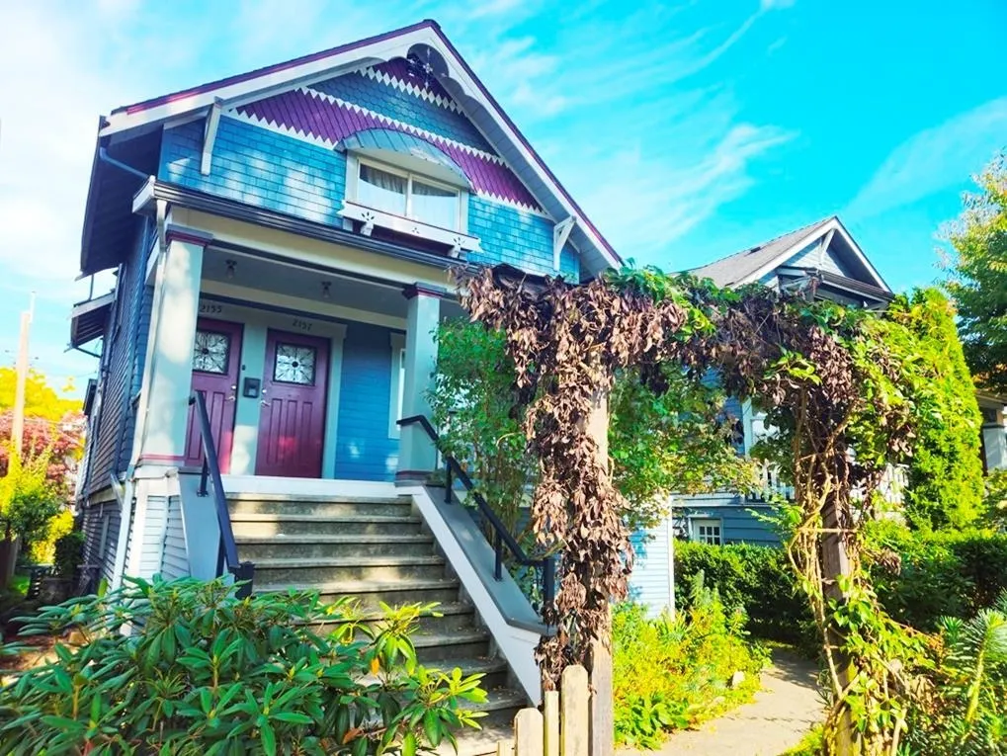
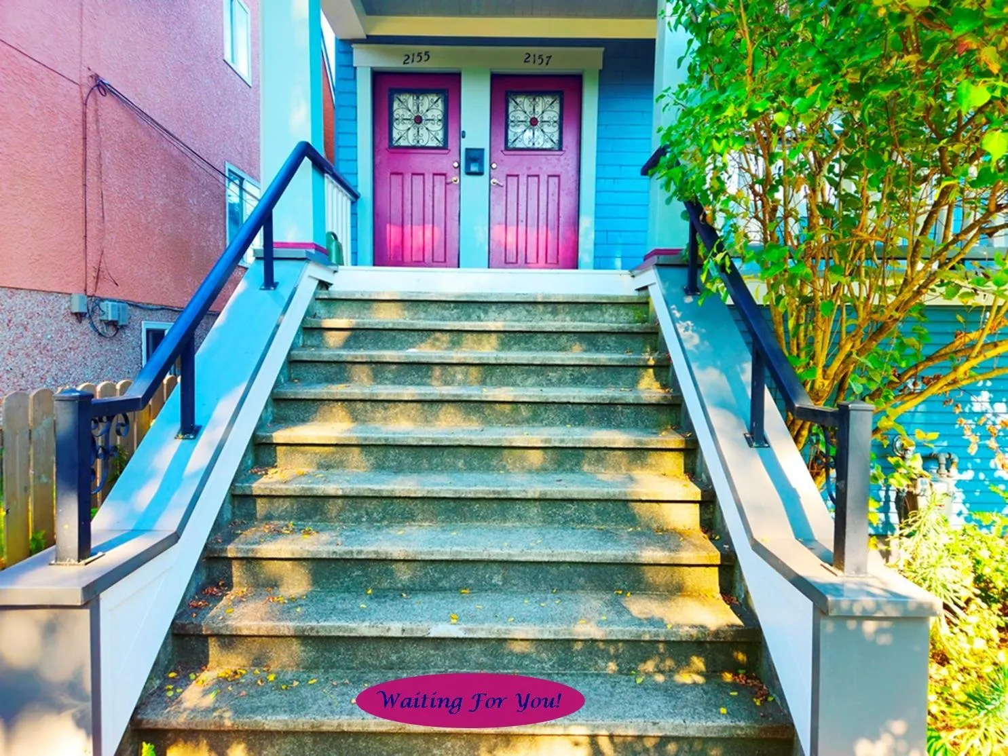
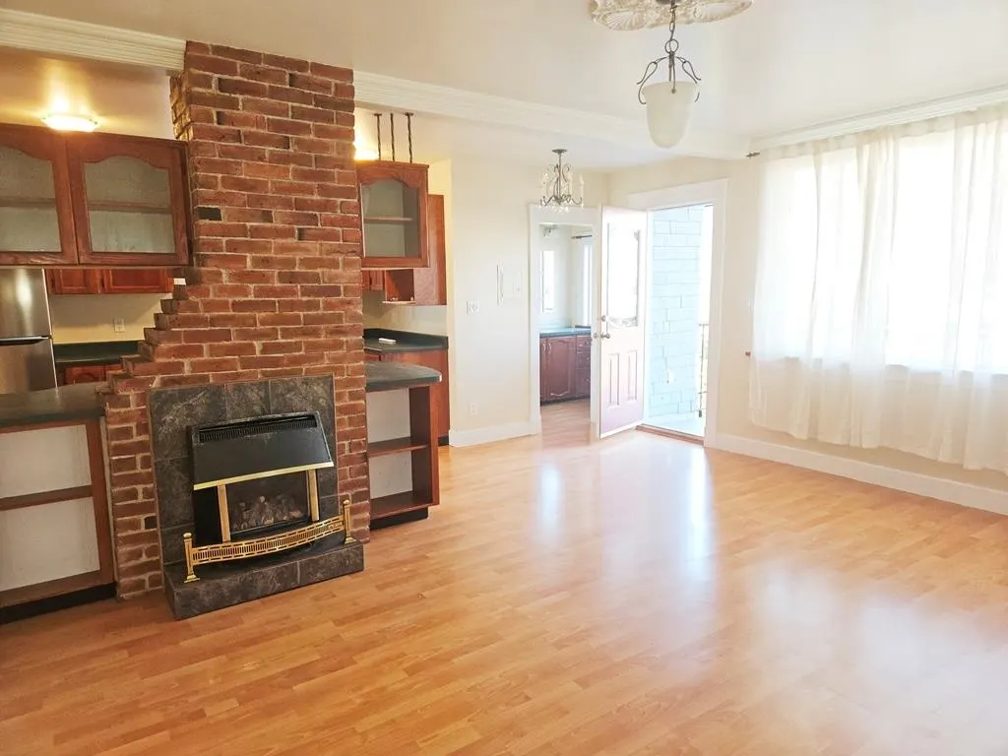
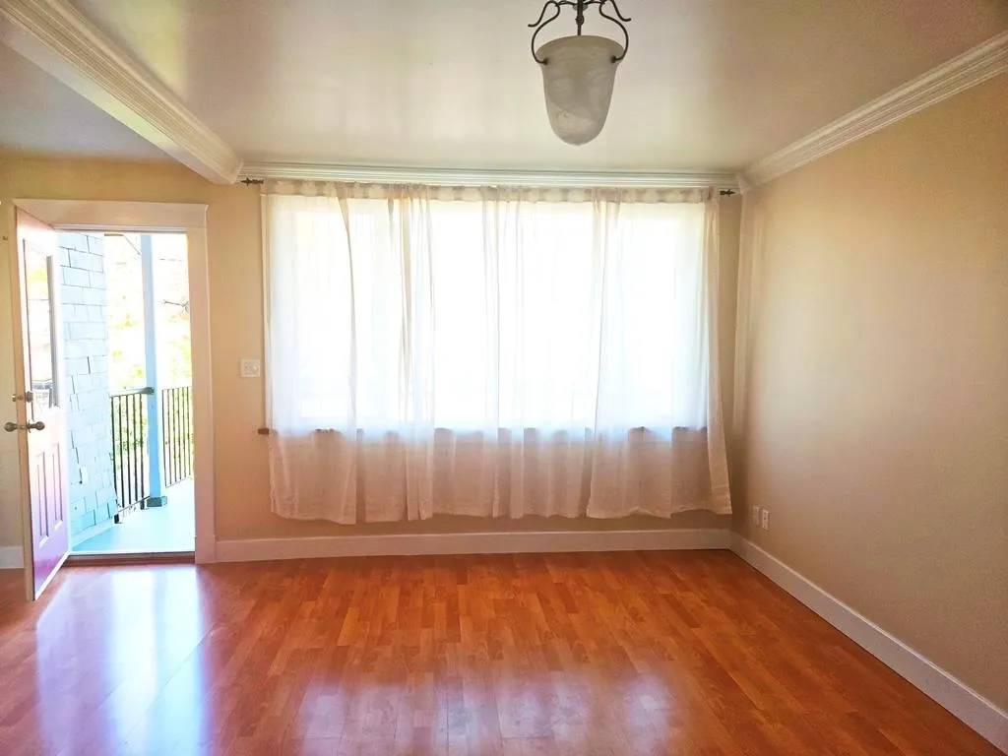
Excellent Commercial Drive/Grandview-Woodland Character 3 Suite Multi Unit Home in Great Condition, on pretty, Tree-lined Street, quiet Family neighbourhood. Completely renovated in early 2000's, the 2584 SF House contains 2 Attractive 2 Bdrm Suites on the Main & Top Floors, Plus an ample 2 Bdrm Suite on Ground Floor & Laundry. Gr Income $65,400/yr, Potential Gr Income $76,200/yr. Updated, w many Character Features, H/W Floors, Stained Glass Windows, 9' Ceilings on Main Flr, 7' Ceilings Ground Suite. Great Location, Steps to Commercial Drive, Lord Nelson Primary school, Parks, Transportation. Quality investment, Great Starter or Extended Family Home. Showing by Appt w 2 days notice. Contact LS for Info pkg, Flr Plans, Viewing. Great New Price! Showing Sat Nov 7 @ noon by Appointment Call.

Property Details

Full Property Details

Interior

Bedrooms
6
Washrooms
3
Square Footage
2584 sqft
Basement
Full,Finished,Exterior Entry
Heating Type
Electric,Forced Air,Natural Gas
Kitchens
3
Den
No

Exterior

Front
33.00
Lot Size (Sq Ft)
3170.00
Waterfront
No
Parking Spaces
0
Total Parking Spaces
-
Garage Spaces
-
Zoning
RT-5
Roof
Asphalt

Building Description

Property Type
Multi Family
Home Type
Townhome
Subtype
Triplex
Year Built
1944
Exterior
Frame Wood,Wood Siding
Water Supply
Public
No. Floor Levels
2

Community

Community
Grandview Woodland
Area Code
Vancouver East

Taxes & Fees

Taxes
$9,193.08 /yr
Tax Year
2026

Room Types

Room Dimensions Area Description
Living Room 9'10 x 12'9 125.38 sqft -
Dining Room 6'7 x 11'7 76.26 sqft -
Kitchen 10'3 x 10'6 107.62 sqft -
Bedroom 9'6 x 11'3 106.88 sqft -
Living Room 11'4 x 13'8 154.89 sqft -
Kitchen 8' x 10'8 85.33 sqft -
Bedroom 8'10 x 10'11 96.43 sqft -
Bedroom 13'2 x 13'4 175.56 sqft -
Walk-In Closet 12'2 x 3'7 43.6 sqft -
Walk-In Closet 3'8 x 7'9 28.42 sqft -
Living Room 14' x 12' 168 sqft -
Kitchen 8'11 x 13'8 121.86 sqft -
Bedroom 10'4 x 13' 134.33 sqft -
Bedroom 6'9 x 10'4 69.75 sqft -
Laundry 7' x 9' 63 sqft -
Storage 6'5 x 21'5 137.42 sqft -
Jess Kuang
Jess Kuang
Sutton Group - 1st West Realty
Listed by Bob Bracken
31 days on site
Listing Broker
RE/MAX Real Estate Services
Courtesy
RE/MAX Real Estate Services

Similar homes for sale in Vancouver

Explore Vancouver

This representation is based in whole or in part on data generated by the Chilliwack & District Real Estate Board, Fraser Valley Real Estate Board or Greater Vancouver REALTORS® which assumes no responsibility for its accuracy. Copyright 2026 by the Greater Vancouver REALTORS®, Fraser Valley Real Estate Board, Chilliwack and District Real Estate Board, and BC Northern Real Estate Board. All Rights Reserved.
Powered by AgentLocator






