
8538 River District Crossing #602, Vancouver
1 / 40
For Sale
$715,000
2 bd · 2 ba · 909 sq ft

8538 River District Crossing #602, Vancouver V5S 0C9

MLS®# R3175043

Est. mortgage
$2,712/mo
Property taxes $2,644.06/yr

About This Home

Property Type
Condo, Apartment/Condo
Parking
1 parking
MLS #
R3175043
Size
909 sqft
Basement
None
Tax
$2,644.06 /yr
Year Built
2018
Maintenance Fee
$368.48 /mo
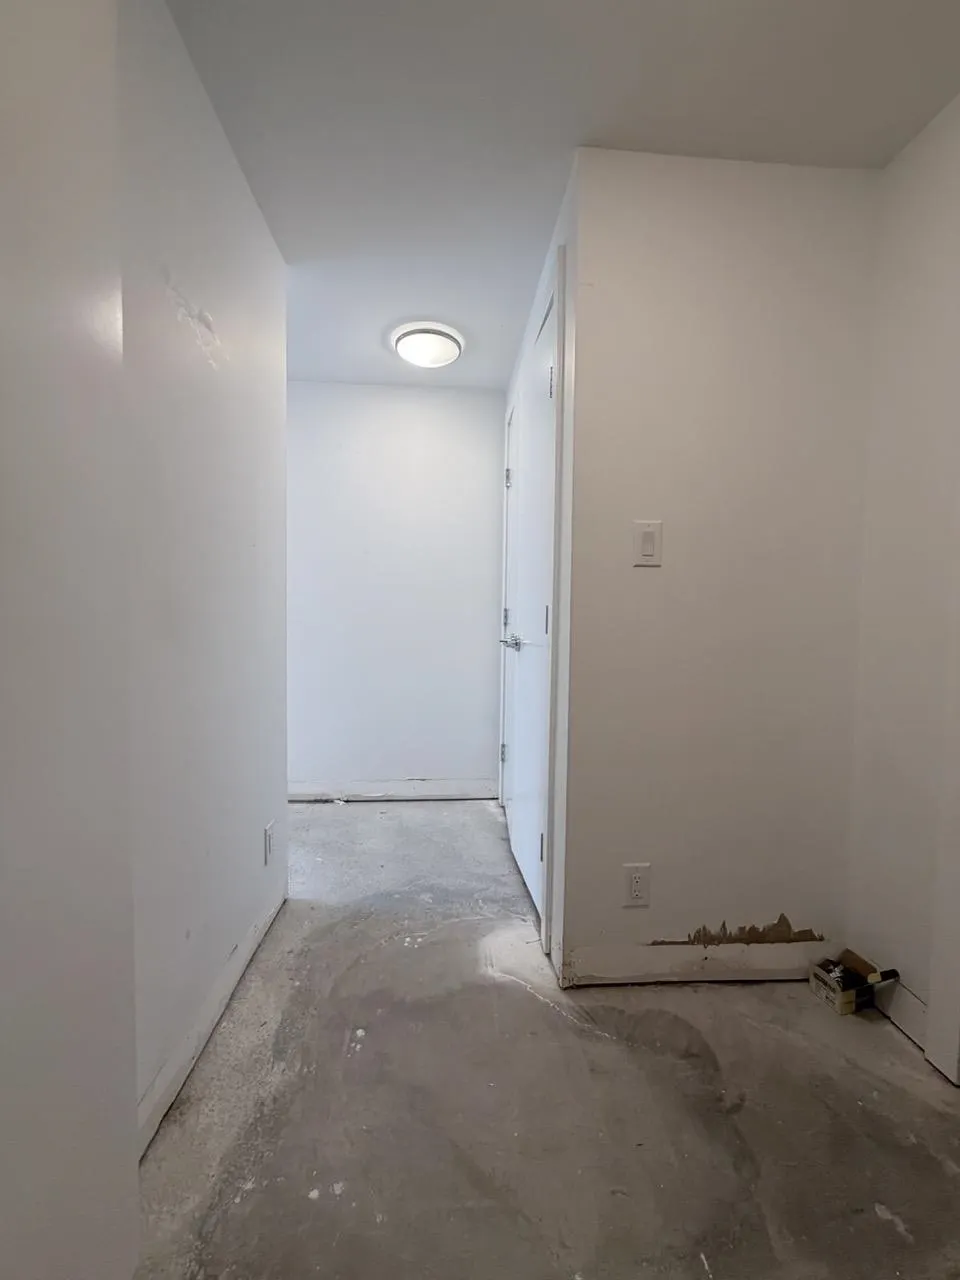
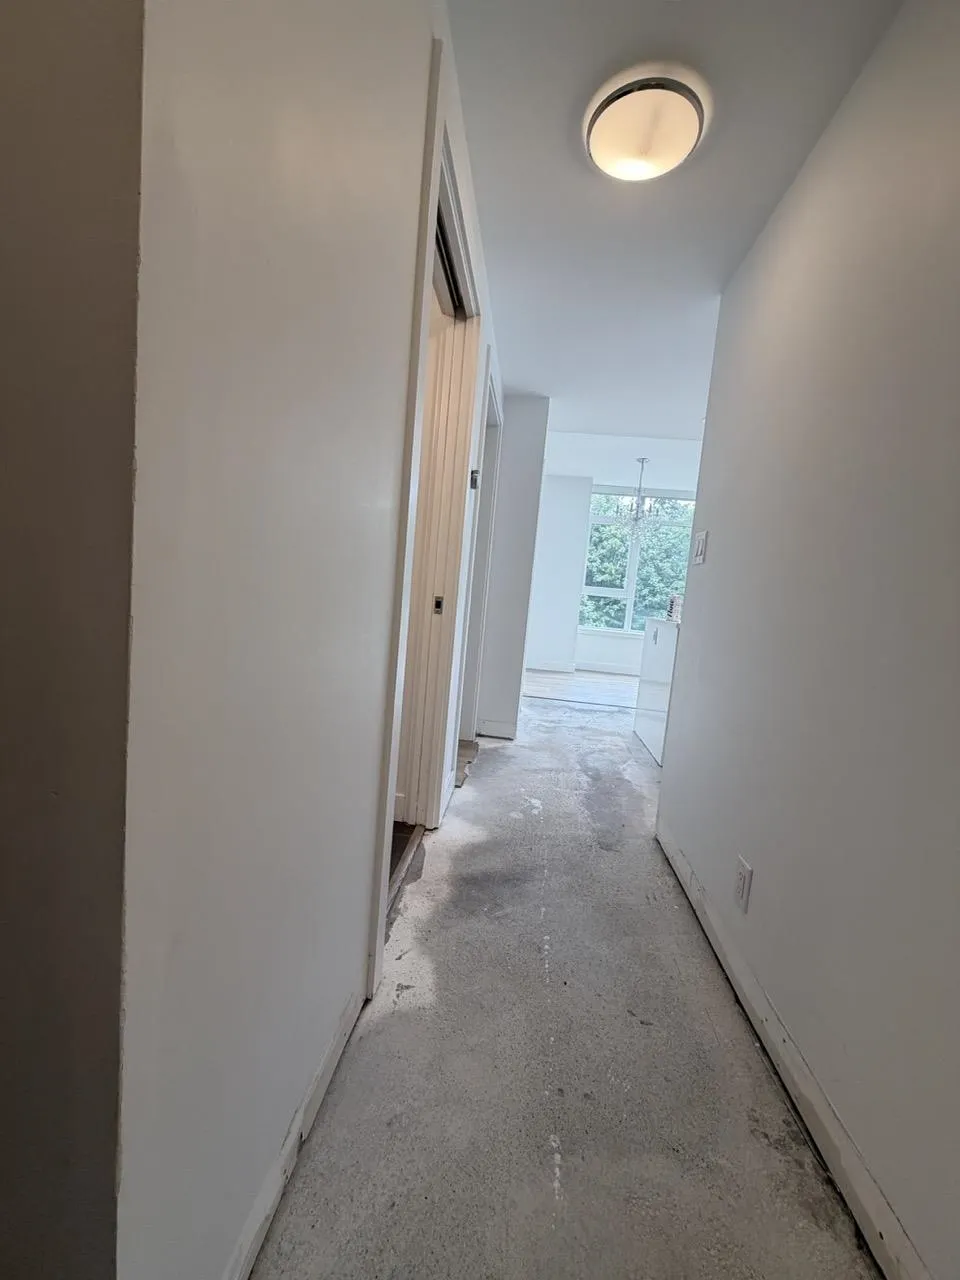
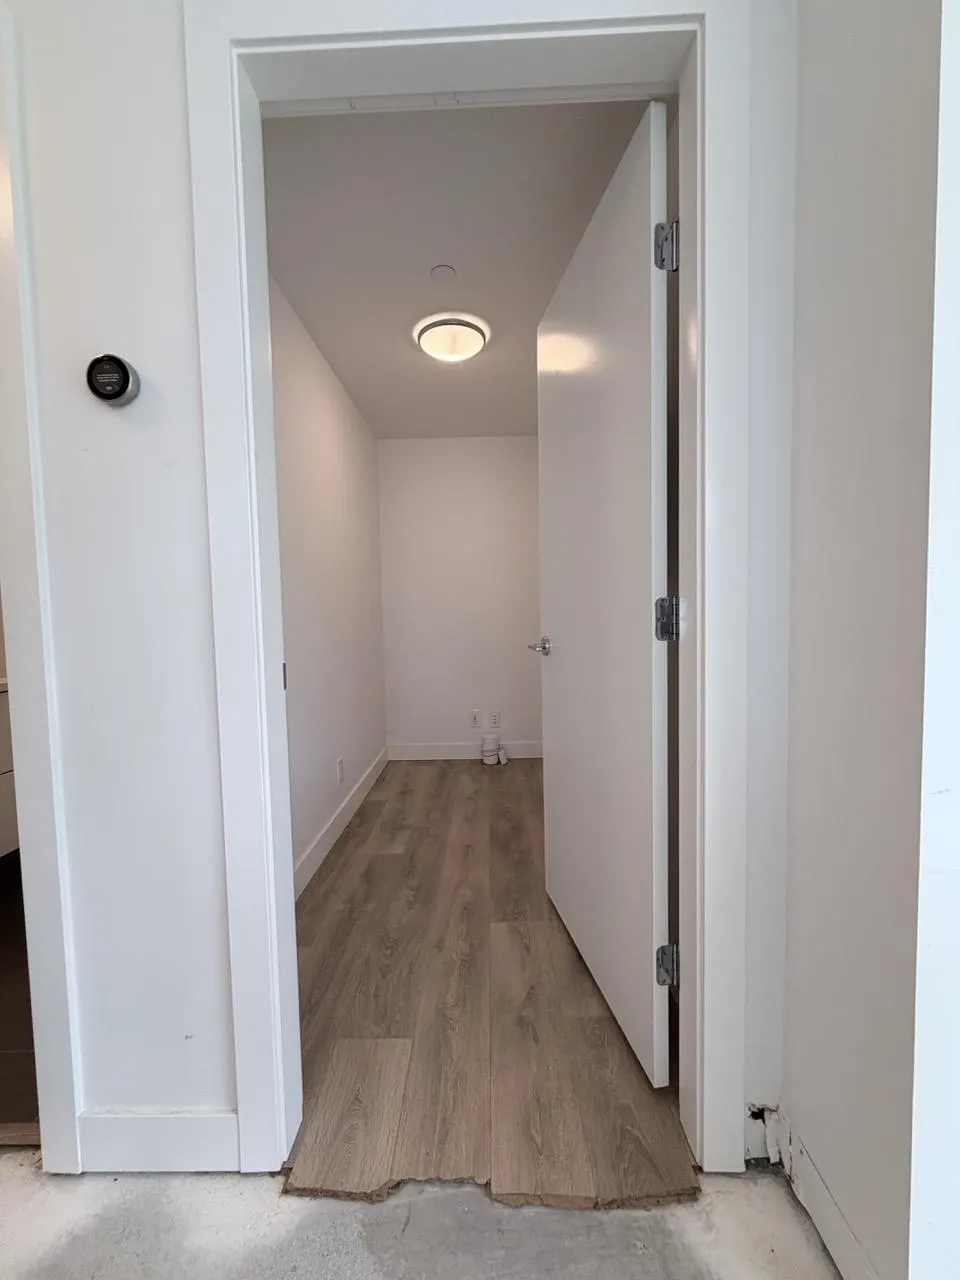
Gorgeous 2 bed/2 bath corner unit in recently completed One Town Centre complex. Offering a beautiful colour scheme throughout, a great open layout, s/s appliances by JennAir, quartz countertops, on demand hot water, high efficiency cooling system (A/C), Nest thermostat, NuHeat in the ensuite & more. Every owner has access to Club Central, the 14000+ sf amenity centre featuring a gym, pool, hot tub, sauna, squash court, etc. River District: Vancouver's last & largest waterfront neighbourhood, steps from grocery stores, cafes, restaurants, banks & shops, only a few mins away from Canada line Skytrain & Metrotown.

Property Details

Amenities & Utilities

In Unit

Full Property Details

Interior

Bedrooms
2
Washrooms
2
Square Footage
909 sqft
Basement
None
Heating Type
Heat Pump
Kitchens
1
Floor Finish
Laminate,Mixed,Wall/Wall/Mixed
Den
Yes

Exterior

Waterfront
No
Parking Spaces
1
Total Parking Spaces
-
Garage Spaces
-
Zoning
CD-1
Roof
Torch On

Building Description

Property Type
Multi Family,Residential Attached
Home Type
Condo
Subtype
Apartment/Condo
Year Built
2018
Exterior
Concrete,Other,Glass (Exterior),Mixed (Exterior)
Water Supply
Public
No. Floor Levels
1
Pets Allowed
Cats OK,Dogs OK,Number Limit (Two),Yes

Community

Community
South Marine
Area Code
Vancouver East

Taxes & Fees

Taxes
$2,644.06 /yr
Tax Year
2026
Maintenance Fee
$368.48 /mo

Other

Pets
Cats OK,Dogs OK,Number Limit (Two),Yes

Room Types

Room Dimensions Area Description
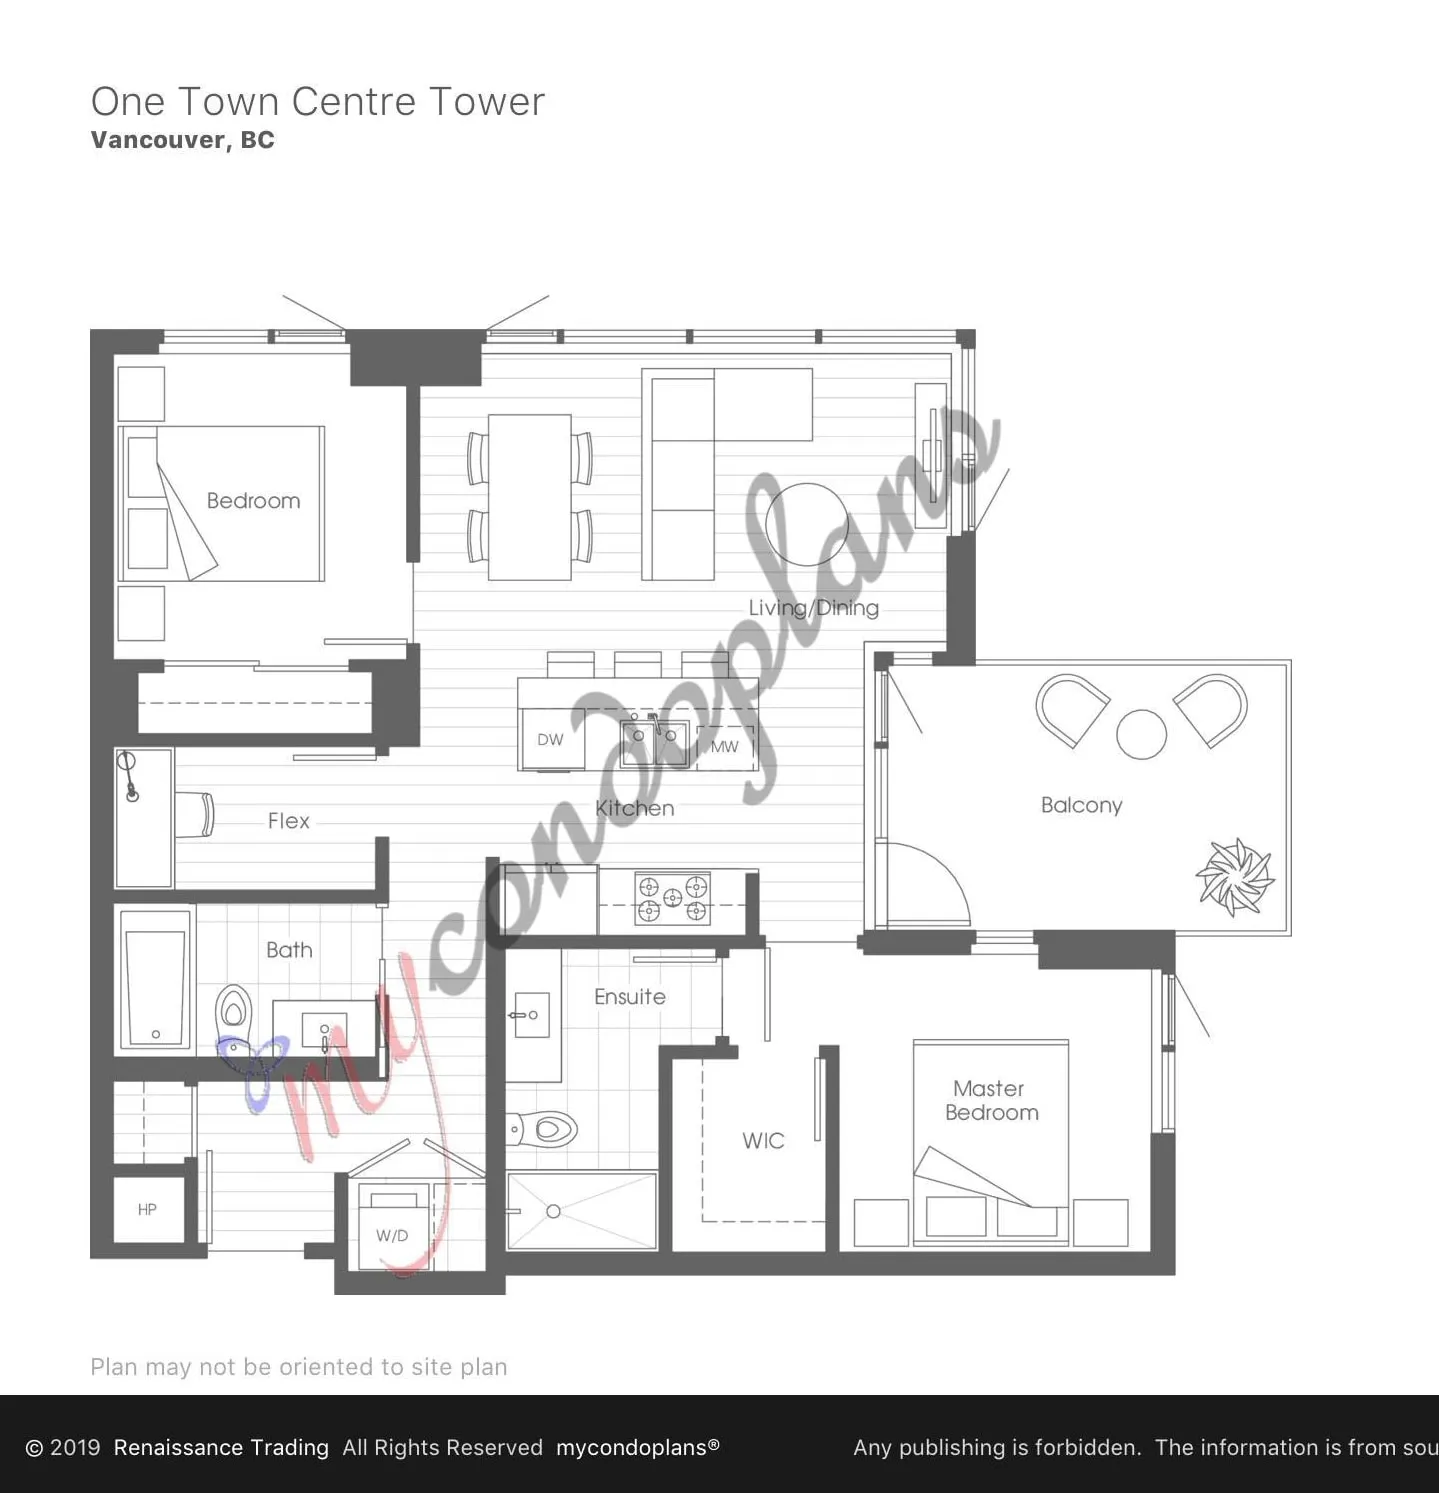
Living Room 10'4 x 10'0 103.33 sqft -
Dining Room 10'4 x 7'2 74.06 sqft -
Kitchen 6'8 x 9'2 61.11 sqft -
Primary Bedroom 9'6 x 9'10 93.42 sqft -
Walk-In Closet 5'0 x 5'2 25.83 sqft -
Bedroom 9'6 x 9'11 94.21 sqft -
Den 4'1 x 8'6 34.71 sqft -
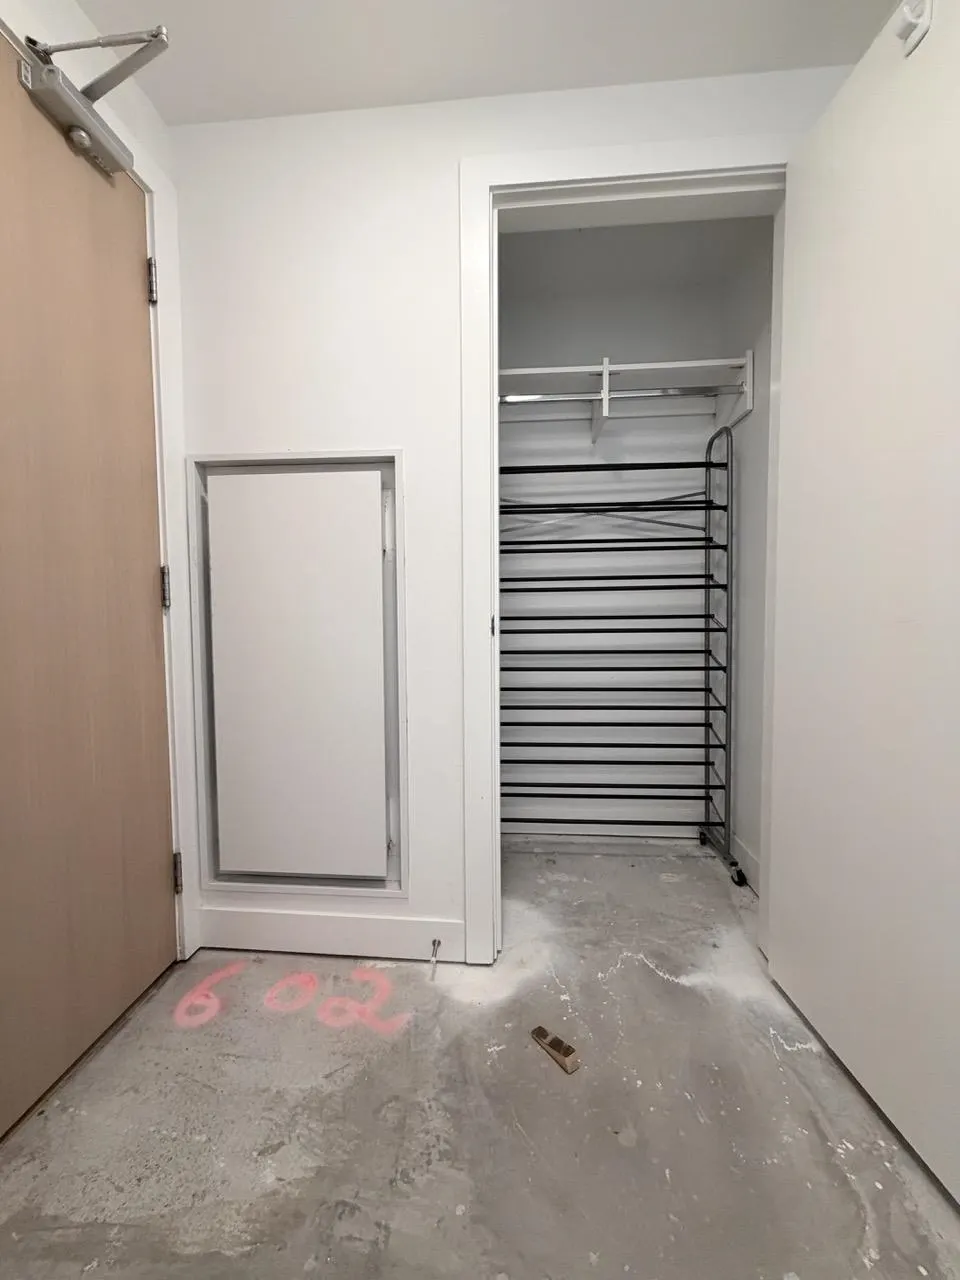
Foyer 5'10 x 4'6 26.25 sqft -
Patio 8'6 x 12'9 108.38 sqft -
Jess Kuang
Jess Kuang
Sutton Group - 1st West Realty
Listed by Cedric Zhang PREC*
31 days on site
Listing Broker
RE/MAX Crest Realty
Courtesy
RE/MAX Crest Realty

Similar homes for sale in Vancouver

Explore Vancouver

This representation is based in whole or in part on data generated by the Chilliwack & District Real Estate Board, Fraser Valley Real Estate Board or Greater Vancouver REALTORS® which assumes no responsibility for its accuracy. Copyright 2026 by the Greater Vancouver REALTORS®, Fraser Valley Real Estate Board, Chilliwack and District Real Estate Board, and BC Northern Real Estate Board. All Rights Reserved.
Powered by AgentLocator







