
124 W 1st Street #PH2, North Vancouver
1 / 28
For Sale
$2,198,000
3 bd · 2 ba · 1,352 sq ft

124 W 1st Street #PH2, North Vancouver V7M 3N3

MLS®# R3175039

Est. mortgage
$8,339/mo
Property taxes $6,086.17/yr

About This Home

Property Type
Condo, Apartment/Condo, Penthouse
Parking
2 parking
MLS #
R3175039
Size
1352 sqft
Basement
None
Tax
$6,086.17 /yr
Year Built
2001
Maintenance Fee
$1,048.68 /mo
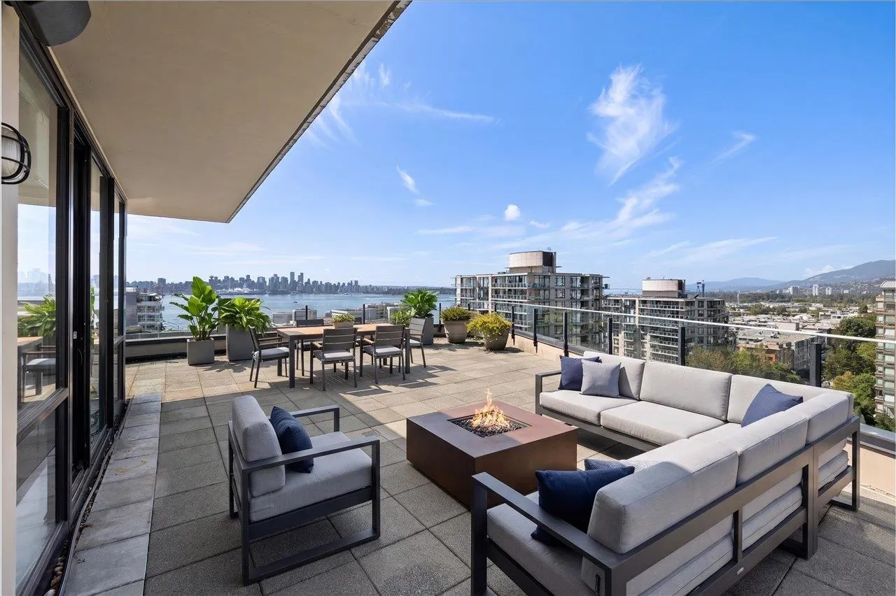
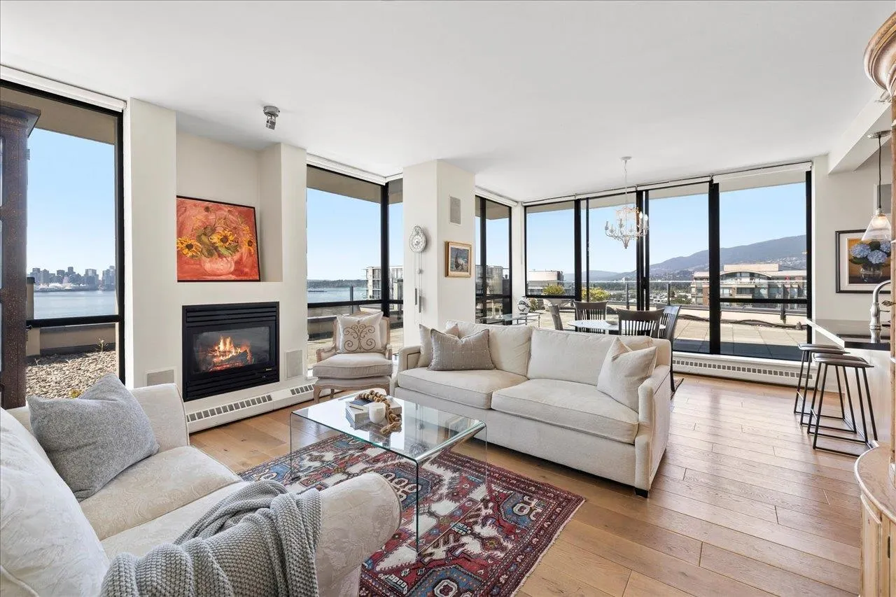
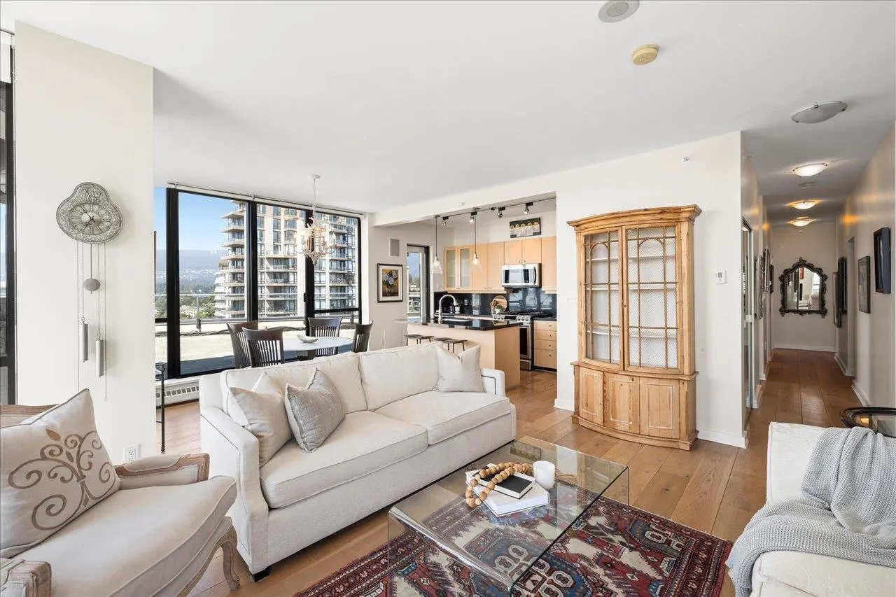
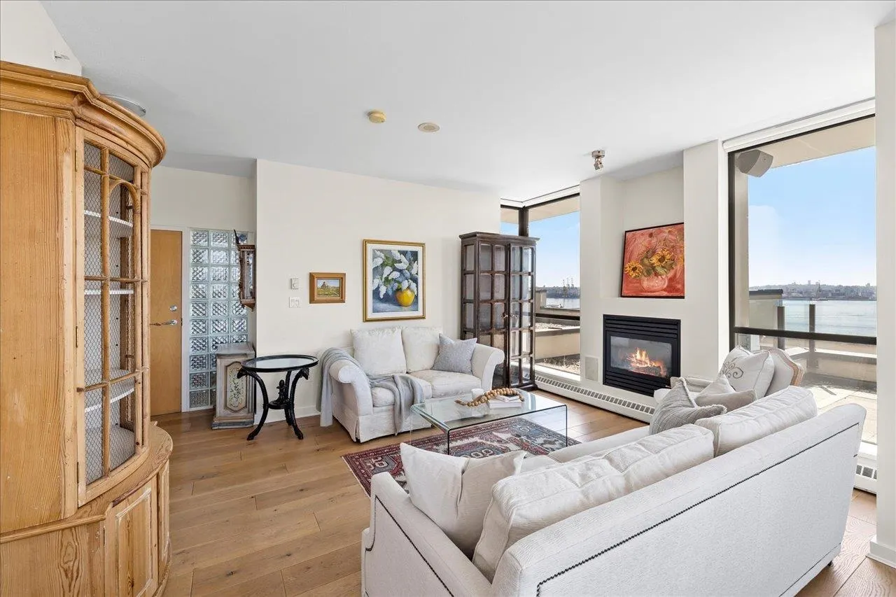
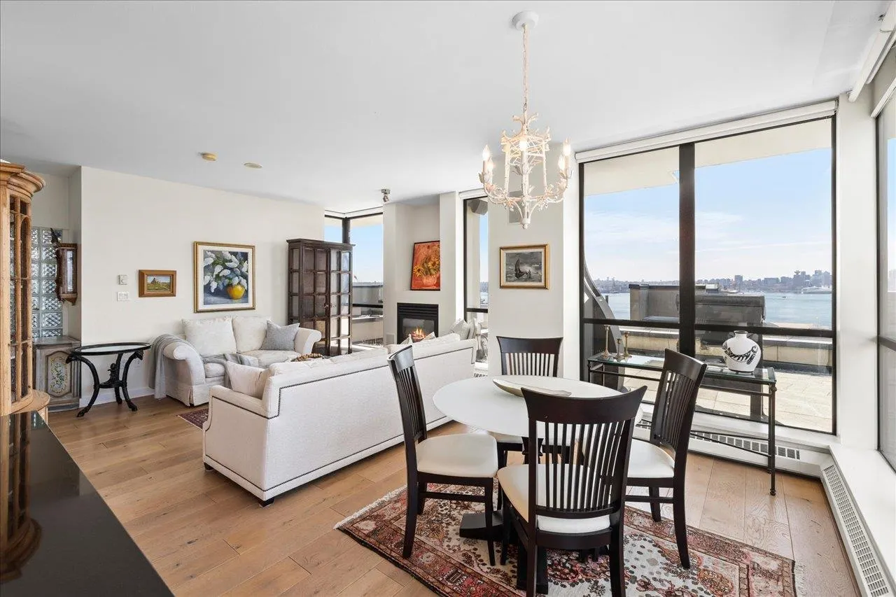
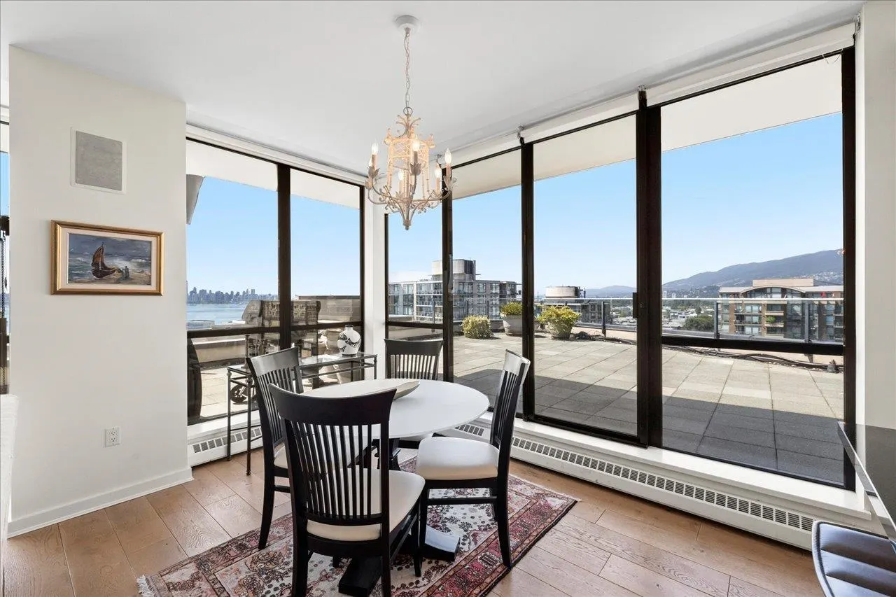
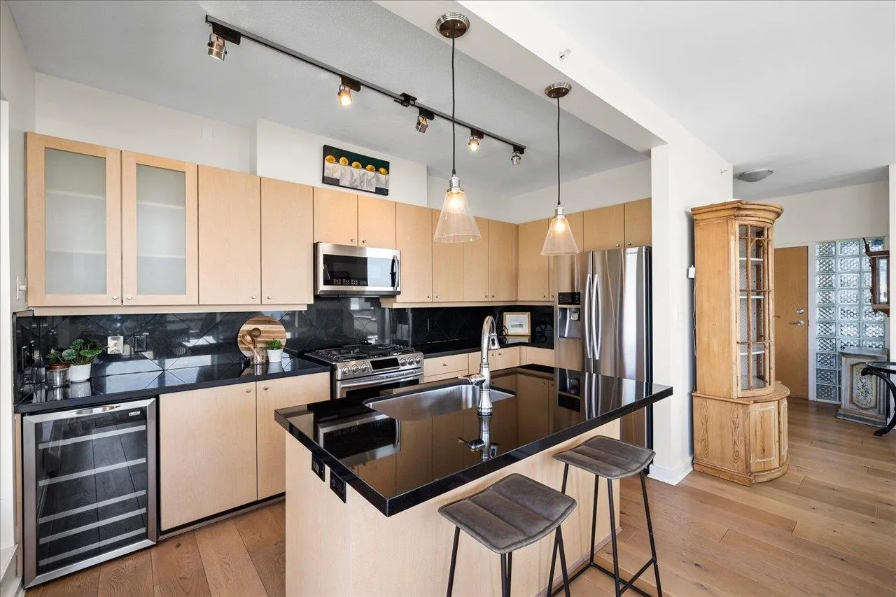
Welcome to this impressive southwest-corner penthouse at The Q, offering 1,352 sq ft of beautifully maintained living space with stunning panoramic city & harbour views. The open-concept layout features engineered hw flrs, a well-appointed kitchen w/stainless steel appliances, + spacious living & dining areas. The 3 bdrm, 2 bath floorplan offers flexibility for families, guests, or a home office. The highlight is the extraordinary 971 sq ft wraparound view terrace - a rare private outdoor oasis w/natural gas BBQ hookup. Enjoy stunning sunsets & seamless indoor-outdoor living. Added privacy & security with elevator access restricted to the penthouse level, + 2 side-by-side parking stalls. A truly exceptional Lower Lonsdale residence offering outdoor space & views that are simply unmatched.

Property Details

Amenities & Utilities

In Unit

Full Property Details

Interior

Bedrooms
3
Washrooms
2
Square Footage
1352 sqft
Basement
None
Heating Type
Baseboard,Hot Water
Kitchens
1
Floor Finish
Hardwood
Den
No

Exterior

View
GORGEOUS WATER,CITY, MOUNTAINS
Waterfront
No
Parking Spaces
2
Total Parking Spaces
-
Garage Spaces
-
Zoning
MULTI
Roof
Other

Building Description

Style
Penthouse
Property Type
Multi Family,Residential Attached
Home Type
Condo
Subtype
Apartment/Condo
Year Built
2001
Exterior
Concrete,Mixed (Exterior)
Water Supply
Public
No. Floor Levels
1
Pets Allowed
Cats OK,Dogs OK,Yes With Restrictions

Community

Community
Lower Lonsdale
Area Code
North Vancouver

Taxes & Fees

Taxes
$6,086.17 /yr
Tax Year
2025
Maintenance Fee
$1,048.68 /mo

Other

Virtual Tour Link
Pets
Cats OK,Dogs OK,Yes With Restrictions

Room Types

Room Dimensions Area Description
Foyer 5'7 x 6'8 37.22 sqft -
Living Room 13'0 x 15'10 205.83 sqft -
Dining Room 9'7 x 12'6 119.79 sqft -
Kitchen 6'9 x 14'3 96.19 sqft -
Bedroom 8'10 x 12'2 107.47 sqft -
Primary Bedroom 11'1 x 14'2 157.01 sqft -
Bedroom 10'4 x 11'11 123.14 sqft -
Walk-In Closet 4'6 x 4'6 20.25 sqft -
Patio 38'0 x 60'0 2280 sqft -
Jess Kuang
Jess Kuang
Sutton Group - 1st West Realty
Listed by Andrea Kavanagh PREC*
31 days on site
Listing Broker
RE/MAX Select Properties
Courtesy
RE/MAX Select Properties

Similar homes for sale in North Vancouver

Explore North Vancouver

This representation is based in whole or in part on data generated by the Chilliwack & District Real Estate Board, Fraser Valley Real Estate Board or Greater Vancouver REALTORS® which assumes no responsibility for its accuracy. Copyright 2026 by the Greater Vancouver REALTORS®, Fraser Valley Real Estate Board, Chilliwack and District Real Estate Board, and BC Northern Real Estate Board. All Rights Reserved.
Powered by AgentLocator







