
1014 E 16th Avenue, Vancouver
1 / 40
For Sale
$1,649,900
3 bd · 4 ba · 1,600 sq ft

1014 E 16th Avenue, Vancouver V5T 2W1

MLS®# R3175001

Est. mortgage
$6,259/mo
Property taxes $5,893.63/yr

About This Home

Property Type
Townhome, Half Duplex, 3 Storey
Parking
1 parking
MLS #
R3175001
Size
1600 sqft
Basement
Crawl Space
Lot size
6039.00 sqft
Tax
$5,893.63 /yr
Year Built
2022
Maintenance Fee
$ 0 /mo
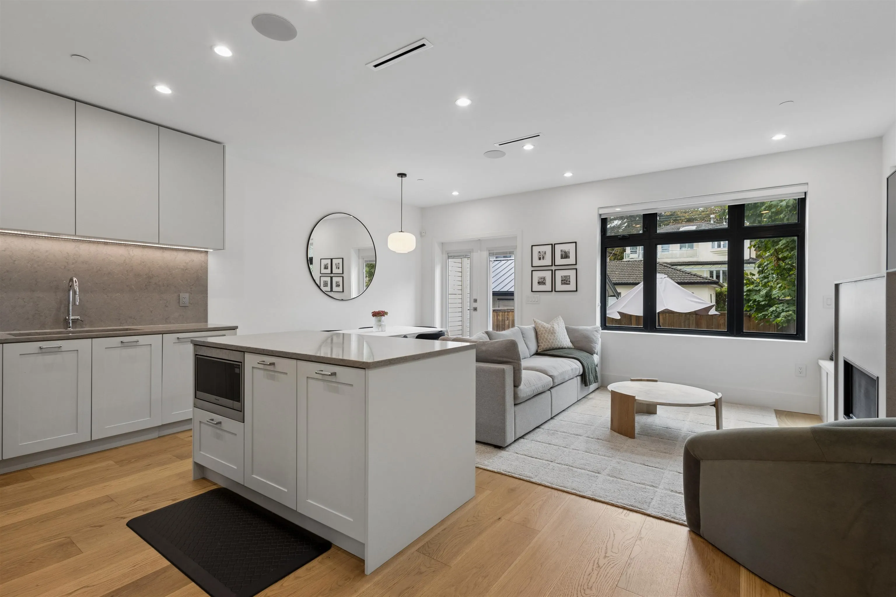
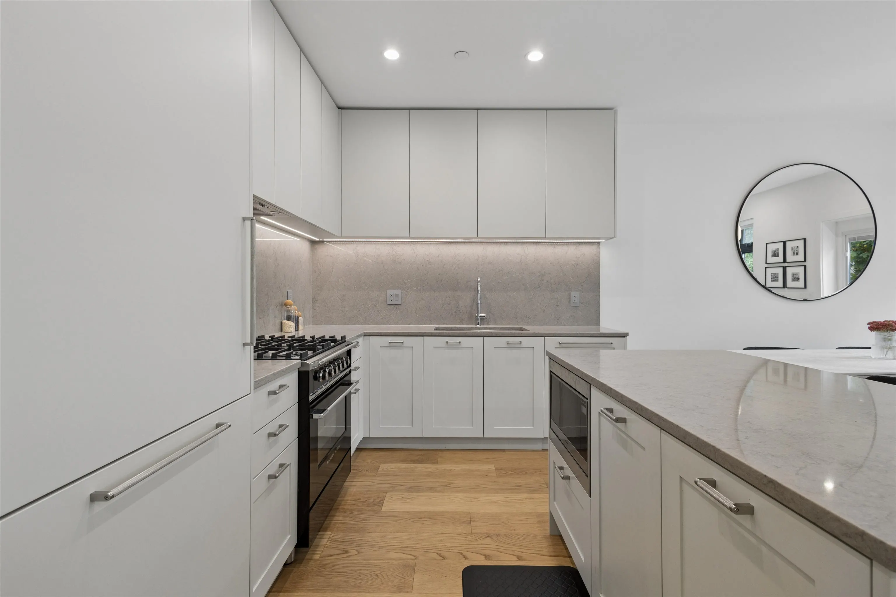
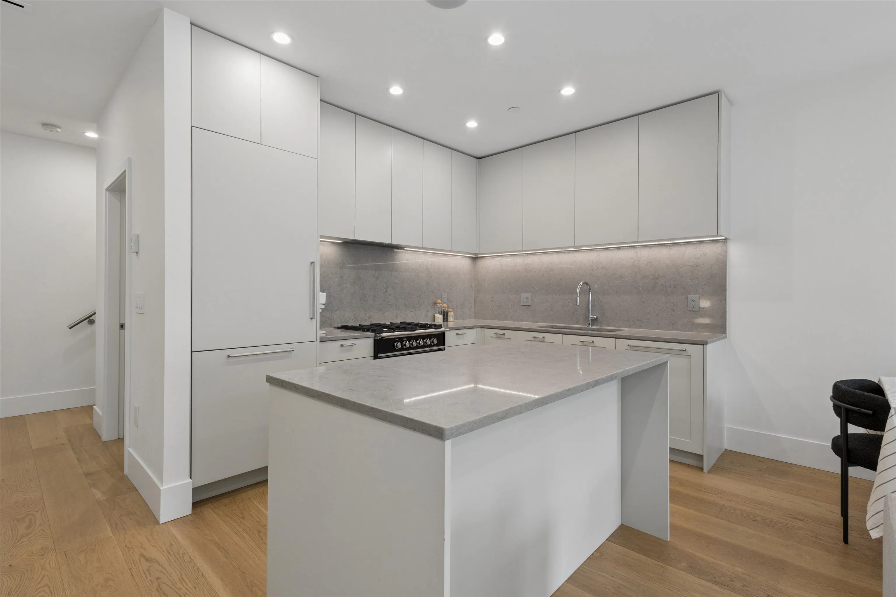
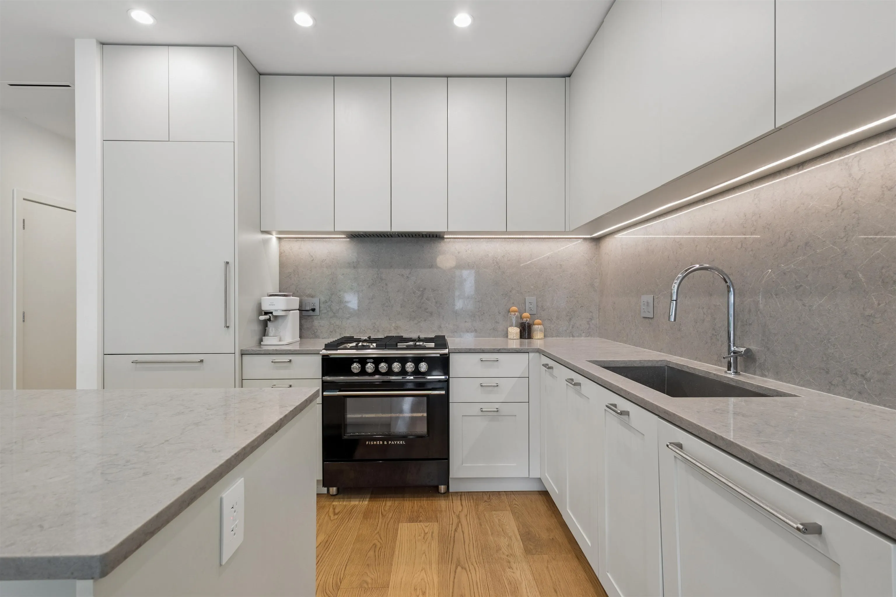
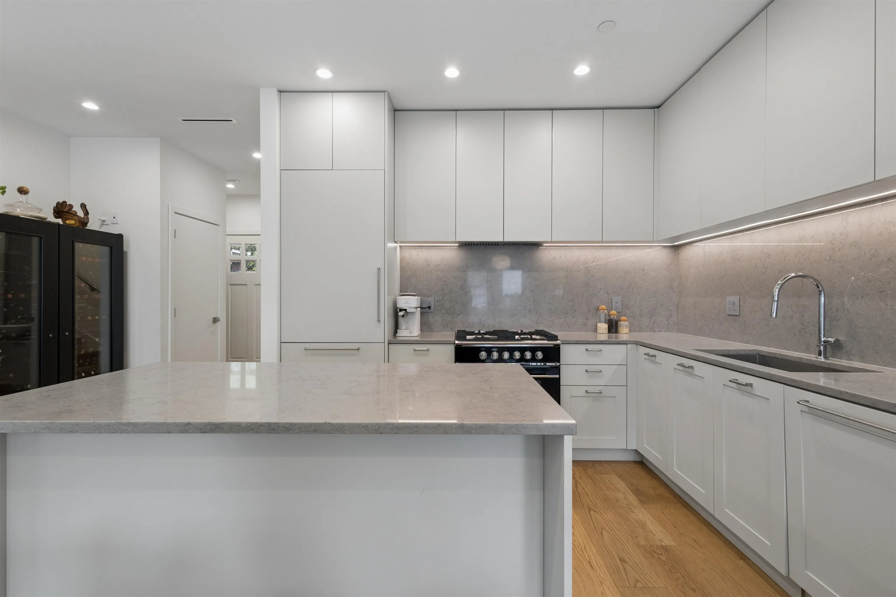
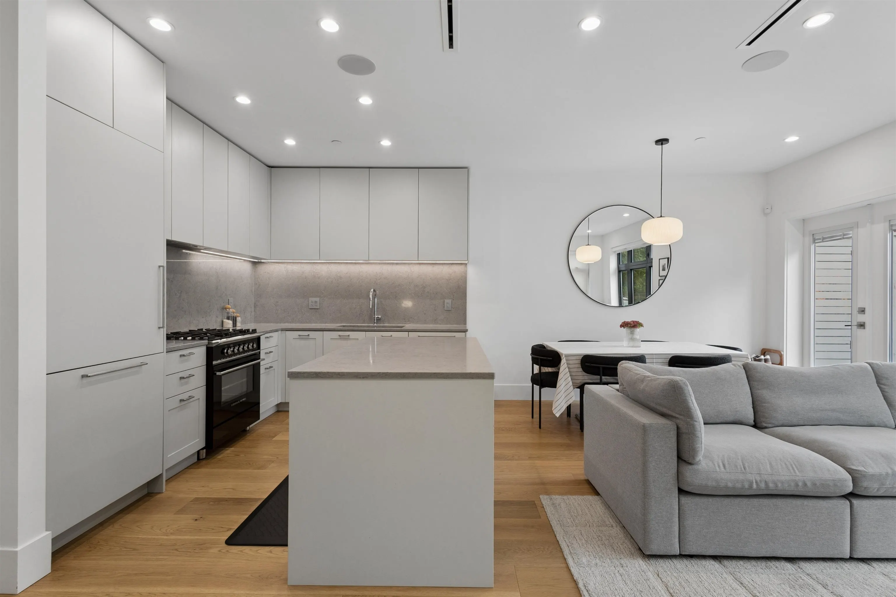
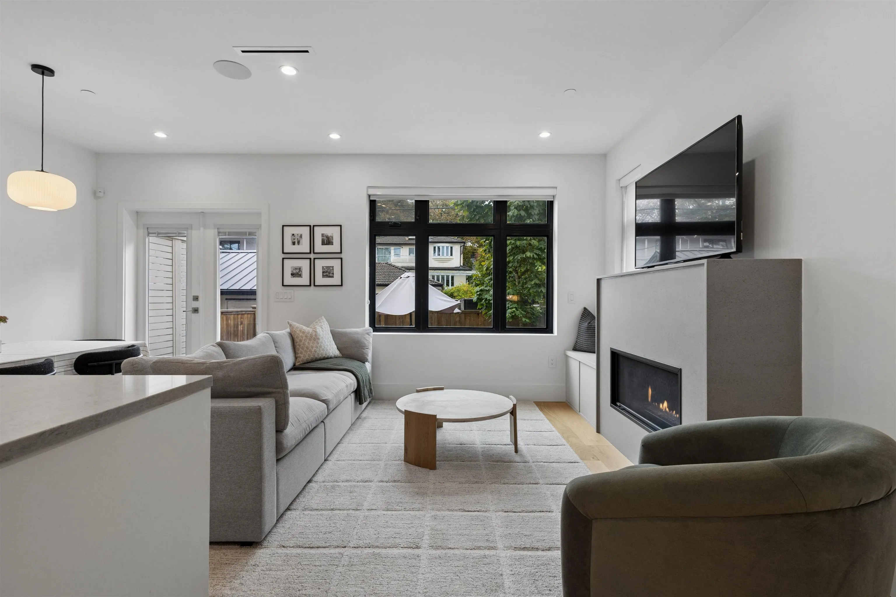
Immaculate south facing triplex home with private yard! This oversized 3 bedroom, 3.5 bathroom home features a functional floorplan and luxury finishes throughout. The main floor features a chef's kitchen with floor to ceiling cabinetry, Caesarstone counters and Fisher&Paykel integrated appliances including gas cooktop. Appreciate air-conditioning, radiant heated floors, brushed oak flooring, over-height ceilings and cozy gas fireplace. Upstairs are 3 sizeable, ensuited bedrooms and side by side laundry. Prime Cedar Cottage location, steps to the city's best eateries, boutiques and parks and in the highly coveted Charles Dickens catchment. Bonus HUGE crawl space for additional storage, bike locker and private fenced yard with easy access to parking! *OPEN HOUSE SAT/SUN OCT 17 & 18 2-4P*

Property Details

Amenities & Utilities

In Unit

Full Property Details

Interior

Bedrooms
3
Washrooms
4
Square Footage
1600 sqft
Basement
Crawl Space
Heating Type
Forced Air,Radiant
Kitchens
1
Floor Finish
Hardwood,Tile
Den
No

Exterior

Front
49.50
Lot Size (Sq Ft)
6039.00
View
NEIGHBOURHOOD TREELINE
Waterfront
No
Parking Spaces
1
Total Parking Spaces
-
Garage Spaces
-
Zoning
RT5
Roof
Asphalt

Building Description

Style
3 Storey
Property Type
Duplex,Residential Attached
Home Type
Townhome
Subtype
Half Duplex
Year Built
2022
Exterior
Frame Wood,Fibre Cement (Exterior)
Water Supply
Public
No. Floor Levels
3

Community

Community
Fraser VE
Area Code
Vancouver East

Taxes & Fees

Taxes
$5,893.63 /yr
Tax Year
2026
Maintenance Fee
$ 0 /mo

Room Types

Room Dimensions Area Description
Kitchen 8'8 x 10'10 93.89 sqft -
Dining Room 12'8 x 7'9 98.17 sqft -
Living Room 11'6 x 18'6 212.75 sqft -
Patio 13'8 x 20'2 275.61 sqft -
Primary Bedroom 12'8 x 12'3 155.17 sqft -
Walk-In Closet 4'3 x 5'11 25.15 sqft -
Bedroom 9'11 x 11'5 113.22 sqft -
Bedroom 13'9 x 13'0 178.75 sqft -
Jess Kuang
Jess Kuang
Sutton Group - 1st West Realty
Listed by Andrew Wan PREC*
31 days on site
Listing Broker
Oakwyn Realty Ltd.
Courtesy
Oakwyn Realty Ltd.

Similar homes for sale in Vancouver

Explore Vancouver

This representation is based in whole or in part on data generated by the Chilliwack & District Real Estate Board, Fraser Valley Real Estate Board or Greater Vancouver REALTORS® which assumes no responsibility for its accuracy. Copyright 2026 by the Greater Vancouver REALTORS®, Fraser Valley Real Estate Board, Chilliwack and District Real Estate Board, and BC Northern Real Estate Board. All Rights Reserved.
Powered by AgentLocator






