
3292 Granville Street, Vancouver
1 / 40
For Sale
$3,398,000
4 bd · 3 ba · 2,832 sq ft

3292 Granville Street, Vancouver V6H 3K3

MLS®# R3174997

Est. mortgage
$12,891/mo
Property taxes $8,352.66/yr

About This Home

Property Type
Townhome, Townhouse
Parking
2 parking
MLS #
R3174997
Size
2832 sqft
Basement
Partial
Lot size
32581.00 sqft
Tax
$8,352.66 /yr
Year Built
1910
Maintenance Fee
$1,806.83 /mo
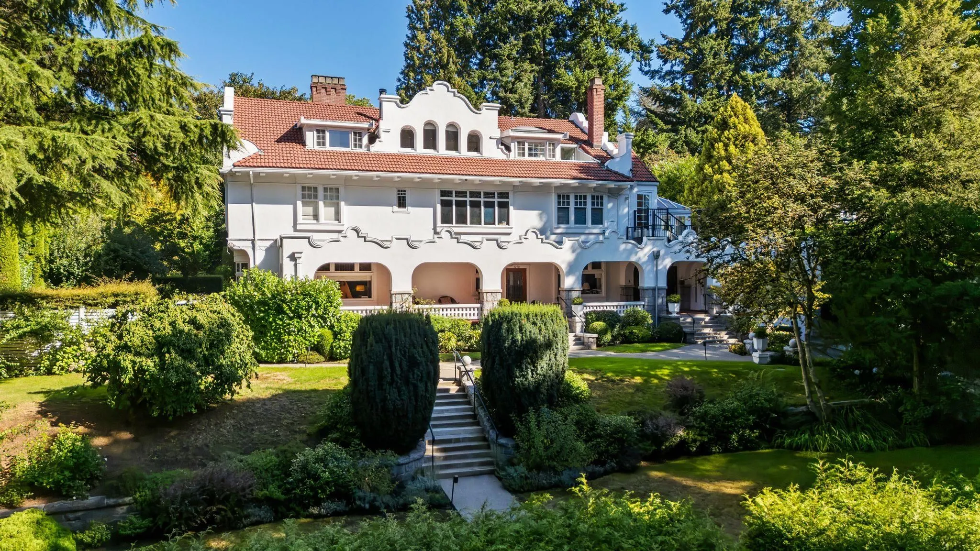
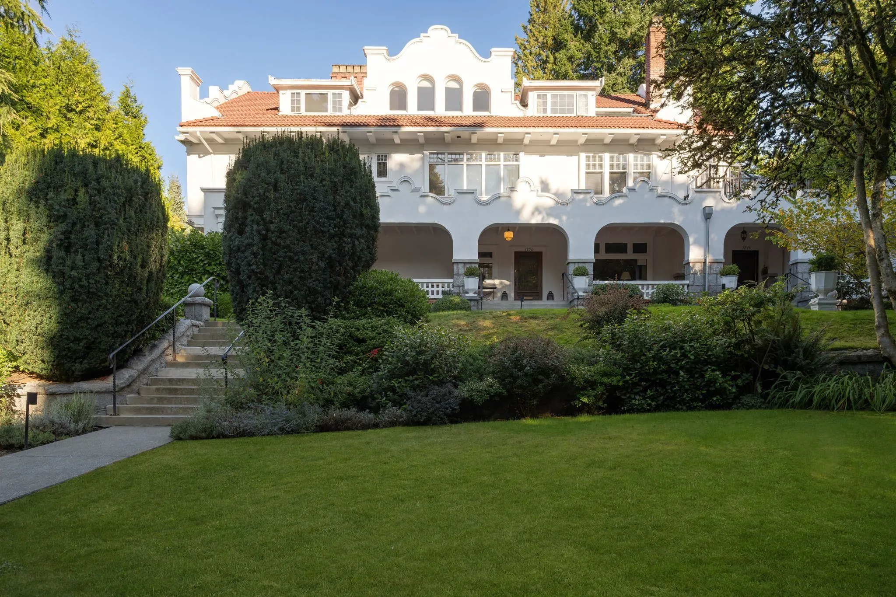
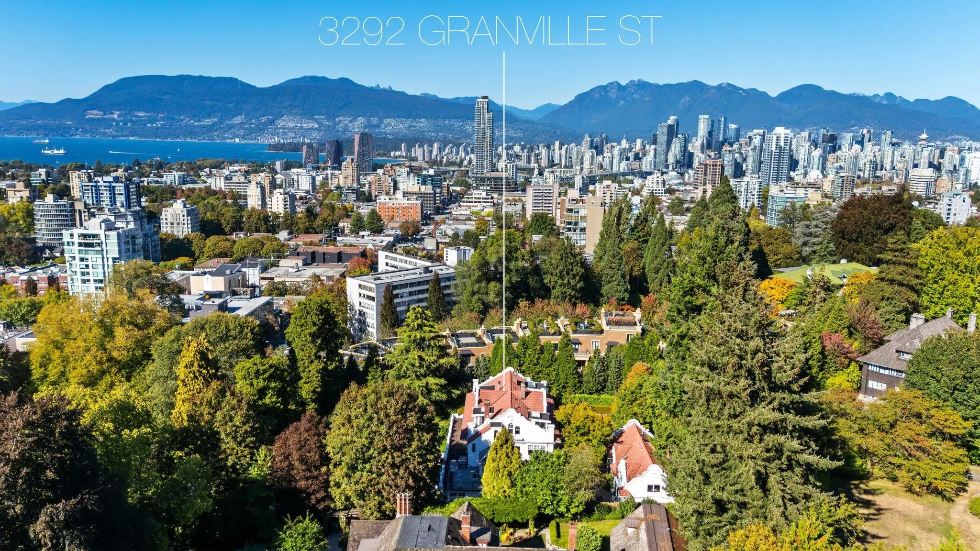
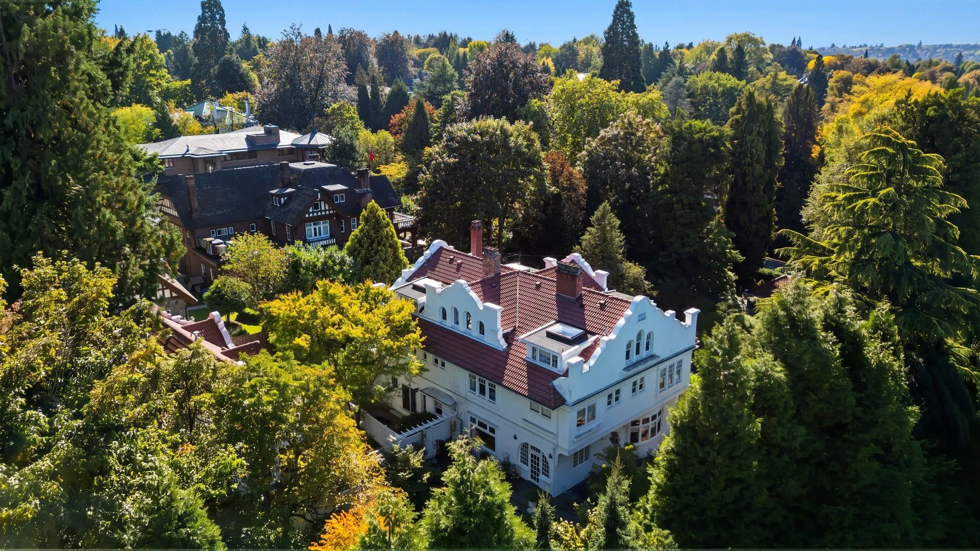
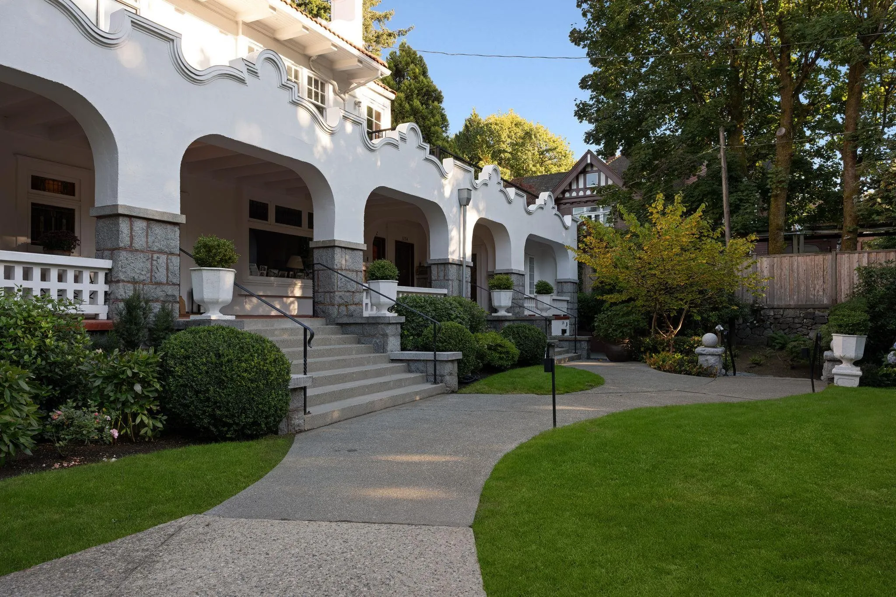
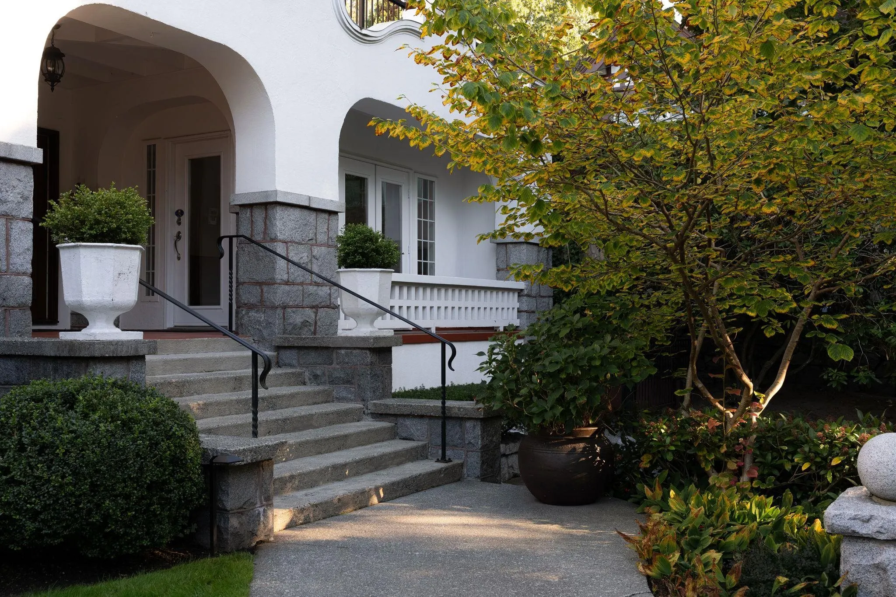
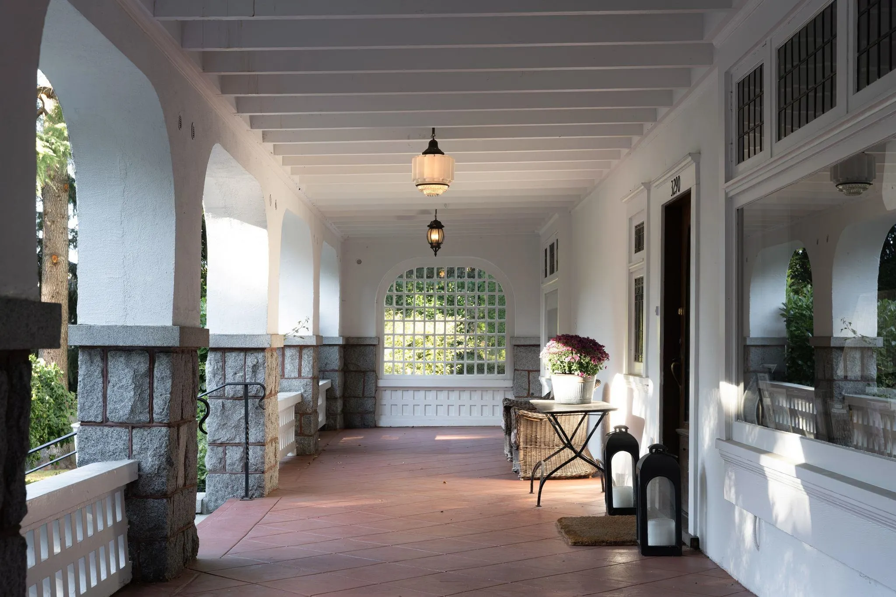
Live in a work of art in First Shaughnessy! This extraordinary heritage conversion offers a unique synthesis of rich craftsmanship with a sophisticated modern renovation. The stately importance of this Spanish Revival architecture has been impeccably retained while the residence has undergone major improvements. The 4 beds, 3 bath home is rich with oak millwork, robust stonework and graceful arched windows framing city, mountain and water views. An abundance of skylights and large windows allow natural light to bathe the interiors while a wood burning fireplace creates a cozy ambience. Privacy is afforded through its setting nestled within grand mature manicured gardens. Two parking stalls and storage. Top rated schools nearby and South Granville’s shops & restaurants are steps away.

Property Details

Amenities & Utilities

In Unit

Full Property Details

Interior

Bedrooms
4
Washrooms
3
Square Footage
2832 sqft
Basement
Partial
Heating Type
Hot Water,Wood
Kitchens
1
Floor Finish
Hardwood,Other
Den
No

Exterior

Lot Size (Sq Ft)
32581.00
View
City Water & Mountain
Waterfront
No
Parking Spaces
2
Total Parking Spaces
-
Garage Spaces
-
Zoning
FSD
Roof
Concrete

Building Description

Property Type
Residential Attached
Home Type
Townhome
Subtype
Townhouse
Year Built
1910
Exterior
Frame Wood,Other,Stone (Exterior),Stucco
Water Supply
Public
No. Floor Levels
2

Community

Community
Shaughnessy
Area Code
Vancouver West

Taxes & Fees

Taxes
$8,352.66 /yr
Tax Year
2026
Maintenance Fee
$1,806.83 /mo

Room Types

Room Dimensions Area Description
Living Room 16' x 15'1 241.33 sqft -
Dining Room 8'7 x 10'4 88.69 sqft -
Kitchen 11'2 x 12'8 141.44 sqft -
Eating Area 6'2 x 10'3 63.21 sqft -
Primary Bedroom 14' x 15' 210 sqft -
Walk-In Closet 7'3 x 10' 72.5 sqft -
Bedroom 11' x 14'1 154.92 sqft -
Bedroom 7'10 x 9'6 74.42 sqft -
Flex Room 6'6' x 12'1 78.54 sqft -
Recreation Room 14'7 x 14'11 217.53 sqft -
Bedroom 10'2 x 10'9 109.29 sqft -
Jess Kuang
Jess Kuang
Sutton Group - 1st West Realty
Listed by Ann Green
31 days on site
Listing Broker
Oakwyn Realty Ltd.
Courtesy
Oakwyn Realty Ltd.

Similar homes for sale in Vancouver

Explore Vancouver

This representation is based in whole or in part on data generated by the Chilliwack & District Real Estate Board, Fraser Valley Real Estate Board or Greater Vancouver REALTORS® which assumes no responsibility for its accuracy. Copyright 2026 by the Greater Vancouver REALTORS®, Fraser Valley Real Estate Board, Chilliwack and District Real Estate Board, and BC Northern Real Estate Board. All Rights Reserved.
Powered by AgentLocator






