
288 W 1st Avenue #507, Vancouver
1 / 40
For Sale
$1,170,000
2 bd · 2 ba · 978 sq ft

288 W 1st Avenue #507, Vancouver V5Y 0E9

MLS®# R3174969

Est. mortgage
$4,439/mo
Property taxes $3,955.99/yr

About This Home

Property Type
Condo, Apartment/Condo
Parking
1 parking
MLS #
R3174969
Size
978 sqft
Basement
None
Tax
$3,955.99 /yr
Year Built
2012
Maintenance Fee
$755.17 /mo
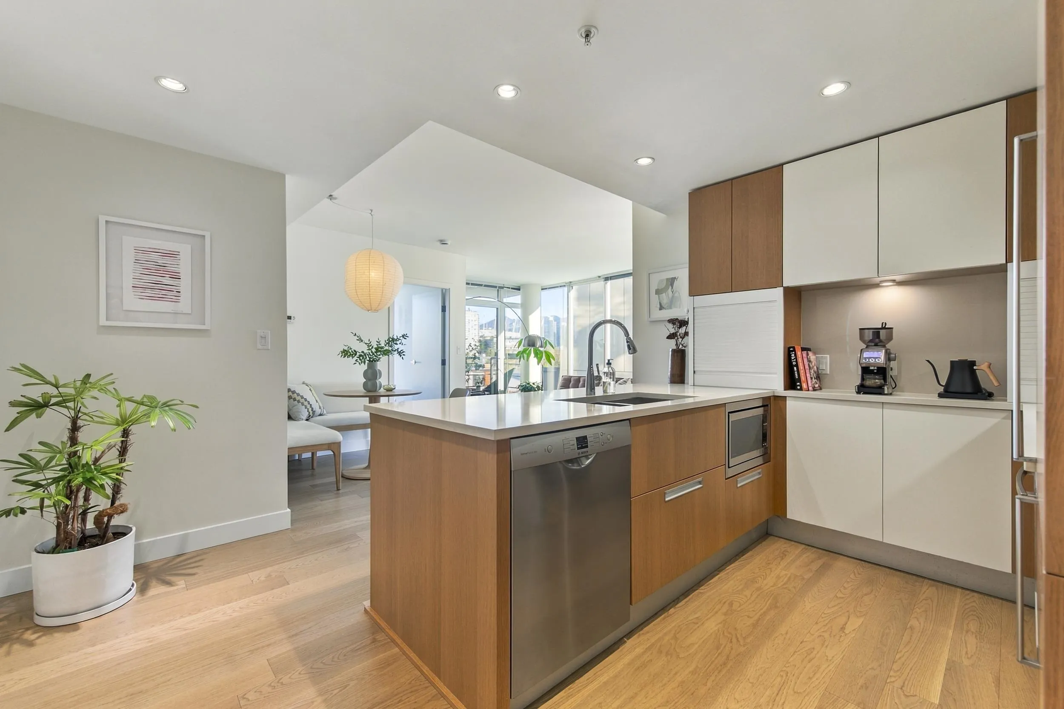
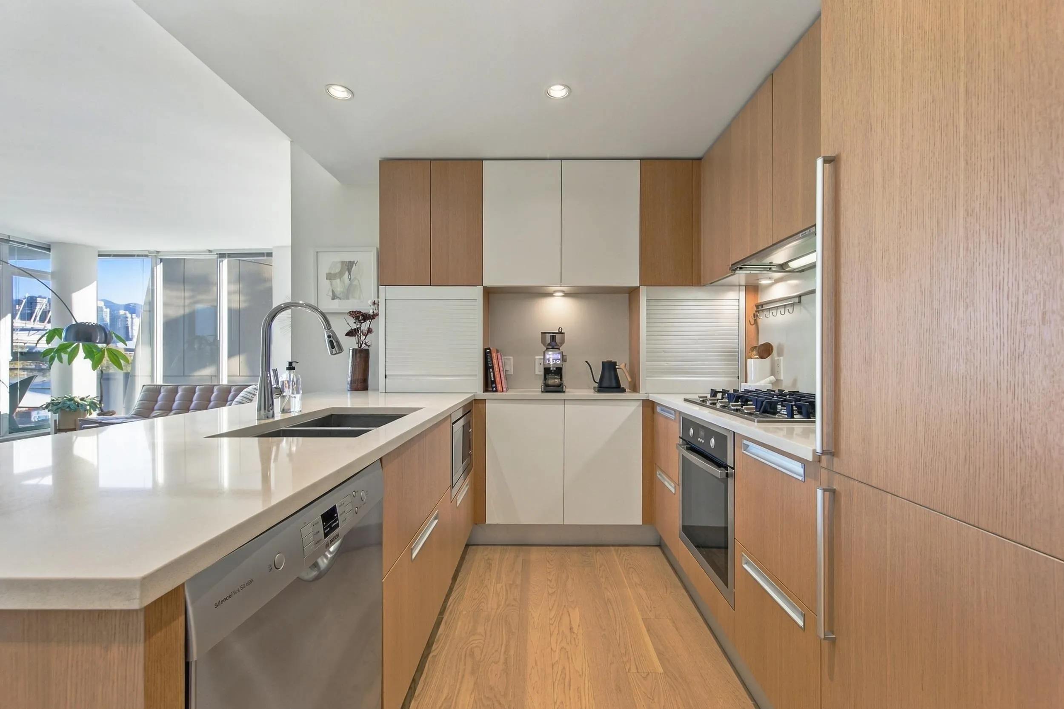
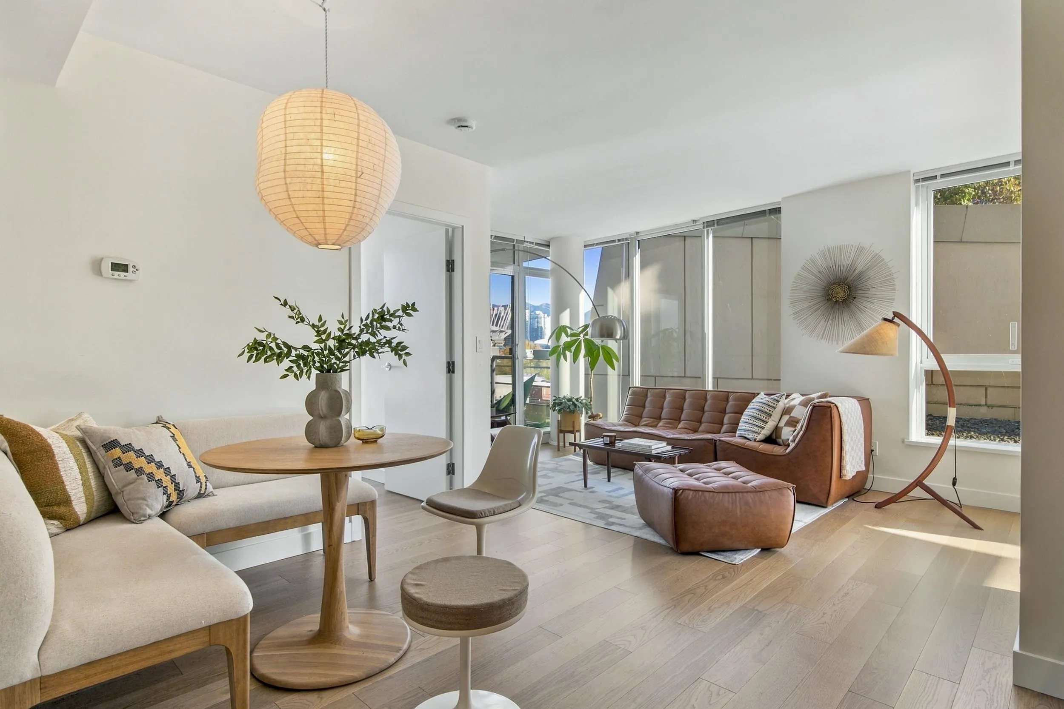
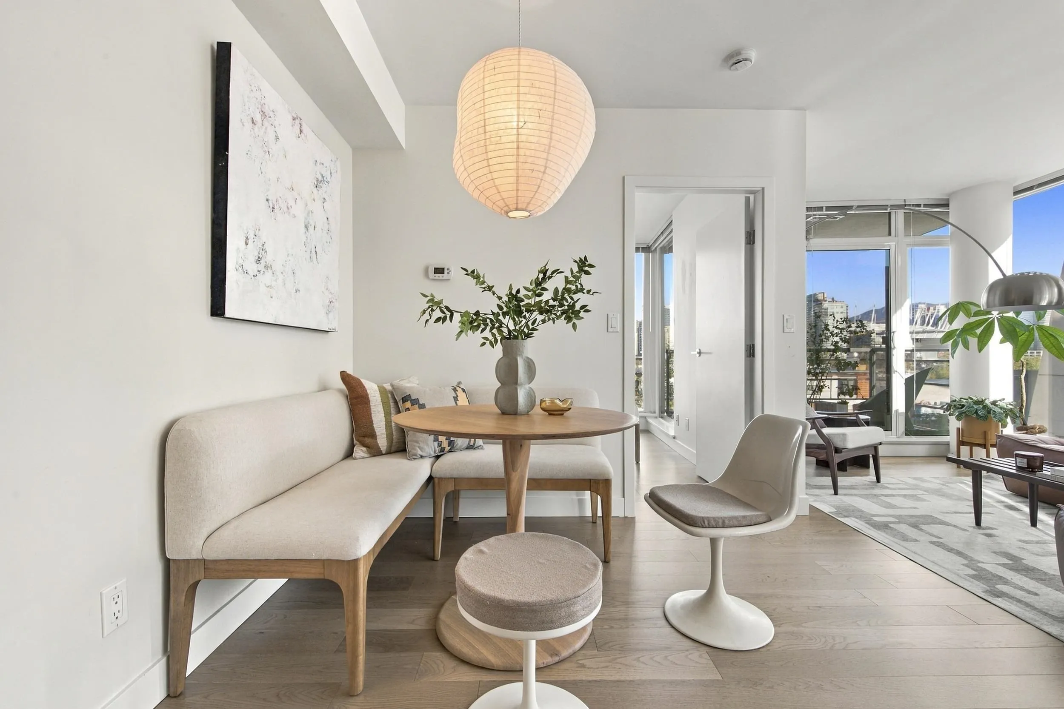
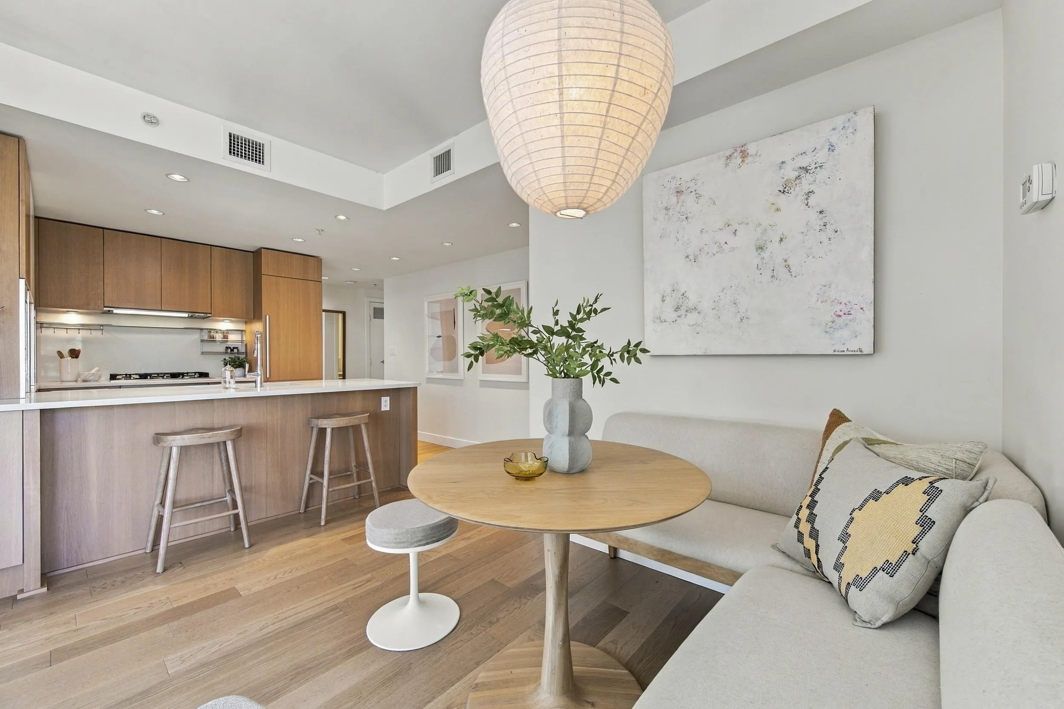
Bright corner home at The James by reputable Cressey.This offering is so much more than 2 bdrms, a den, flex space & 973 sq. ft. of well-designed living, it’s a community. The top roof amenities space is perfect for entertaining,community garden,working or just an additional living space w fabulous city views. In suite, floor-to-ceiling windows fill the mid century modern inspired open living & dining areas w natural light,while the solarium makes an ideal home office.The primary bdrm is privately positioned with a WIC to ensuite.Recent upgrades: new flooring, a heat pump,Miele w/d, all under warranty. Includes A/C, pkg, bike storage & storage locker.Enjoy concierge,gym,steam rm, sauna and rooftop patio & steps to Olympic Village, Granville Island, Main St & transit.

Property Details

Amenities & Utilities

In Unit

Full Property Details

Interior

Bedrooms
2
Washrooms
2
Square Footage
978 sqft
Basement
None
Heating Type
Heat Pump
Kitchens
1
Den
Yes

Exterior

View
CITY VIEWS
Waterfront
No
Parking Spaces
1
Total Parking Spaces
-
Garage Spaces
-
Zoning
CD-1
Roof
Other

Building Description

Property Type
Multi Family,Residential Attached
Home Type
Condo
Subtype
Apartment/Condo
Year Built
2012
Exterior
Concrete,Concrete (Exterior),Glass (Exterior)
Water Supply
Public
No. Floor Levels
1
Pets Allowed
Cats OK,Dogs OK,Number Limit (Two),Yes With Restrictions

Community

Community
False Creek
Area Code
Vancouver West

Taxes & Fees

Taxes
$3,955.99 /yr
Tax Year
2026
Maintenance Fee
$755.17 /mo

Other

Pets
Cats OK,Dogs OK,Number Limit (Two),Yes With Restrictions

Room Types

Room Dimensions Area Description
Foyer 17'7 x 3'5 60.08 sqft -
Living Room 8'1 x 15'3 123.27 sqft -
Dining Room 9'3 x 10'11 100.98 sqft -
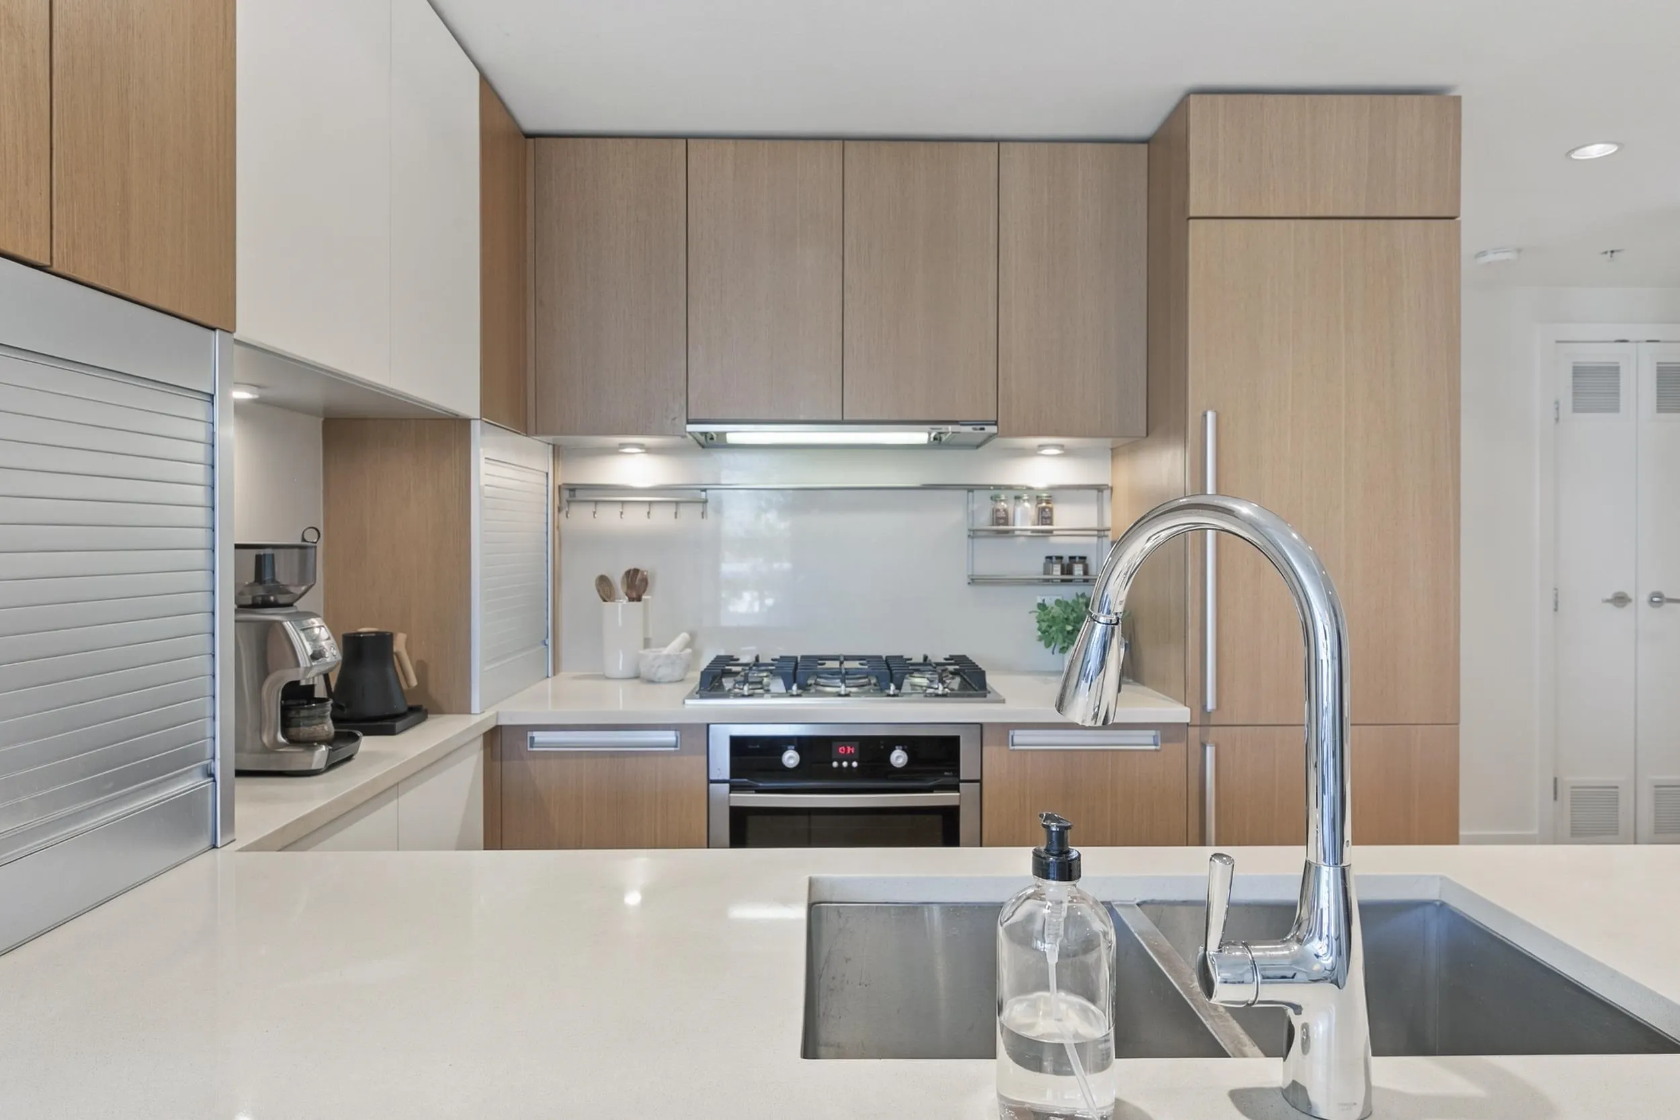
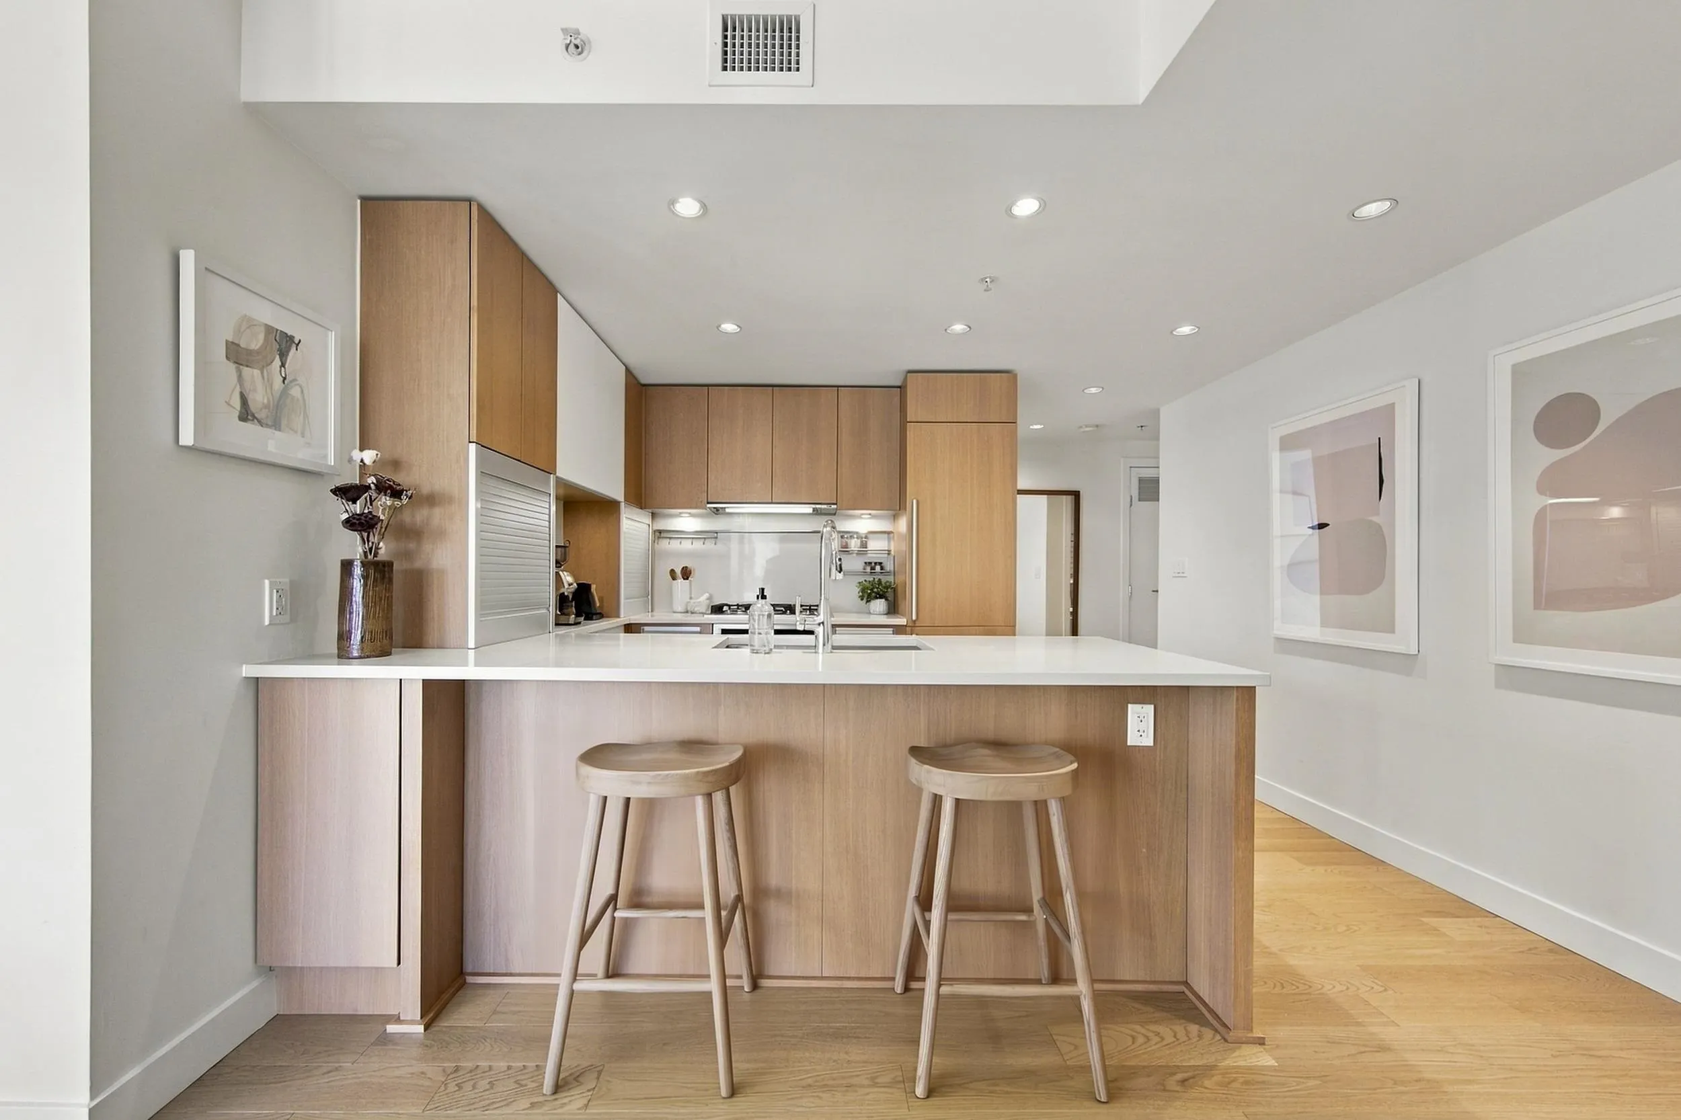
Kitchen 12'2 x 8'5 102.4 sqft -
Den 8'0 x 8'5 67.33 sqft -
Primary Bedroom 10'7 x 10'11 115.53 sqft -
Bedroom 9'0 x 8'7 77.25 sqft -
Storage 6'3 x 7'3 45.31 sqft -
Jess Kuang
Jess Kuang
Sutton Group - 1st West Realty
Listed by Bronwyn Bertles PREC*
31 days on site
Listing Broker
Engel & Volkers Vancouver
Courtesy
Engel & Volkers Vancouver

Similar homes for sale in Vancouver

Explore Vancouver

This representation is based in whole or in part on data generated by the Chilliwack & District Real Estate Board, Fraser Valley Real Estate Board or Greater Vancouver REALTORS® which assumes no responsibility for its accuracy. Copyright 2026 by the Greater Vancouver REALTORS®, Fraser Valley Real Estate Board, Chilliwack and District Real Estate Board, and BC Northern Real Estate Board. All Rights Reserved.
Powered by AgentLocator







