
15130 29a Avenue #202, Surrey
1 / 31
For Sale
$515,000
2 bd · 2 ba · 983 sq ft

15130 29a Avenue #202, Surrey V4P 3B1

MLS®# R3174941

Est. mortgage
$1,954/mo
Property taxes $2,412.89/yr

About This Home

Property Type
Condo, Apartment/Condo
Parking
1 parking
MLS #
R3174941
Size
983 sqft
Basement
None
Tax
$2,412.89 /yr
Year Built
1997
Maintenance Fee
$484.41 /mo
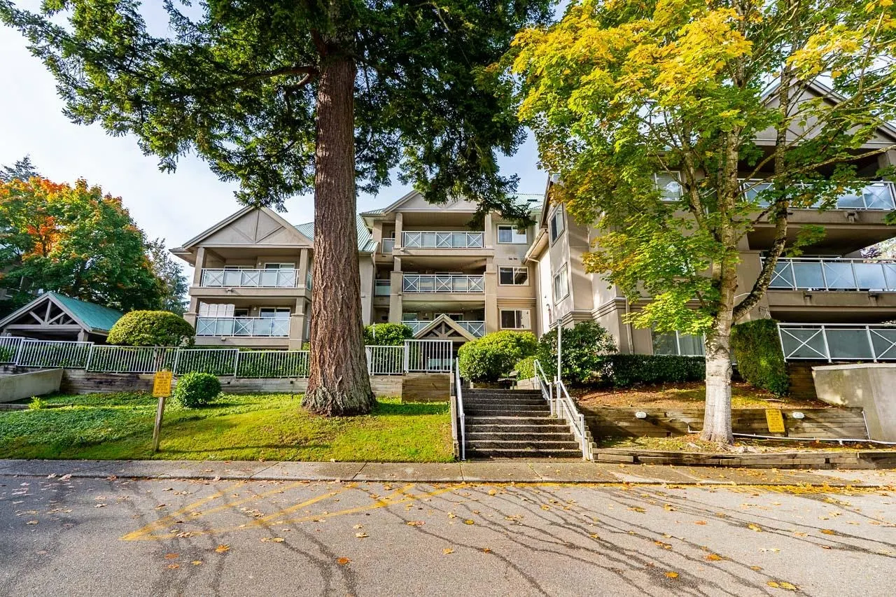
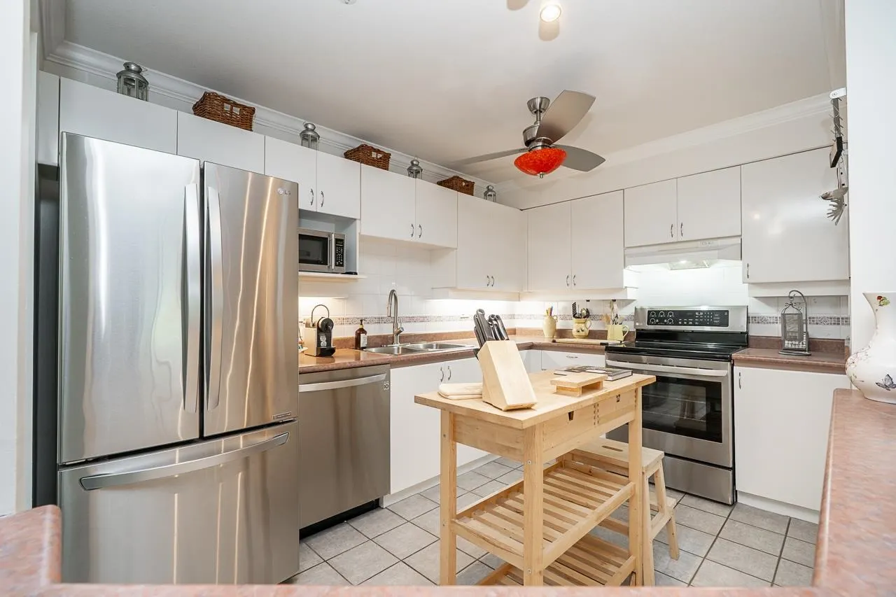
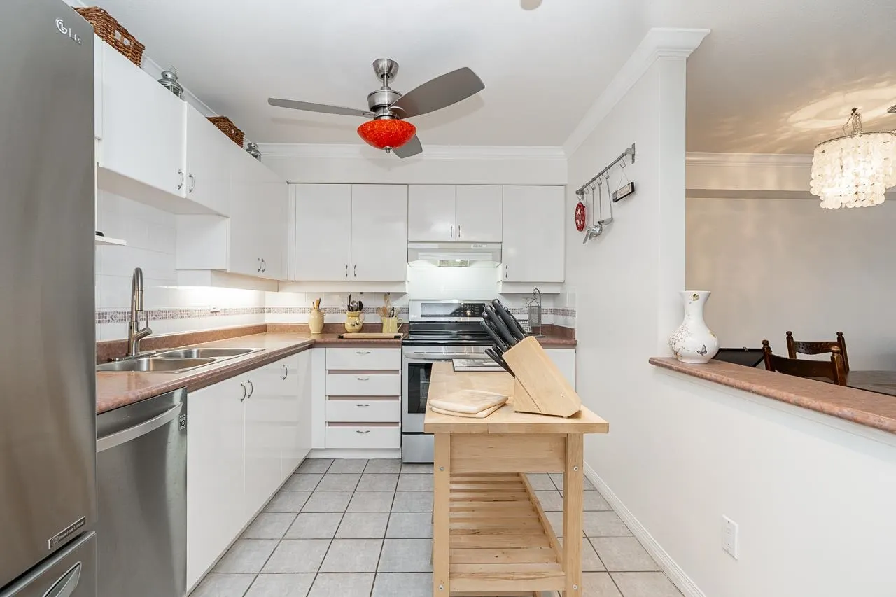
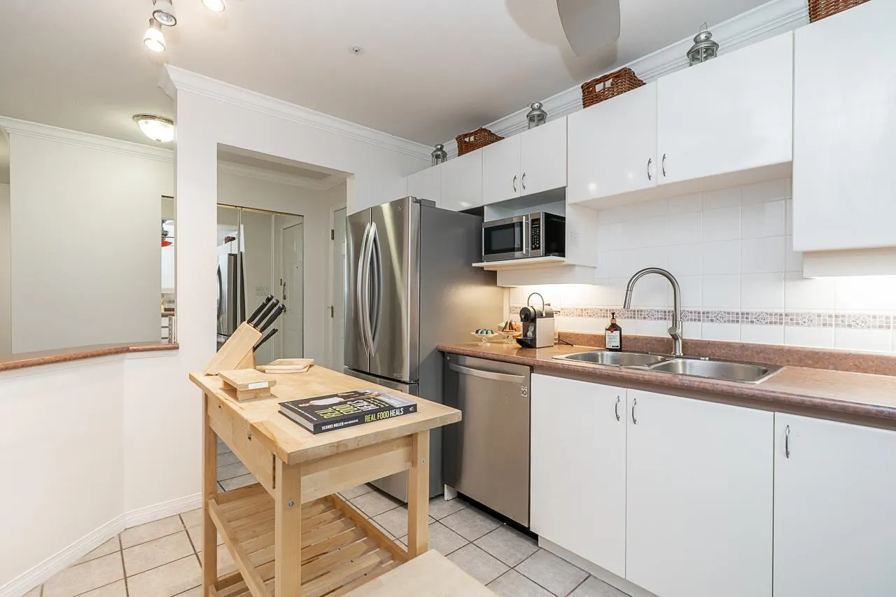
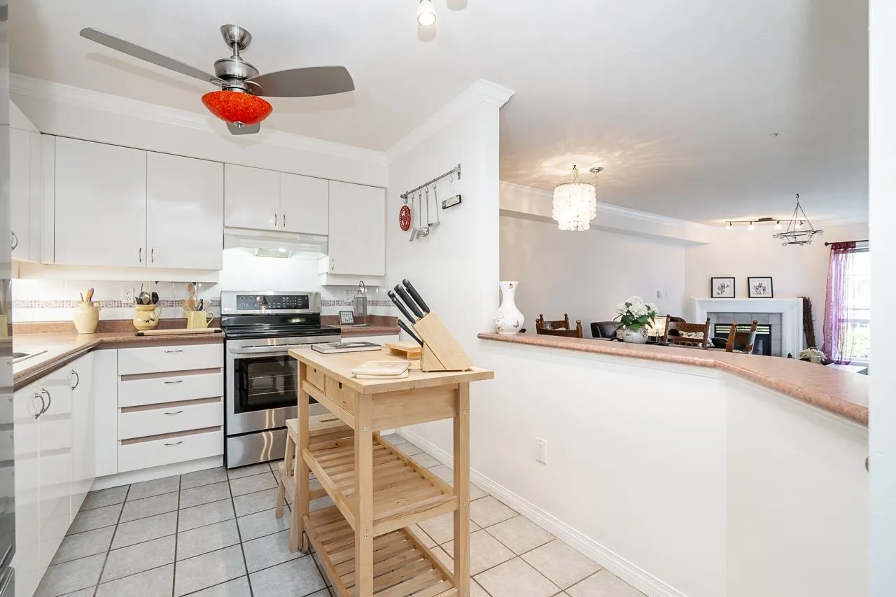
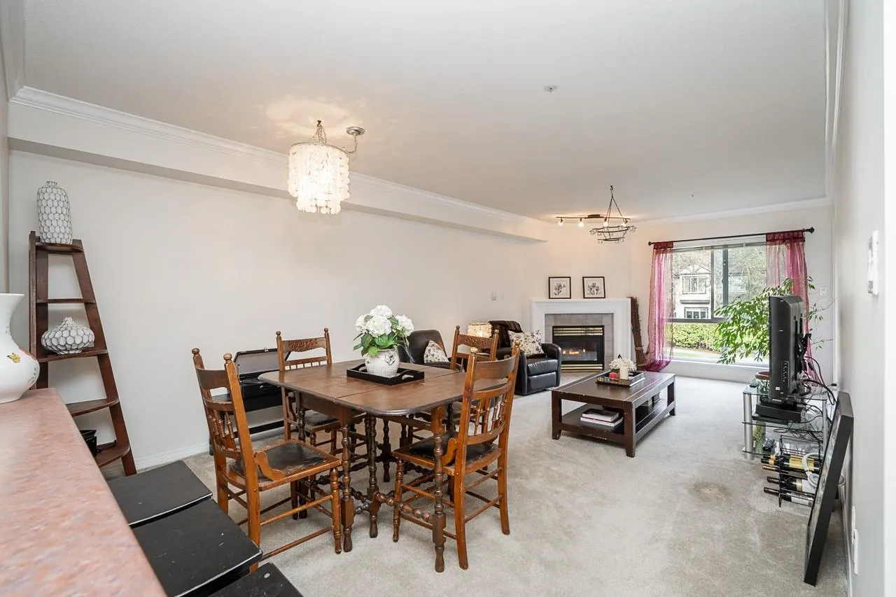
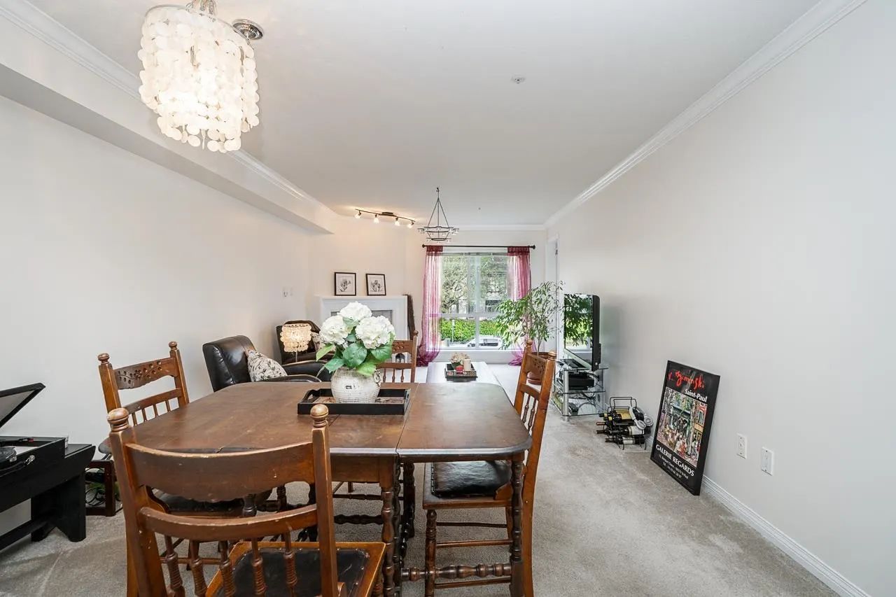
Welcome to the Sands! Nothing left to do but move in. Step onto a covered balcony with room for loungers, a full seating group and a garden, wrapped in mature trees for privacy. Crown moulding throughout, a full stainless appliance package, and a kitchen that opens over a raised breakfast bar so you are never cooking alone. Updated bathrooms with new vanities, stone countertops, glass walk in shower and deep soaker tub in the main ensuite. Curl up by the natural gas fireplace, or open the slider off the second bedroom onto the balcony. Included in this well-run building is a storage locker, Gym, and Bike room downstairs. Pet-friendly strata! Near Semiahmoo Trail Elementary and Elgin Park Secondary. Minutes from Southpoint Shopping and amenities.

Property Details

Amenities & Utilities

In Unit

Full Property Details

Interior

Bedrooms
2
Washrooms
2
Square Footage
983 sqft
Basement
None
Heating Type
Baseboard
Kitchens
1
Floor Finish
Tile,Carpet
Den
No

Exterior

Waterfront
No
Parking Spaces
1
Total Parking Spaces
-
Garage Spaces
-
Zoning
MR6
Roof
Metal

Building Description

Property Type
Multi Family,Residential Attached
Home Type
Condo
Subtype
Apartment/Condo
Year Built
1997
Exterior
Frame Wood,Stucco
Water Supply
Public
No. Floor Levels
1
Pets Allowed
Cats OK,Dogs OK,Number Limit (Two),Yes With Restrictions

Community

Community
King George Corridor
Area Code
South Surrey White Rock

Taxes & Fees

Taxes
$2,412.89 /yr
Tax Year
2026
Maintenance Fee
$484.41 /mo

Other

Pets
Cats OK,Dogs OK,Number Limit (Two),Yes With Restrictions

Room Types

Room Dimensions Area Description
Foyer 4'4 x 7'5 32.14 sqft -
Kitchen 8'4 x 11'8 97.22 sqft -
Laundry 4'2 x 5'8 23.61 sqft -
Dining Room 9'6 x 12'0 114 sqft -
Living Room 13'1 x 12'0 157 sqft -
Bedroom 12'7 x 8'8 109.06 sqft -
Bedroom 13'6 x 10'9 145.12 sqft -
Jess Kuang
Jess Kuang
Sutton Group - 1st West Realty
Listed by Tanner Morimoto PREC*
32 days on site
Listing Broker
eXp Realty
Courtesy
eXp Realty

Similar homes for sale in Surrey

Explore Surrey

This representation is based in whole or in part on data generated by the Chilliwack & District Real Estate Board, Fraser Valley Real Estate Board or Greater Vancouver REALTORS® which assumes no responsibility for its accuracy. Copyright 2026 by the Greater Vancouver REALTORS®, Fraser Valley Real Estate Board, Chilliwack and District Real Estate Board, and BC Northern Real Estate Board. All Rights Reserved.
Powered by AgentLocator







