1150 Bailey Street #207, Squamish
1 / 25
For Sale
$689,000
2 bd · 2 ba · 964 sq ft

1150 Bailey Street #207, Squamish V8B 0R4

MLS®# R3174938

Est. mortgage
$2,614/mo
Property taxes $3,226.83/yr

About This Home

Property Type
Condo, Apartment/Condo
Parking
1 parking
MLS #
R3174938
Size
964 sqft
Basement
None
Lot size
694.00 sqft
Tax
$3,226.83 /yr
Year Built
2016
Maintenance Fee
$561.64 /mo
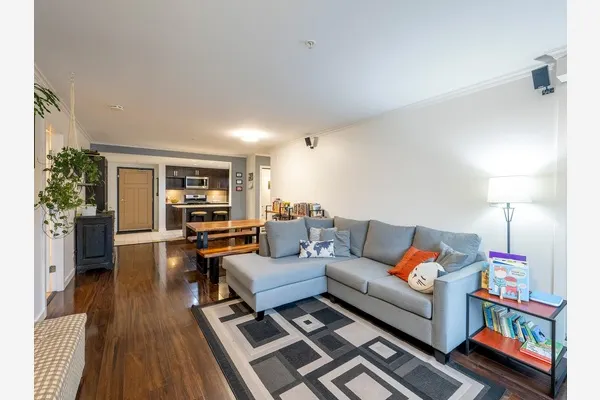
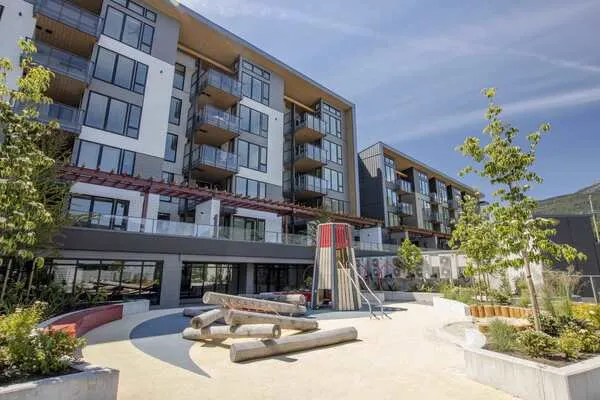
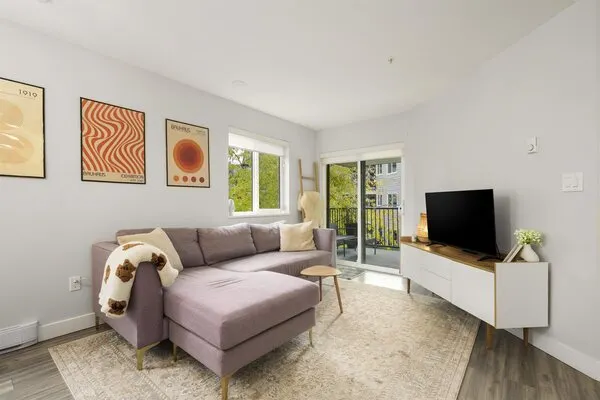
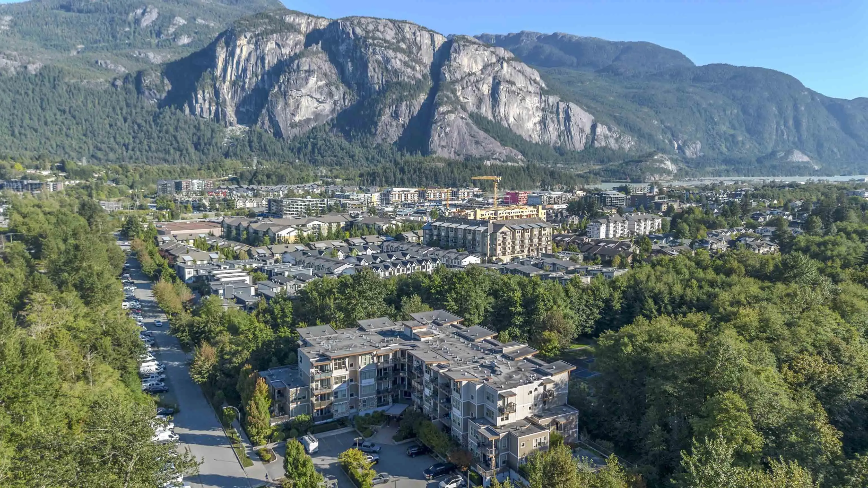
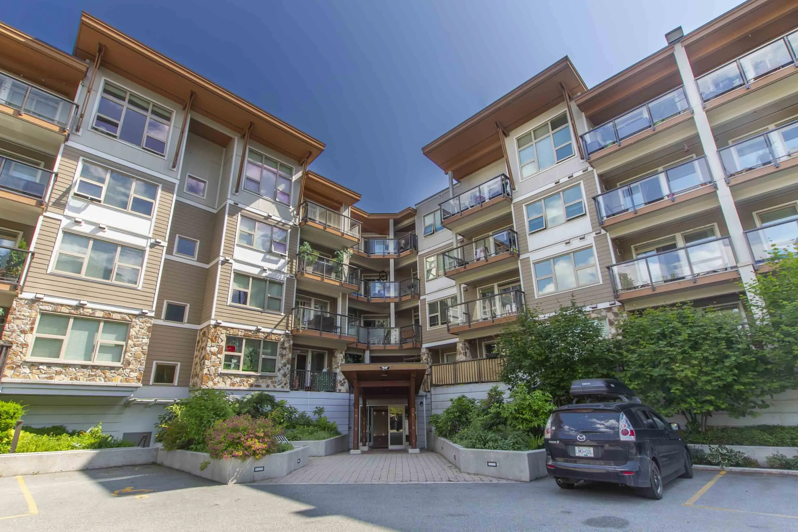
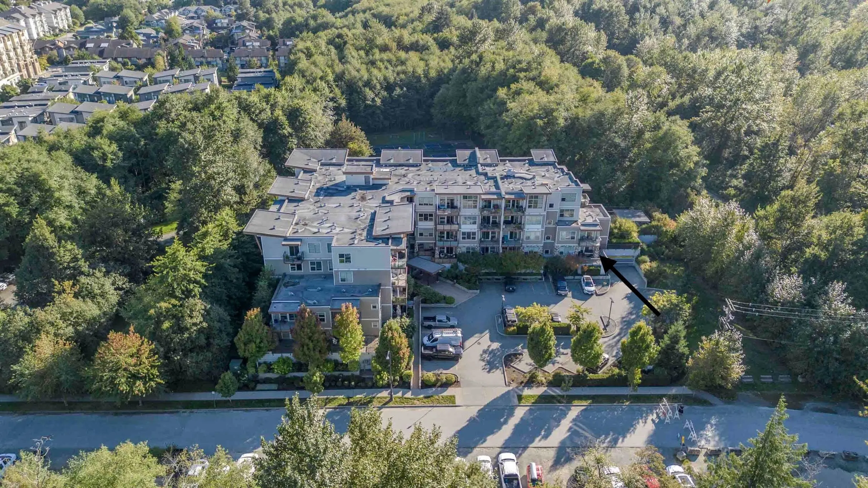
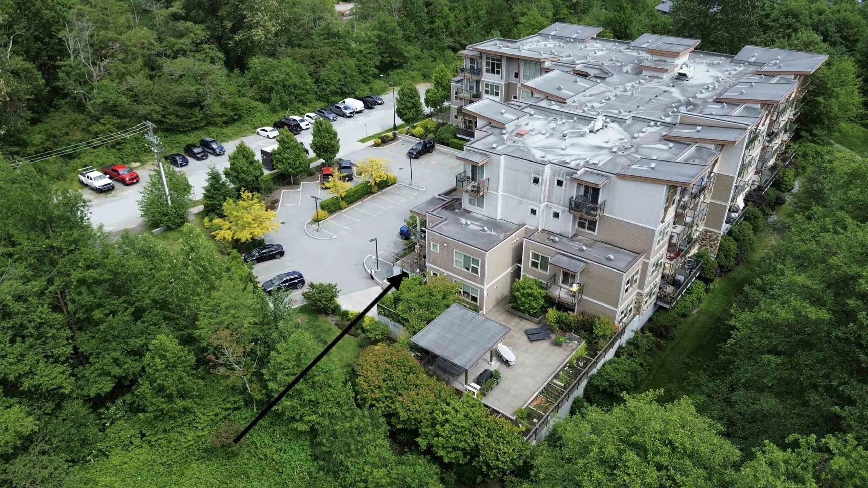
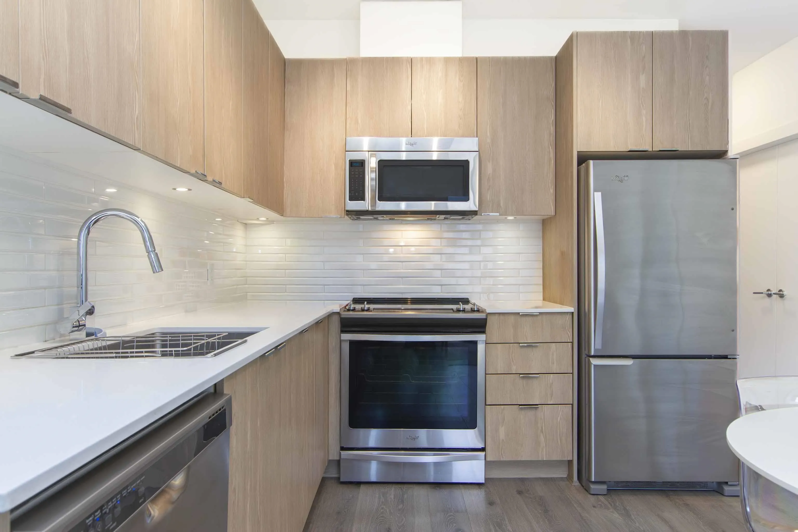
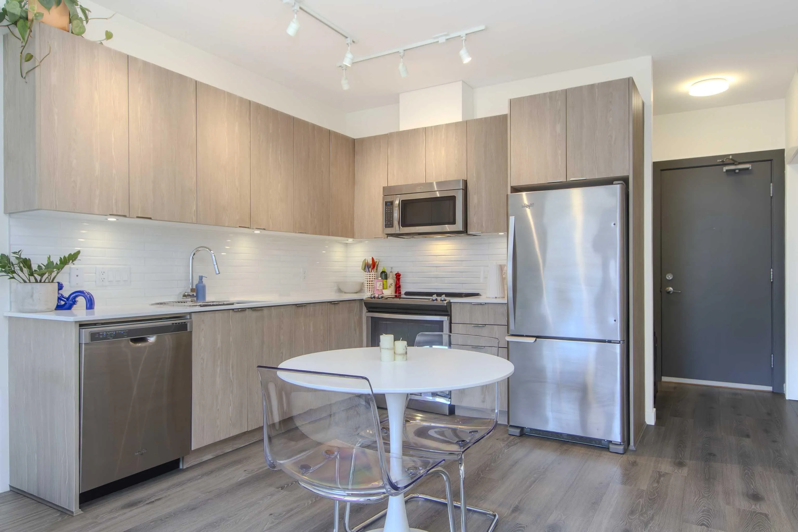
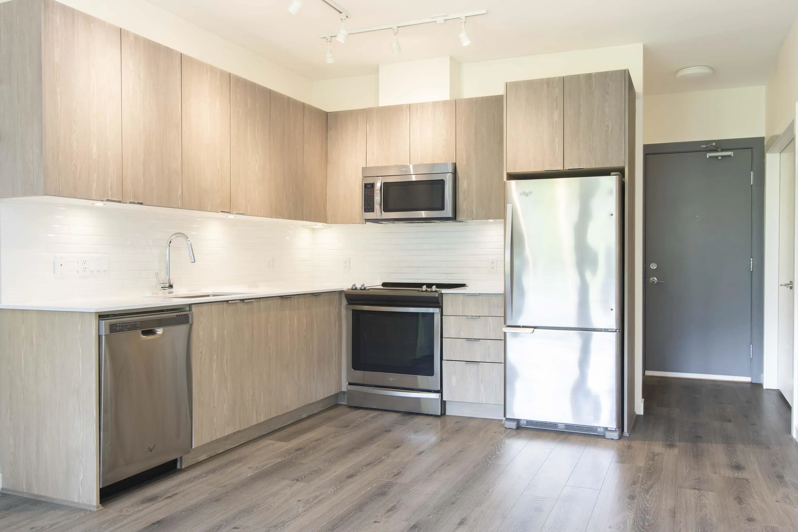
Most mornings at Parkhouse start with the dog at the door and the estuary trails right there, skip the elevator and go straight down the stairwell beside your home . This second floor corner unit makes everyday life easy: bikes, strollers and groceries, and with no shared walls evenings stay quiet. Nine foot ceilings and big windows brighten the open kitchen and living space, with west light in the bedrooms. Two bedrooms plus a den for a home office, nursery or guest space, and a five piece ensuite in the primary. One of the biggest balconies in the building soaks up the late afternoon sun. Ping pong, movie nights and a large shared deck are just down the hall. Downtown, schools and the farmers' market are an easy walk, yet home feels miles from the bustle. Pets welcome. Vacant Nov 1.

Property Details

Amenities & Utilities

In Unit

Full Property Details

Interior

Bedrooms
2
Washrooms
2
Square Footage
964 sqft
Basement
None
Heating Type
Baseboard,Electric
Kitchens
1
Den
No

Exterior

Lot Size (Sq Ft)
694.00
Waterfront
No
Parking Spaces
1
Total Parking Spaces
-
Garage Spaces
-
Zoning
CD-51
Roof
Metal

Building Description

Property Type
Multi Family,Residential Attached
Home Type
Condo
Subtype
Apartment/Condo
Year Built
2016
Exterior
Frame Wood,Mixed (Exterior),Wood Siding
Water Supply
Public
No. Floor Levels
1

Community

Community
Downtown SQ
Area Code
Squamish

Taxes & Fees

Taxes
$3,226.83 /yr
Tax Year
2026
Maintenance Fee
$561.64 /mo

Room Types

Room Dimensions Area Description
Primary Bedroom 11' x 13' 143 sqft -
Kitchen 12' x 9' 108 sqft -
Living Room 12' x 12' 144 sqft -
Bedroom 12' x 10' 120 sqft -
Walk-In Closet 11' x 2'5 26.58 sqft -
Jess Kuang
Jess Kuang
Sutton Group - 1st West Realty
Listed by Robert Palm PREC*
31 days on site
Listing Broker
Rennie & Associates Realty
Courtesy
Rennie & Associates Realty

Similar homes for sale in Squamish

Explore Squamish

This representation is based in whole or in part on data generated by the Chilliwack & District Real Estate Board, Fraser Valley Real Estate Board or Greater Vancouver REALTORS® which assumes no responsibility for its accuracy. Copyright 2026 by the Greater Vancouver REALTORS®, Fraser Valley Real Estate Board, Chilliwack and District Real Estate Board, and BC Northern Real Estate Board. All Rights Reserved.
Powered by AgentLocator