
1491 Devonshire Crescent #3, Vancouver
1 / 40
For Sale
$2,100,000
3 bd · 3 ba · 1,891 sq ft

1491 Devonshire Crescent #3, Vancouver V6H 2G5

MLS®# R3174893

Est. mortgage
$7,967/mo

About This Home

Property Type
Townhome, Townhouse
Parking
1 parking
MLS #
R3174893
Size
1891 sqft
Basement
Crawl Space
Lot size
8775.00 sqft
Year Built
2026
Maintenance Fee
$416.16 /mo
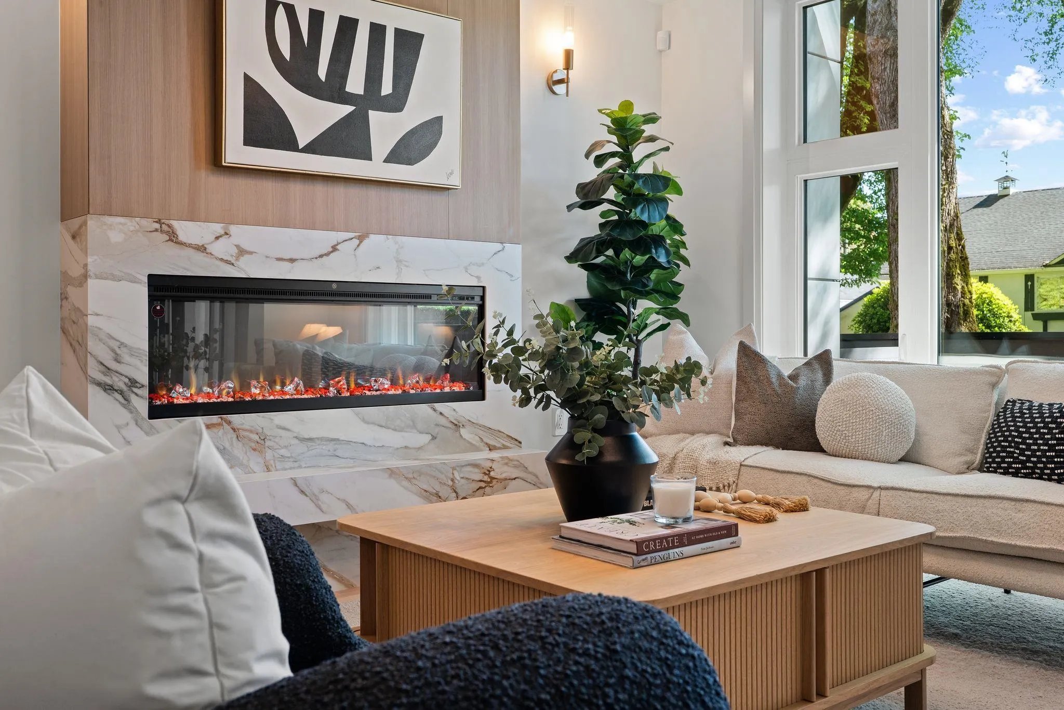
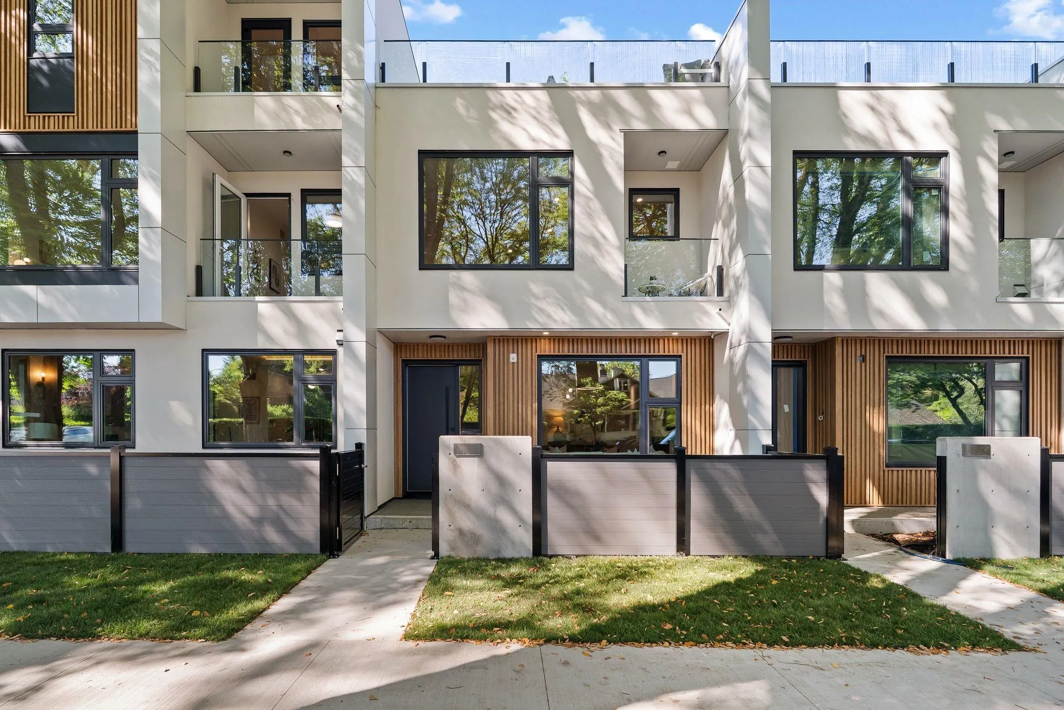
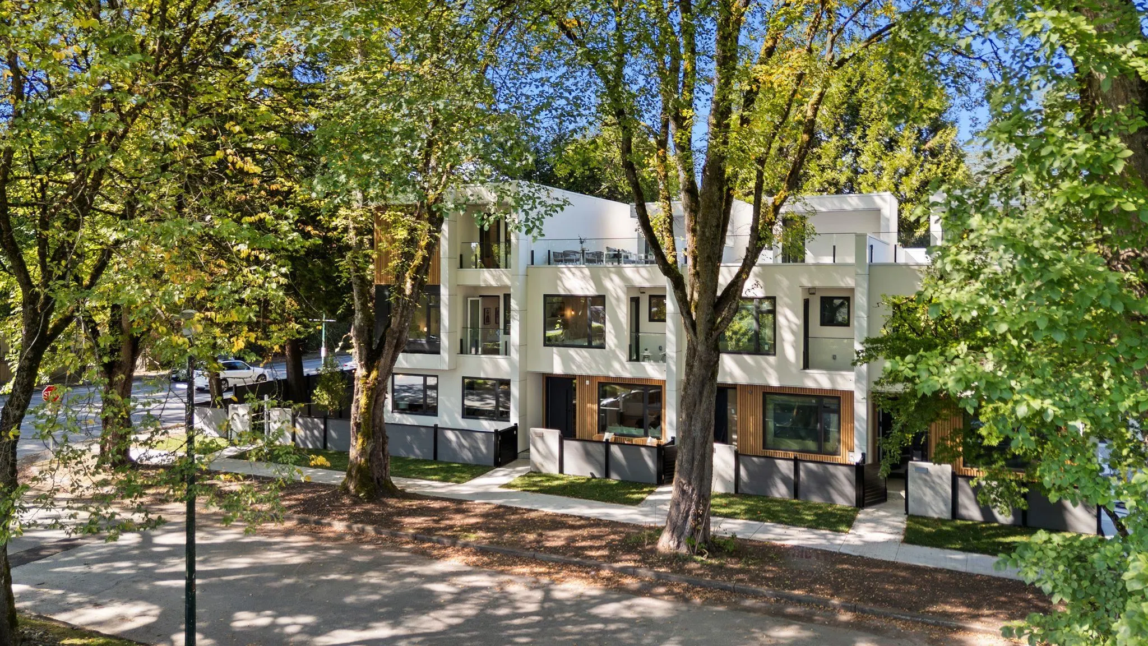
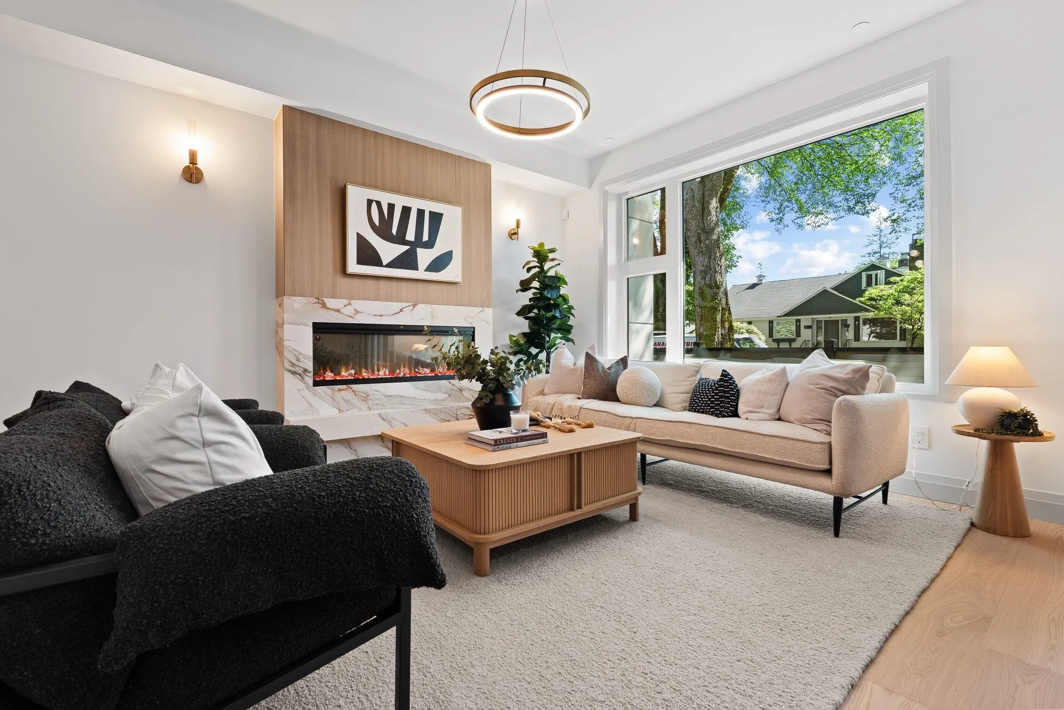
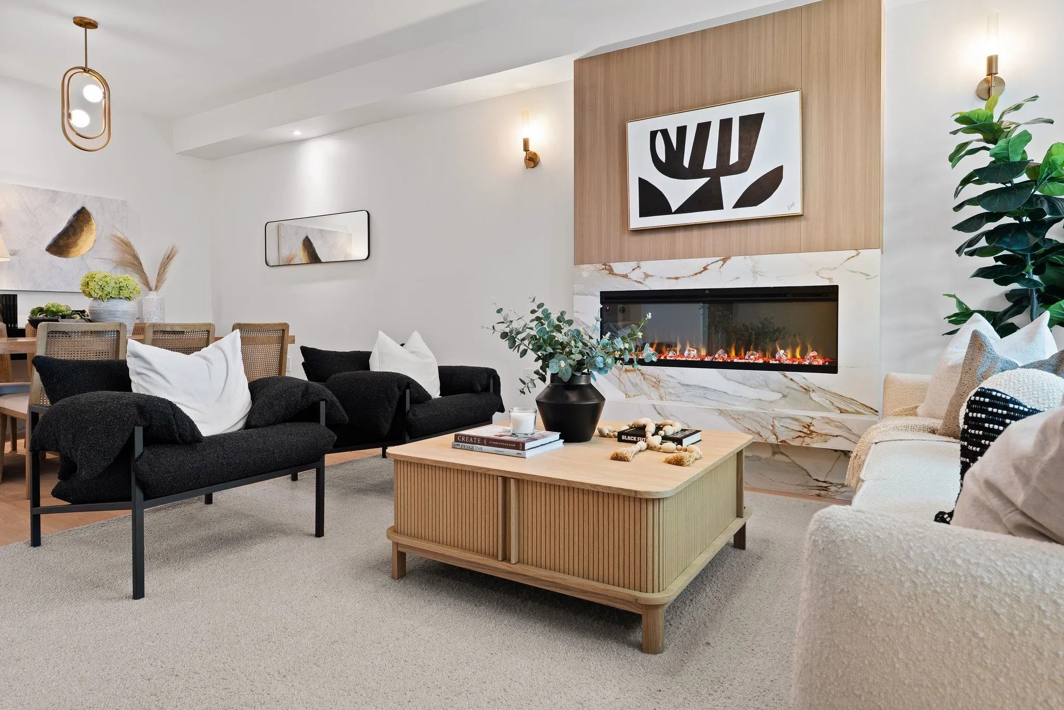
Discover Devonshire Heights in prestigious Shaughnessy. Built by award-winning Glenmark Homes, this brand new 3-bdrm, 2.5-bath residence offers nearly 1,900 SF of thoughtfully designed living. A private yard off the kitchen & spectacular 856 SF rooftop deck set the stage for effortless indoor/outdoor entertaining. Refined finishes incl. Silestone quartz, eng. hardwood, designer lighting & overheight ceilings. Gourmet kitchen feat. integrated Miele & Fisher & Paykel appliances. Unwind in the luxurious primary suite, complete w/ WIC, spa-like ensuite & private balcony for quiet moments. Steps to top schools, w/ multizone heat & A/C, ERV, expansive crawlspace storage, EV-ready parking & 2-5-10 warranty. Designed by Arcco Design, w/ envelope engineering by Tri-Can. Welcome home!

Property Details

Full Property Details

Interior

Bedrooms
3
Washrooms
3
Square Footage
1891 sqft
Basement
Crawl Space
Heating Type
Heat Pump
Kitchens
1
Floor Finish
Hardwood,Tile
Den
No

Exterior

Front
130.00
Lot Size (Sq Ft)
8775.00
Waterfront
No
Parking Spaces
1
Total Parking Spaces
-
Garage Spaces
-
Zoning
R1-1
Roof
Torch On

Building Description

Property Type
Residential Attached
Home Type
Townhome
Subtype
Townhouse
Year Built
2026
Exterior
Frame Wood,Metal Siding,Stucco
Water Supply
Public
No. Floor Levels
2
Pets Allowed
Cats OK,Dogs OK,Yes With Restrictions

Community

Community
Shaughnessy
Area Code
Vancouver West

Taxes & Fees

Tax Year
2026
Maintenance Fee
$416.16 /mo

Other

Virtual Tour Link
Pets
Cats OK,Dogs OK,Yes With Restrictions

Room Types

Room Dimensions Area Description
Foyer 6'8 x 8'2 54.44 sqft -
Living Room 11'8 x 12'6 145.83 sqft -
Dining Room 10'2 x 18'4 186.39 sqft -
Eating Area 9'5 x 9'6 89.46 sqft -
Kitchen 8'7 x 12'11 110.87 sqft -
Primary Bedroom 12'0 x 20'7 247 sqft -
Walk-In Closet 4'10 x 8'10 42.69 sqft -
Laundry 5'4 x 8'11 47.56 sqft -
Bedroom 9'0 x 10'9 96.75 sqft -
Bedroom 8'11 x 12'11 115.17 sqft -
Jess Kuang
Jess Kuang
Sutton Group - 1st West Realty
Listed by Jamie Clerkson PREC*
31 days on site
Listing Broker
RE/MAX Select Properties
Courtesy
RE/MAX Select Properties

Similar homes for sale in Vancouver

Explore Vancouver

This representation is based in whole or in part on data generated by the Chilliwack & District Real Estate Board, Fraser Valley Real Estate Board or Greater Vancouver REALTORS® which assumes no responsibility for its accuracy. Copyright 2026 by the Greater Vancouver REALTORS®, Fraser Valley Real Estate Board, Chilliwack and District Real Estate Board, and BC Northern Real Estate Board. All Rights Reserved.
Powered by AgentLocator






