

43685 Chilliwack Mountain Road #21, Chilliwack
1 / 34
For Sale
$964,900
4 bd · 4 ba · 3,016 sq ft

43685 Chilliwack Mountain Road #21, Chilliwack V2R 0X5

MLS®# R3174875

Est. mortgage
$3,661/mo
Property taxes $4,420.77/yr

About This Home

Property Type
Townhome, Townhouse
Parking
2 garage, 4 parking
MLS #
R3174875
Size
3016 sqft
Basement
Finished
Tax
$4,420.77 /yr
Year Built
2015
Maintenance Fee
$495.92 /mo
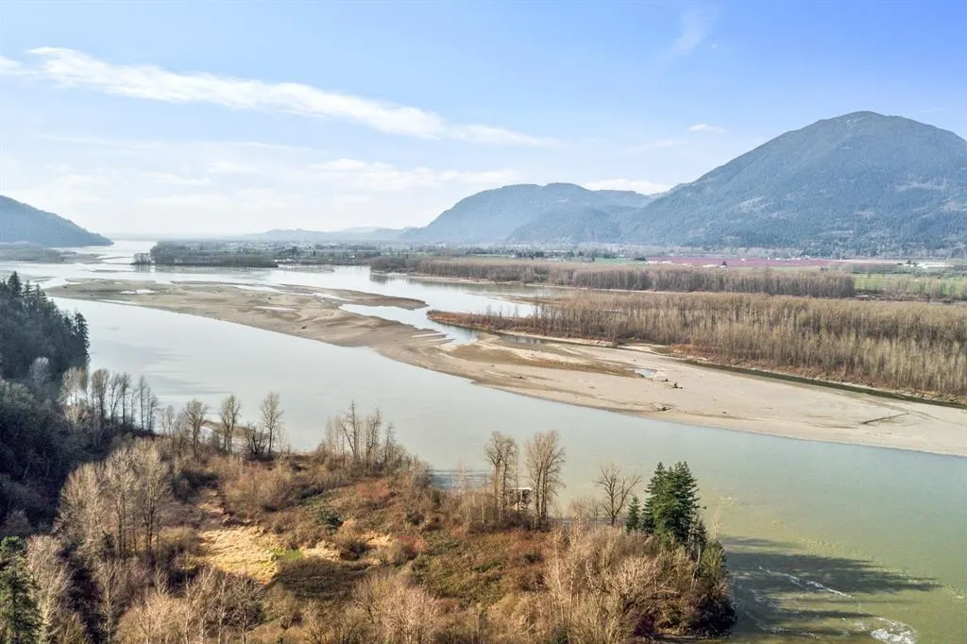
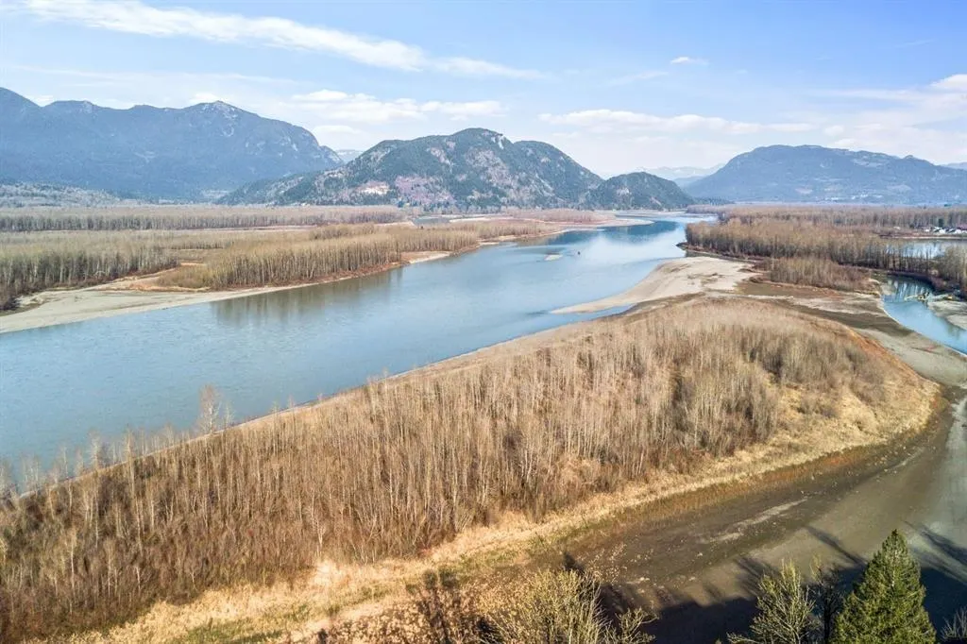
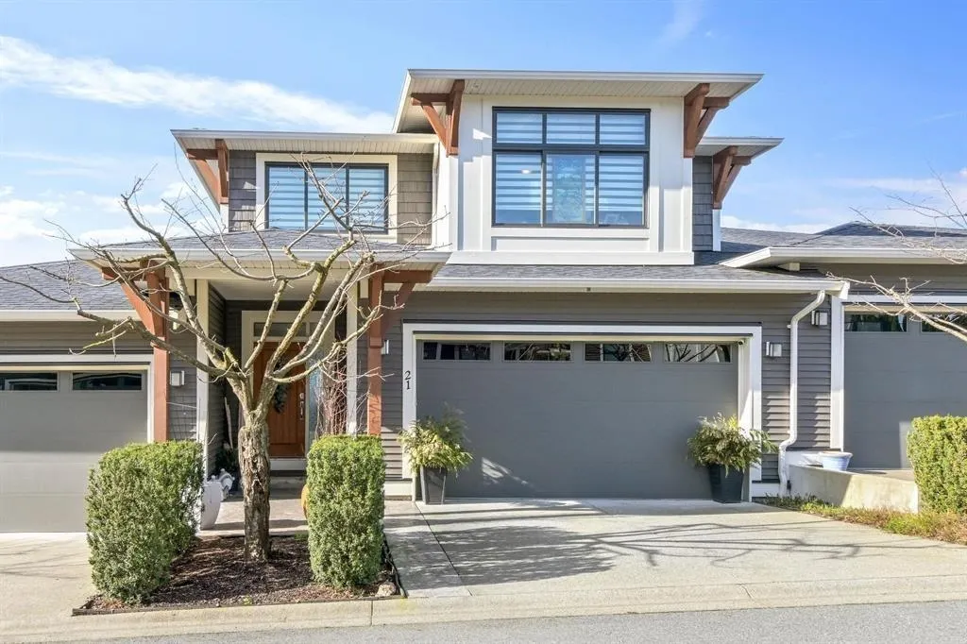
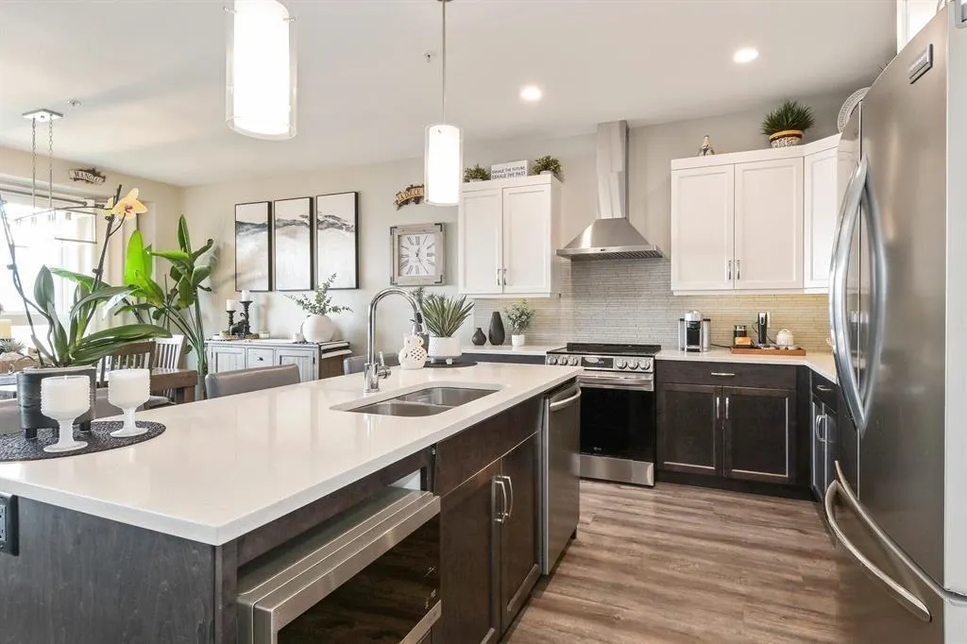
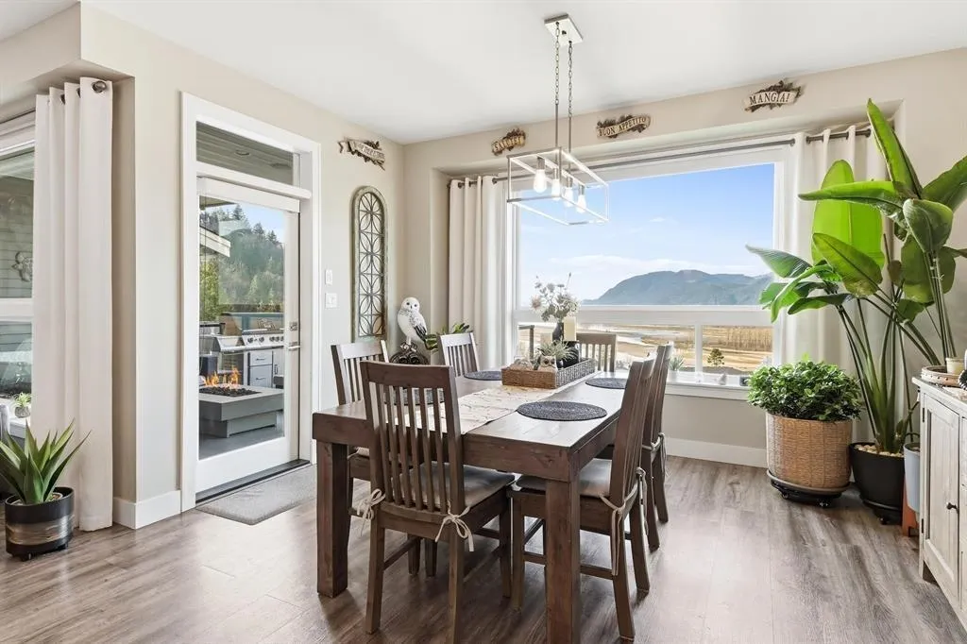
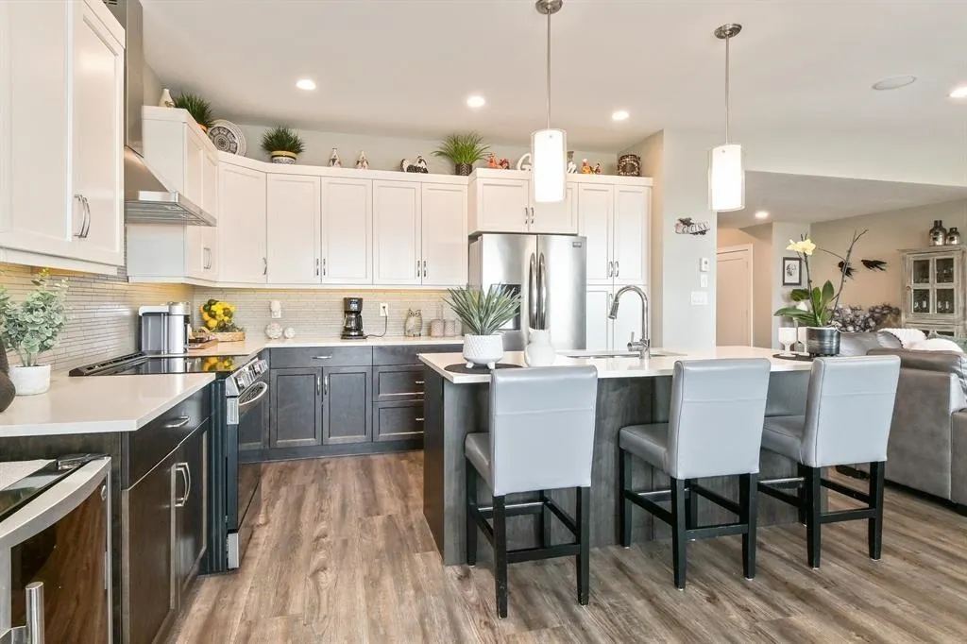
Nestled in the prestigious & stunning community of The Seasons at Cedar Sky, this exceptional townhouse offers a peaceful sanctuary high above the Fraser River w/truly spectacular views. Showcasing upscale West Coast Architecture, this immaculate 3,000+ sq ft, 3 level walk-out basement home features a gourmet kitchen finished w/SS appliances & a built-in patio sound system for effortless entertaining. The main level boasts 9'ceilings, a spacious entry & open-concept layout w/spacious room sizes. Oversized windows & balconies on every level capture sweeping 180 degree views of the surrounding mountains & the Fraser River. With 4 bedrooms, abundant storage, air conditioning & a double side by side garage & driveway parking for 2; this home delivers luxury, comfort and unforgettable scenery.

Property Details

Amenities & Utilities

In Unit

Full Property Details

Interior

Bedrooms
4
Washrooms
4
Square Footage
3016 sqft
Basement
Finished
Heating Type
Forced Air,Natural Gas
Kitchens
1
Floor Finish
Tile,Vinyl,Wall/Wall/Mixed,Carpet
Den
No

Exterior

View
Panoramic River & Mtn. Views
Waterfront
No
Parking Spaces
4
Total Parking Spaces
-
Garage Spaces
2
Zoning
R4
Roof
Asphalt

Building Description

Property Type
Residential Attached
Home Type
Townhome
Subtype
Townhouse
Year Built
2015
Exterior
Frame Wood,Vinyl Siding,Wood Siding
Water Supply
Public
No. Floor Levels
2
Pets Allowed
Cats OK,Dogs OK,Number Limit (Two),Yes With Restrictions

Community

Community
Chilliwack Mountain
Area Code
Chilliwack

Taxes & Fees

Taxes
$4,420.77 /yr
Tax Year
2025
Maintenance Fee
$495.92 /mo

Other

Pets
Cats OK,Dogs OK,Number Limit (Two),Yes With Restrictions

Room Types

Room Dimensions Area Description
Great Room 13'6 x 15'6 209.25 sqft -
Kitchen 12'6 x 13'6 168.75 sqft -
Dining Room 13'6 x 15' 202.5 sqft -
Primary Bedroom 13' x 16' 208 sqft -
Bedroom 11' x 12' 132 sqft -
Bedroom 11'6 x 12' 138 sqft -
Laundry 6' x 7'6 45 sqft -
Recreation Room 13'6 x 23' 310.5 sqft -
Bedroom 10'6 x 13'6 141.75 sqft -
Storage 6'6 x 11' 71.5 sqft -
Jess Kuang
Jess Kuang
Sutton Group - 1st West Realty
Listed by Dave Borton - PREC
30 days on site
Listing Broker
Royal LePage - Wolstencroft
Courtesy
Royal LePage - Wolstencroft

Similar homes for sale in Chilliwack

Explore Chilliwack

This representation is based in whole or in part on data generated by the Chilliwack & District Real Estate Board, Fraser Valley Real Estate Board or Greater Vancouver REALTORS® which assumes no responsibility for its accuracy. Copyright 2026 by the Greater Vancouver REALTORS®, Fraser Valley Real Estate Board, Chilliwack and District Real Estate Board, and BC Northern Real Estate Board. All Rights Reserved.
Powered by AgentLocator







