
1082 W 8th Avenue #106, Vancouver
1 / 27
For Sale
$799,000
2 bd · 1 ba · 943 sq ft

1082 W 8th Avenue #106, Vancouver V6H 1C4

MLS®# R3174869

Est. mortgage
$3,031/mo
Property taxes $2,802.20/yr

About This Home

Property Type
Condo, Apartment/Condo, Ground Level Unit
Parking
1 parking
MLS #
R3174869
Size
943 sqft
Basement
None
Tax
$2,802.20 /yr
Year Built
1985
Maintenance Fee
$591.11 /mo
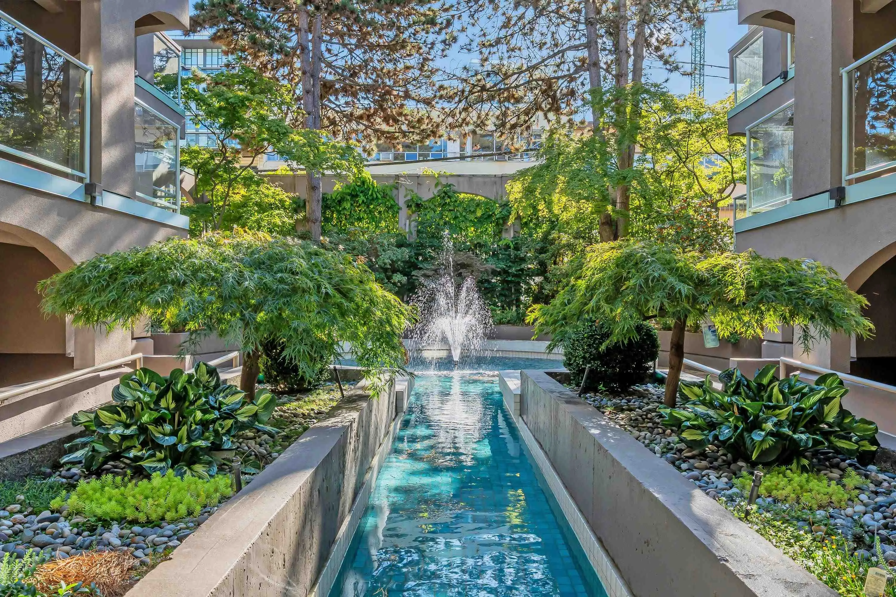
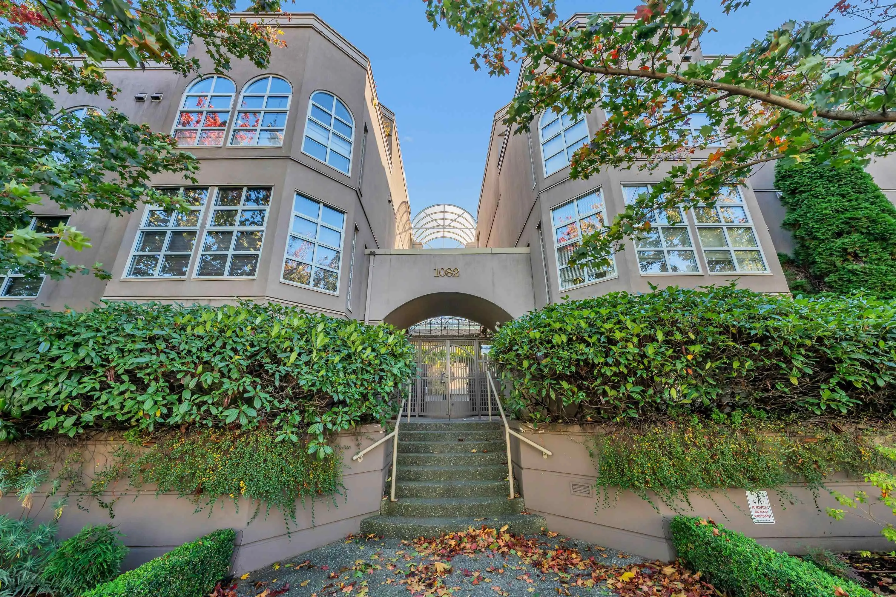
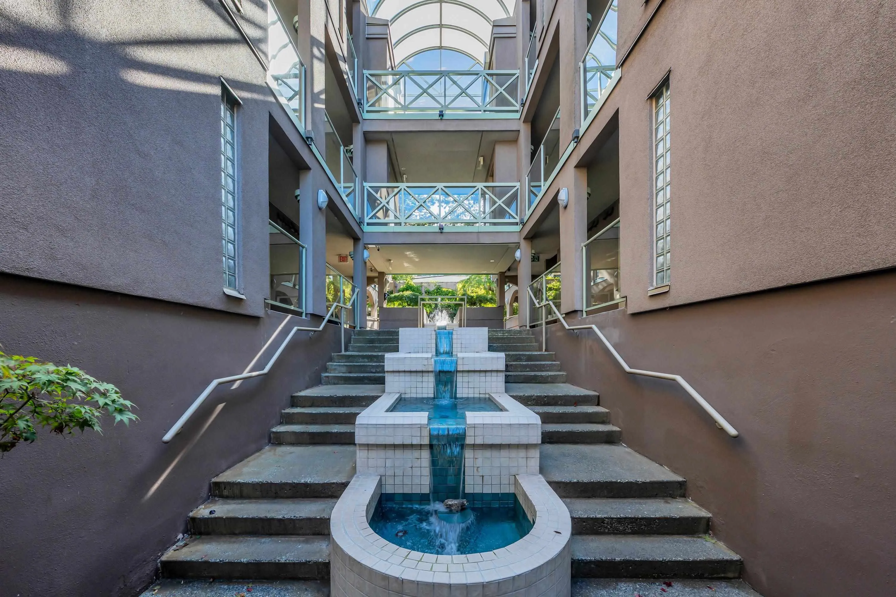
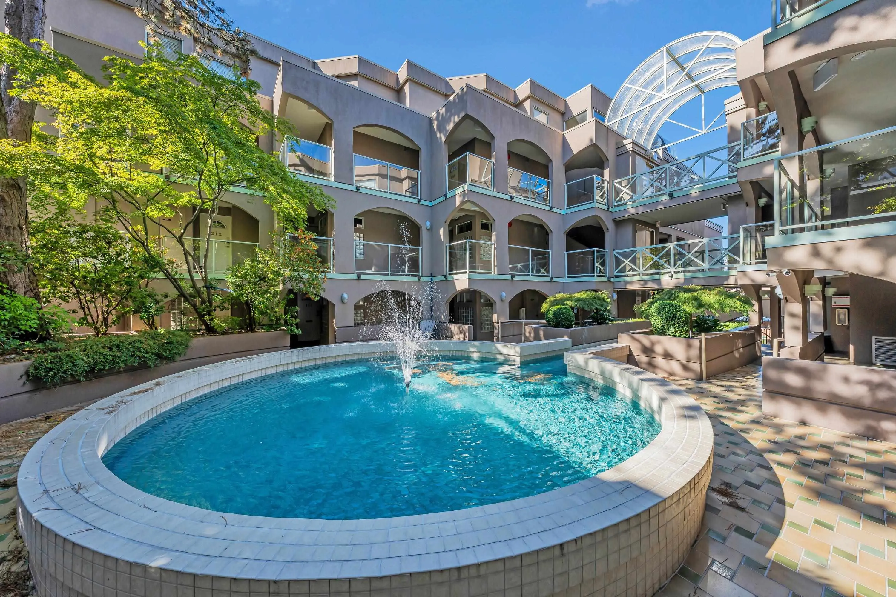
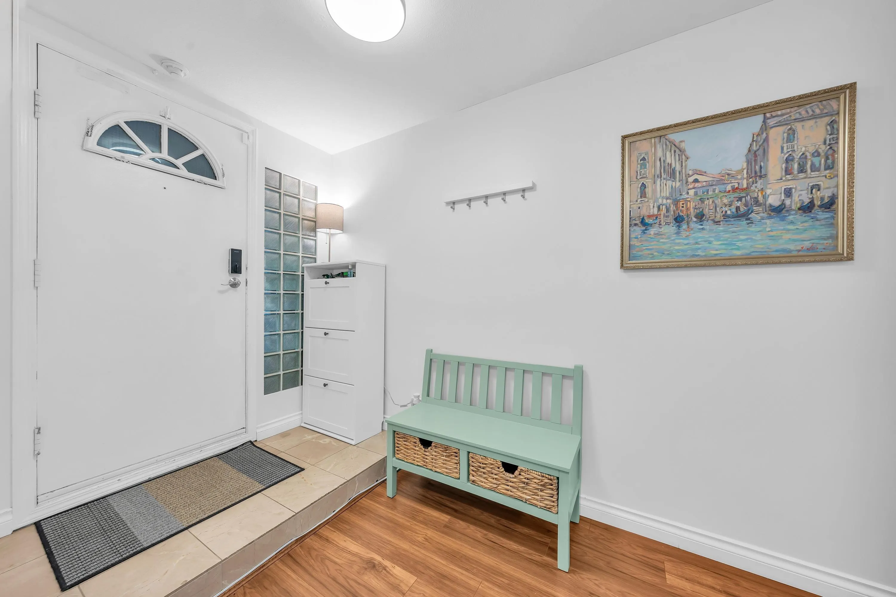
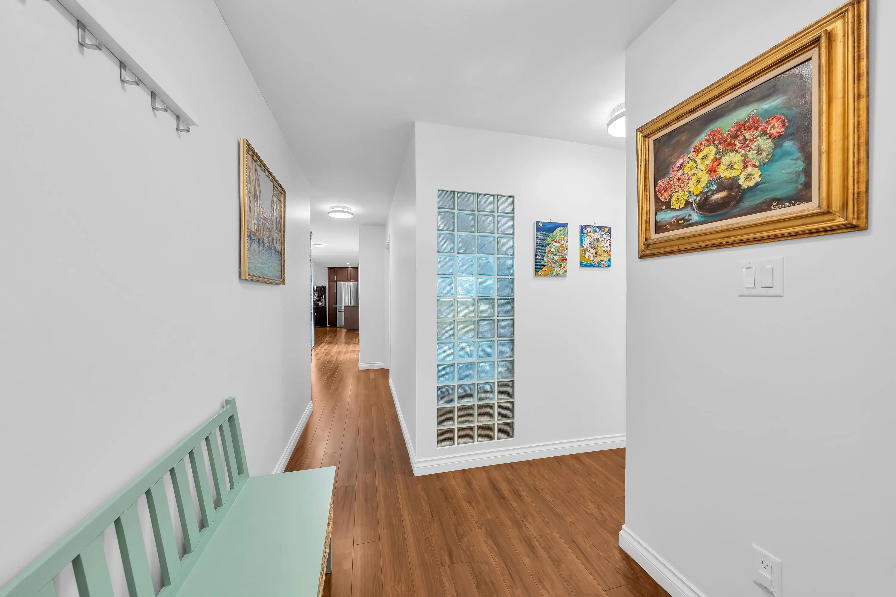
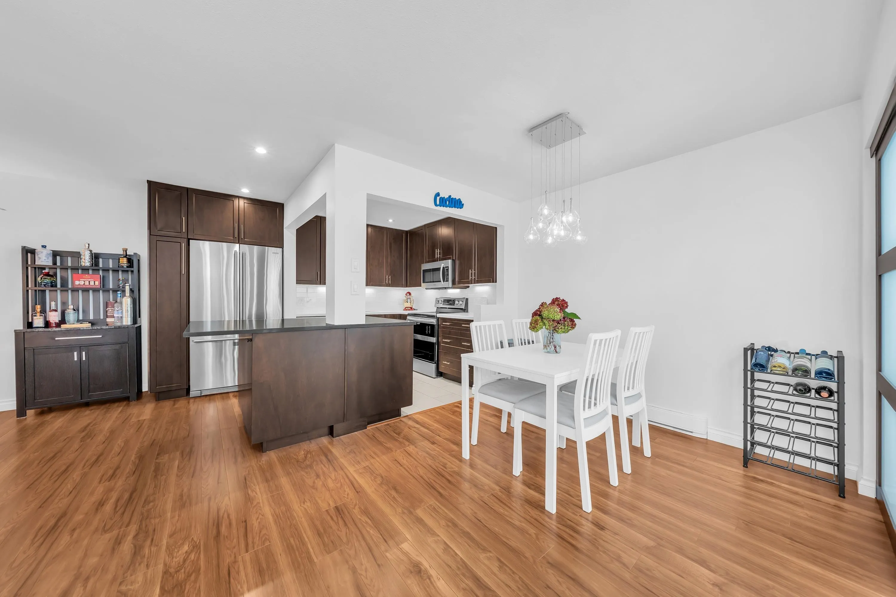
Discover a hidden gem in Fairview Slopes! This unique junior 2-bedroom home offers the charm of townhouse-style living, with a private entrance through a peaceful courtyard featuring a fountain. Inside, enjoy an updated kitchen with a large island and full-size appliances, an updated bathroom and in-suite laundry. Step outside to your gorgeous 100 sq. ft. private terrace overlooking a tranquil water feature and rock garden. With only one shared wall and a flexible layout, this home offers a lovely balance of privacy and urban convenience. Located in a fully rainscreened and repiped building. Just steps from the new Oak-VGH SkyTrain station, cafés and shops. 1 parking stall and 1 storage locker included. PETS WELCOME! Call today to arrange your private viewing. OH Oct. 17 & 18 2-4pm

Property Details

Amenities & Utilities

In Unit

Full Property Details

Interior

Bedrooms
2
Washrooms
1
Square Footage
943 sqft
Basement
None
Heating Type
Baseboard,Electric
Kitchens
1
Floor Finish
Laminate,Tile
Den
No

Exterior

Waterfront
No
Parking Spaces
1
Total Parking Spaces
-
Garage Spaces
-
Zoning
C-3A
Roof
Other

Building Description

Style
Ground Level Unit
Property Type
Multi Family,Residential Attached
Home Type
Condo
Subtype
Apartment/Condo
Year Built
1985
Exterior
Frame Wood,Mixed (Exterior),Stucco
Water Supply
Public
No. Floor Levels
0
Pets Allowed
Cats OK,Dogs OK,Yes

Community

Community
Fairview VW
Area Code
Vancouver West

Taxes & Fees

Taxes
$2,802.20 /yr
Tax Year
2026
Maintenance Fee
$591.11 /mo

Other

Pets
Cats OK,Dogs OK,Yes

Room Types

Room Dimensions Area Description
Living Room 10'7 x 15'1 159.63 sqft -
Kitchen 9'0 x 11'10 106.5 sqft -
Dining Room 8'8 x 13' 112.67 sqft -
Primary Bedroom 10'6 x 11'10 124.25 sqft -
Bedroom 9'0 x 7'6 67.5 sqft -
Patio 9'6 x 9'5 89.46 sqft -
Jess Kuang
Jess Kuang
Sutton Group - 1st West Realty
Listed by Philip Yorke
32 days on site
Listing Broker
Oakwyn Realty Ltd.
Courtesy
Oakwyn Realty Ltd.

Similar homes for sale in Vancouver

Explore Vancouver

This representation is based in whole or in part on data generated by the Chilliwack & District Real Estate Board, Fraser Valley Real Estate Board or Greater Vancouver REALTORS® which assumes no responsibility for its accuracy. Copyright 2026 by the Greater Vancouver REALTORS®, Fraser Valley Real Estate Board, Chilliwack and District Real Estate Board, and BC Northern Real Estate Board. All Rights Reserved.
Powered by AgentLocator







