
283 Columbia Street, Vancouver
1 / 25
For Sale
$999,000
1 bd · 2 ba · 1,539 sq ft

283 Columbia Street, Vancouver V6A 2R5

MLS®# R3174830

Est. mortgage
$3,790/mo
Property taxes $4,143.89/yr

About This Home

Property Type
Condo, Apartment/Condo, Live/Work Studio
Parking
1 parking
MLS #
R3174830
Size
1539 sqft
Basement
None
Tax
$4,143.89 /yr
Year Built
2006
Maintenance Fee
$948.23 /mo
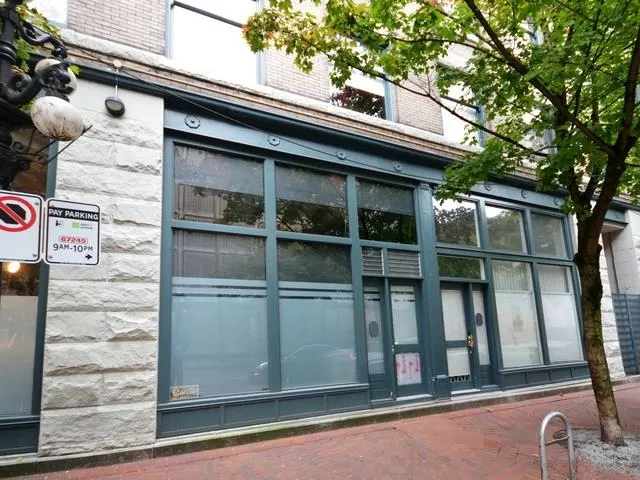
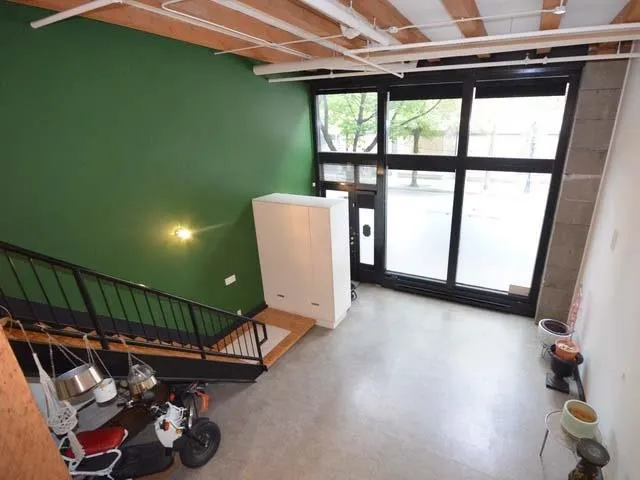
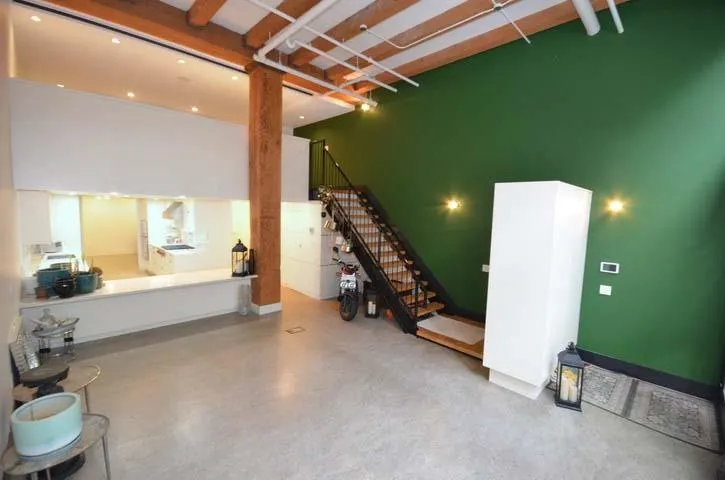
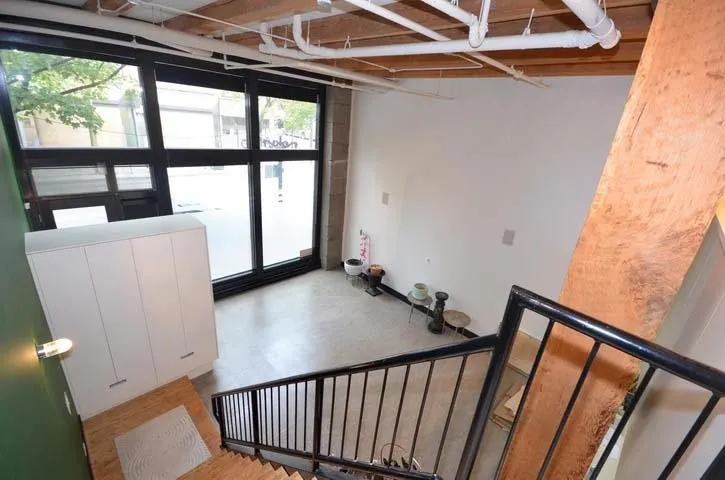
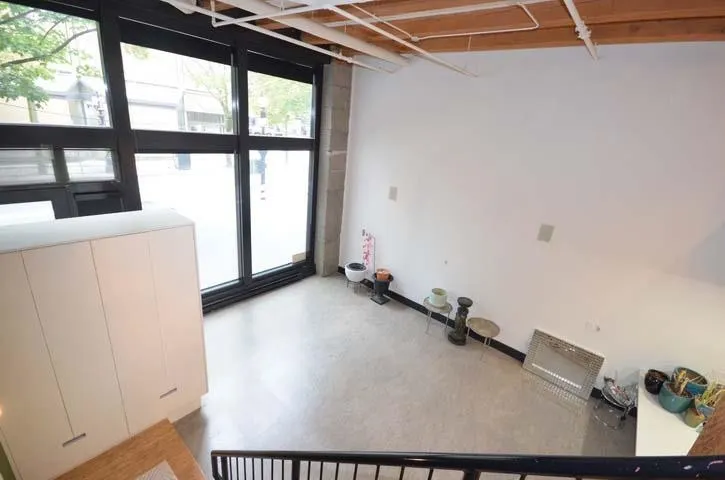
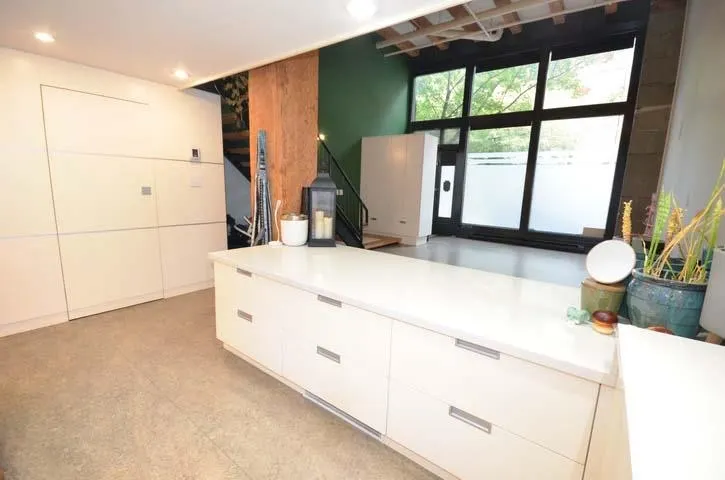
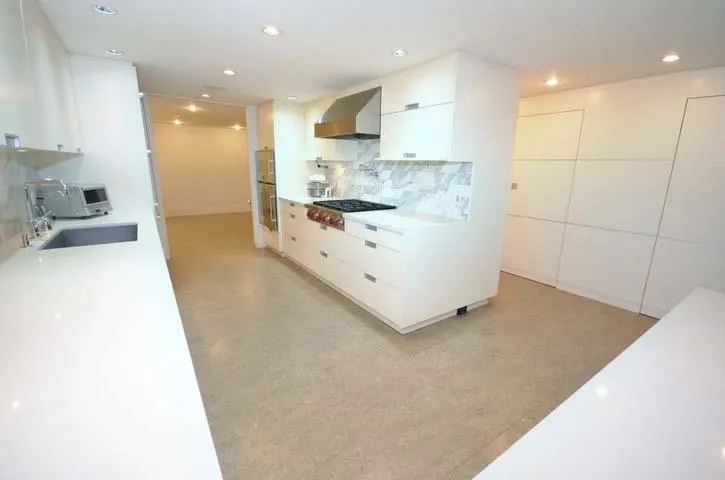
Rarely available 1,539sf (1,071sf main + 468sf up) ground floor LIVE/WORK unit at Koret Lofts. Centrally located in Gastown; HA2-zoning allows home &/or general/health care office, barber/beauty salon, or photofinishing/photography/artist studio (class A). 14'8” ceilings at front, designer lighting, integrated speakers & custom cabinetry. Heritage wood beams & concrete flrs. Complete renos in 2011. Top-of-the-line commercial-grade kitchen w/tons of counter space + Wolf & Gaggenau SS appliances. Loft suite has extensive built-ins & storage. Dream ensuite: double vanity; glass-enclosed marble shower w/built-in bench + hand-held/rain-shower heads; & separate tub. Powder room on main. 1 secured parking. Well-maintained bldg w/courtyard BBQ & bike room. Pets/Rentals friendly; no smoking bldg.

Property Details

Amenities & Utilities

In Unit

Full Property Details

Interior

Bedrooms
1
Washrooms
2
Square Footage
1539 sqft
Basement
None
Heating Type
Baseboard,Electric
Kitchens
1
Floor Finish
Concrete
Den
No

Exterior

Waterfront
No
Parking Spaces
1
Total Parking Spaces
-
Garage Spaces
-
Zoning
HA-2
Roof
Torch On

Building Description

Style
Live/Work Studio
Property Type
Multi Family,Residential Attached
Home Type
Condo
Subtype
Apartment/Condo
Year Built
2006
Exterior
Frame Metal,Frame Wood,Other,Brick (Exterior),Concrete (Exterior),Stucco
Water Supply
Public
No. Floor Levels
2
Pets Allowed
Cats OK,Dogs OK,Number Limit (Two),Yes With Restrictions

Community

Community
Downtown VE
Area Code
Vancouver East

Taxes & Fees

Taxes
$4,143.89 /yr
Tax Year
2026
Maintenance Fee
$948.23 /mo

Other

Virtual Tour Link
Pets
Cats OK,Dogs OK,Number Limit (Two),Yes With Restrictions

Room Types

Room Dimensions Area Description
Living Room 14'10 x 20'5 302.85 sqft -
Kitchen 9'10 x 19'6 191.75 sqft -
Flex Room 13'4 x 15'0 200 sqft -
Laundry 3'5 x 11'9 40.15 sqft -
Bedroom 10'9 x 15'4 164.83 sqft -
Walk-In Closet 7'0 x 8'6 59.5 sqft -
Jess Kuang
Jess Kuang
Sutton Group - 1st West Realty
Listed by Patsy Hui
32 days on site
Listing Broker
RE/MAX Westcoast
Courtesy
RE/MAX Westcoast

Similar homes for sale in Vancouver

Explore Vancouver

This representation is based in whole or in part on data generated by the Chilliwack & District Real Estate Board, Fraser Valley Real Estate Board or Greater Vancouver REALTORS® which assumes no responsibility for its accuracy. Copyright 2026 by the Greater Vancouver REALTORS®, Fraser Valley Real Estate Board, Chilliwack and District Real Estate Board, and BC Northern Real Estate Board. All Rights Reserved.
Powered by AgentLocator







