
1633 Ontario Street #505, Vancouver
1 / 30
For Sale
$712,000
1 bd · 1 ba · 604 sq ft

1633 Ontario Street #505, Vancouver V5Y 0C2

MLS®# R3174801

Est. mortgage
$2,701/mo
Property taxes $2,339.06/yr

About This Home

Property Type
Condo, Apartment/Condo, Other
Parking
1 parking
MLS #
R3174801
Size
604 sqft
Basement
None
Tax
$2,339.06 /yr
Year Built
2009
Maintenance Fee
$525 /mo
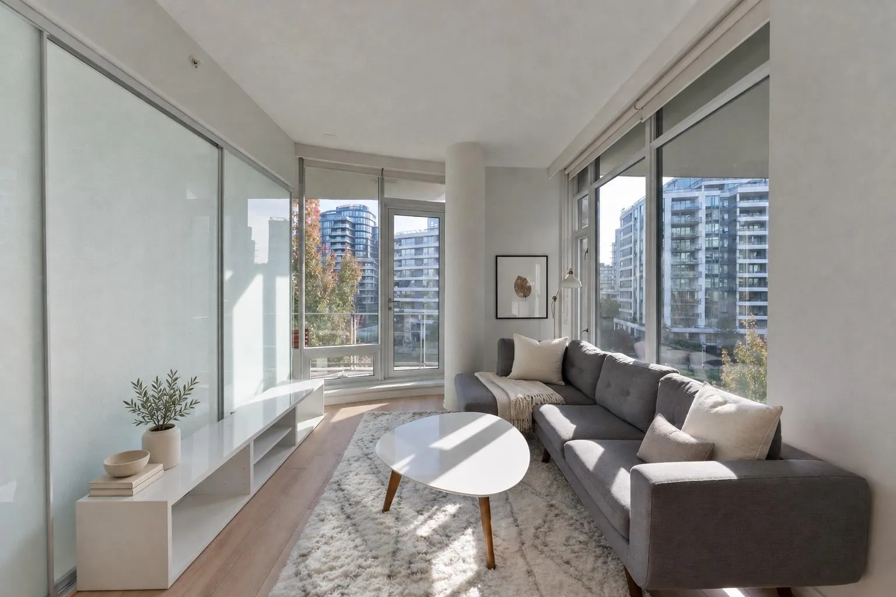
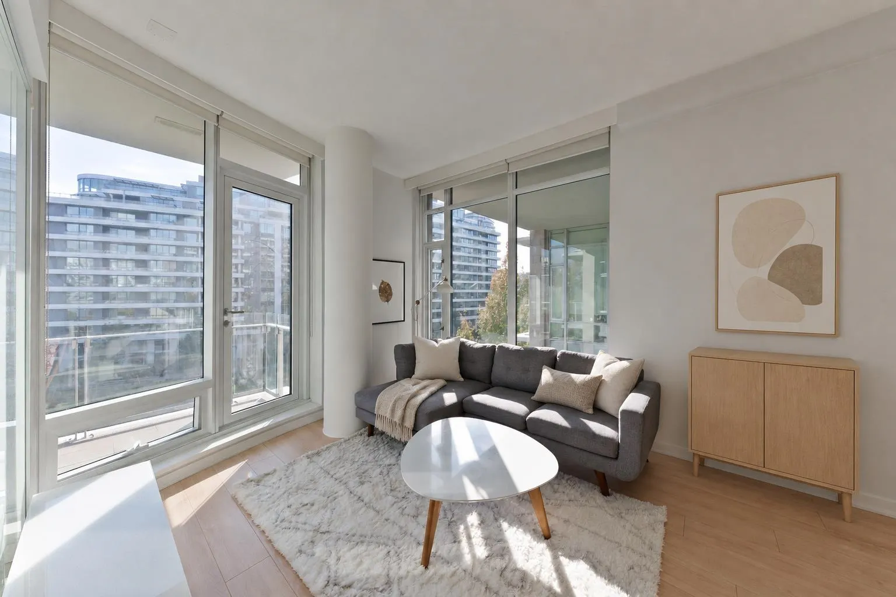
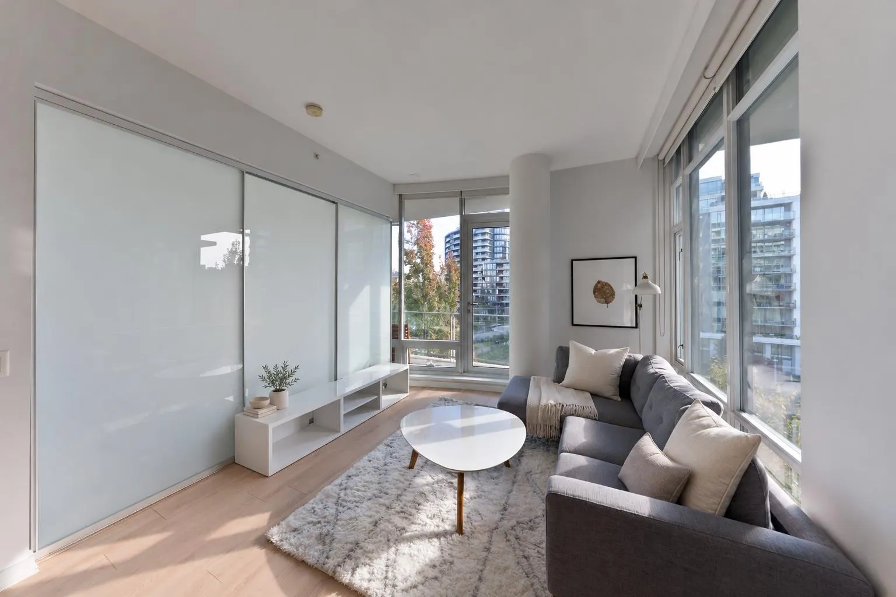
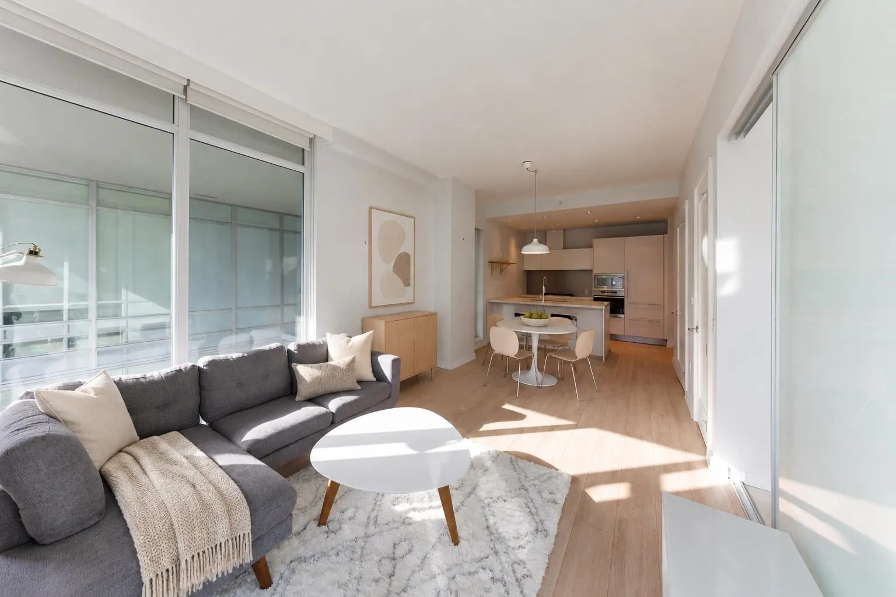
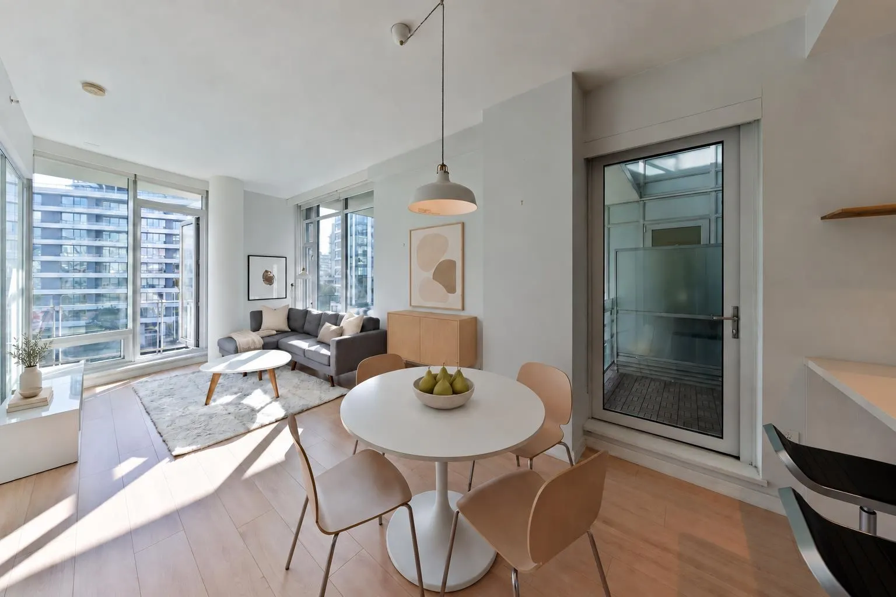
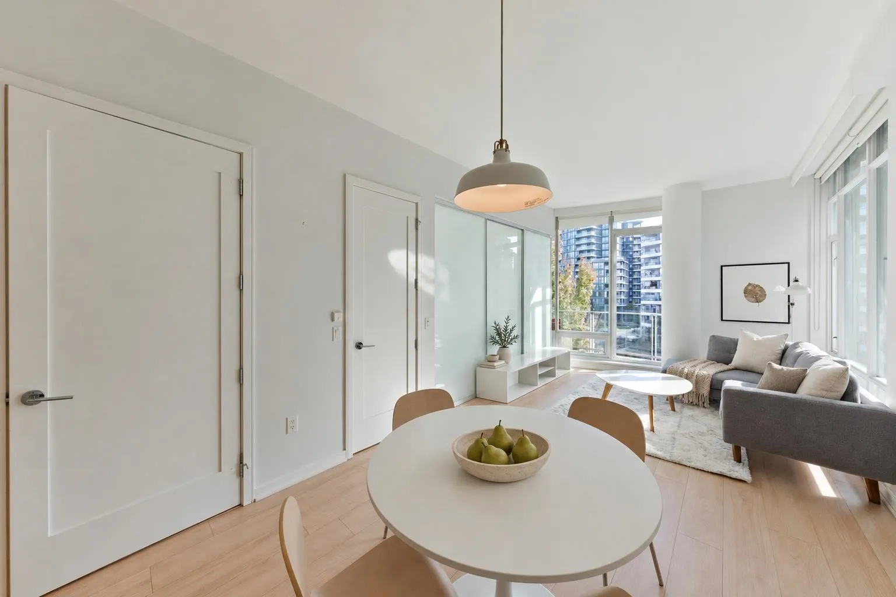
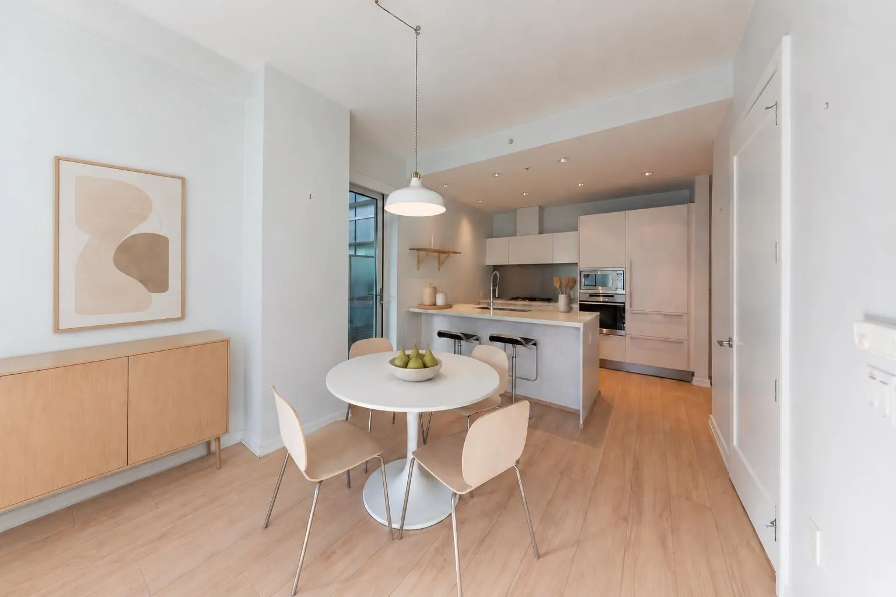
Experience elevated living at KAYAK in Olympic Village, a LEED Platinum-certified community. This bright, thoughtfully designed home features newly installed flooring and 2 balconies offering over 165 sq ft of outdoor space, overlooking the future East Park development site. Unique glass-partitioned bedroom doors offer flexible entry configurations while maximizing natural light. The gourmet kitchen features premium Miele appliances, Sub-Zero refrigeration and sleek European cabinetry. Radiant heating and cooling provide quiet, year-round comfort. Enjoy access to the Gold Medal Club with an indoor pool, hot tub, sauna, steam room and fitness centre. Steps to the seawall, dining, cafés, shopping and transit. Call today to arrange your private showing! (Strata fees are estimated)

Property Details

Full Property Details

Interior

Bedrooms
1
Washrooms
1
Square Footage
604 sqft
Basement
None
Heating Type
Hot Water,Natural Gas,Radiant
Kitchens
1
Floor Finish
Laminate,Tile,Carpet
Den
No

Exterior

Waterfront
No
Parking Spaces
1
Total Parking Spaces
-
Garage Spaces
-
Zoning
MF
Roof
Other

Building Description

Style
Other
Property Type
Multi Family,Residential Attached
Home Type
Condo
Subtype
Apartment/Condo
Year Built
2009
Exterior
Concrete,Other,Glass (Exterior),Mixed (Exterior),Other (Exterior)
Water Supply
Public
No. Floor Levels
1
Pets Allowed
Cats OK,Dogs OK,Yes

Community

Community
False Creek
Area Code
Vancouver West

Taxes & Fees

Taxes
$2,339.06 /yr
Tax Year
2026
Maintenance Fee
$525 /mo

Other

Pets
Cats OK,Dogs OK,Yes

Room Types

Room Dimensions Area Description
Kitchen 9'0 x 10'7 95.25 sqft -
Steam Room 3'2 x 8'6 26.92 sqft -
Foyer 4'11 x 6'0 29.5 sqft -
Dining Room 8'7 x 10'4 88.69 sqft -
Living Room 10'4 x 12'10 132.61 sqft -
Bedroom 8'4 x 9'10 81.94 sqft -
Jess Kuang
Jess Kuang
Sutton Group - 1st West Realty
Listed by Hayes Ng PREC*
32 days on site
Listing Broker
RE/MAX City Realty
Courtesy
RE/MAX City Realty

Similar homes for sale in Vancouver

Explore Vancouver

This representation is based in whole or in part on data generated by the Chilliwack & District Real Estate Board, Fraser Valley Real Estate Board or Greater Vancouver REALTORS® which assumes no responsibility for its accuracy. Copyright 2026 by the Greater Vancouver REALTORS®, Fraser Valley Real Estate Board, Chilliwack and District Real Estate Board, and BC Northern Real Estate Board. All Rights Reserved.
Powered by AgentLocator







