
2799 Yew Street #804, Vancouver
1 / 40
For Sale
$1,000,000
2 bd · 2 ba · 1,143 sq ft

2799 Yew Street #804, Vancouver V6K 4W2

MLS®# R3174797

Est. mortgage
$3,794/mo
Property taxes $3,670.06/yr

About This Home

Property Type
Condo, Apartment/Condo, Penthouse
Parking
1 parking
MLS #
R3174797
Size
1143 sqft
Basement
None
Tax
$3,670.06 /yr
Year Built
2003
Maintenance Fee
$666.58 /mo
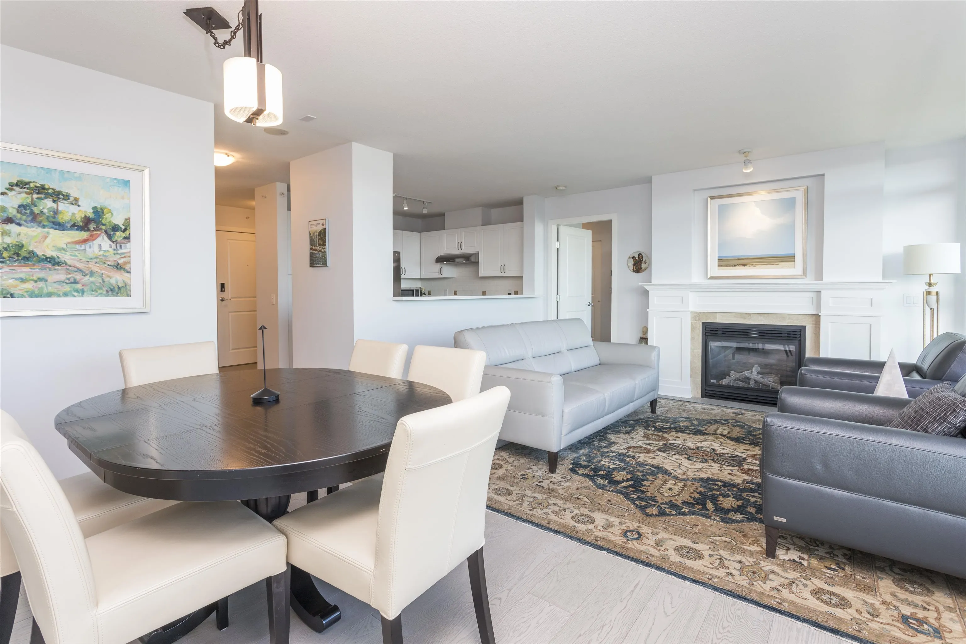
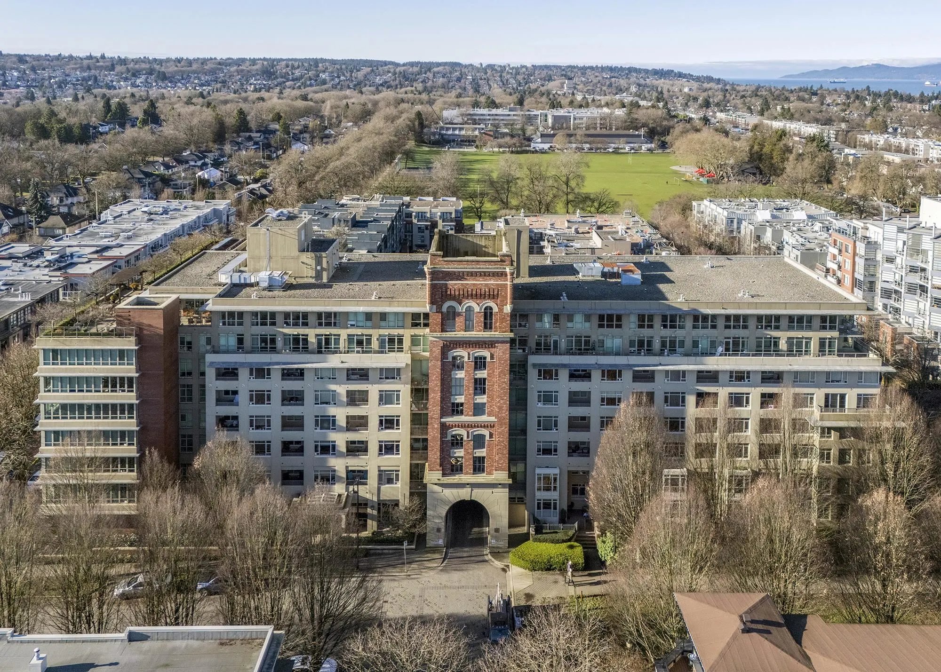
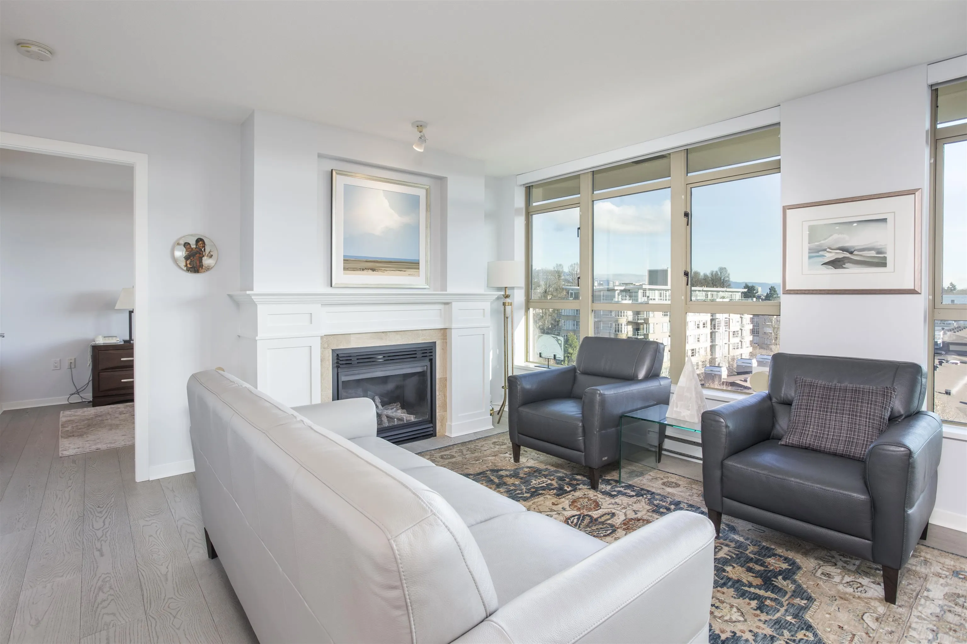
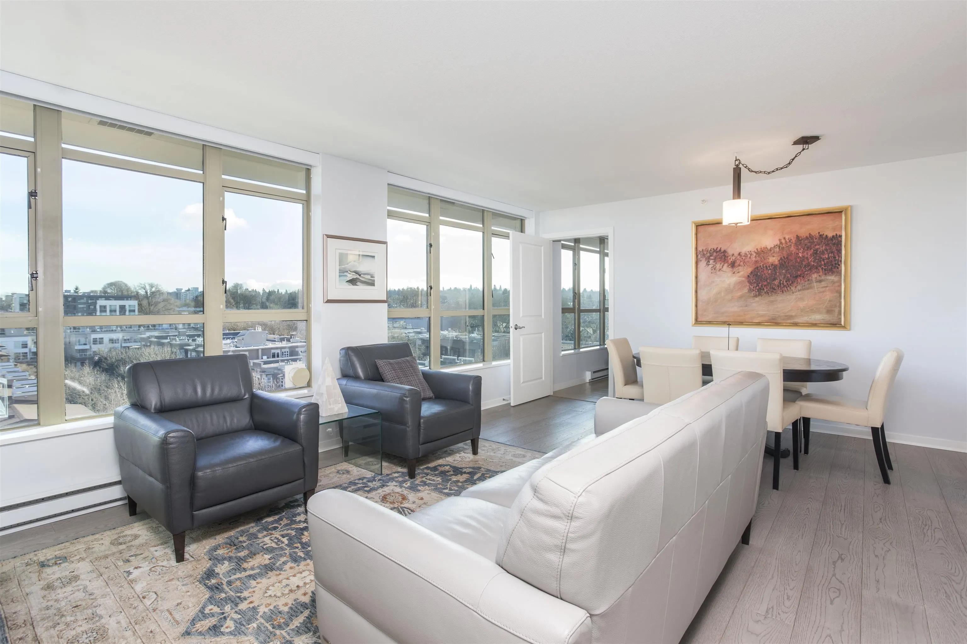
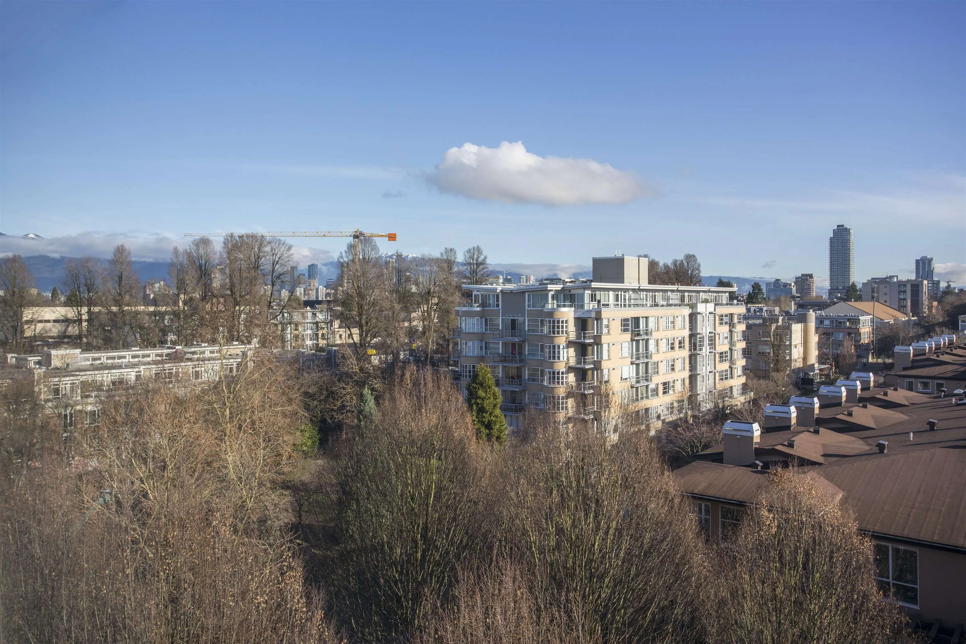
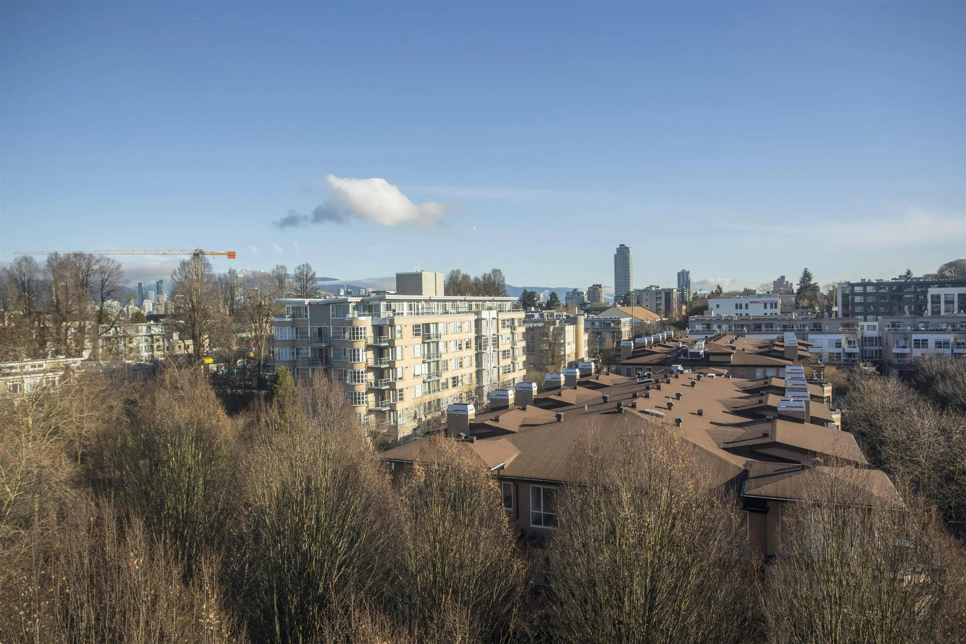
Fully renovated east facing top floor 2 bedroom home capturing morning light and located on the same level as the gym and expansive outdoor terrace. Updates include engineered hardwood floors, fresh paint, new fixtures, and 2 brand new bathrooms, both with walk-in showers and handrails. Spacious kitchen with quartz countertops, tile backsplash and new stainless steel appliances. Large living and dining areas with gas fireplace. Generous principal bedroom with skyline and mountain views over Arbutus Walk, walk-through closet with organizers and updated doors. Chartwell Arbutus lifestyle community with 60+ age restriction, mandatory service agreement, and medical assessment. On-site restaurant, hair salon, library, spa, and common meeting spaces. Cat or dog permitted. Contact us for details.

Property Details

Amenities & Utilities

In Unit

Full Property Details

Interior

Bedrooms
2
Washrooms
2
Square Footage
1143 sqft
Basement
None
Heating Type
Baseboard,Electric,Natural Gas
Kitchens
1
Floor Finish
Wall/Wall/Mixed
Den
No

Exterior

View
CITY
Waterfront
No
Parking Spaces
1
Total Parking Spaces
-
Garage Spaces
-
Zoning
CD-1
Roof
Other

Building Description

Style
Penthouse
Property Type
Multi Family,Residential Attached
Home Type
Condo
Subtype
Apartment/Condo
Year Built
2003
Exterior
Concrete,Brick (Exterior),Mixed (Exterior)
Water Supply
Public
No. Floor Levels
1
Pets Allowed
Cats OK,Dogs OK,Number Limit (One),Yes With Restrictions

Community

Community
Kitsilano
Area Code
Vancouver West

Taxes & Fees

Taxes
$3,670.06 /yr
Tax Year
2026
Maintenance Fee
$666.58 /mo

Other

Virtual Tour Link
Pets
Cats OK,Dogs OK,Number Limit (One),Yes With Restrictions

Room Types

Room Dimensions Area Description
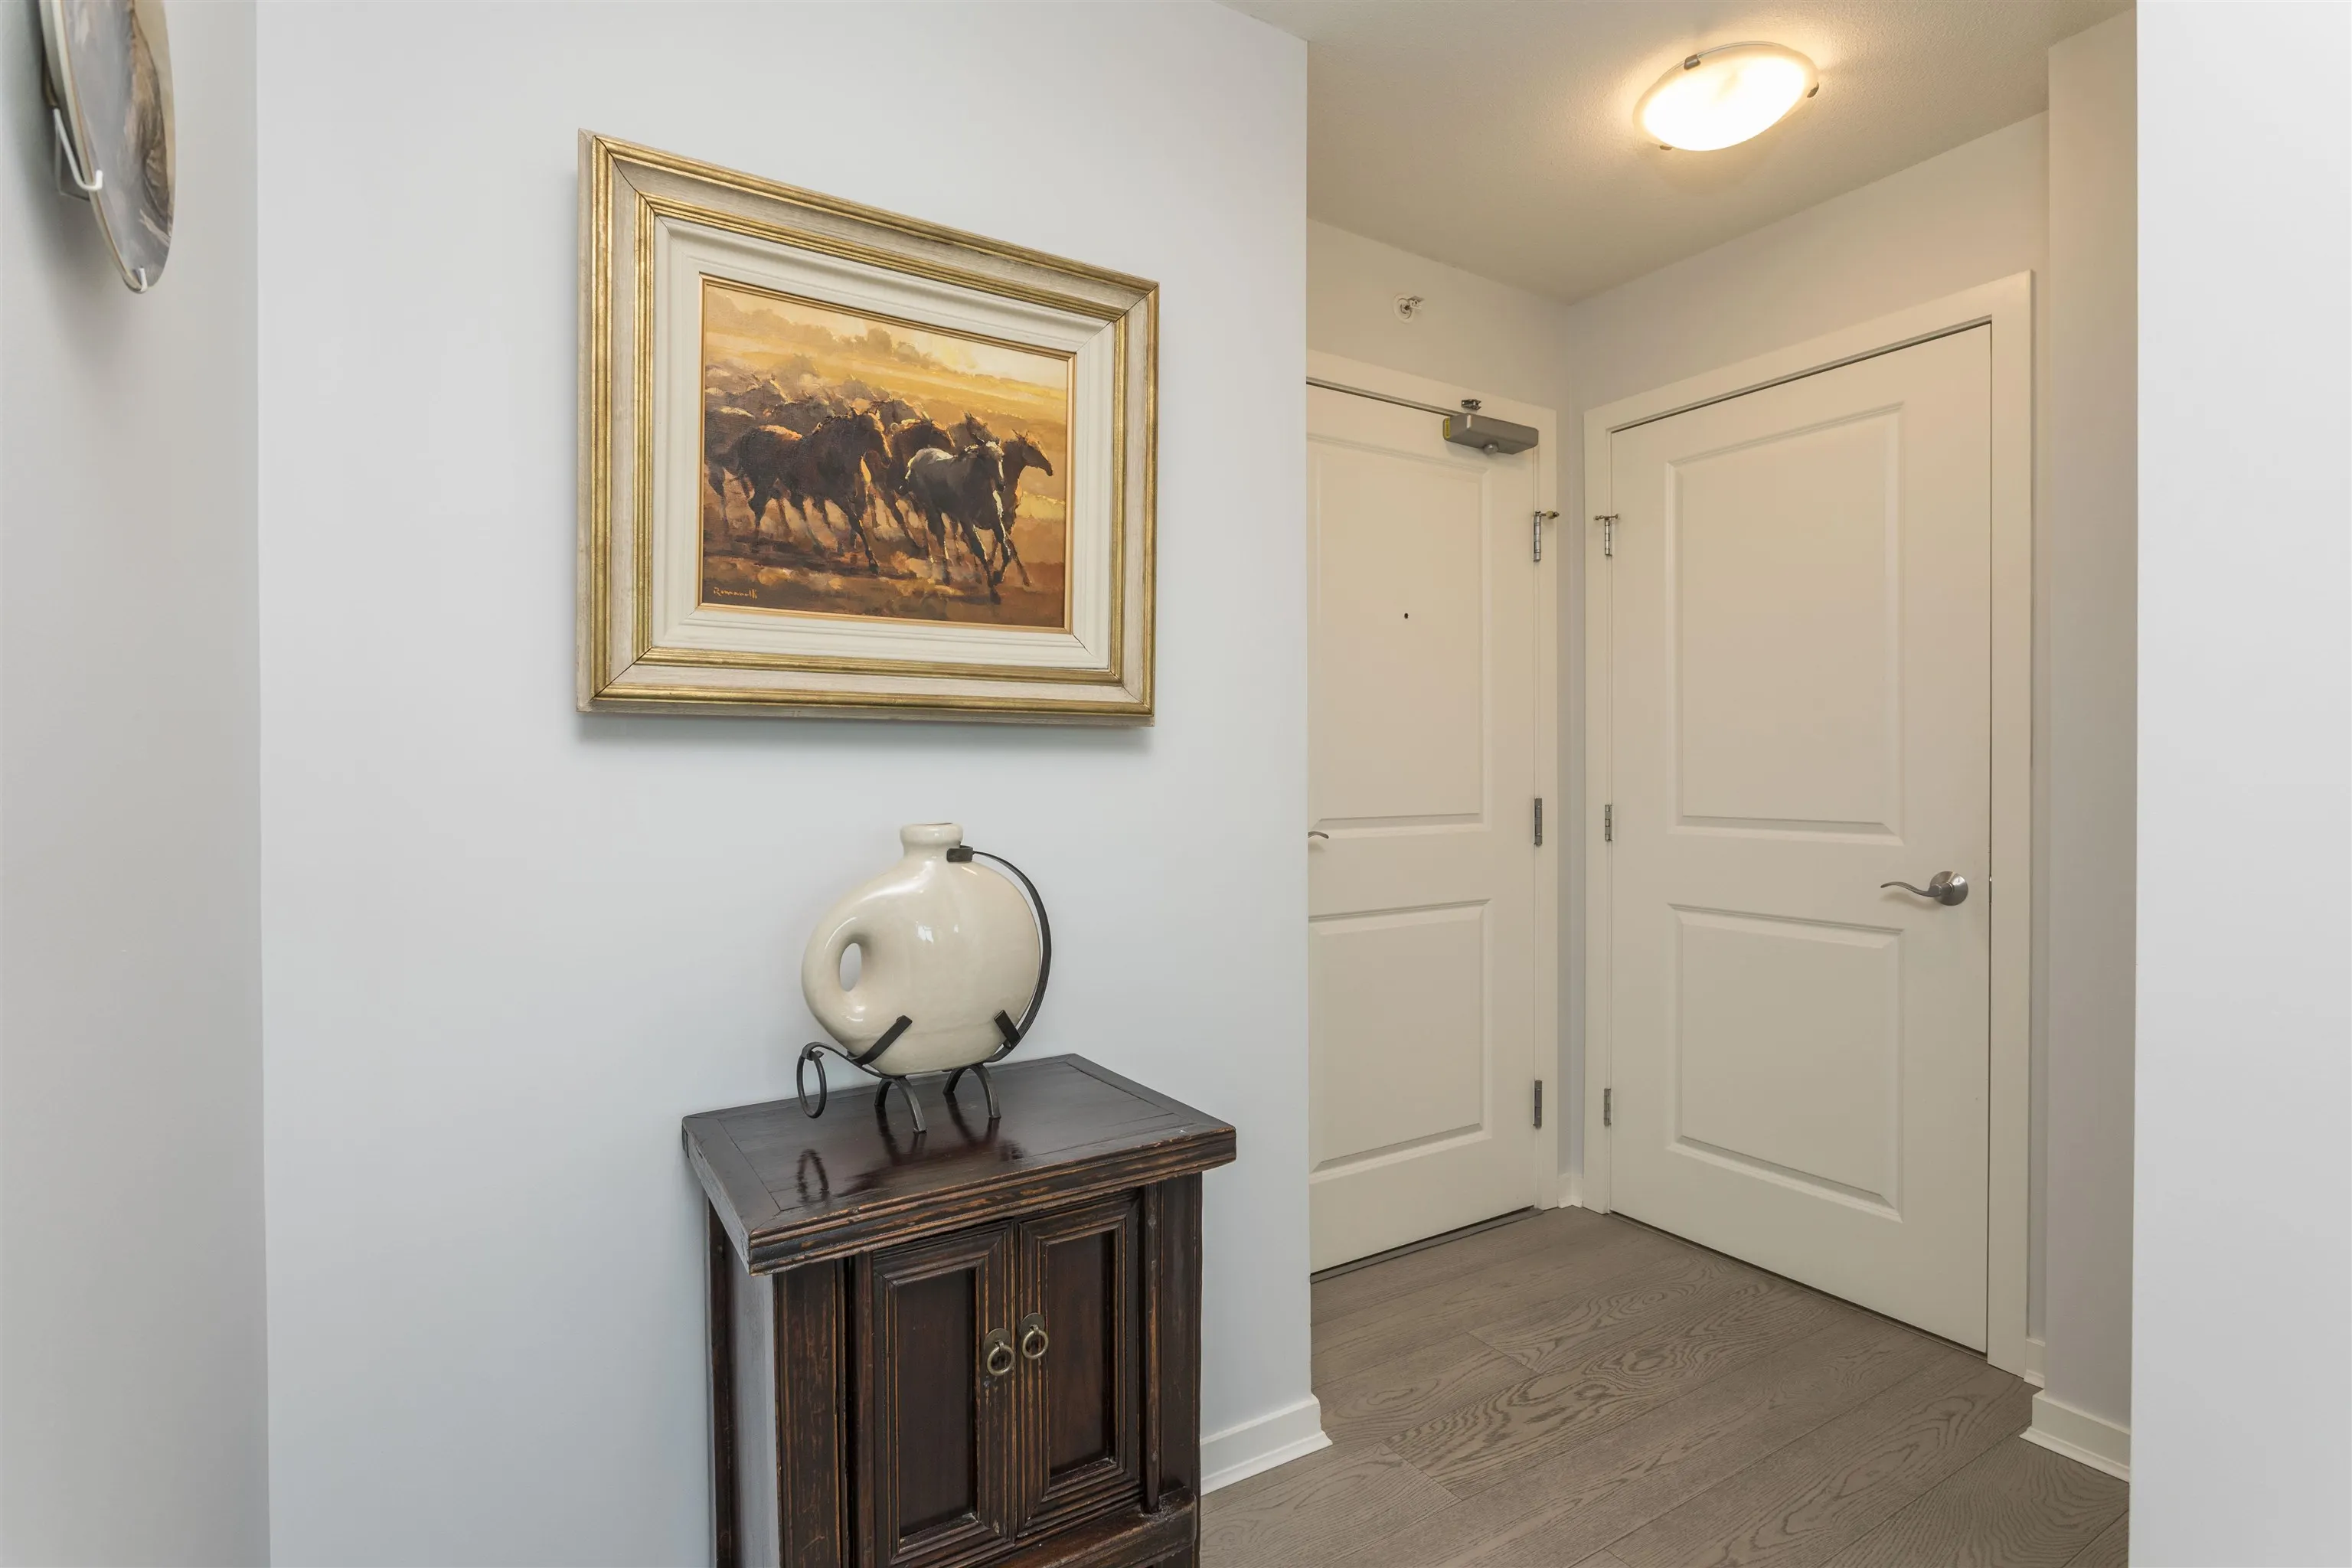
Foyer 5'2 x 8'10 45.64 sqft -
Living Room 10'6 x 13'10 145.25 sqft -
Dining Room 9' x 13'0 117 sqft -
Kitchen 8'7 x 10'4 88.69 sqft -
Storage 4'6 x 5'8 25.5 sqft -
Primary Bedroom 9'11 x 13'10 137.18 sqft -
Bedroom 9'5 x 18'11 178.13 sqft -
Jess Kuang
Jess Kuang
Sutton Group - 1st West Realty
Listed by Jeff Benna
32 days on site
Listing Broker
RE/MAX Real Estate Services
Courtesy
RE/MAX Real Estate Services

Similar homes for sale in Vancouver

Explore Vancouver

This representation is based in whole or in part on data generated by the Chilliwack & District Real Estate Board, Fraser Valley Real Estate Board or Greater Vancouver REALTORS® which assumes no responsibility for its accuracy. Copyright 2026 by the Greater Vancouver REALTORS®, Fraser Valley Real Estate Board, Chilliwack and District Real Estate Board, and BC Northern Real Estate Board. All Rights Reserved.
Powered by AgentLocator







