
954 Lytton Street #120, North Vancouver
1 / 39
For Sale
$919,000
2 bd · 2 ba · 851 sq ft

954 Lytton Street #120, North Vancouver V7H 1E7

MLS®# R3174780

Est. mortgage
$3,486/mo

About This Home

Property Type
Condo, Apartment/Condo, Ground Level Unit
Parking
1 parking
MLS #
R3174780
Size
851 sqft
Basement
None
Year Built
2026
Maintenance Fee
$275.63 /mo
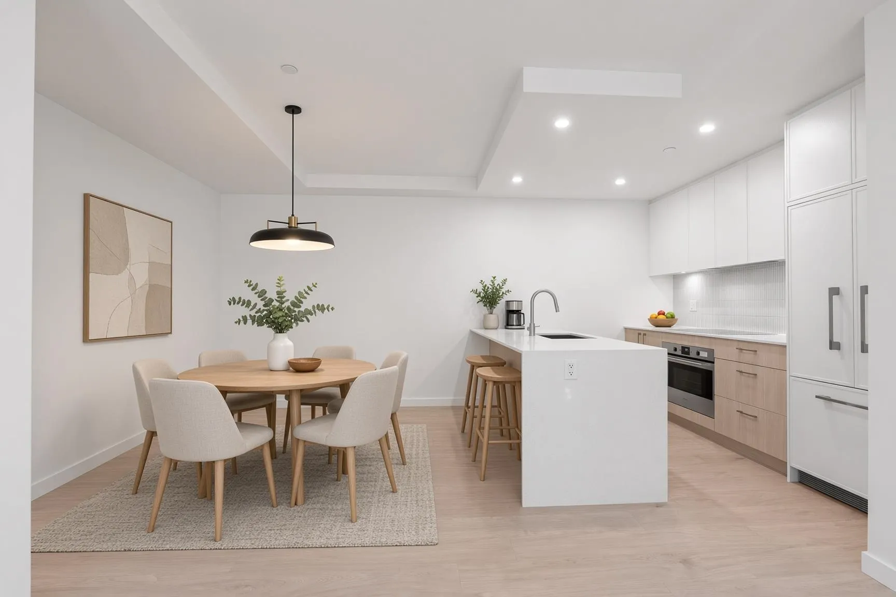
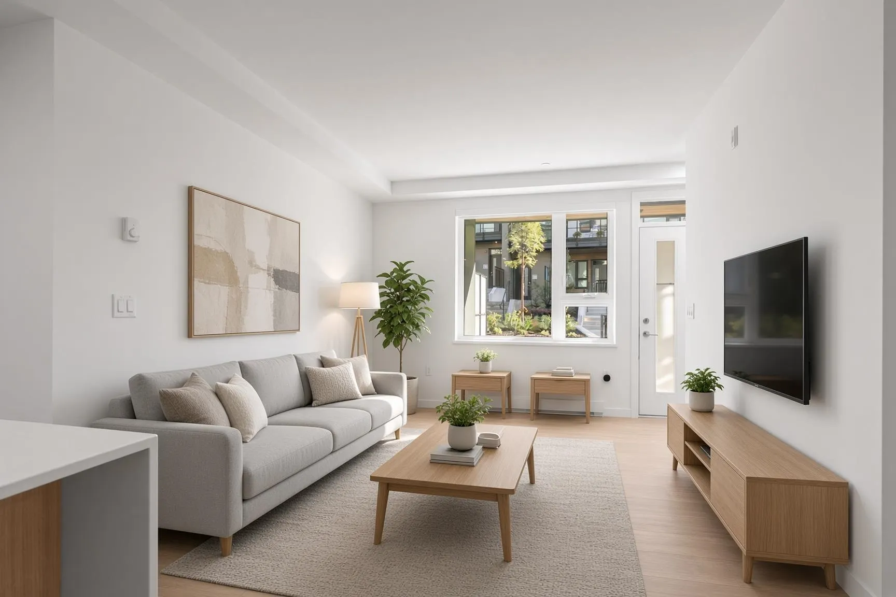
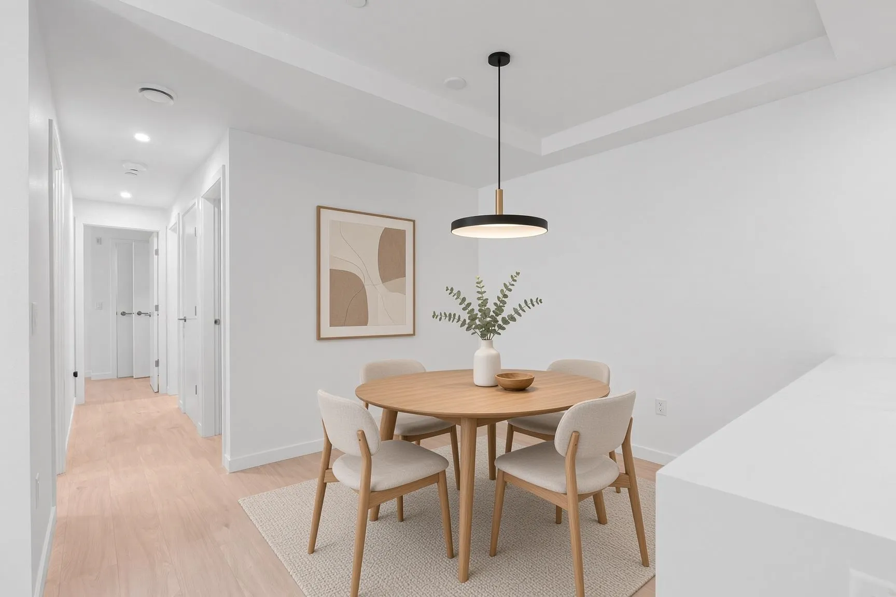
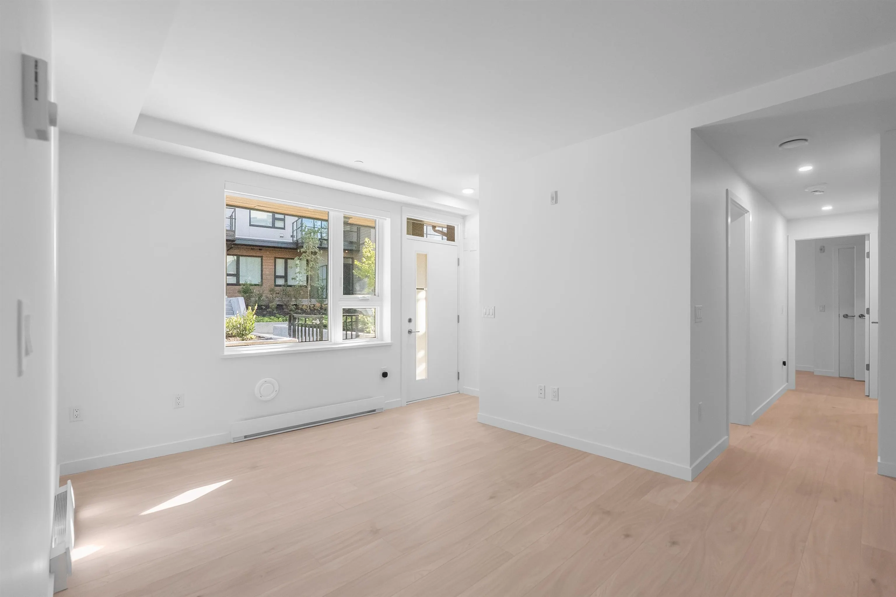
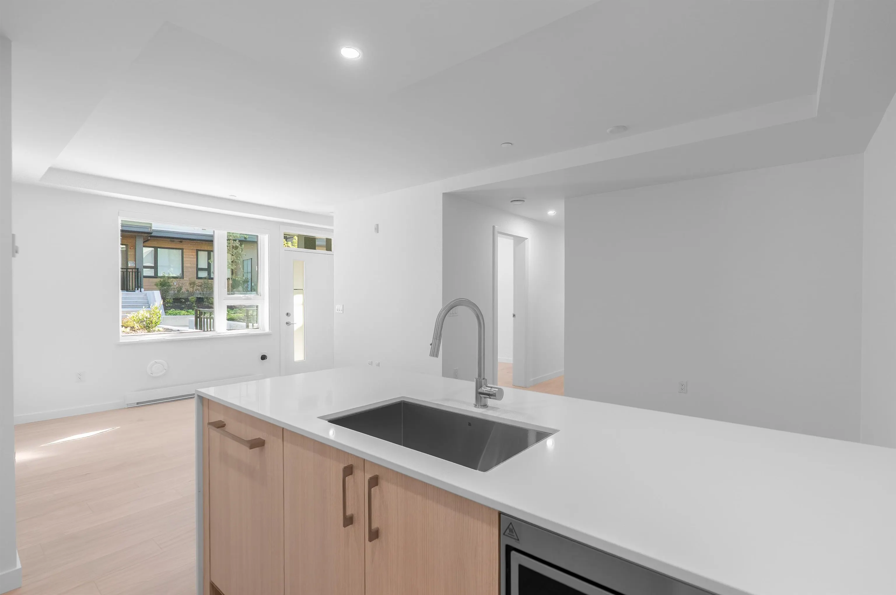
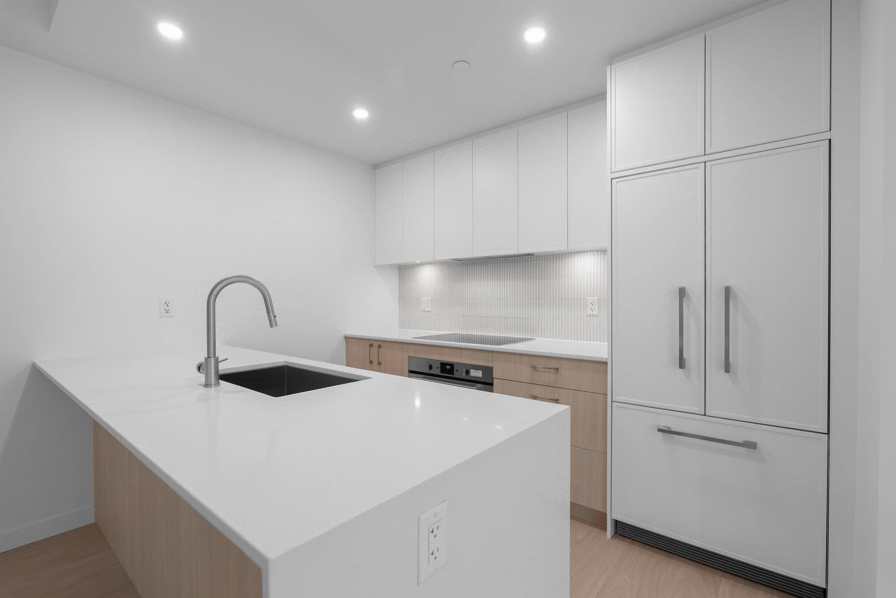
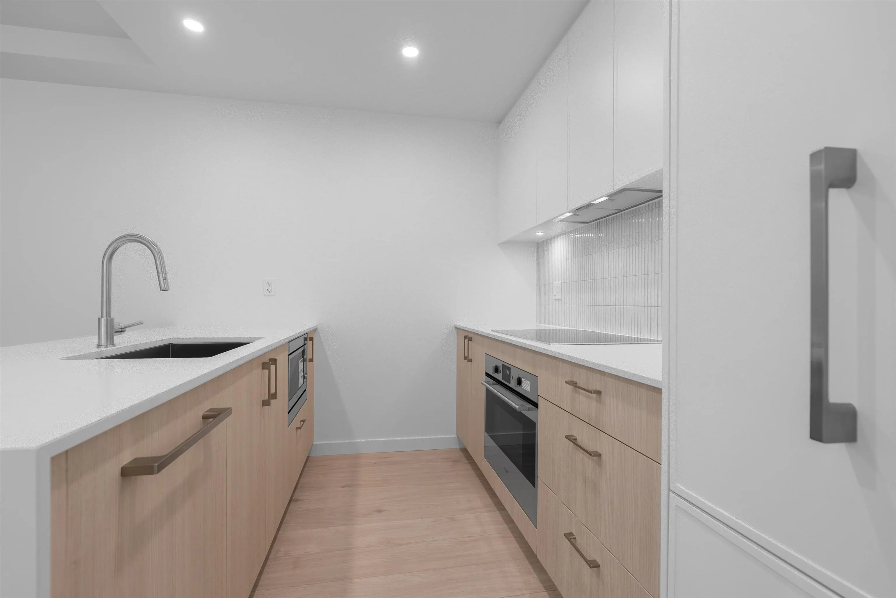
Step off your patio into the morning sun. This brand-new, east-facing ground-floor garden suite offers 851 sq ft of 2 bed+ den, 2 bath living with a 268 sq ft covered patio made for coffee, BBQs & rainy-day lounging. The sleek kitchen features quartz counters, a Fulgor Milano induction cooktop & Fisher & Paykel fridge. Includes parking & storage. Both the rec centre & United Strangers cafe are steps away, w/ Mount Seymour trails & skiing at your doorstep. Convenient access to Second Narrows Bridge & the highway. Quality construction by reputable developer Anthem, in a exciting new 6.25-acre community with landscaped courtyards, dog park, bike repair shop & coffee shop. Perfect for people with an active lifestyle, dogs or families.

Property Details

Amenities & Utilities

In Unit

Full Property Details

Interior

Bedrooms
2
Washrooms
2
Square Footage
851 sqft
Basement
None
Heating Type
Baseboard
Kitchens
1
Floor Finish
Laminate,Tile
Den
Yes

Exterior

Waterfront
No
Parking Spaces
1
Total Parking Spaces
-
Garage Spaces
-
Zoning
CD118
Roof
Torch On

Building Description

Style
Ground Level Unit
Property Type
Multi Family,Residential Attached
Home Type
Condo
Subtype
Apartment/Condo
Year Built
2026
Exterior
Frame Wood,Mixed (Exterior),Other (Exterior)
Water Supply
Public
No. Floor Levels
1
Pets Allowed
Cats OK,Dogs OK,Number Limit (Two),Yes With Restrictions

Community

Community
Blueridge NV
Area Code
North Vancouver

Taxes & Fees

Maintenance Fee
$275.63 /mo

Other

Virtual Tour Link
Pets
Cats OK,Dogs OK,Number Limit (Two),Yes With Restrictions

Room Types

Room Dimensions Area Description
Primary Bedroom 11'0 x 9'11 109.08 sqft -
Bedroom 10'0 x 8'7 85.83 sqft -
Walk-In Closet 4'8 x 4'9 22.17 sqft -
Kitchen 10'5 x 8'4 86.81 sqft -
Den 7'7 x 6'8 50.56 sqft -
Dining Room 11'1 x 9'5 104.37 sqft -
Living Room 11'1 x 13'4 147.78 sqft -
Other 3'0 x 2'4 7 sqft -
Other 2'0 x 2'5 4.83 sqft -
Laundry 3'2 x 3'1 9.76 sqft -
Jess Kuang
Jess Kuang
Sutton Group - 1st West Realty
Listed by Jesse Olivier
32 days on site
Listing Broker
Engel & Volkers Vancouver
Courtesy
Engel & Volkers Vancouver

Similar homes for sale in North Vancouver

Explore North Vancouver

This representation is based in whole or in part on data generated by the Chilliwack & District Real Estate Board, Fraser Valley Real Estate Board or Greater Vancouver REALTORS® which assumes no responsibility for its accuracy. Copyright 2026 by the Greater Vancouver REALTORS®, Fraser Valley Real Estate Board, Chilliwack and District Real Estate Board, and BC Northern Real Estate Board. All Rights Reserved.
Powered by AgentLocator







