
7478 Byrnepark Walk #418, Burnaby
1 / 37
For Sale
$688,000
2 bd · 2 ba · 792 sq ft

7478 Byrnepark Walk #418, Burnaby V3N 0B5

MLS®# R3174755

Est. mortgage
$2,610/mo
Property taxes $2,310.82/yr

About This Home

Property Type
Condo, Apartment/Condo, Penthouse, Top Floor Unit
Parking
1 parking
MLS #
R3174755
Size
792 sqft
Basement
None
Tax
$2,310.82 /yr
Year Built
2009
Maintenance Fee
$403.66 /mo
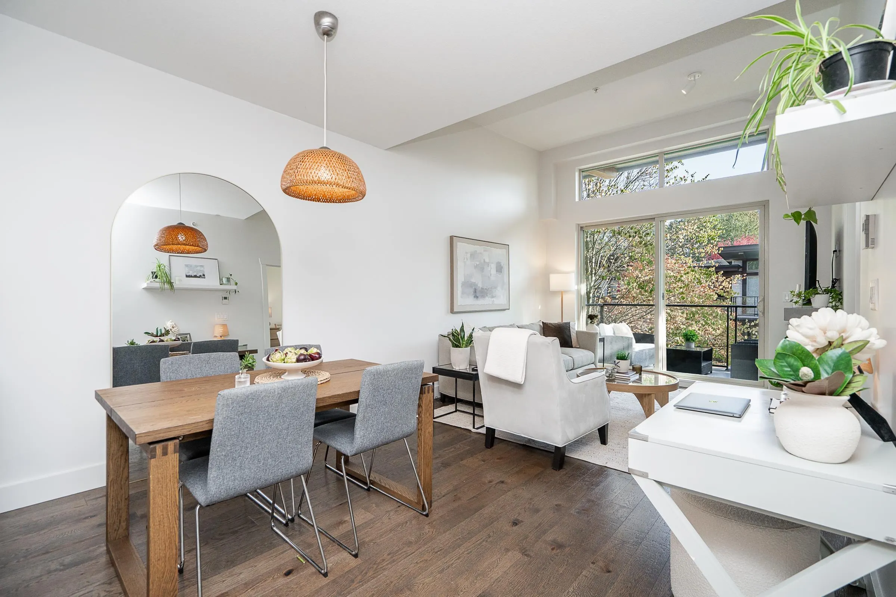
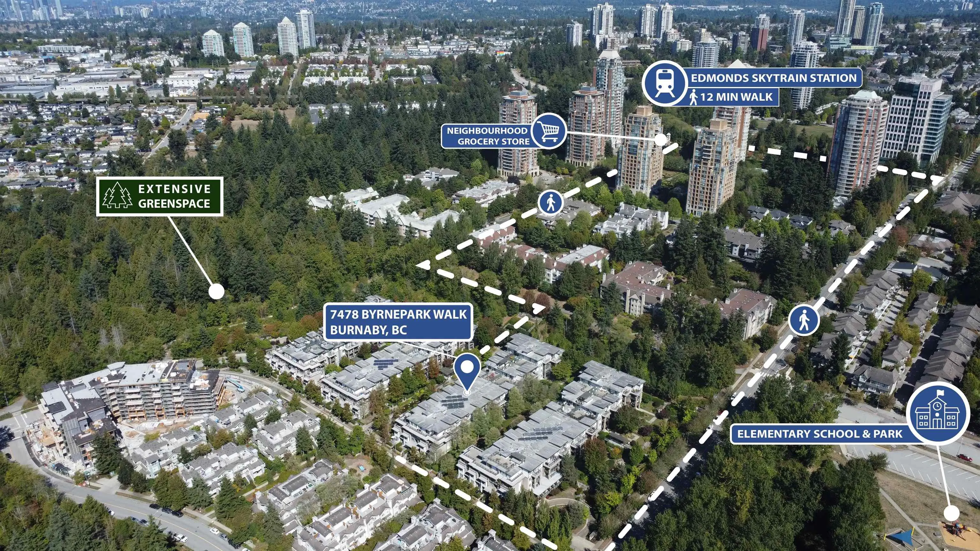
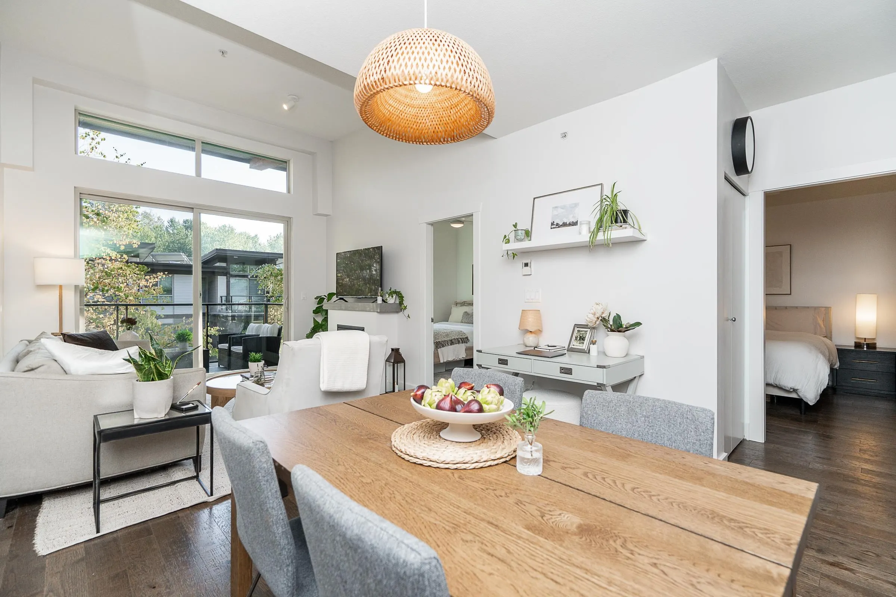
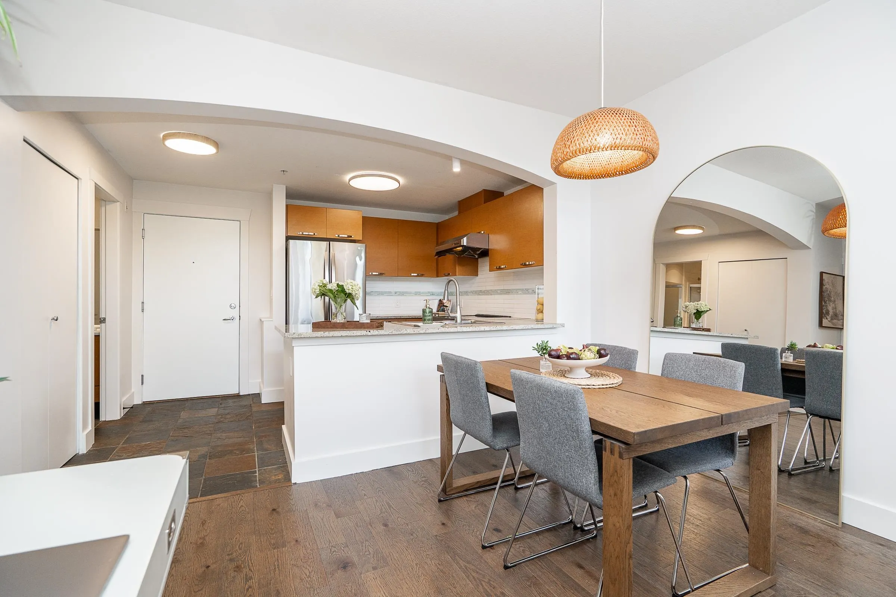
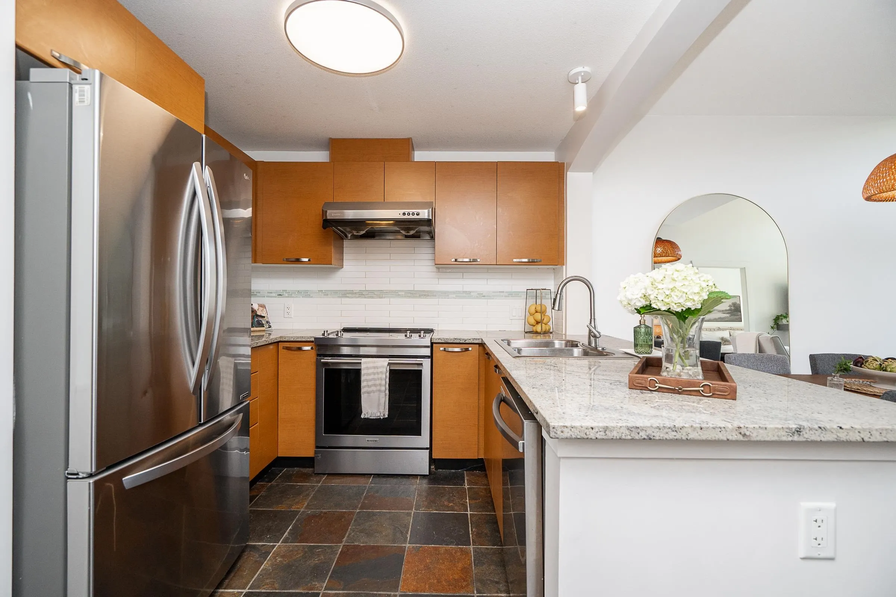
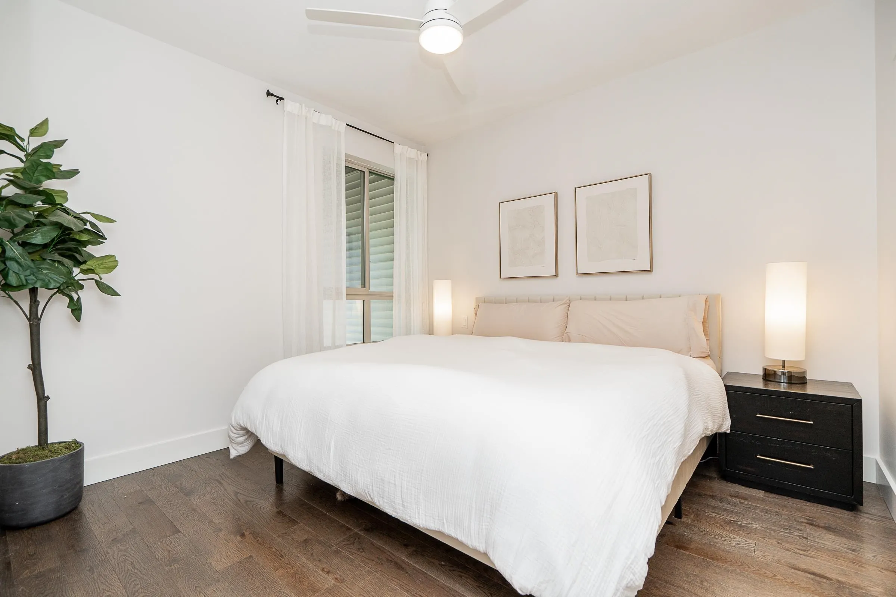
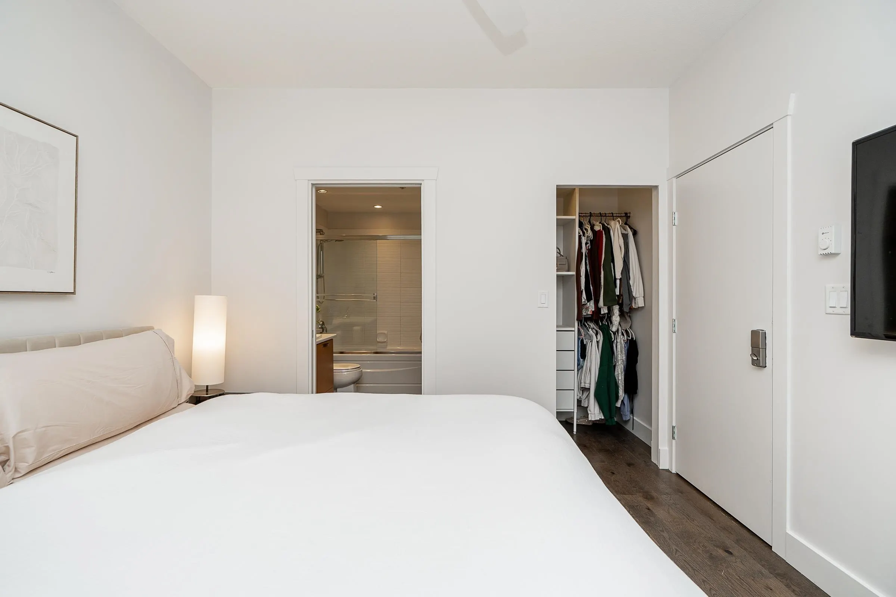
Welcome to “Green,” an award-winning, park-front community built by reputable Adera. Surrounded by 80+ acres of forested park, it’s across from Taylor Park Elementary and a 12-min walk to Edmonds SkyTrain. This MOVE IN READY top-floor home welcomes natural light into its southeast-facing living room, enhanced by an impressive 11-ft raised ceiling for a brighter more open feel than other units. Enjoy peaceful views from the balcony overlooking greenery. Recent upgrades include new LED lighting throughout, fresh paint and closet organizers in every bedroom. The Seasons Club offers a fitness room with cardio equipment/weights, yoga studio, infrared sauna, billiards and games room, lounge with outdoor patio, playground and outdoor BBQ. Includes 1 Parking + 1 Locker.

Property Details

Amenities & Utilities

In Unit

Full Property Details

Interior

Bedrooms
2
Washrooms
2
Square Footage
792 sqft
Basement
None
Heating Type
Baseboard,Radiant
Kitchens
1
Floor Finish
Laminate
Den
No

Exterior

Waterfront
No
Parking Spaces
1
Total Parking Spaces
-
Garage Spaces
-
Zoning
RM2
Roof
Torch On

Building Description

Style
Penthouse,Top Floor Unit
Property Type
Multi Family,Residential Attached
Home Type
Condo
Subtype
Apartment/Condo
Year Built
2009
Exterior
Frame Wood,Mixed (Exterior)
Water Supply
Public
No. Floor Levels
1
Pets Allowed
Cats OK,Dogs OK,Number Limit (One),Yes With Restrictions

Community

Community
South Slope
Area Code
Burnaby South

Taxes & Fees

Taxes
$2,310.82 /yr
Tax Year
2026
Maintenance Fee
$403.66 /mo

Other

Virtual Tour Link
Pets
Cats OK,Dogs OK,Number Limit (One),Yes With Restrictions

Room Types

Room Dimensions Area Description
Kitchen 9'7 x 8'3 79.06 sqft -
Foyer 4'2 x 8'11 37.15 sqft -
Dining Room 6'10 x 11'5 78.01 sqft -
Living Room 13'9 x 10'5 143.23 sqft -
Bedroom 9'2 x 9'3 84.79 sqft -
Primary Bedroom 11'3 x 10'10 121.88 sqft -
Walk-In Closet 3'2 x 5'6 17.42 sqft -
Jess Kuang
Jess Kuang
Sutton Group - 1st West Realty
Listed by Dan Kalitowski
32 days on site
Listing Broker
Macdonald Realty
Courtesy
Macdonald Realty

Similar homes for sale in Burnaby

Explore Burnaby

This representation is based in whole or in part on data generated by the Chilliwack & District Real Estate Board, Fraser Valley Real Estate Board or Greater Vancouver REALTORS® which assumes no responsibility for its accuracy. Copyright 2026 by the Greater Vancouver REALTORS®, Fraser Valley Real Estate Board, Chilliwack and District Real Estate Board, and BC Northern Real Estate Board. All Rights Reserved.
Powered by AgentLocator







