
2023 W 4th Avenue #1, Vancouver
1 / 14
For Sale
$1,088,000
2 bd · 2 ba · 1,206 sq ft

2023 W 4th Avenue #1, Vancouver V6J 1N3

MLS®# R3174752

Est. mortgage
$4,128/mo
Property taxes $3,794.52/yr

About This Home

Property Type
Condo, Apartment/Condo
Parking
2 parking
MLS #
R3174752
Size
1206 sqft
Basement
None
Tax
$3,794.52 /yr
Year Built
1998
Maintenance Fee
$457.29 /mo
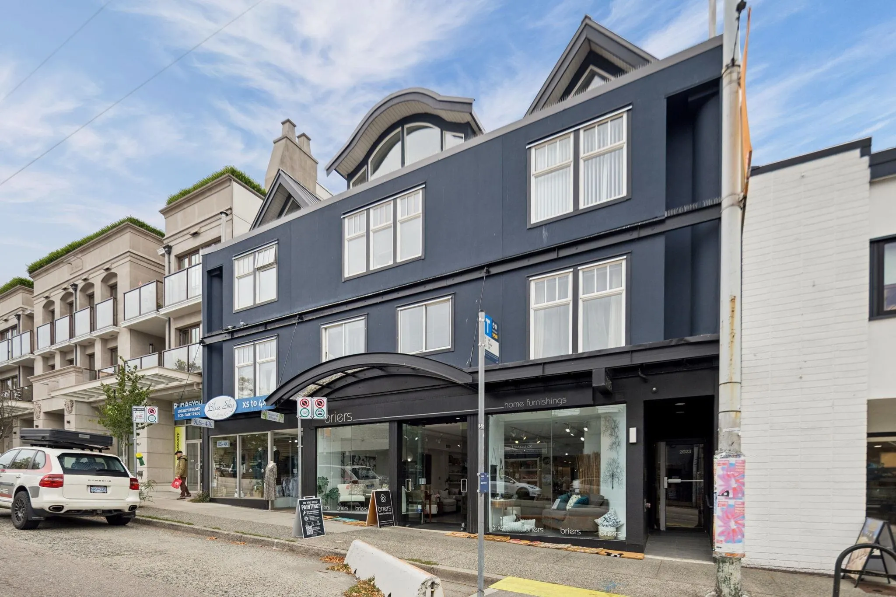
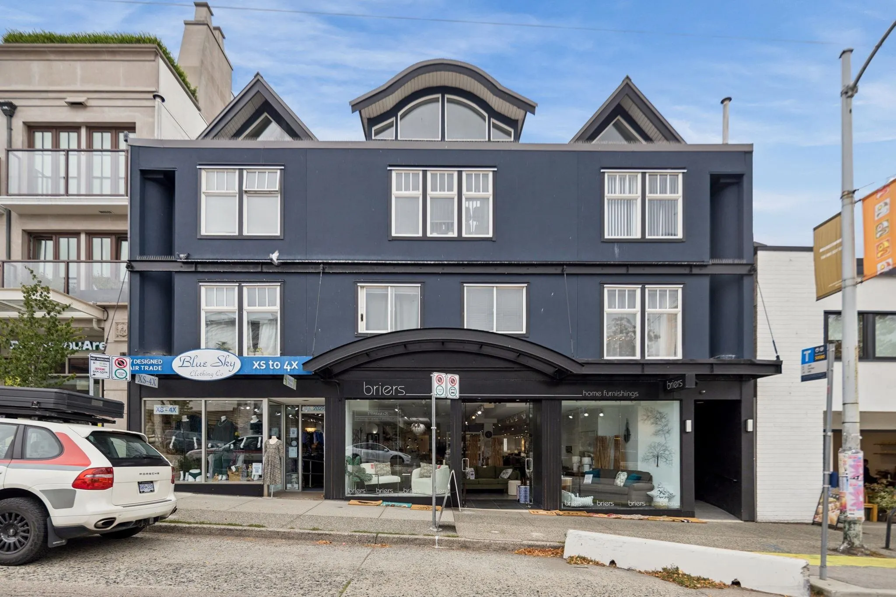
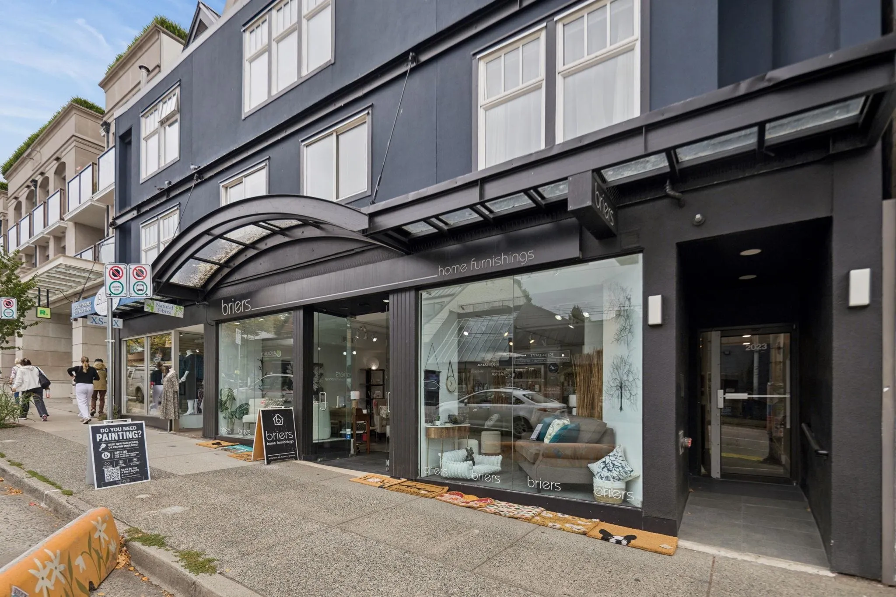
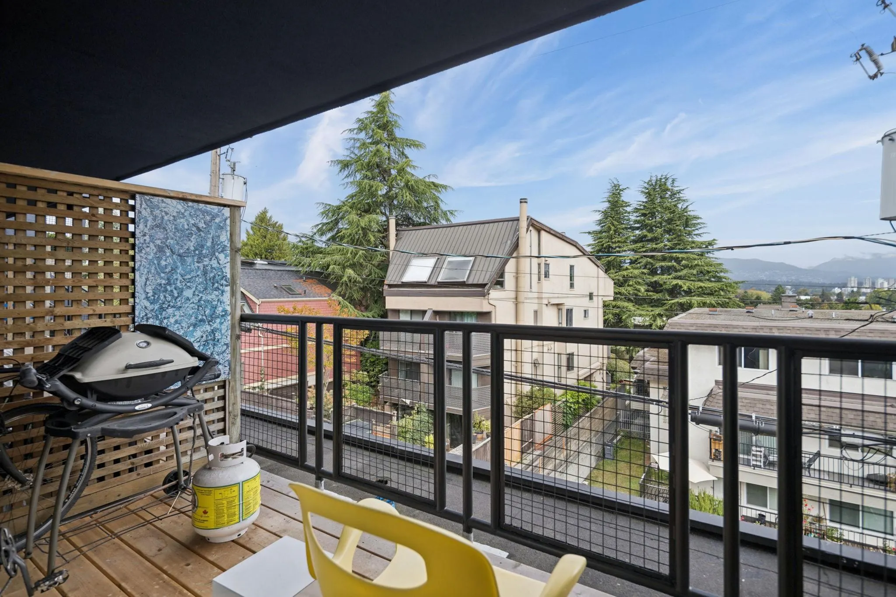
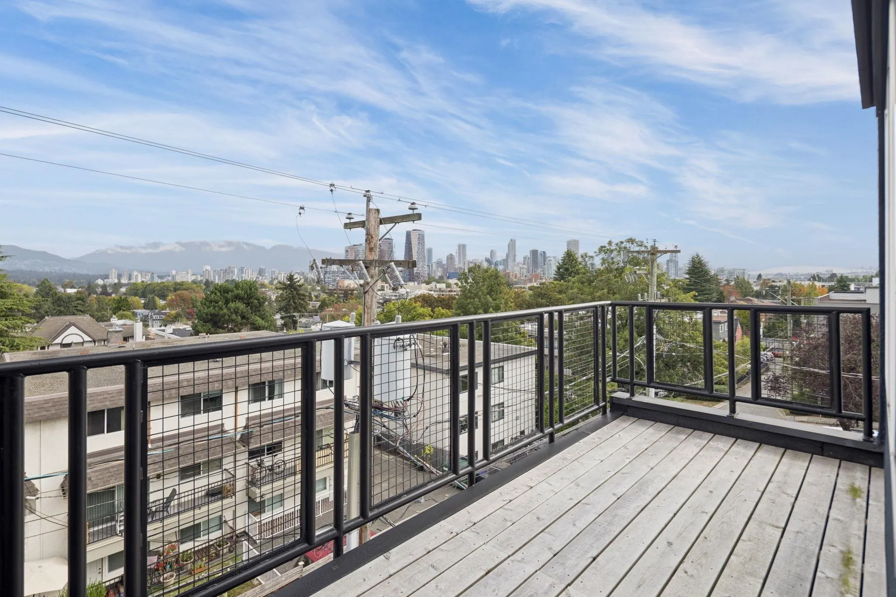
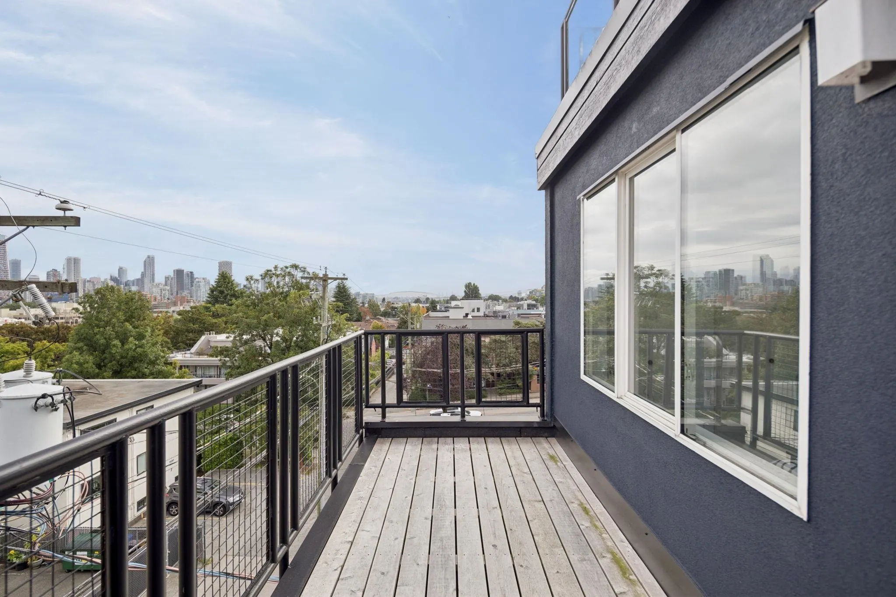
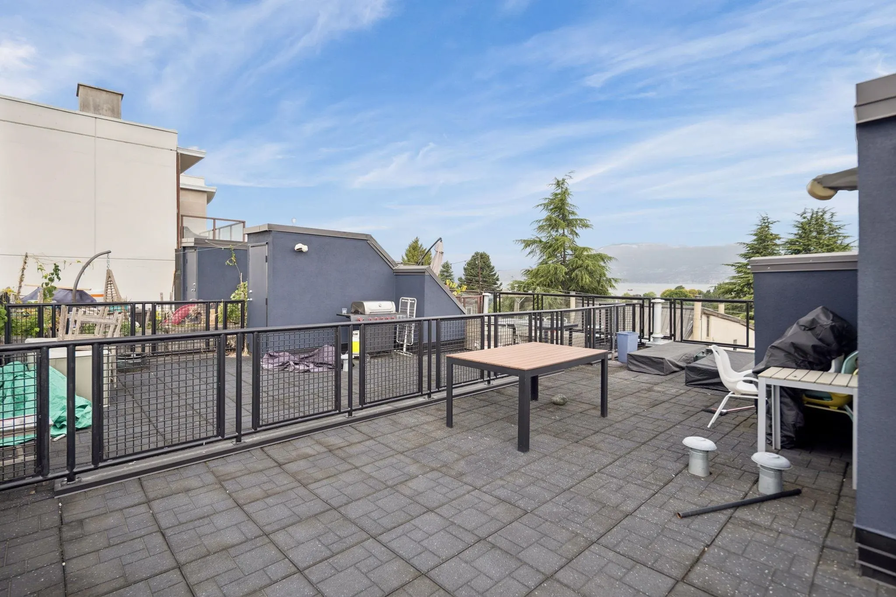
Located along West 4th Avenue in Kitsilano, this multi-level home sits within an intimate 10-unit well-maintained, rainscreened boutique building, steps from local dining, shopping, and Kits Beach. The home features 1,206 sq. ft. of interior space, including an open main floor living area with a powder room, and an upper level with two bedrooms, a 4-piece bath, and dedicated laundry. The standout feature is nearly 700 sq. ft. of private outdoor space, anchored by a massive 521 sq. ft. rooftop patio offering panoramic views of the Downtown Vancouver skyline and North Shore Mountains. Includes TWO secure underground parking. Your opportunity to own a spacious home in one of Vancouver's most sought-after neighborhoods!

Property Details

Amenities & Utilities

In Unit

Full Property Details

Interior

Bedrooms
2
Washrooms
2
Square Footage
1206 sqft
Basement
None
Heating Type
Baseboard,Electric
Kitchens
1
Floor Finish
Mixed
Den
No

Exterior

View
MOUNTAIN, CITY, OCEAN
Waterfront
No
Parking Spaces
2
Total Parking Spaces
-
Garage Spaces
-
Zoning
C-2A
Roof
Other

Building Description

Property Type
Multi Family,Residential Attached
Home Type
Condo
Subtype
Apartment/Condo
Year Built
1998
Exterior
Frame Wood,Stone (Exterior)
Water Supply
Public
No. Floor Levels
2
Pets Allowed
Cats OK,Dogs OK,Number Limit (One),Yes With Restrictions

Community

Community
Kitsilano
Area Code
Vancouver West

Taxes & Fees

Taxes
$3,794.52 /yr
Tax Year
2026
Maintenance Fee
$457.29 /mo

Other

Pets
Cats OK,Dogs OK,Number Limit (One),Yes With Restrictions

Room Types

Room Dimensions Area Description
Kitchen 10'11 x 9'6 103.71 sqft -
Dining Room 9'5 x 8'7 80.83 sqft -
Living Room 15'9 x 14'3 224.44 sqft -
Patio 13'1 x 5'11 77.41 sqft -
Primary Bedroom 10'9 x 13'5 144.23 sqft -
Bedroom 9'11 x 13'6 133.88 sqft -
Patio 9'11 x 16'1 159.49 sqft -
Patio 33'11 x 16'10 570.93 sqft -
Jess Kuang
Jess Kuang
Sutton Group - 1st West Realty
Listed by Brandan Price PREC*
32 days on site
Listing Broker
Rennie & Associates Realty Ltd.
Courtesy
Rennie & Associates Realty Ltd.

Similar homes for sale in Vancouver

Explore Vancouver

This representation is based in whole or in part on data generated by the Chilliwack & District Real Estate Board, Fraser Valley Real Estate Board or Greater Vancouver REALTORS® which assumes no responsibility for its accuracy. Copyright 2026 by the Greater Vancouver REALTORS®, Fraser Valley Real Estate Board, Chilliwack and District Real Estate Board, and BC Northern Real Estate Board. All Rights Reserved.
Powered by AgentLocator







