
3642 W 20th Avenue #1, Vancouver
1 / 40
For Sale
$2,198,000
3 bd · 4 ba · 1,656 sq ft

3642 W 20th Avenue #1, Vancouver V6S 1E8

MLS®# R3174739

Est. mortgage
$8,339/mo

About This Home

Property Type
Townhome, Half Duplex, 3 Storey
Parking
1 garage, 1 parking
MLS #
R3174739
Size
1656 sqft
Basement
Crawl Space,Unfinished
Lot size
4033.24 sqft
Year Built
2026
Maintenance Fee
$ 0 /mo
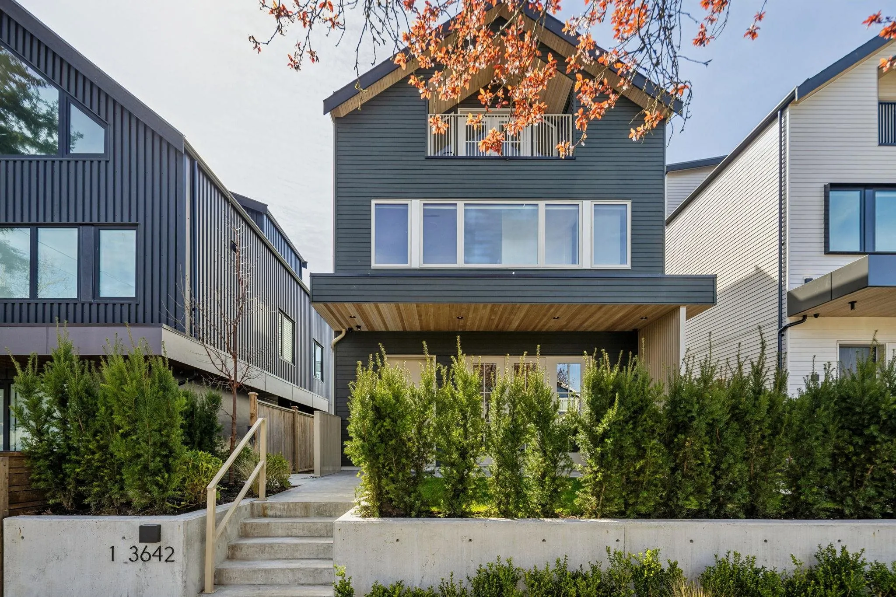
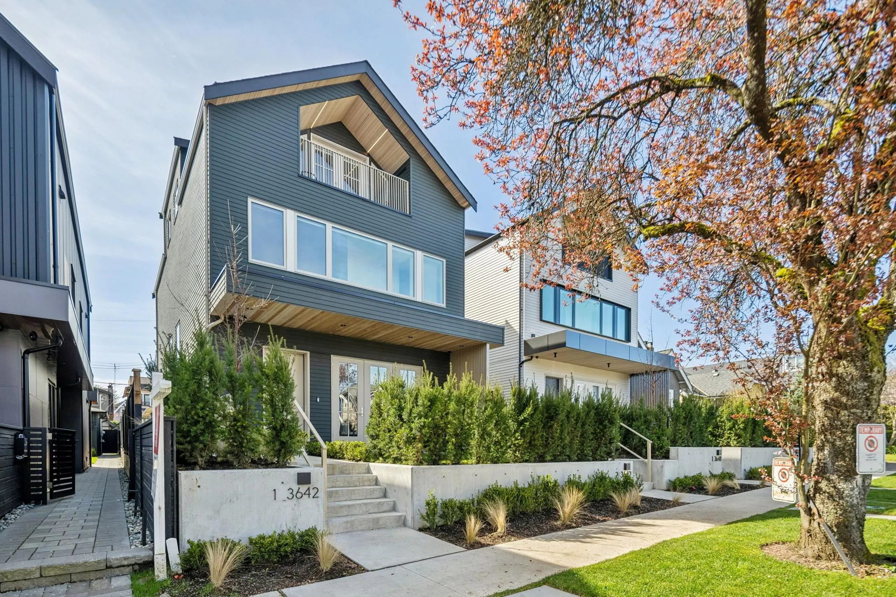
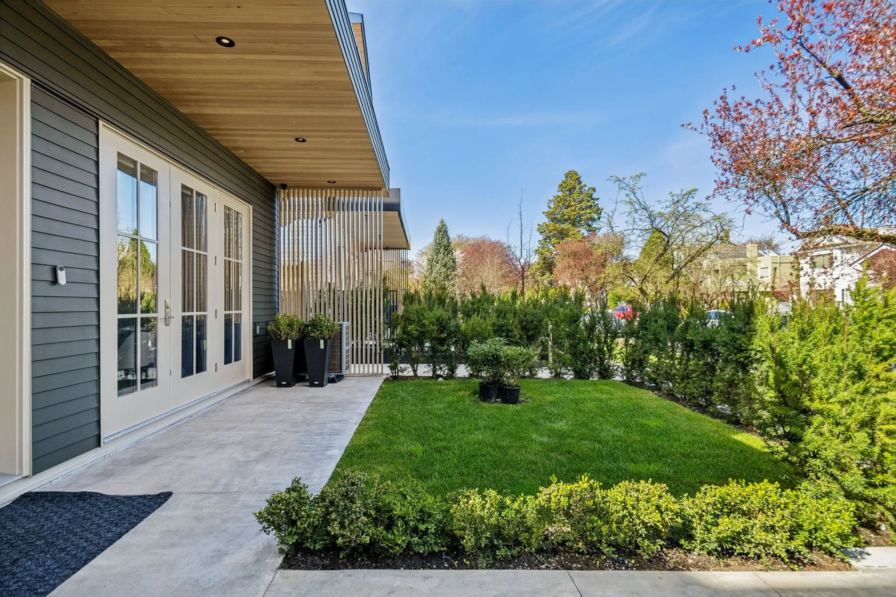
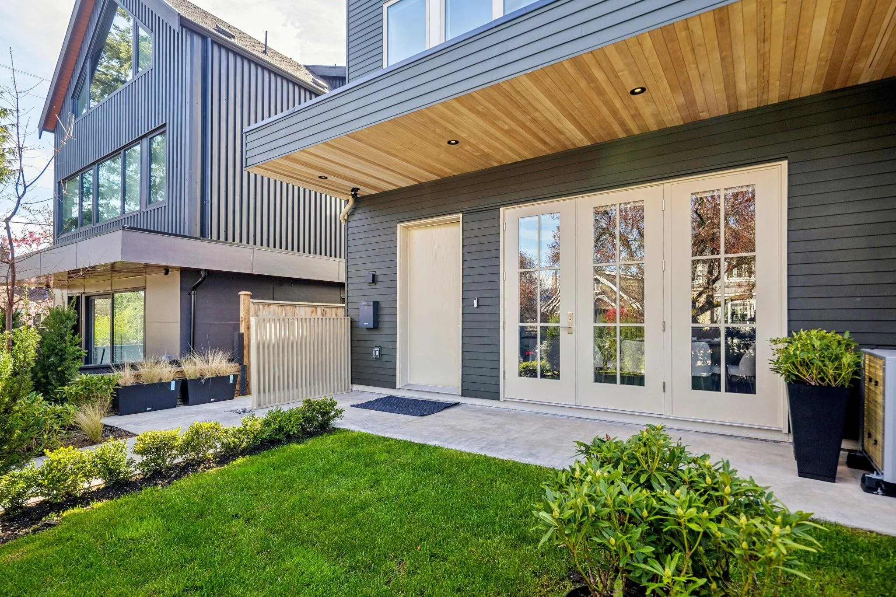
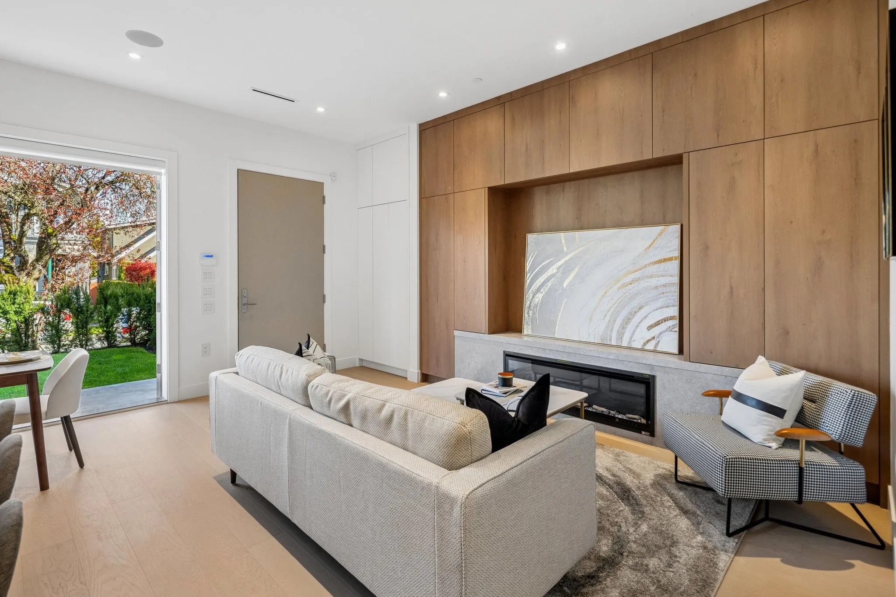
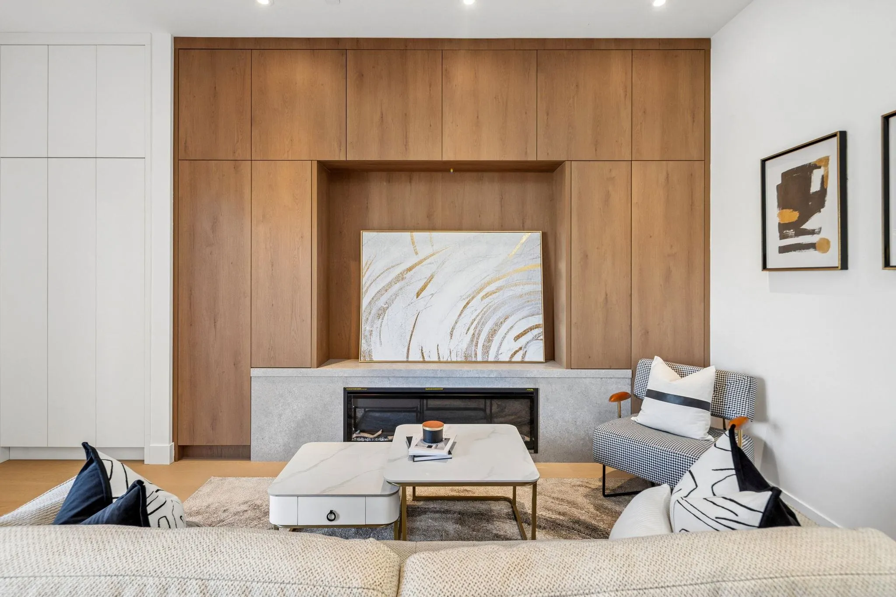
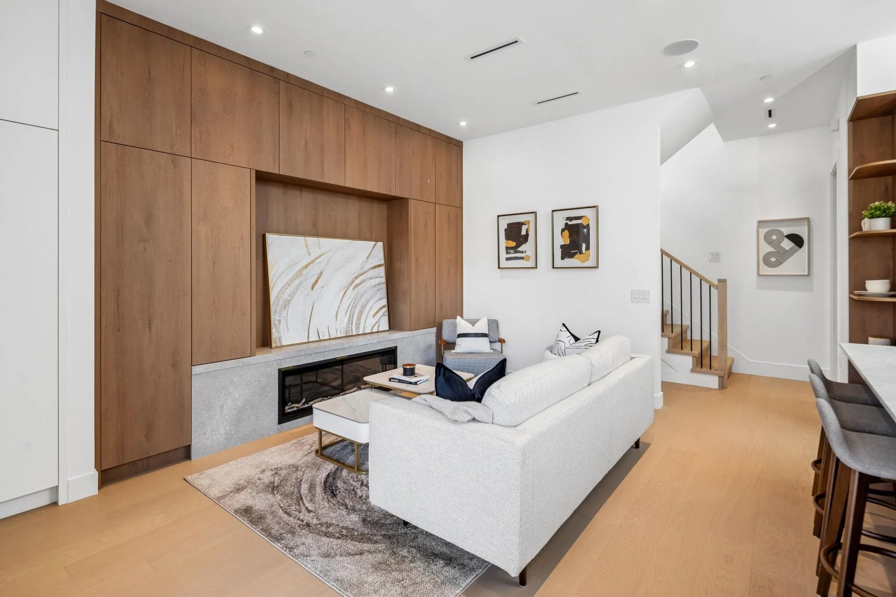
Modern Sophistication in Dunbar—a stunning 1,656 sqft. front duplex. This meticulously designed residence spans three levels, crowned by a spectacular top-floor retreat featuring vaulted ceilings and a private balcony with expansive northern views. The main level boasts 10'0" ceilings and a gourmet kitchen anchored by a waterfall island, custom wood-toned cabinetry, and professional-grade appliances including a gas cooktop with pot filler. Seamless indoor-outdoor flow leads through oversized doors to a spacious private patio. With 3 bedrooms, 3.5 bath and a primary suite featuring a dedicated walk-in closet, this home offers unparalleled luxury. Complete with integrated storage and striking contemporary curb appeal, this is refined West Side living at its finest.

Property Details

Full Property Details

Interior

Bedrooms
3
Washrooms
4
Square Footage
1656 sqft
Basement
Crawl Space,Unfinished
Heating Type
Forced Air,Heat Pump
Kitchens
1
Floor Finish
Hardwood,Tile
Den
No

Exterior

Lot Size (Sq Ft)
4033.24
View
NORTH SHORE MOUNTAINS & OCEAN
Waterfront
No
Parking Spaces
1
Total Parking Spaces
-
Garage Spaces
1
Zoning
R1-1
Roof
Torch On

Building Description

Style
3 Storey
Property Type
Duplex,Residential Attached
Home Type
Townhome
Subtype
Half Duplex
Year Built
2026
Exterior
Frame Wood,Mixed (Exterior)
Water Supply
Public
No. Floor Levels
3
Pets Allowed
Cats OK,Dogs OK,Number Limit (Two),Yes

Community

Community
Dunbar
Area Code
Vancouver West

Taxes & Fees

Tax Year
2026
Maintenance Fee
$ 0 /mo

Other

Pets
Cats OK,Dogs OK,Number Limit (Two),Yes

Room Types

Room Dimensions Area Description
Living Room 11'7 x 12'8 146.72 sqft -
Dining Room 6'11 x 7'2 49.57 sqft -
Kitchen 8'1 x 11'1 89.59 sqft -
Patio 5'9 x 22'11 131.77 sqft -
Primary Bedroom 12'1 x 12'8 153.06 sqft -
Bedroom 9'1 x 11'0 99.92 sqft -
Walk-In Closet 3'9 x 8'4 31.25 sqft -
Bedroom 12'7 x 13'6 169.88 sqft -
Patio 3'7 x 13'11 49.87 sqft -
Jess Kuang
Jess Kuang
Sutton Group - 1st West Realty
Listed by Brandan Price PREC*
32 days on site
Listing Broker
Rennie & Associates Realty Ltd.
Courtesy
Rennie & Associates Realty Ltd.

Similar homes for sale in Vancouver

Explore Vancouver

This representation is based in whole or in part on data generated by the Chilliwack & District Real Estate Board, Fraser Valley Real Estate Board or Greater Vancouver REALTORS® which assumes no responsibility for its accuracy. Copyright 2026 by the Greater Vancouver REALTORS®, Fraser Valley Real Estate Board, Chilliwack and District Real Estate Board, and BC Northern Real Estate Board. All Rights Reserved.
Powered by AgentLocator






