
1929 154 Street #306, Surrey
1 / 35
For Sale
$659,000
2 bd · 2 ba · 1,294 sq ft

1929 154 Street #306, Surrey V4A 4S2

MLS®# R3174730

Est. mortgage
$2,500/mo
Property taxes $2,700.78/yr

About This Home

Property Type
Condo, Apartment/Condo
Parking
1 parking
MLS #
R3174730
Size
1294 sqft
Basement
None
Tax
$2,700.78 /yr
Year Built
1997
Maintenance Fee
$710.74 /mo
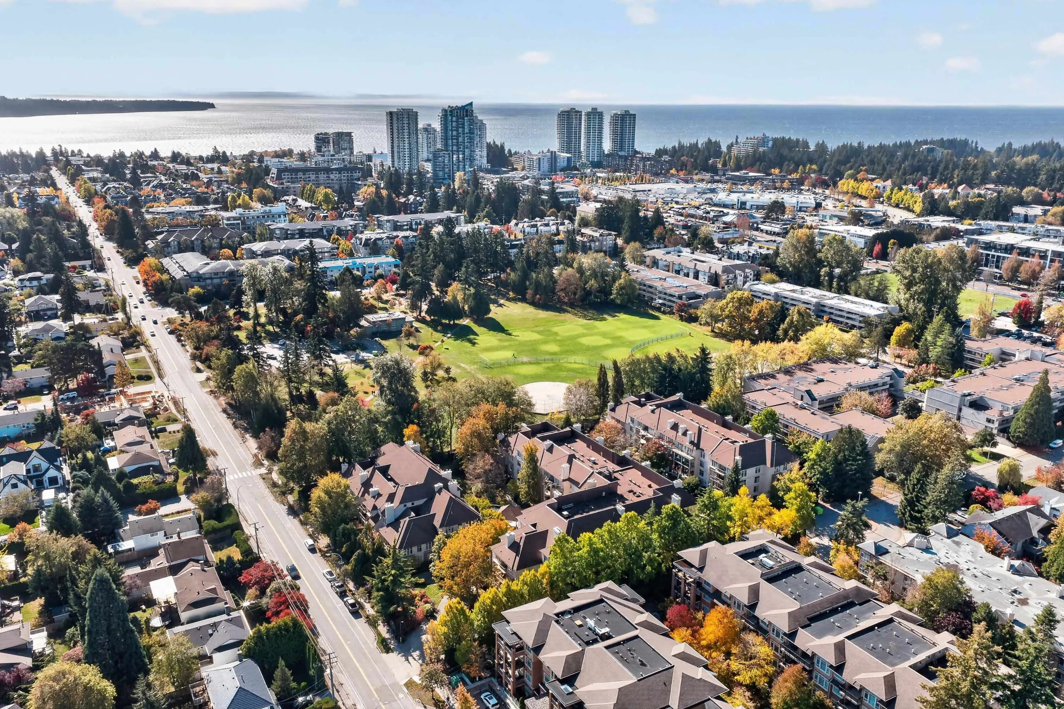
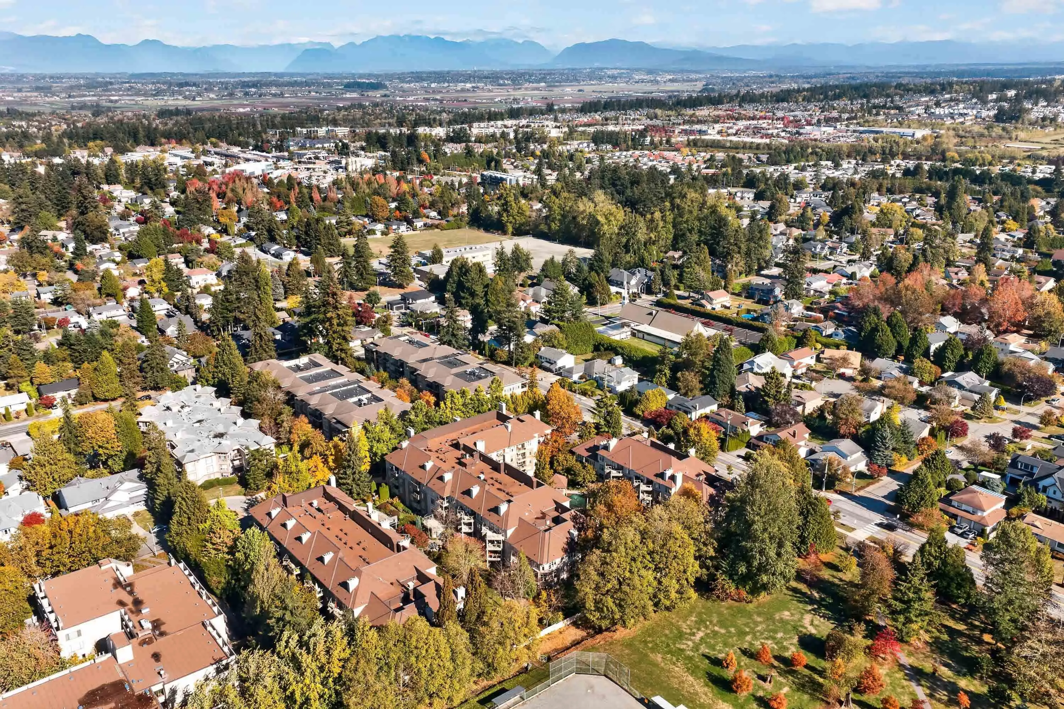
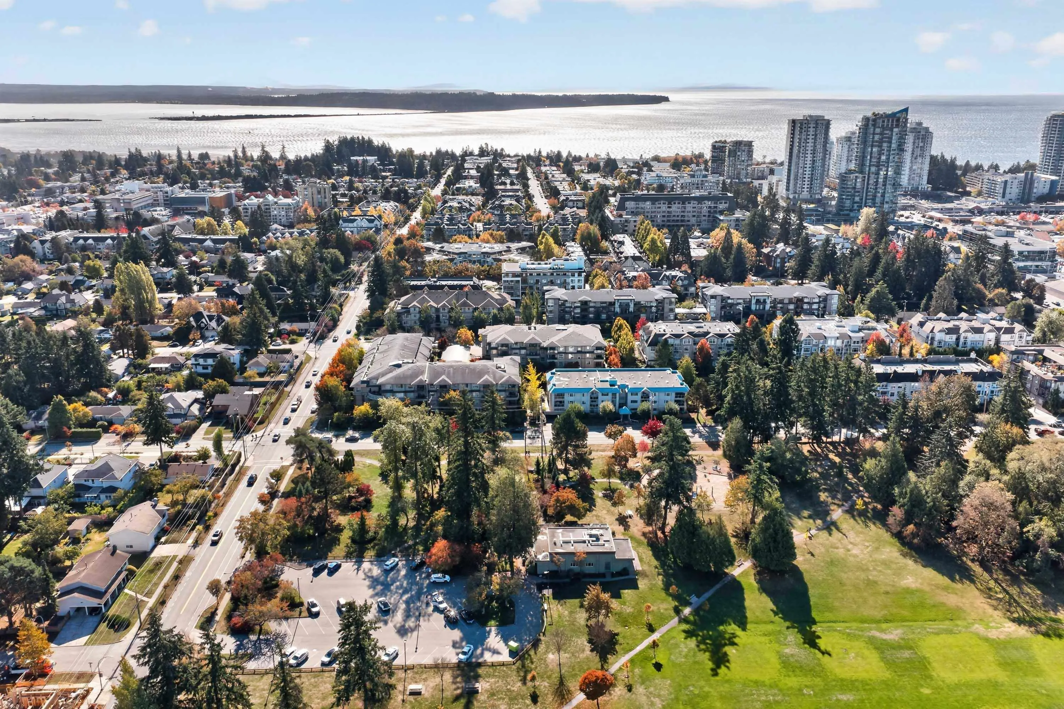
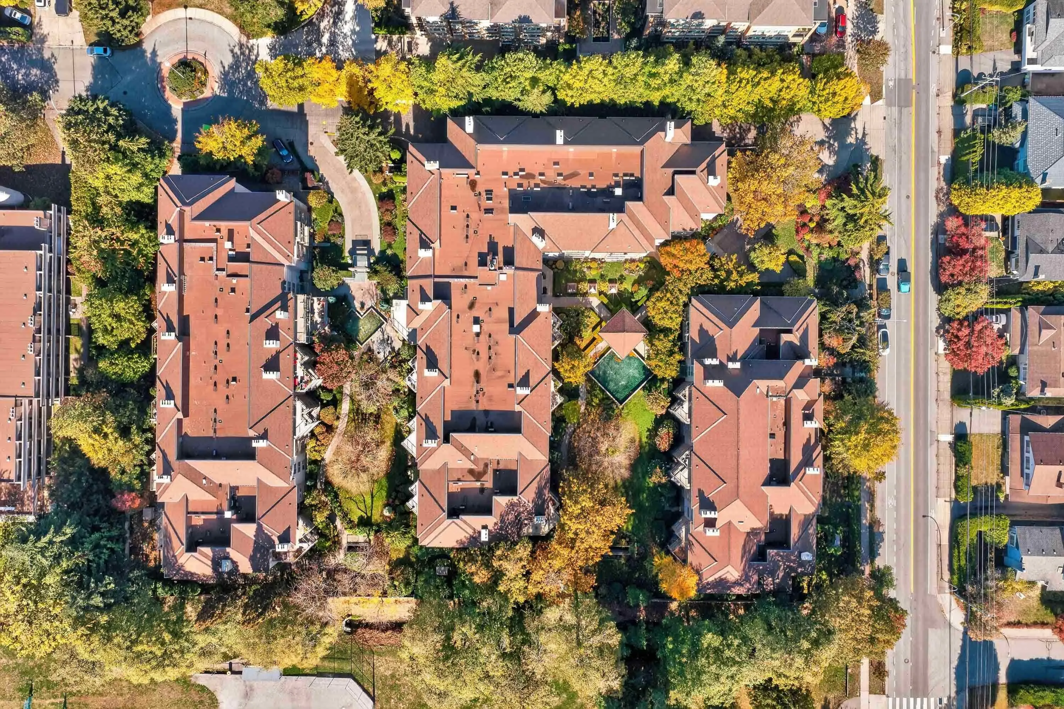
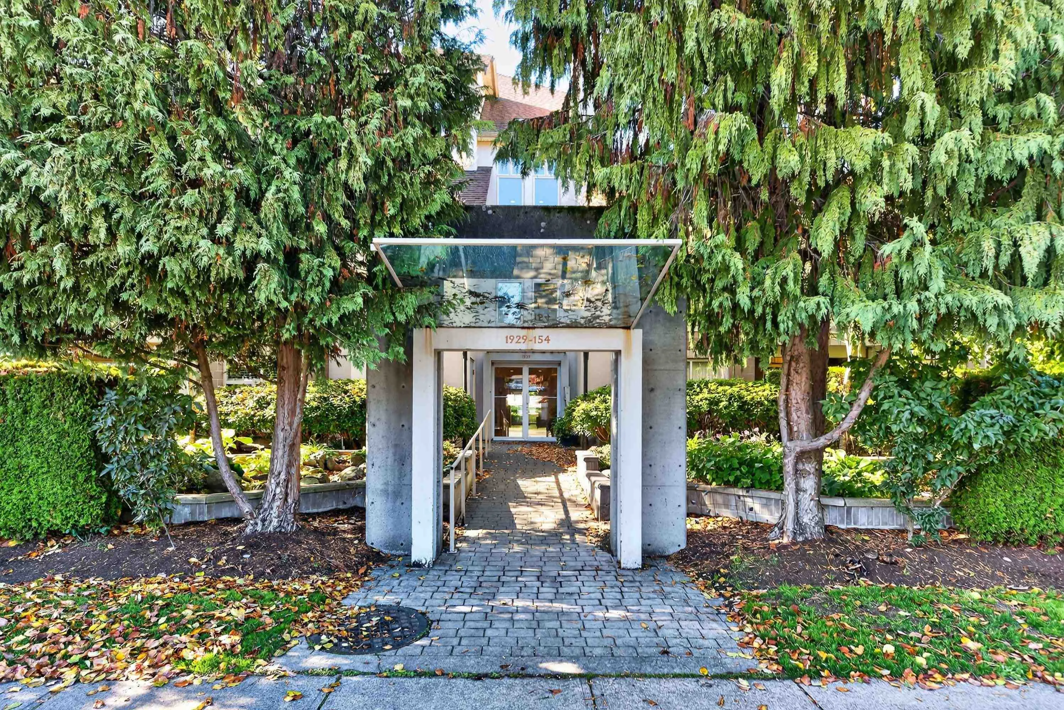
Welcome to Stratford Gardens, one of White Rock’s most desirable communities! This beautifully updated 2 bedroom plus den condo offers 1,294 sq.ft. of spacious, comfortable living with over $40,000 in upgrades. A stunning double-sided fireplace connects the living room and den, creating a warm and inviting atmosphere. Step outside onto your west-facing balcony overlooking the beautifully landscaped treed courtyard with lush gardens and a tranquil fountain. Exercise room, huge workshop, social room + TWO guest suites. P.Stall #174,storage #63. Enjoy peaceful surroundings and afternoon sunshine in this lovely setting. Ideally located close to shopping, restaurants, parks and White Rock Beach. A wonderful opportunity to enjoy a relaxed, low-maintenance lifestyle in a beautiful community!

Property Details

Amenities & Utilities

In Unit

Full Property Details

Interior

Bedrooms
2
Washrooms
2
Square Footage
1294 sqft
Basement
None
Heating Type
Natural Gas,Radiant
Kitchens
1
Floor Finish
Laminate,Wall/Wall/Mixed,Carpet
Den
Yes

Exterior

Waterfront
No
Parking Spaces
1
Total Parking Spaces
-
Garage Spaces
-
Zoning
CD
Roof
Other

Building Description

Property Type
Multi Family,Residential Attached
Home Type
Condo
Subtype
Apartment/Condo
Year Built
1997
Exterior
Frame Wood,Mixed (Exterior)
Water Supply
Public
No. Floor Levels
1
Pets Allowed
Cats OK,Dogs OK,Number Limit (One),Yes With Restrictions

Community

Community
King George Corridor
Area Code
South Surrey White Rock

Taxes & Fees

Taxes
$2,700.78 /yr
Tax Year
2026
Maintenance Fee
$710.74 /mo

Other

Pets
Cats OK,Dogs OK,Number Limit (One),Yes With Restrictions

Room Types

Room Dimensions Area Description
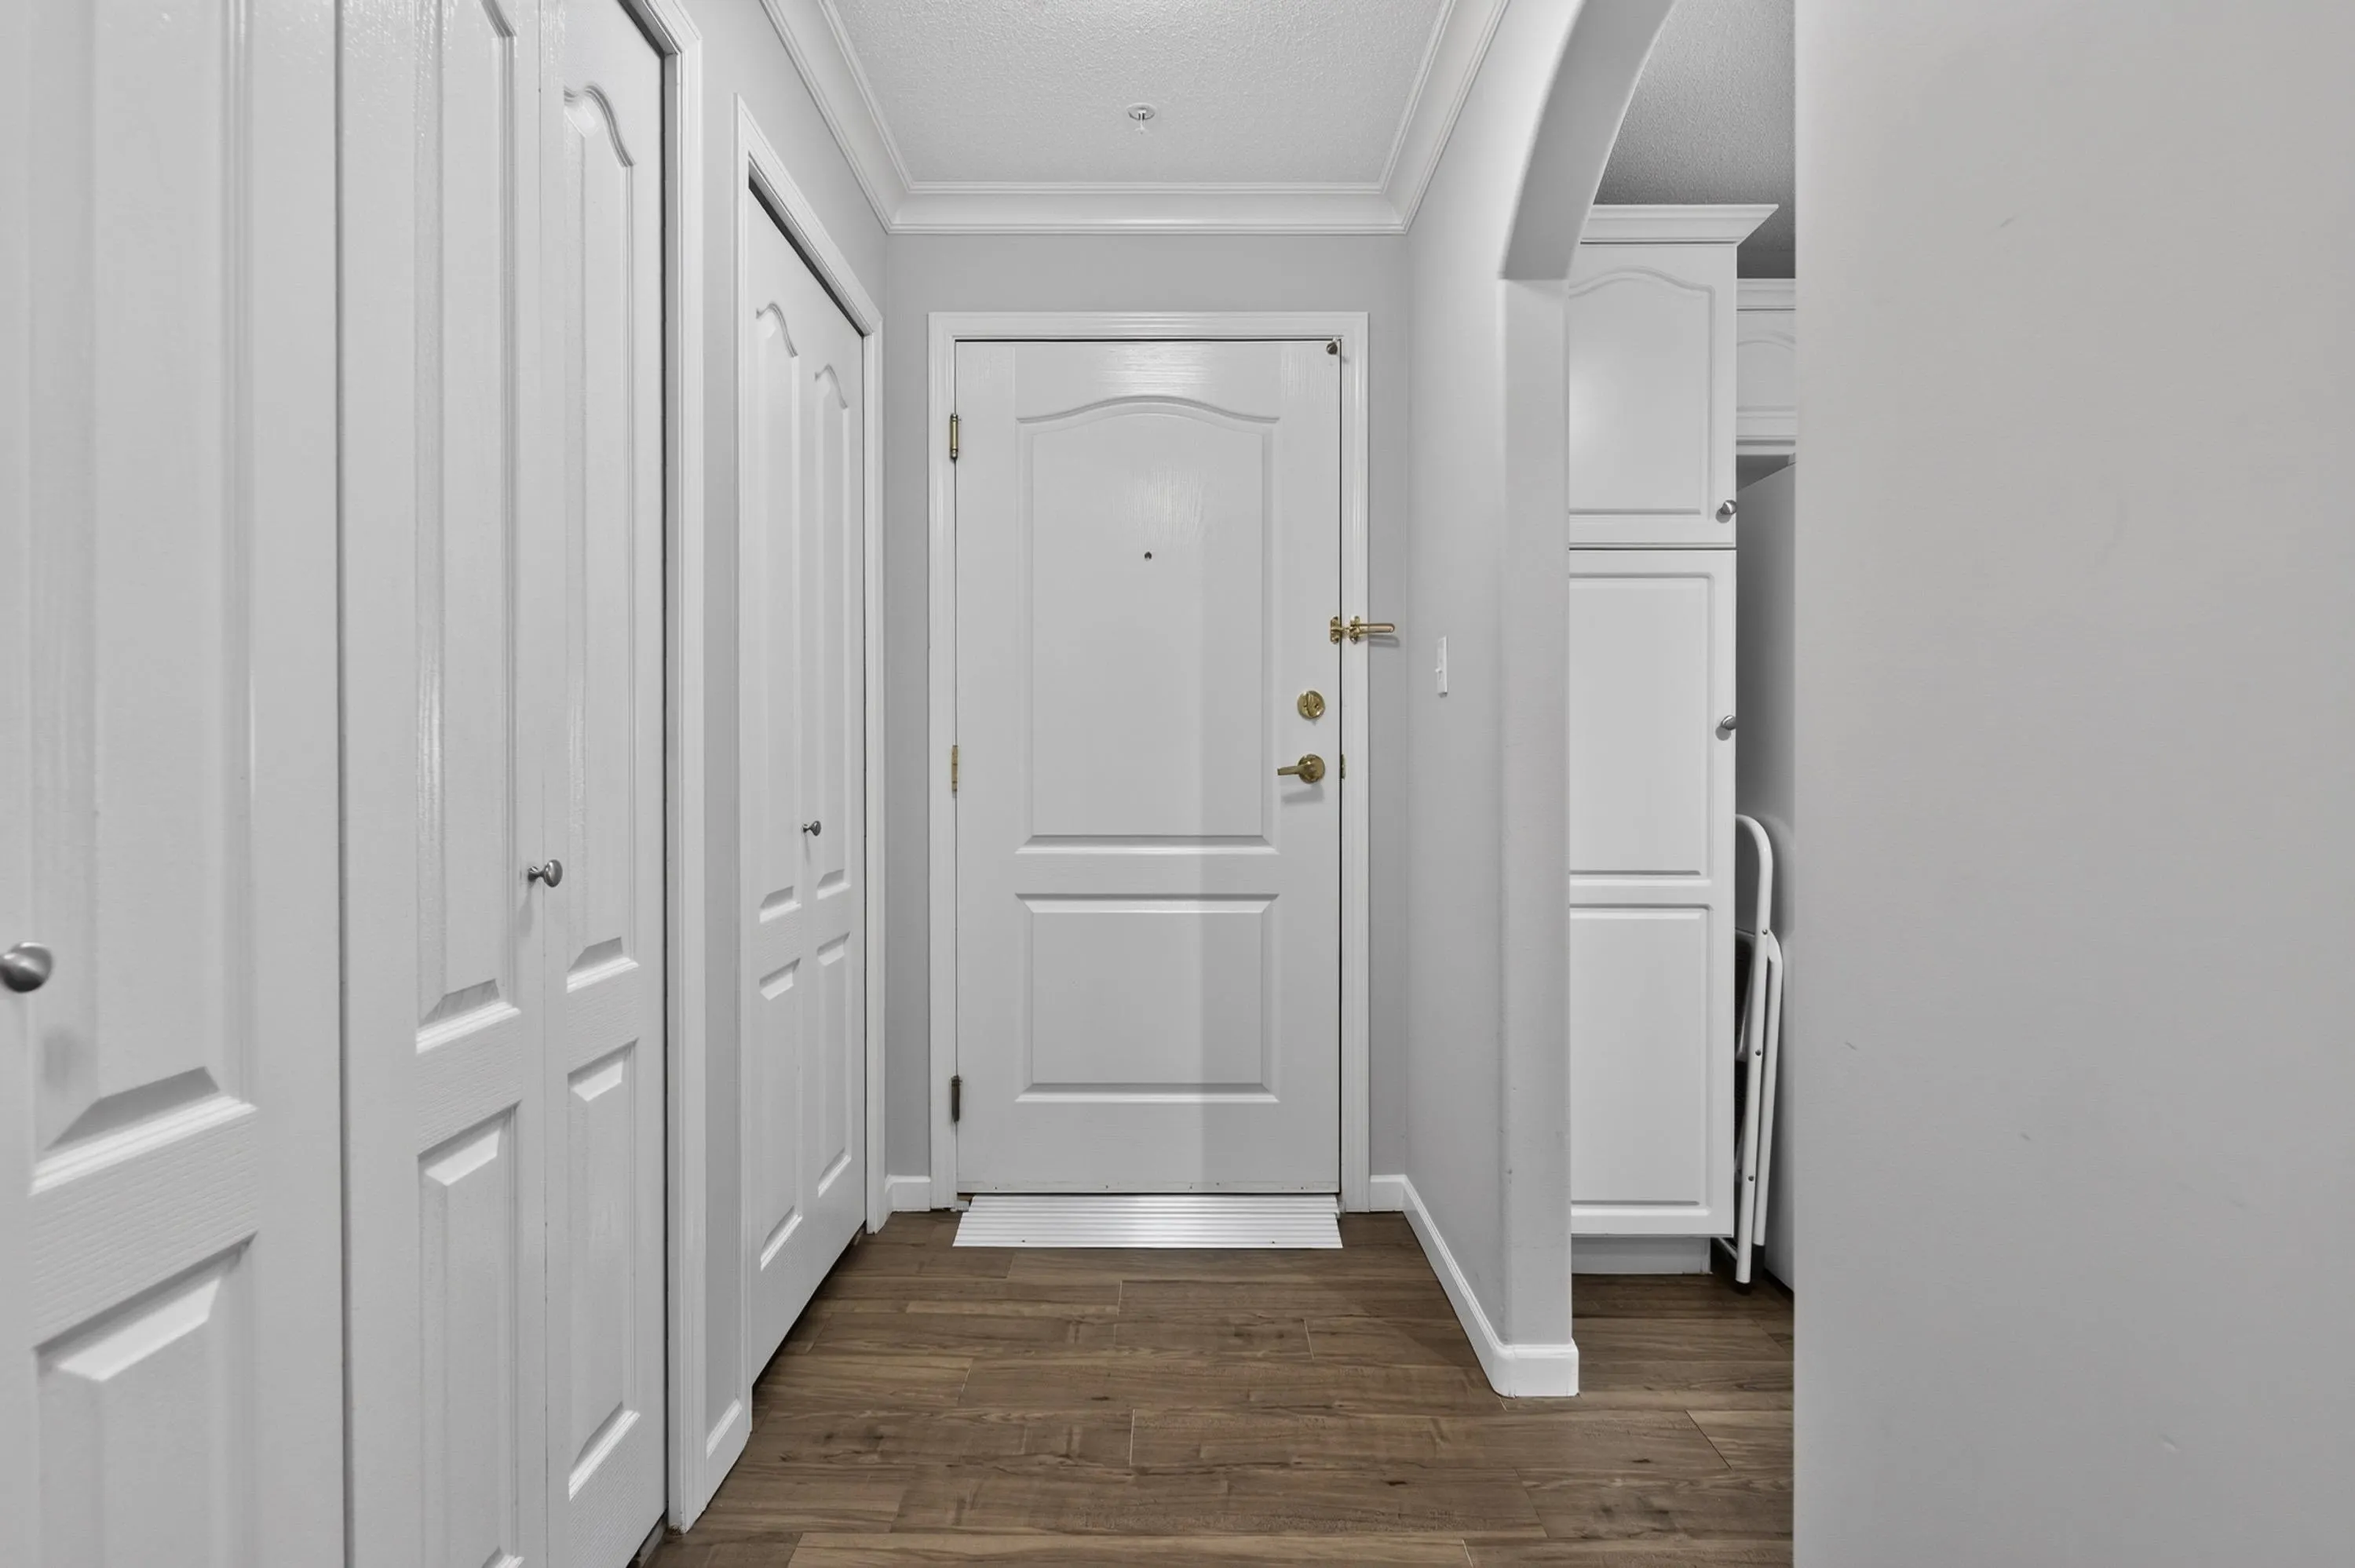
Foyer 2'8 x 4'3 11.33 sqft -
Kitchen 8'6 x 12'5 105.54 sqft -
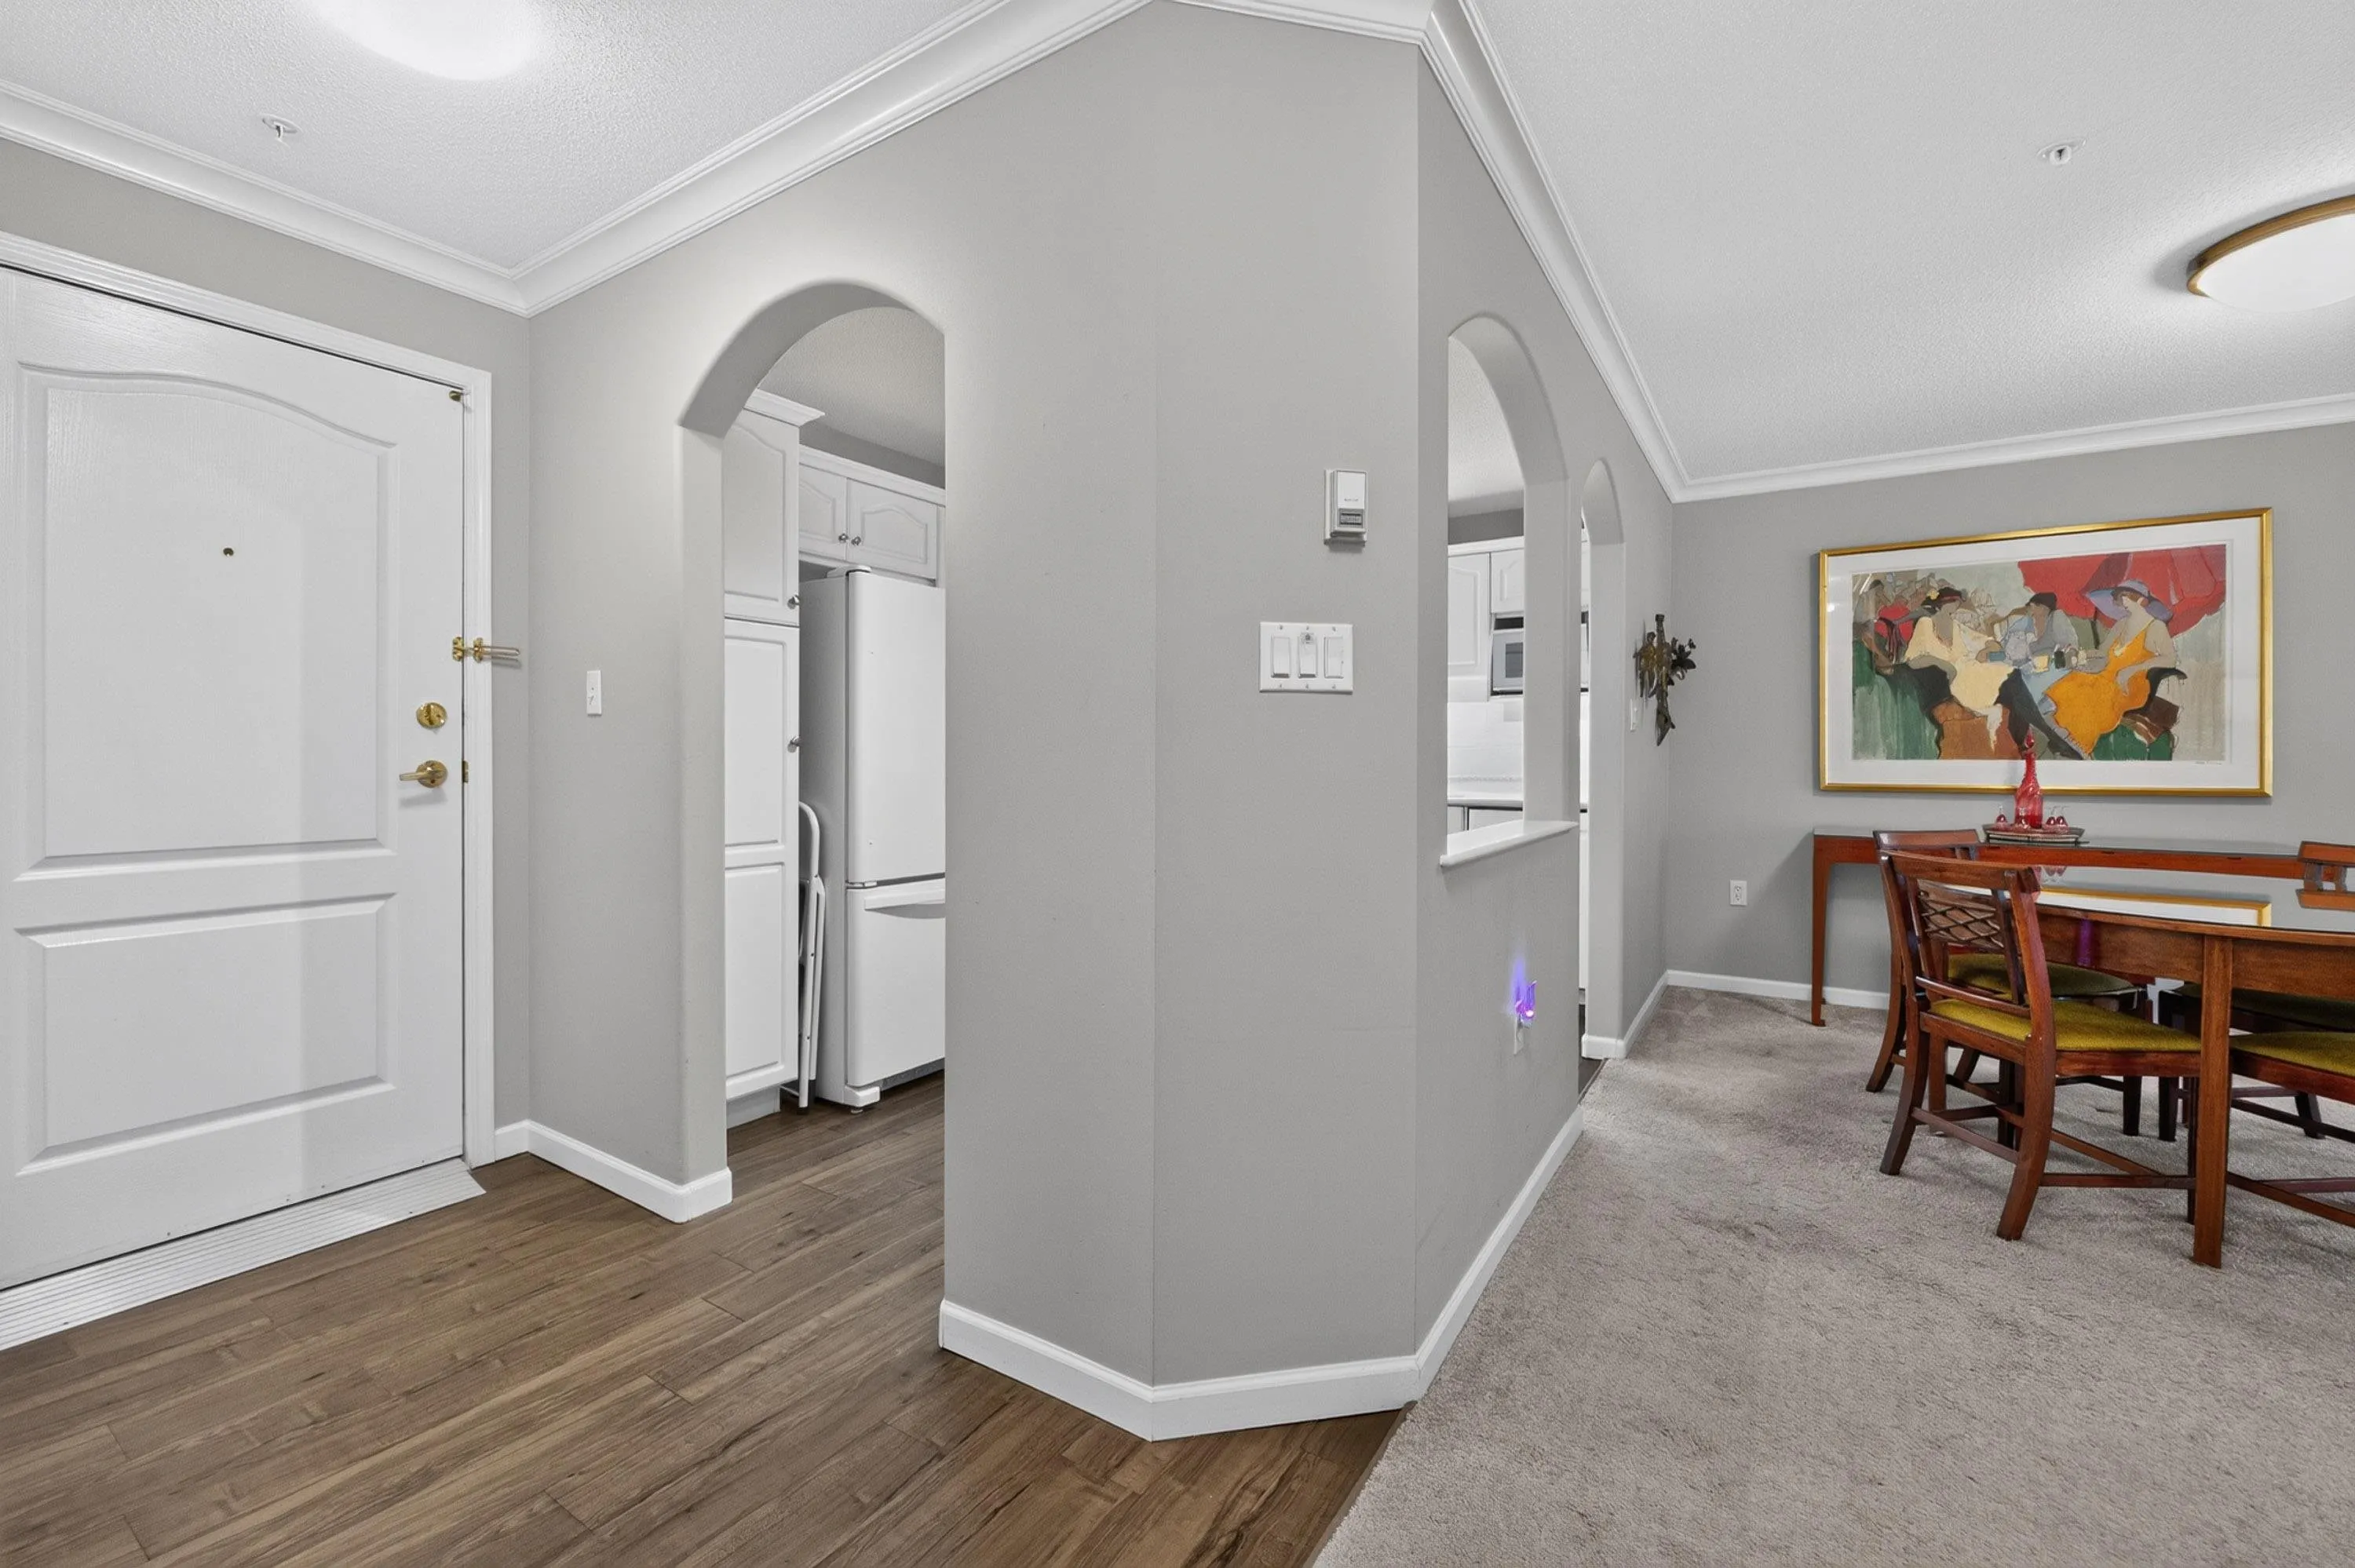
Dining Room 9'2 x 12'2 111.53 sqft -
Living Room 12'11 x 10'6 135.62 sqft -
Primary Bedroom 22'1 x 13'9 303.65 sqft -
Bedroom 11'6 x 9'3 106.38 sqft -
Den 12'7 x 7'5 93.33 sqft -
Laundry 5'8 x 5'4 30.22 sqft -
Jess Kuang
Jess Kuang
Sutton Group - 1st West Realty
Listed by Aileen Noguer PREC*
32 days on site
Listing Broker
RE/MAX Westcoast
Courtesy
RE/MAX Westcoast

Similar homes for sale in Surrey

Explore Surrey

This representation is based in whole or in part on data generated by the Chilliwack & District Real Estate Board, Fraser Valley Real Estate Board or Greater Vancouver REALTORS® which assumes no responsibility for its accuracy. Copyright 2026 by the Greater Vancouver REALTORS®, Fraser Valley Real Estate Board, Chilliwack and District Real Estate Board, and BC Northern Real Estate Board. All Rights Reserved.
Powered by AgentLocator







