
8150 207 Street #C211, Langley
1 / 28
For Sale
$585,000
2 bd · 2 ba · 838 sq ft

8150 207 Street #C211, Langley V2Y 4J4

MLS®# R3174699

Est. mortgage
$2,219/mo
Property taxes $2,166.50/yr

About This Home

Property Type
Condo, Apartment/Condo
Parking
2 parking
MLS #
R3174699
Size
838 sqft
Basement
None
Tax
$2,166.50 /yr
Year Built
2021
Maintenance Fee
$463.24 /mo
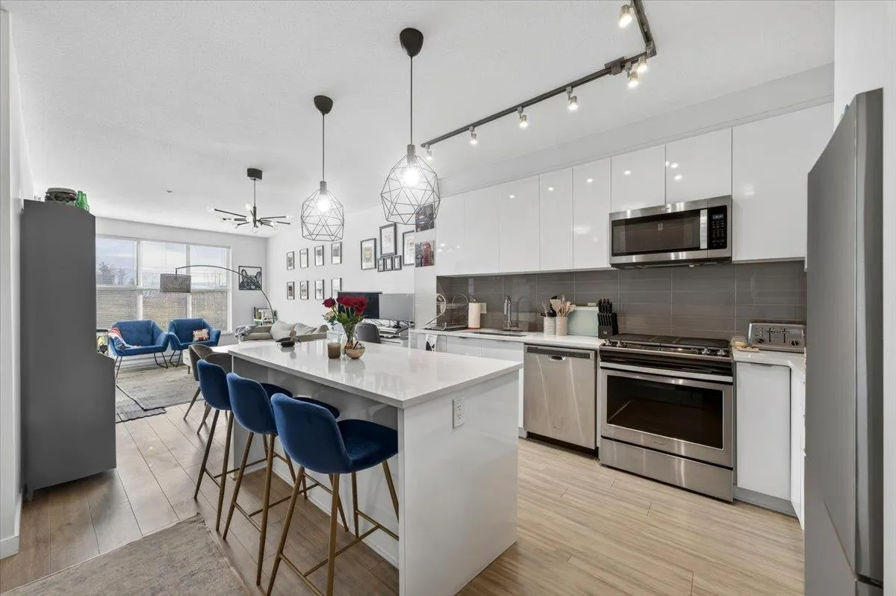
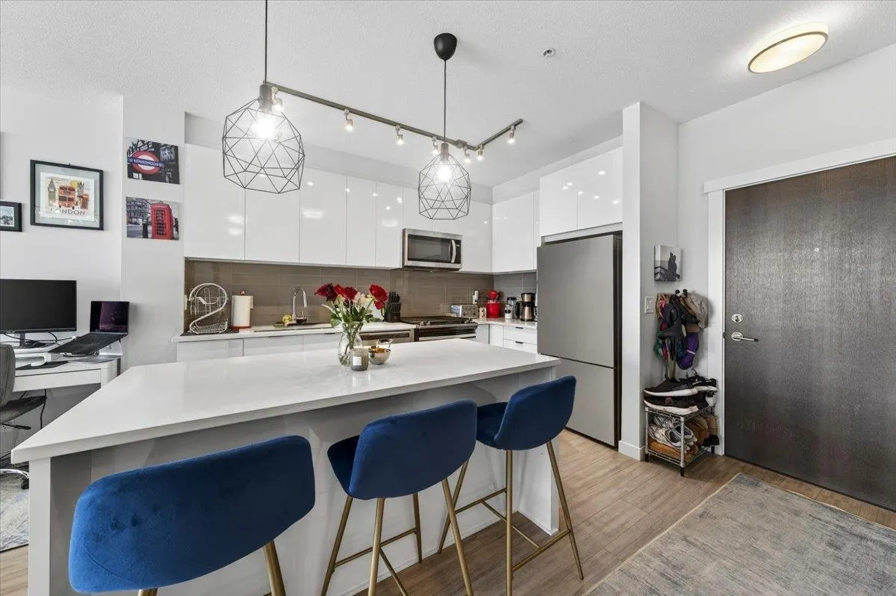
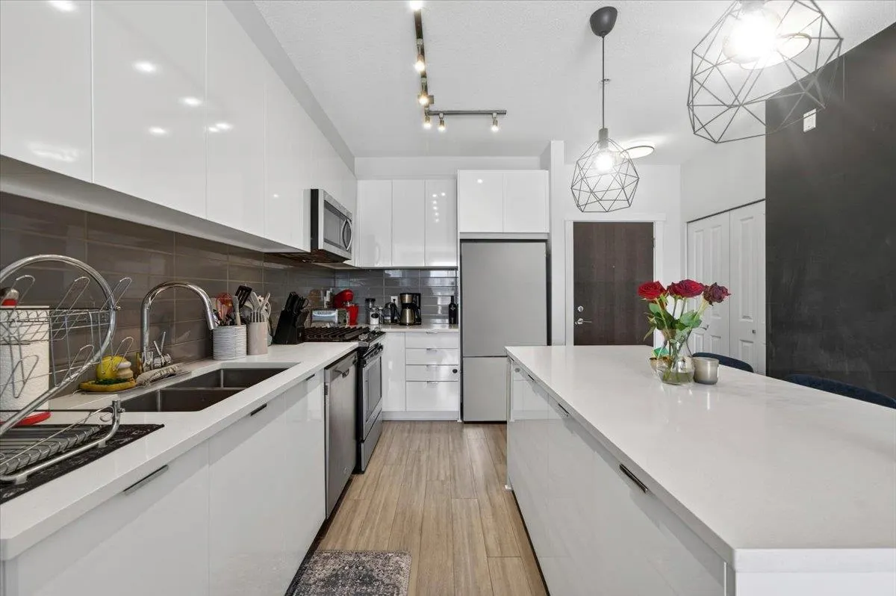
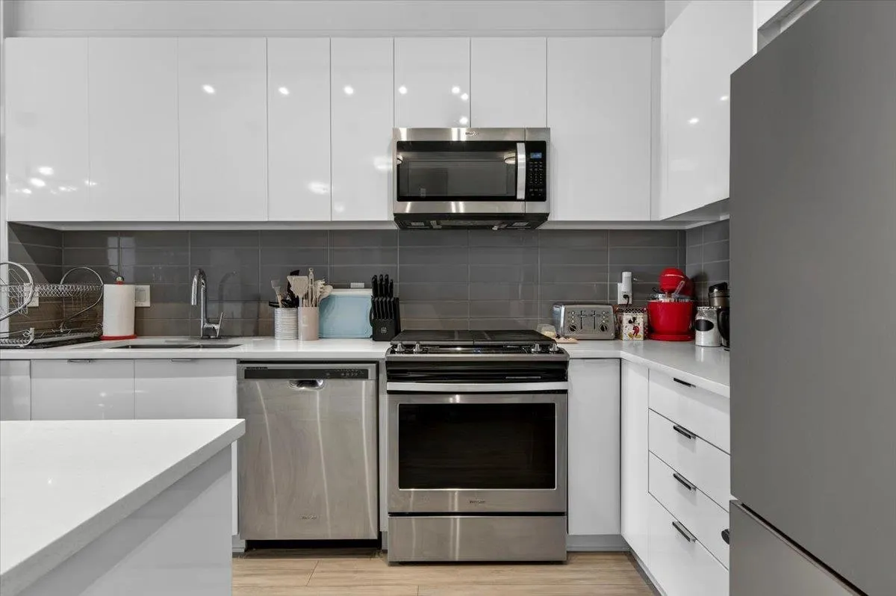
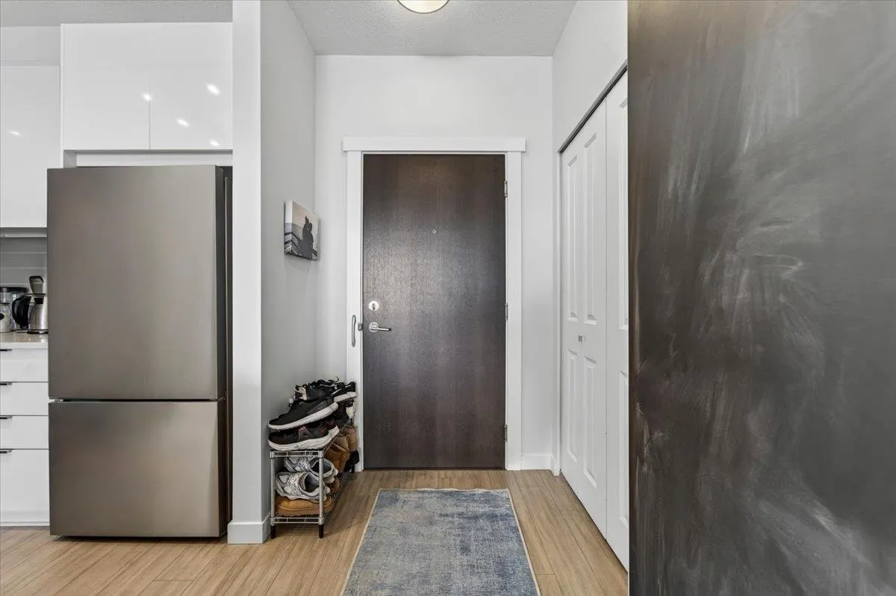
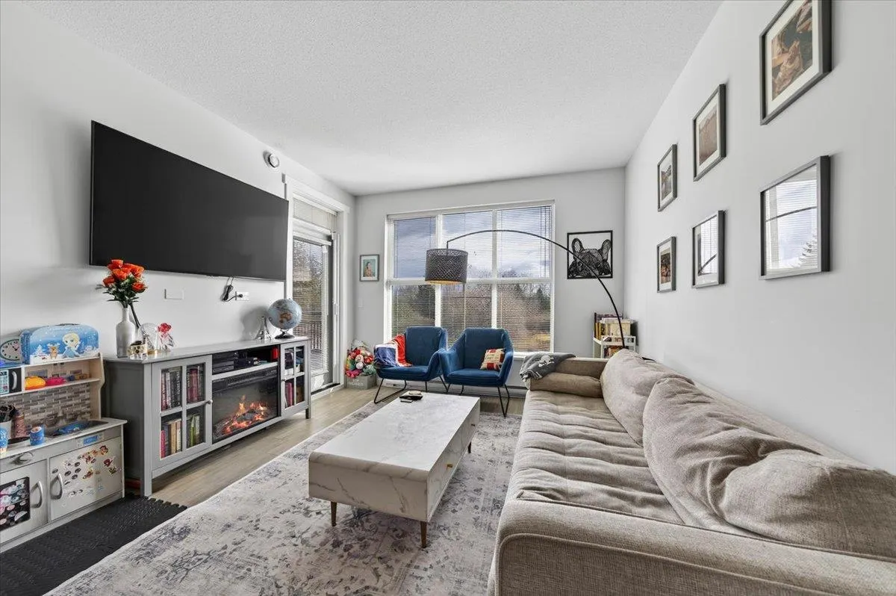
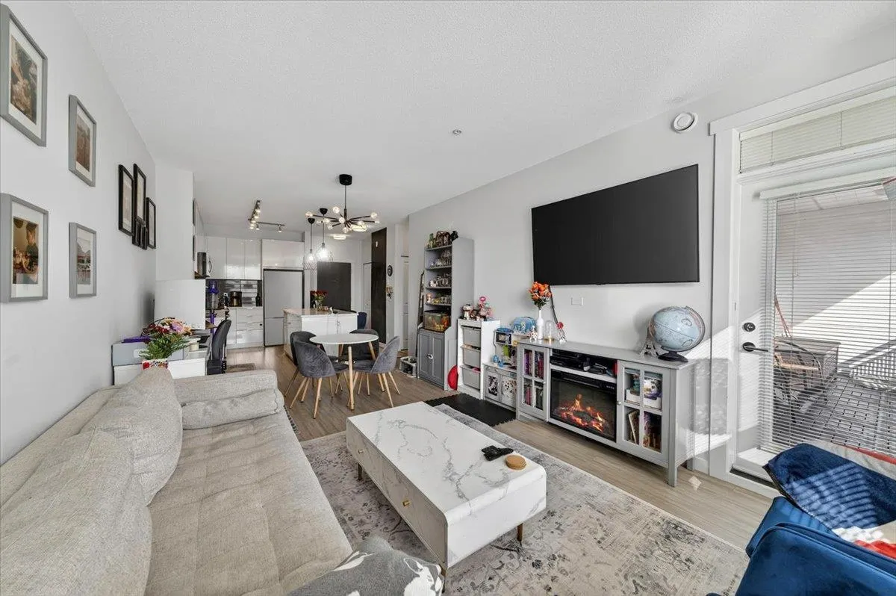
Welcome to Union Park at Willoughby Heights! This 2 Bed, 2 Bath, 838sq.ft east facing unit receives all the wonderful morning light. This Polygon build features a gourmet kitchen w/ quartz countertops, S/S appliances, a gas range, & large island perfect providing ample space for meal prep, crafts or visiting! Centrally located, you are almost walking distance to anything you would ever need - parks, shopping, transit, schools, restaurants, etc. The list goes on! And if you don't feel like leaving your home, this complex has resort-like amenities that will keep you more than busy! Outdoor Pool, indoor basketball court, 2 music rooms, amazing gym space, multiple community rooms, a fireside lounge, outdoor BBQ terrace, community garden & more.

Property Details

Amenities & Utilities

In Unit

Full Property Details

Interior

Bedrooms
2
Washrooms
2
Square Footage
838 sqft
Basement
None
Heating Type
Baseboard,Electric
Kitchens
1
Floor Finish
Laminate,Wall/Wall/Mixed
Den
No

Exterior

Waterfront
No
Parking Spaces
2
Total Parking Spaces
-
Garage Spaces
-
Zoning
CD-123
Roof
Torch On

Building Description

Property Type
Multi Family,Residential Attached
Home Type
Condo
Subtype
Apartment/Condo
Year Built
2021
Exterior
Frame Wood,Brick (Exterior),Mixed (Exterior)
Water Supply
Public
No. Floor Levels
1
Pets Allowed
Cats OK,Dogs OK,Yes With Restrictions

Community

Community
Willoughby Heights
Area Code
Langley

Taxes & Fees

Taxes
$2,166.50 /yr
Tax Year
2026
Maintenance Fee
$463.24 /mo

Other

Pets
Cats OK,Dogs OK,Yes With Restrictions

Room Types

Room Dimensions Area Description
Foyer 4'10 x 5'2 24.97 sqft -
Kitchen 11'3 x 11'11 134.06 sqft -
Dining Room 7'8 x 11'5 87.53 sqft -
Living Room 11'4 x 11'5 129.39 sqft -
Bedroom 11'7 x 8'3 95.56 sqft -
Primary Bedroom 15'2 x 9'1 137.76 sqft -
Walk-In Closet 4'2 x 4'4 18.06 sqft -
Jess Kuang
Jess Kuang
Sutton Group - 1st West Realty
Listed by Aeron McKie PREC*
32 days on site
Listing Broker
Royal LePage Elite West
Courtesy
Royal LePage Elite West

Similar homes for sale in Langley

Explore Langley

This representation is based in whole or in part on data generated by the Chilliwack & District Real Estate Board, Fraser Valley Real Estate Board or Greater Vancouver REALTORS® which assumes no responsibility for its accuracy. Copyright 2026 by the Greater Vancouver REALTORS®, Fraser Valley Real Estate Board, Chilliwack and District Real Estate Board, and BC Northern Real Estate Board. All Rights Reserved.
Powered by AgentLocator







