
572 E 16th Avenue, Vancouver
1 / 29
For Sale
$1,489,000
3 bd · 3 ba · 1,295 sq ft

572 E 16th Avenue, Vancouver V5T 2V2

MLS®# R3174682

Est. mortgage
$5,649/mo
Property taxes $4,839.04/yr

About This Home

Property Type
Townhome, Half Duplex
Parking
1 garage, 1 parking
MLS #
R3174682
Size
1295 sqft
Basement
None
Tax
$4,839.04 /yr
Year Built
2016
Maintenance Fee
$ 0 /mo
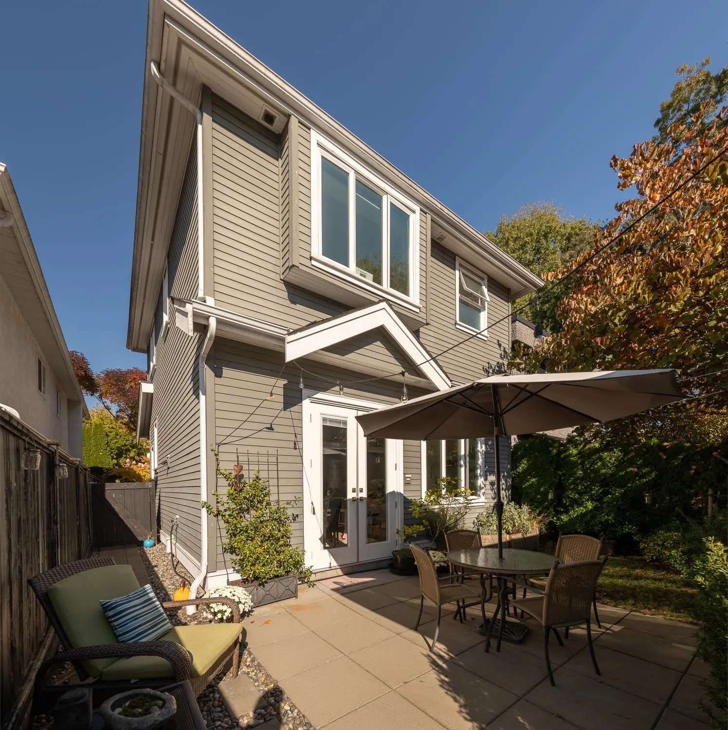
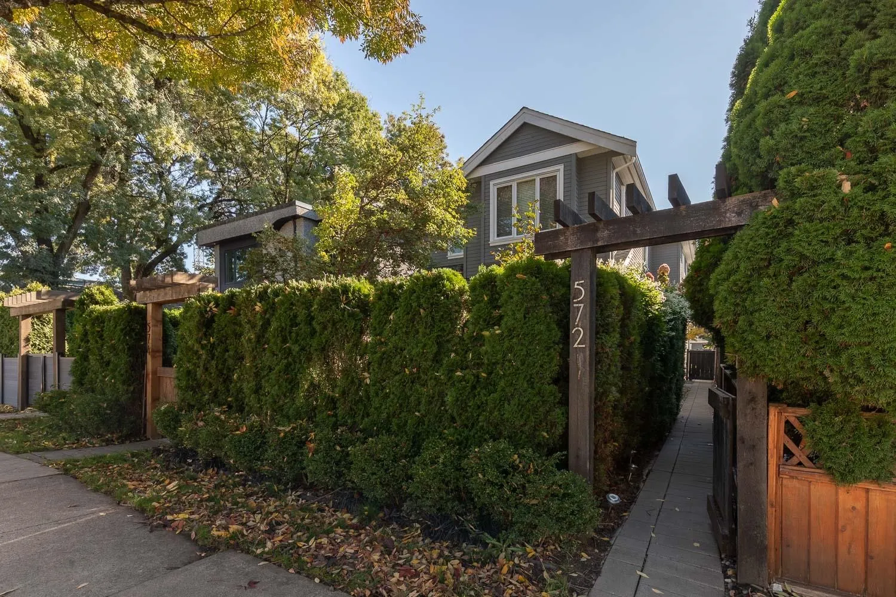
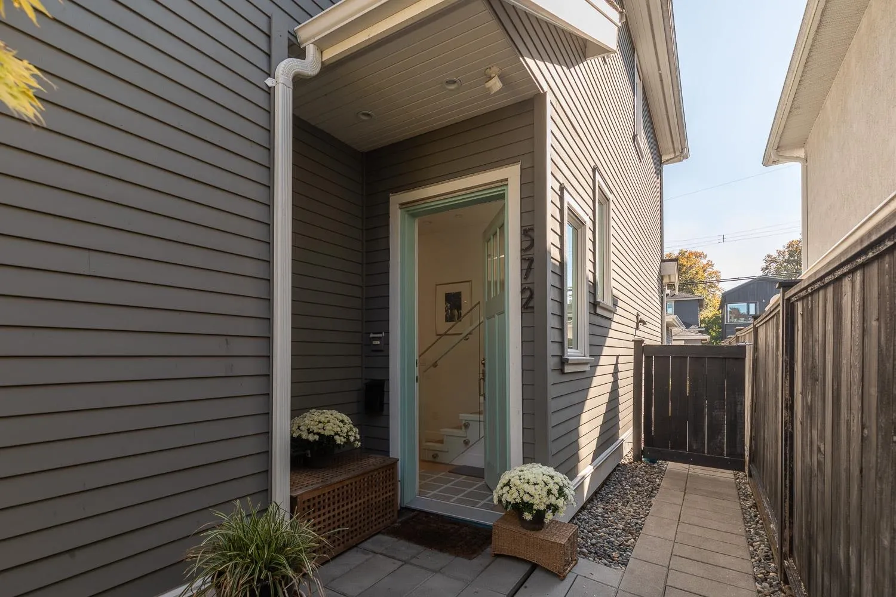
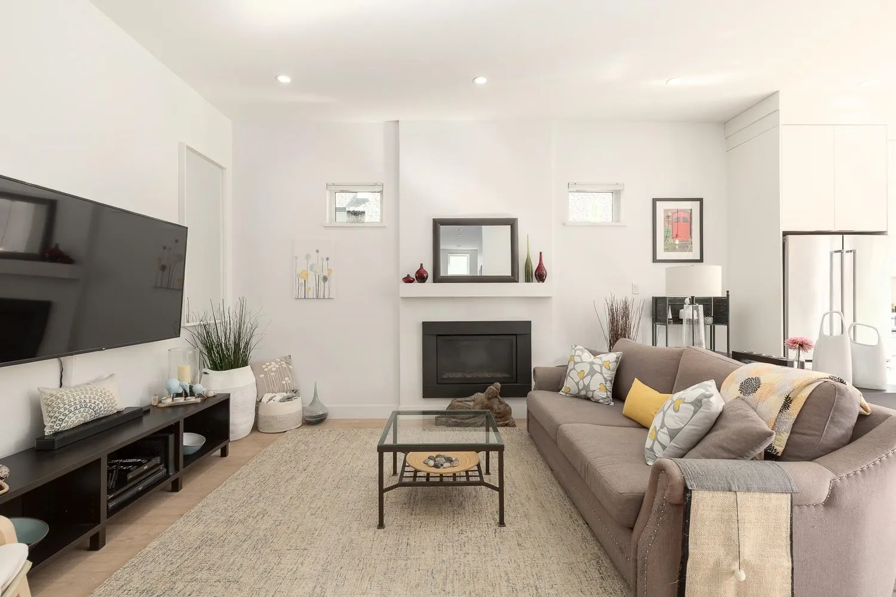
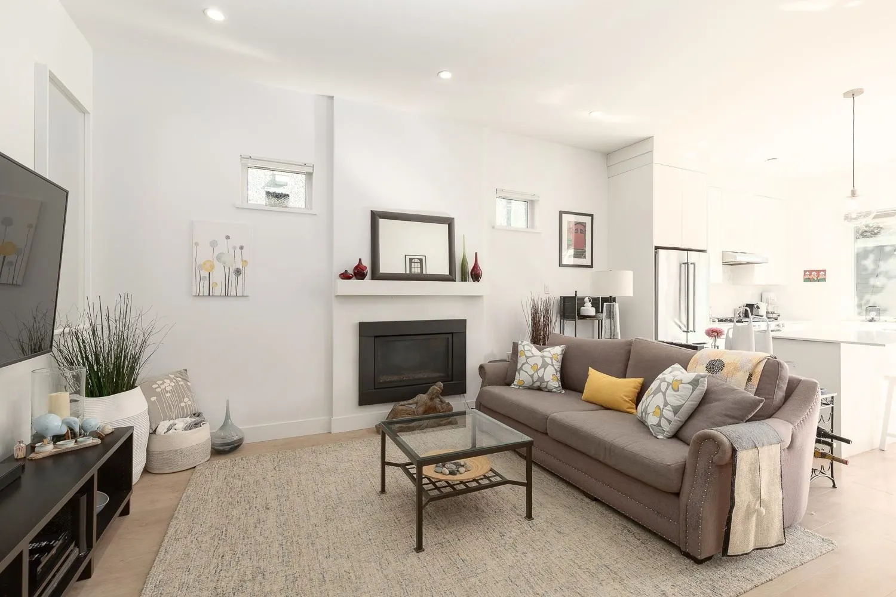
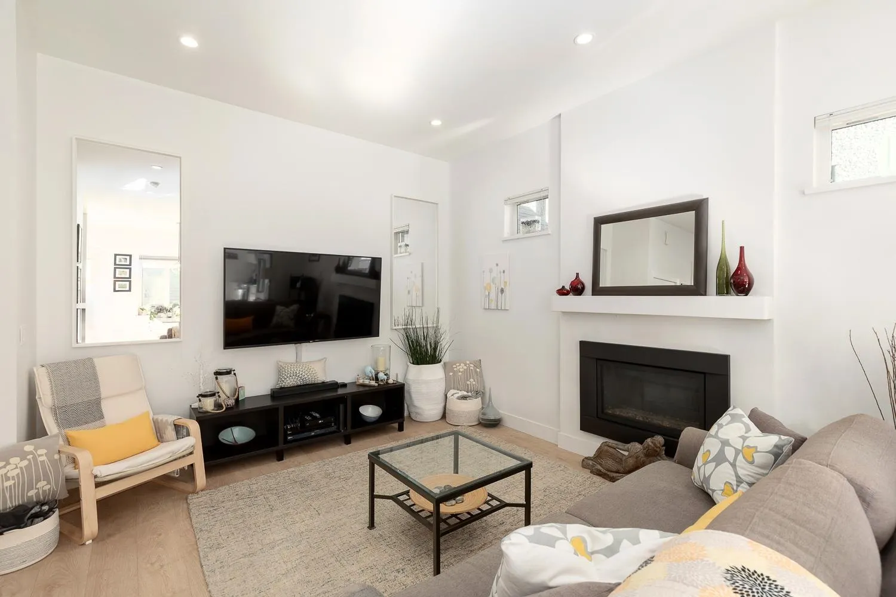
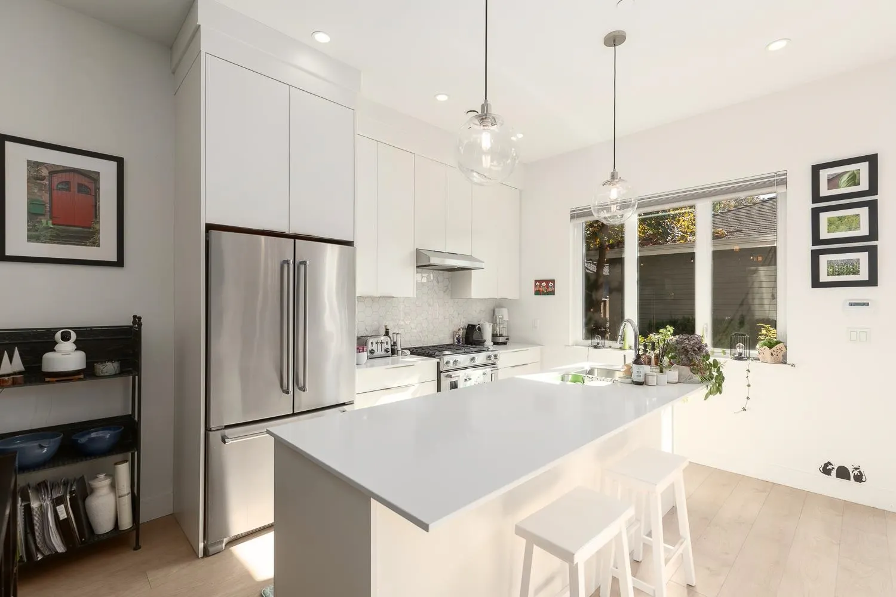
Welcome to this stunning back half duplex, custom-built for the owner by Mercia Construction. Located between Main and Fraser Street, this two level home offers 1300 square feet of thoughtfully designed living space. The main floor features 10' ceilings, with a spacious living room anchored by the gas fireplace. Bright kitchen overlooks the yard and garden with a large island, bar seating and high-end appliances; including a gas range. French doors off the dining room open to a private, south-facing yard and patio with gas hook-up. Upstairs: 3 bedrooms, 2 full bathrooms & laundry. Quality-built in 2016 with radiant in-floor heating throughout. Detached single car garage. Fantastic location close to transit & steps from some of the city's top dining & cafes along Fraser, Main St & Kingsway.

Property Details

Full Property Details

Interior

Bedrooms
3
Washrooms
3
Square Footage
1295 sqft
Basement
None
Heating Type
Radiant
Kitchens
1
Floor Finish
Laminate,Tile
Den
No

Exterior

Waterfront
No
Parking Spaces
1
Total Parking Spaces
-
Garage Spaces
1
Zoning
RES
Roof
Asphalt

Building Description

Property Type
Duplex,Residential Attached
Home Type
Townhome
Subtype
Half Duplex
Year Built
2016
Exterior
Frame Wood,Glass (Exterior),Fibre Cement (Exterior),Wood Siding
Water Supply
Public
No. Floor Levels
2

Community

Community
Fraser VE
Area Code
Vancouver East

Taxes & Fees

Taxes
$4,839.04 /yr
Tax Year
2026
Maintenance Fee
$ 0 /mo

Other

Virtual Tour Link

Room Types

Room Dimensions Area Description
Foyer 3'8 x 8'8 31.78 sqft -
Living Room 11'10 x 16'7 196.24 sqft -
Kitchen 8'4 x 11'2 93.06 sqft -
Dining Room 9'10 x 12'2 119.64 sqft -
Bedroom 9'11 x 12'10 127.26 sqft -
Bedroom 8'11 x 9'10 87.68 sqft -
Bedroom 8'10 x 9'1 80.24 sqft -
Jess Kuang
Jess Kuang
Sutton Group - 1st West Realty
Listed by Philip Watkinson PREC*
28 days on site
Listing Broker
RE/MAX Crest Realty
Courtesy
RE/MAX Crest Realty

Similar homes for sale in Vancouver

Explore Vancouver

This representation is based in whole or in part on data generated by the Chilliwack & District Real Estate Board, Fraser Valley Real Estate Board or Greater Vancouver REALTORS® which assumes no responsibility for its accuracy. Copyright 2026 by the Greater Vancouver REALTORS®, Fraser Valley Real Estate Board, Chilliwack and District Real Estate Board, and BC Northern Real Estate Board. All Rights Reserved.
Powered by AgentLocator






