
4211 Bayview Street #107, Richmond
1 / 39
For Sale
$979,000
2 bd · 2 ba · 1,238 sq ft

4211 Bayview Street #107, Richmond V7E 6T6

MLS®# R3174658

Est. mortgage
$3,714/mo
Property taxes $3,655/yr

About This Home

Property Type
Condo, Apartment/Condo, Ground Level Unit
Parking
1 parking
MLS #
R3174658
Size
1238 sqft
Basement
None
Tax
$3,655 /yr
Year Built
2005
Maintenance Fee
$776 /mo
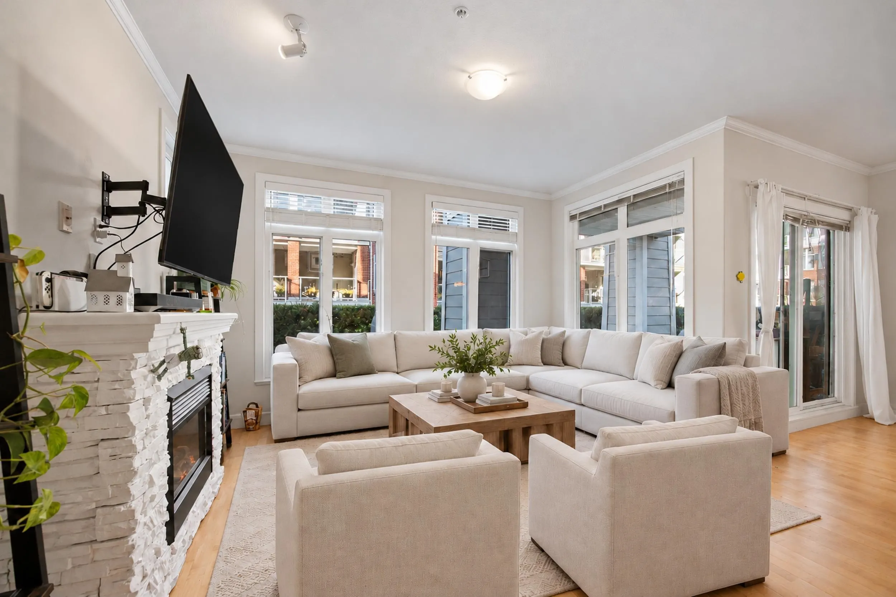
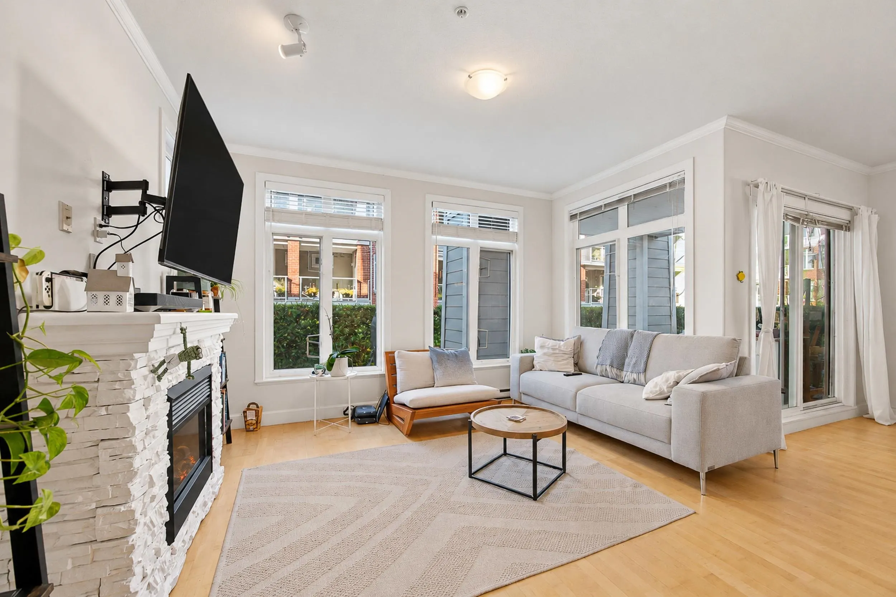
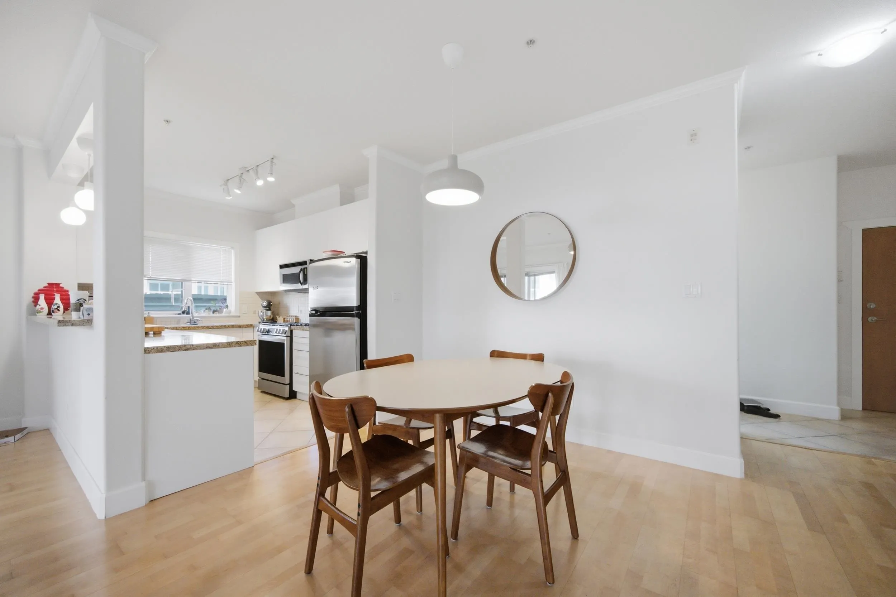
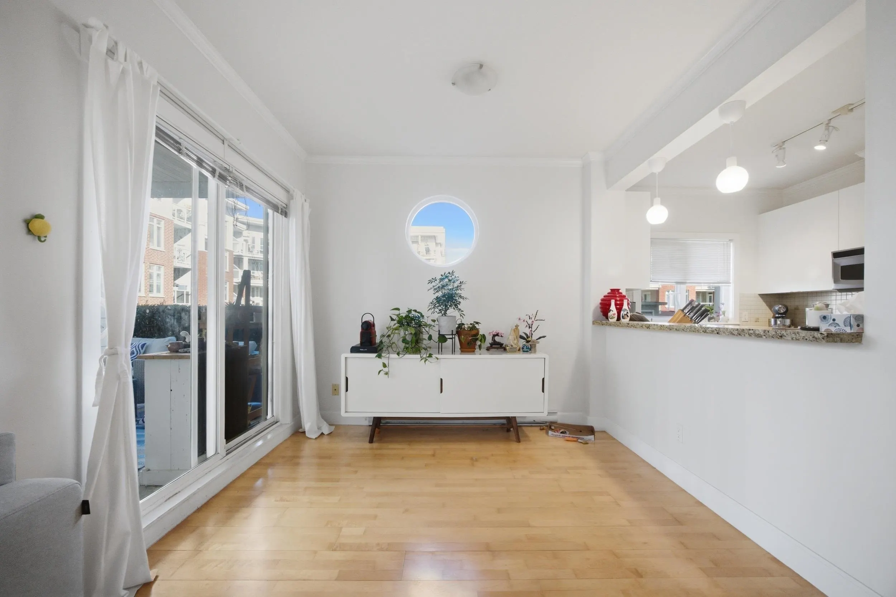
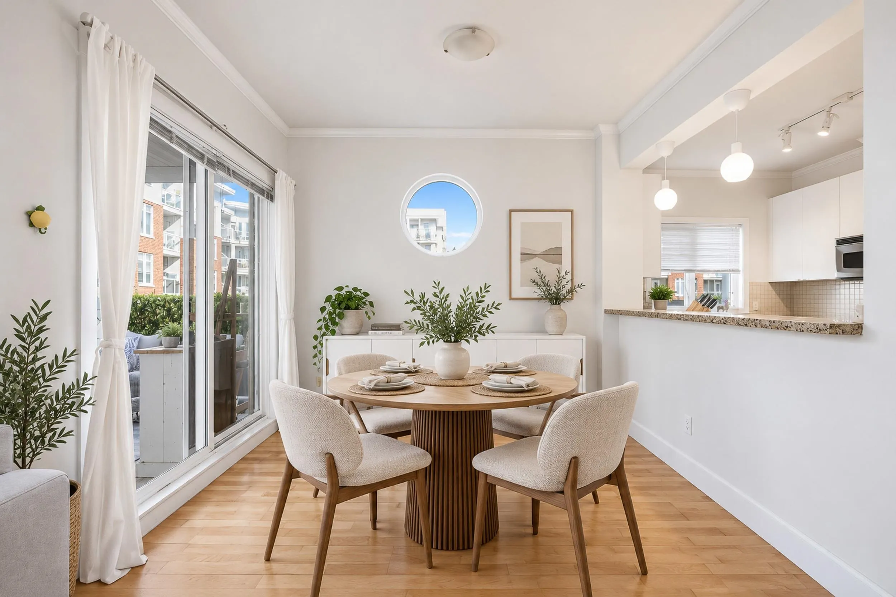
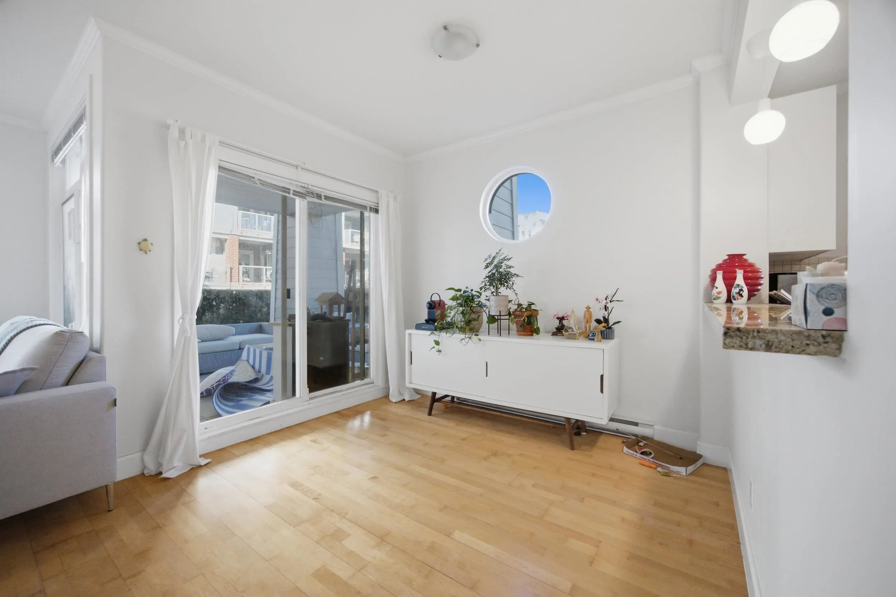
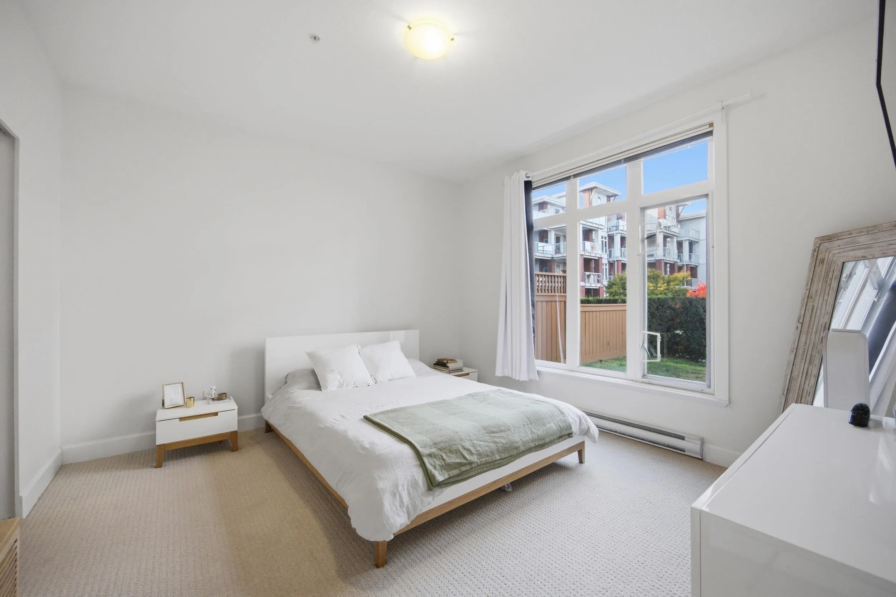
Rarely available West facing garden-level corner home, PERFECT FOR DOWNSIZING SENIORS seeking a relaxed, laid-back lifestyle, and young families will love it too! Set at The Village, steps from the Steveston waterfront, this spacious 2 bed, 2 bath plus den offers 1,238 sq ft on one level with high ceilings, granite counters and a breakfast bar. Step out to a large covered patio and large private green space with room for a garden, a BBQ and lawn games. Stroll the flat boardwalk to Fisherman's Wharf to buy the day's catch right off the boats, then on to family-run restaurants, cafes and shops in the Village. Quiet, friendly and peaceful. Clubhouse, gym and guest suites. Pets and rentals allowed. WATCH THE VIDEO ONLINE FOR THE FULL PICTURE. *OPEN HOUSE SUNDAY, NOV 1st, 2-4 PM*

Property Details

Amenities & Utilities

In Unit

Full Property Details

Interior

Bedrooms
2
Washrooms
2
Square Footage
1238 sqft
Basement
None
Heating Type
Baseboard,Electric
Kitchens
1
Floor Finish
Hardwood,Mixed,Carpet
Den
Yes

Exterior

Waterfront
Yes
Parking Spaces
1
Total Parking Spaces
-
Garage Spaces
-
Zoning
ZLR12
Roof
Other

Building Description

Style
Ground Level Unit
Property Type
Multi Family,Residential Attached
Home Type
Condo
Subtype
Apartment/Condo
Year Built
2005
Exterior
Frame Wood,Brick (Exterior),Fibre Cement (Exterior)
Water Supply
Public
No. Floor Levels
0
Pets Allowed
Yes With Restrictions

Community

Community
Steveston South
Area Code
Richmond

Taxes & Fees

Taxes
$3,655 /yr
Tax Year
2025
Maintenance Fee
$776 /mo

Other

Virtual Tour Link
Pets
Yes With Restrictions

Room Types

Room Dimensions Area Description
Foyer 14'1 x 6'5 90.37 sqft -
Den 9'3 x 6'10 63.21 sqft -
Bedroom 10'1 x 9'11 99.99 sqft -
Primary Bedroom 12'12 x 12'10 166.83 sqft -
Walk-In Closet 4'11 x 8'2 40.15 sqft -
Kitchen 8'1 x 10'7 85.55 sqft -
Dining Room 8'6 x 12'8 107.67 sqft -
Eating Area 8'4 x 9'11 82.64 sqft -
Living Room 17'1 x 13'8 233.47 sqft -
Patio 11'11 x 12'1 143.99 sqft -
Jess Kuang
Jess Kuang
Sutton Group - 1st West Realty
Listed by Michael Gibson PREC*
32 days on site
Listing Broker
Real Broker
Courtesy
Real Broker

Similar homes for sale in Richmond

Explore Richmond

This representation is based in whole or in part on data generated by the Chilliwack & District Real Estate Board, Fraser Valley Real Estate Board or Greater Vancouver REALTORS® which assumes no responsibility for its accuracy. Copyright 2026 by the Greater Vancouver REALTORS®, Fraser Valley Real Estate Board, Chilliwack and District Real Estate Board, and BC Northern Real Estate Board. All Rights Reserved.
Powered by AgentLocator







