
8415 Granville Street #1001, Vancouver
1 / 3
For Sale
$1,299,999
3 bd · 2 ba · 958 sq ft

8415 Granville Street #1001, Vancouver V6P 0M2

MLS®# R3174652

Est. mortgage
$4,932/mo
Property taxes $3,989.63/yr

About This Home

Property Type
Condo, Apartment/Condo, Penthouse
Parking
2 parking
MLS #
R3174652
Size
958 sqft
Basement
None
Tax
$3,989.63 /yr
Year Built
2025
Maintenance Fee
$583.29 /mo
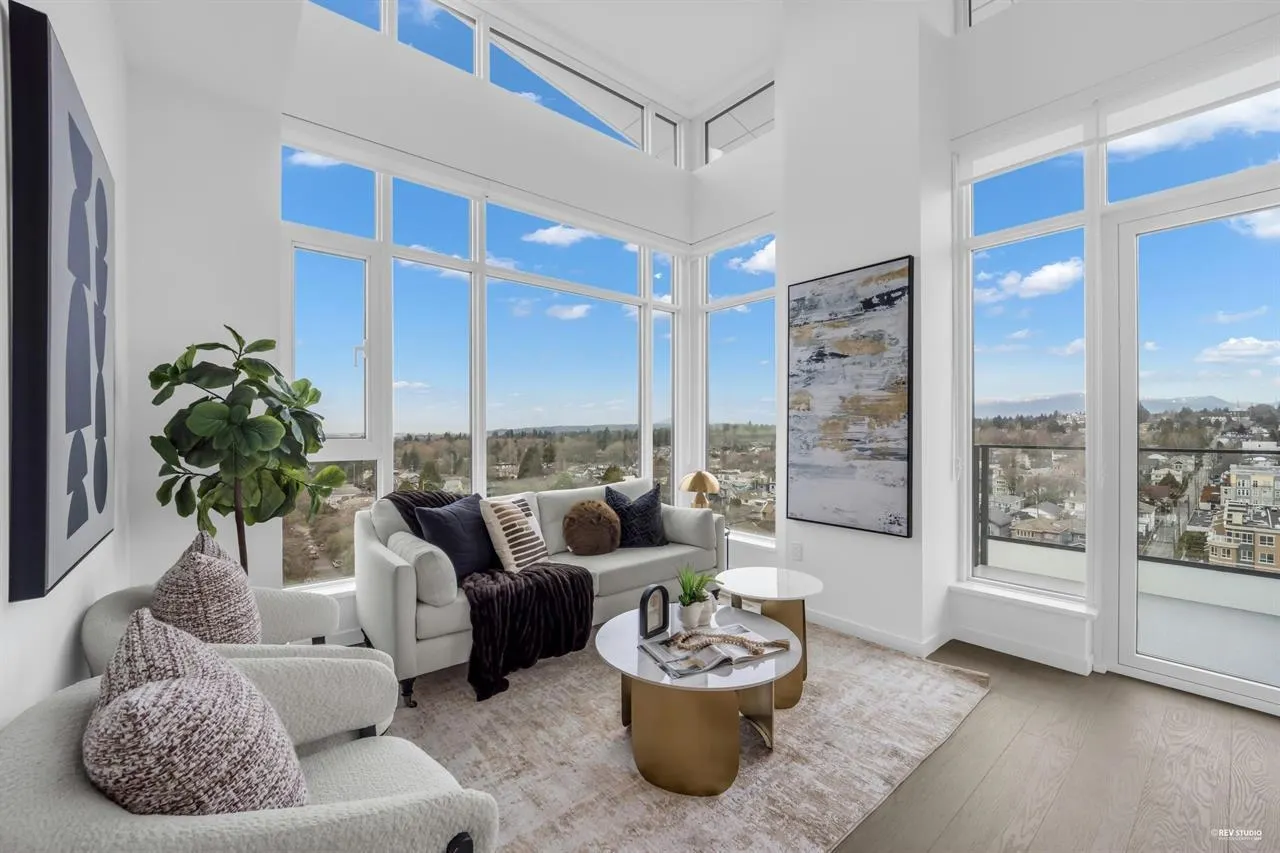
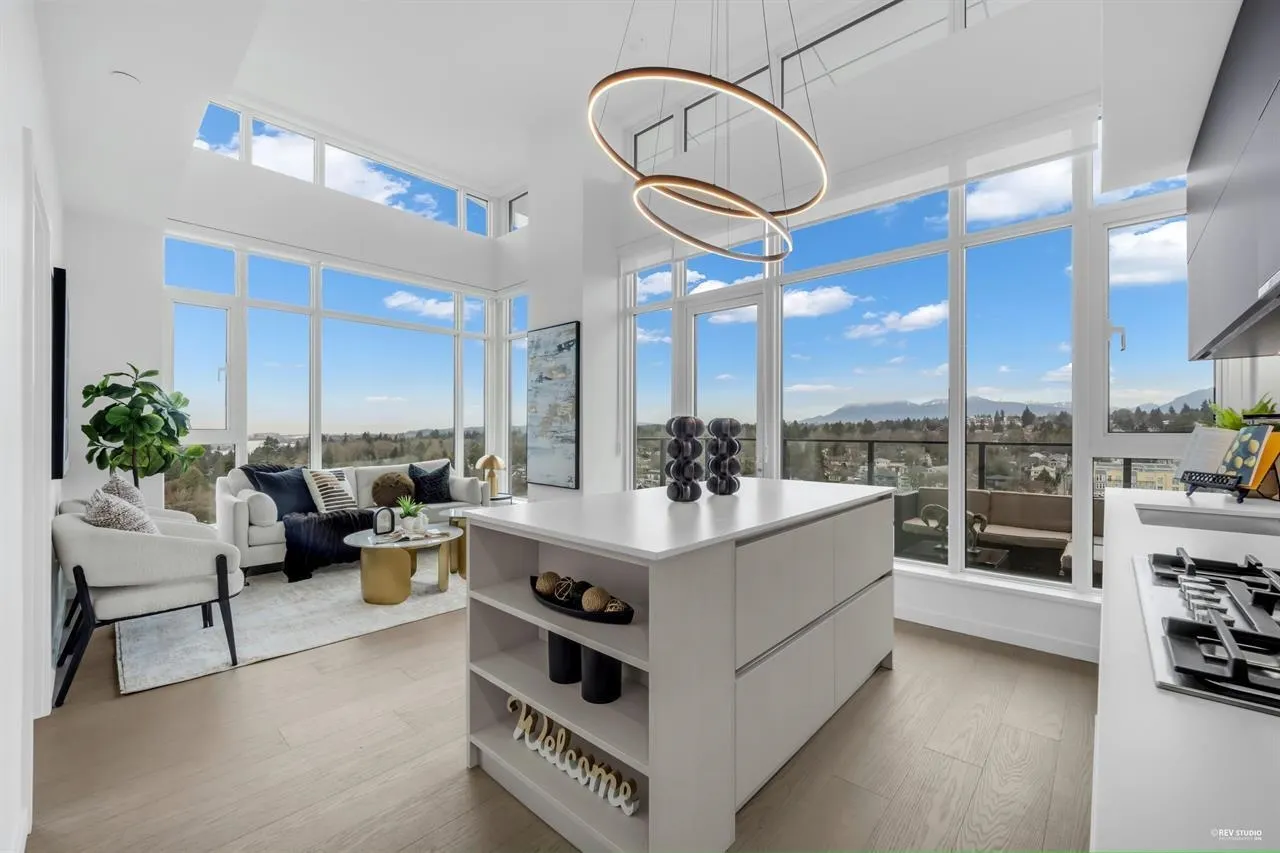
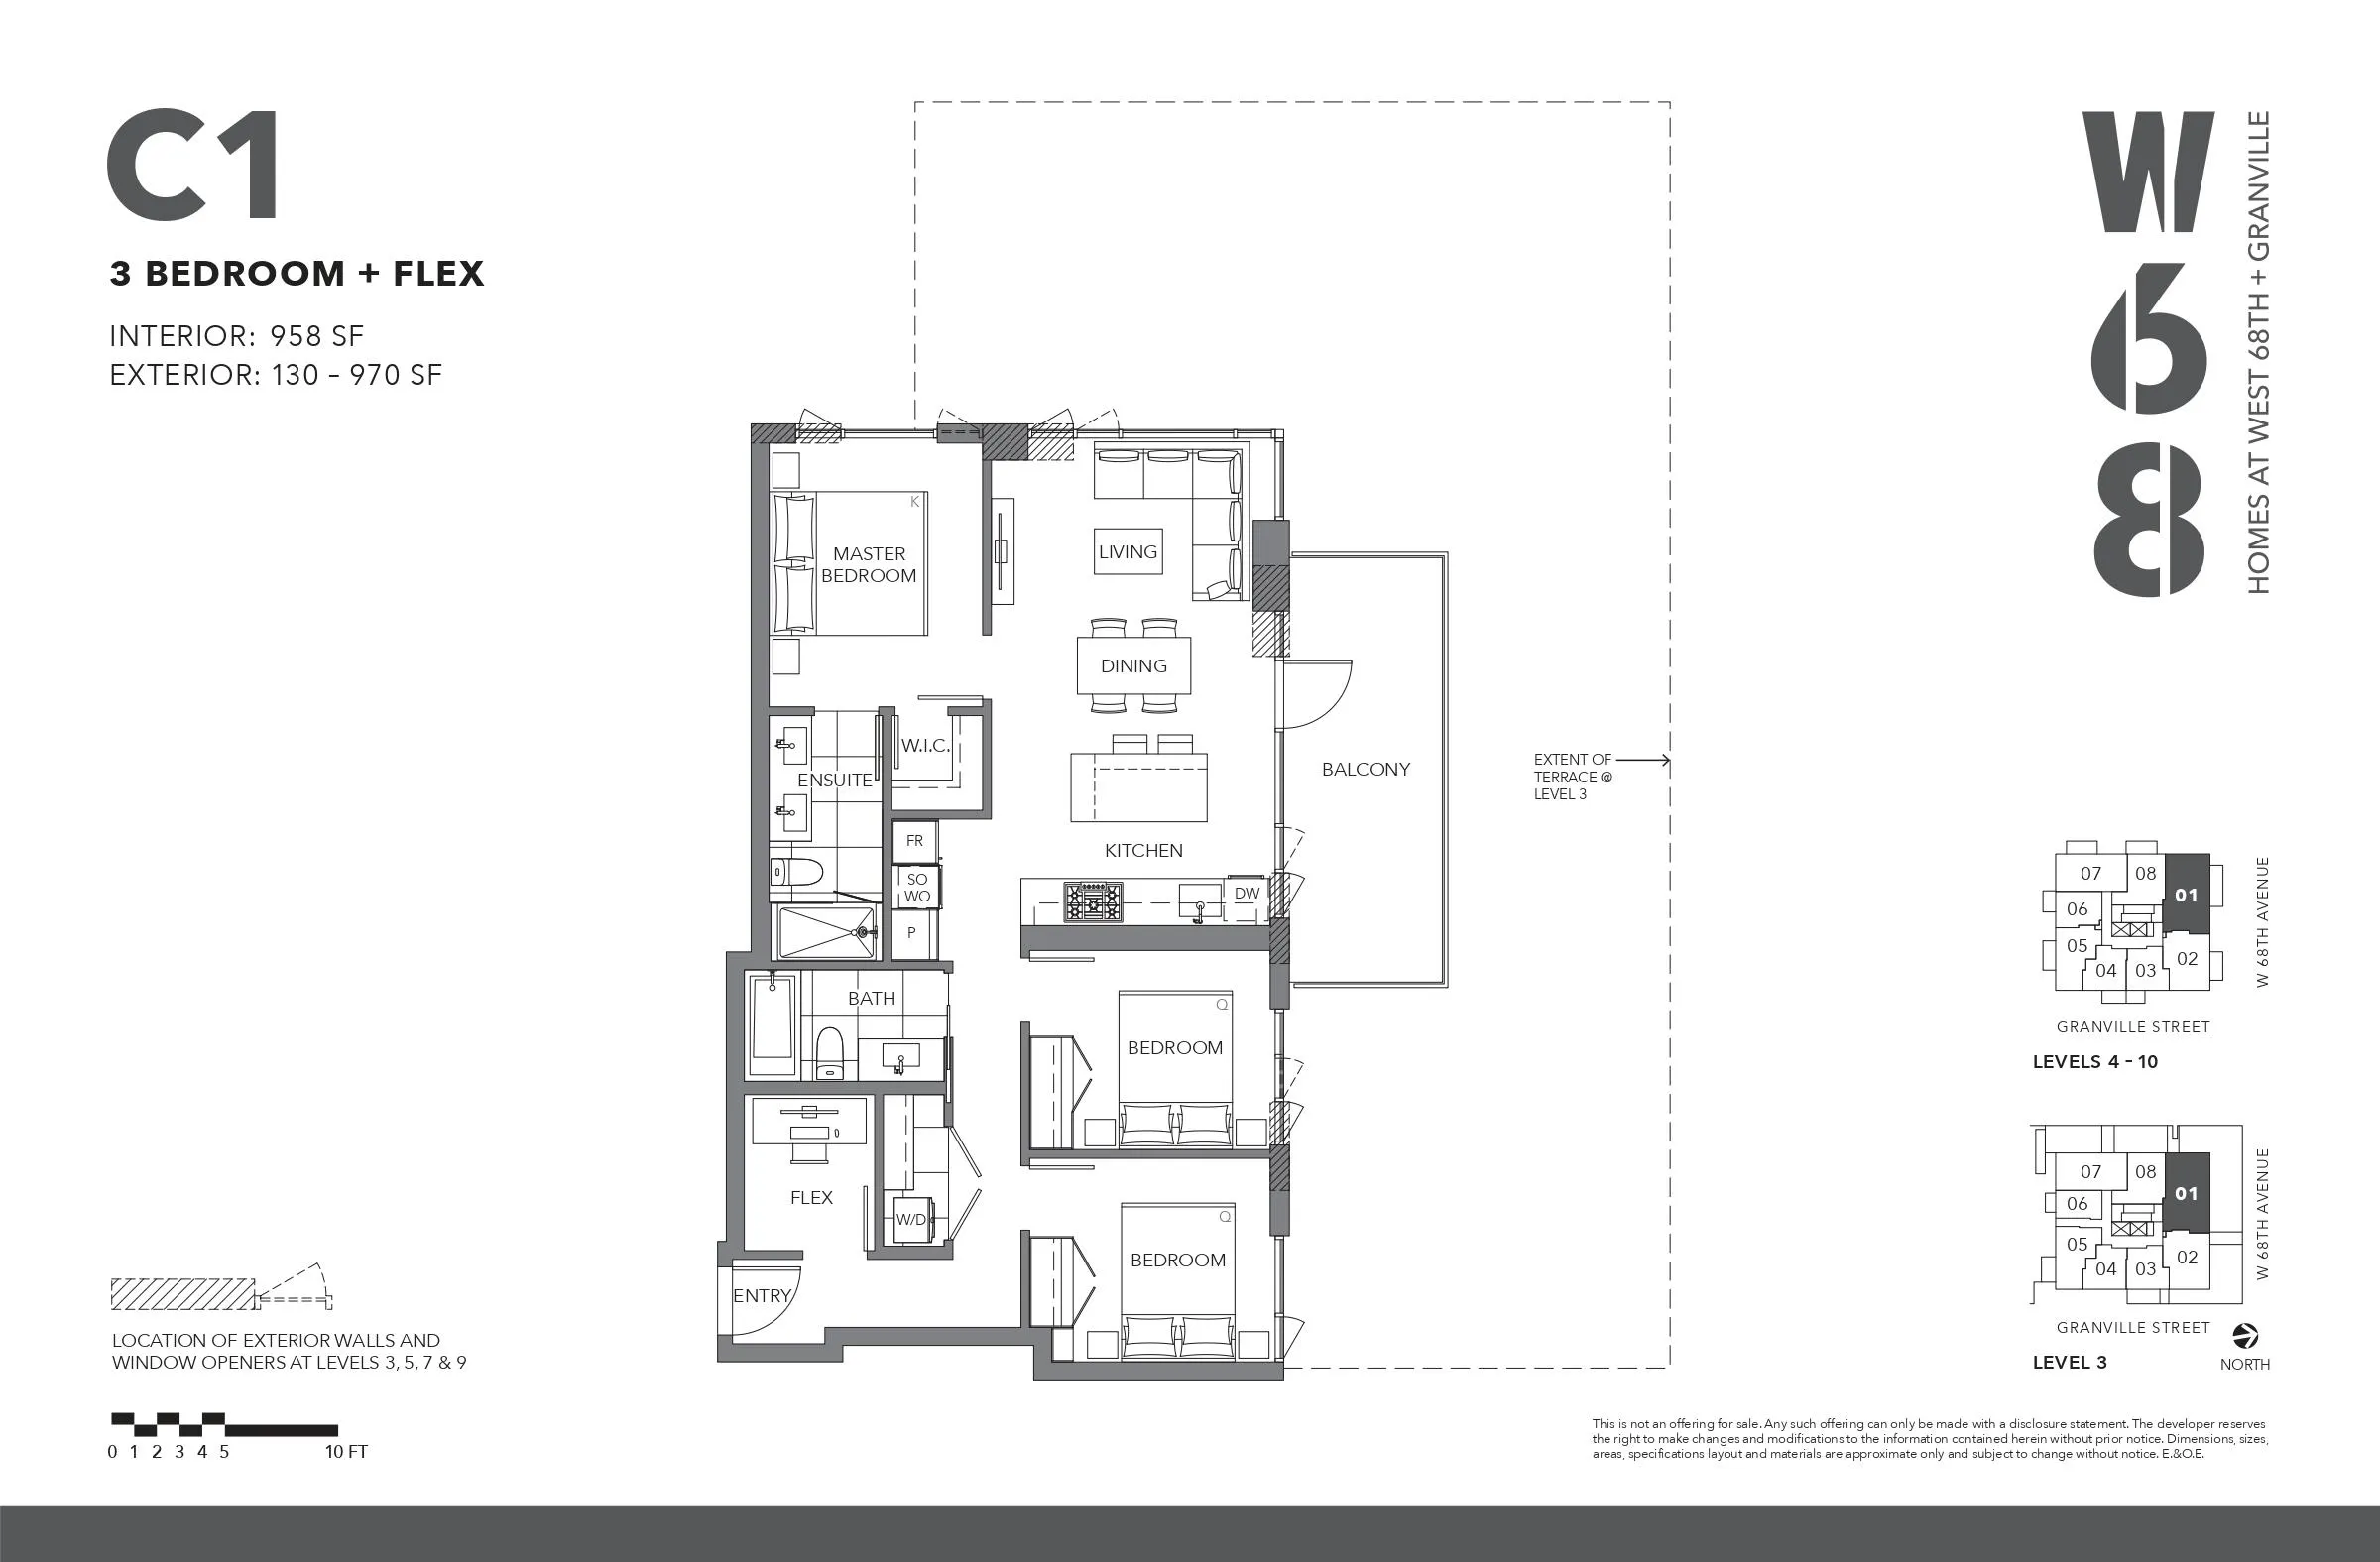
Introducing the crown jewel of W68! This one-of-a-kind 3-bedroom + 2-den, 2-bathroom residence offers an exceptional living experience with unobstructed panoramic views of the city, mountains, and water. Watch airplanes take off and land against a spectacular skyline, all from the comfort of your own home. Soaring 14-foot ceilings create an incredible sense of space while inviting an abundance of natural light throughout. With a versatile den, this thoughtfully designed home offers the flexibility to live, work, and entertain. Complete with 2 parking stalls and 1 storage locker. A truly rare opportunity to own one of W68's most distinctive residences. OPEN HOUSE this Sunday 12-2PM

Property Details

Full Property Details

Interior

Bedrooms
3
Washrooms
2
Square Footage
958 sqft
Basement
None
Heating Type
Forced Air
Kitchens
1
Den
Yes

Exterior

Waterfront
No
Parking Spaces
2
Total Parking Spaces
-
Garage Spaces
-
Zoning
CD
Roof
Torch On

Building Description

Style
Penthouse
Property Type
Multi Family,Residential Attached
Home Type
Condo
Subtype
Apartment/Condo
Year Built
2025
Exterior
Concrete,Mixed (Exterior)
Water Supply
Public
No. Floor Levels
1
Pets Allowed
Cats OK,Dogs OK,Number Limit (Two),Yes With Restrictions

Community

Community
S.W. Marine
Area Code
Vancouver West

Taxes & Fees

Taxes
$3,989.63 /yr
Tax Year
2026
Maintenance Fee
$583.29 /mo

Other

Pets
Cats OK,Dogs OK,Number Limit (Two),Yes With Restrictions

Room Types

Room Dimensions Area Description
Living Room 7'2 x 10'7 75.85 sqft -
Kitchen 5'6 x 12'0 66 sqft -
Dining Room 6'1 x 12'0 73 sqft -
Primary Bedroom 11'4 x 9'4 105.78 sqft -
Bedroom 8'10 x 8'4 73.61 sqft -
Den 5'8 x 6'8 37.78 sqft -
Jess Kuang
Jess Kuang
Sutton Group - 1st West Realty
Listed by Matt Lee PREC*
32 days on site
Listing Broker
Rennie & Associates Realty Ltd.
Courtesy
Rennie & Associates Realty Ltd.

Similar homes for sale in Vancouver

Explore Vancouver

This representation is based in whole or in part on data generated by the Chilliwack & District Real Estate Board, Fraser Valley Real Estate Board or Greater Vancouver REALTORS® which assumes no responsibility for its accuracy. Copyright 2026 by the Greater Vancouver REALTORS®, Fraser Valley Real Estate Board, Chilliwack and District Real Estate Board, and BC Northern Real Estate Board. All Rights Reserved.
Powered by AgentLocator







