
6699 Dunblane Avenue #3503, Burnaby
1 / 38
For Sale
$1,088,000
2 bd · 2 ba · 928 sq ft

6699 Dunblane Avenue #3503, Burnaby V5H 0J8

MLS®# R3174631

Est. mortgage
$4,128/mo
Property taxes $3,535.74/yr

About This Home

Property Type
Condo, Apartment/Condo
Parking
2 parking
MLS #
R3174631
Size
928 sqft
Basement
None
Tax
$3,535.74 /yr
Year Built
2021
Maintenance Fee
$ 0 /mo
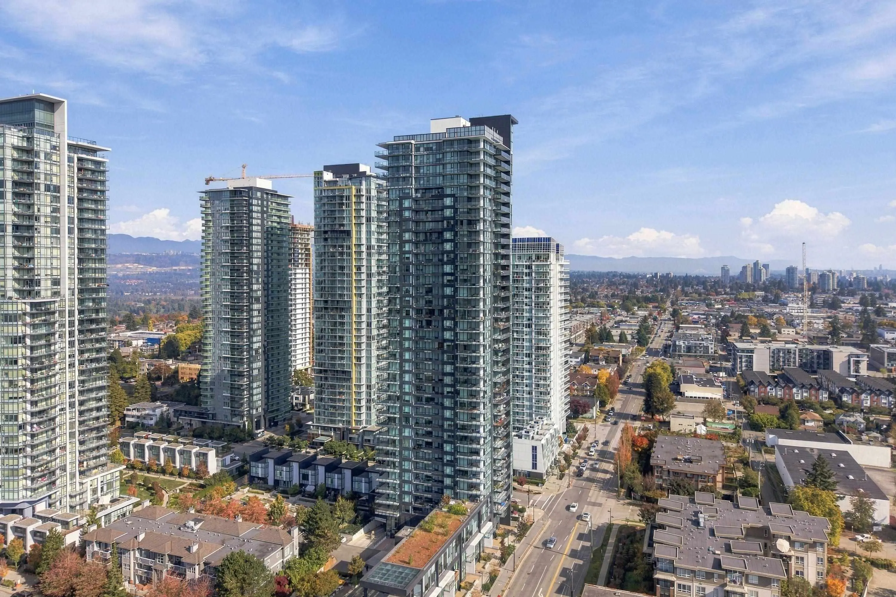
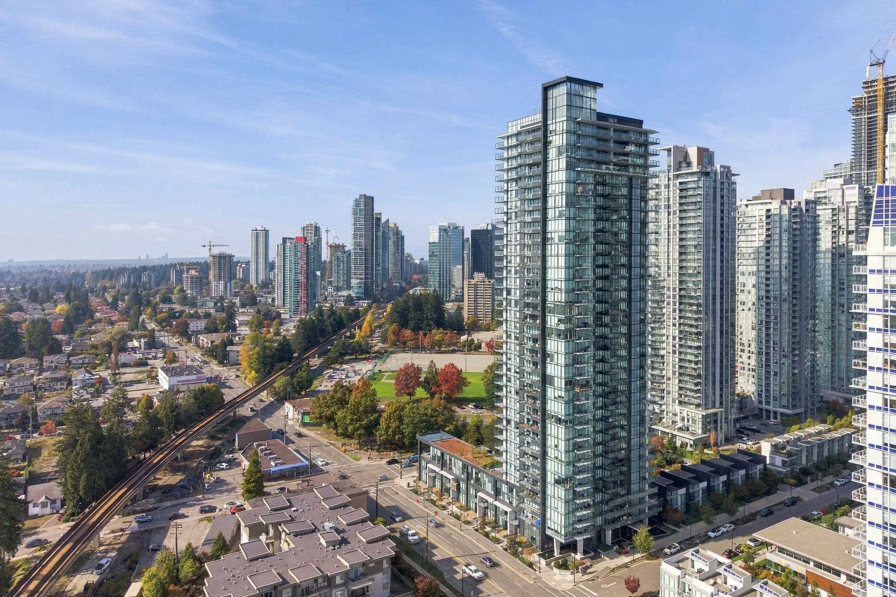
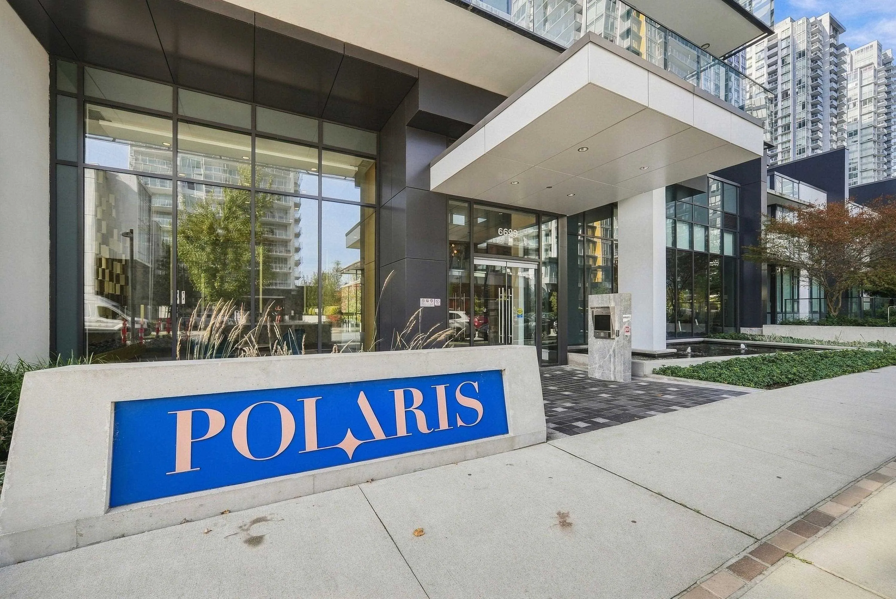
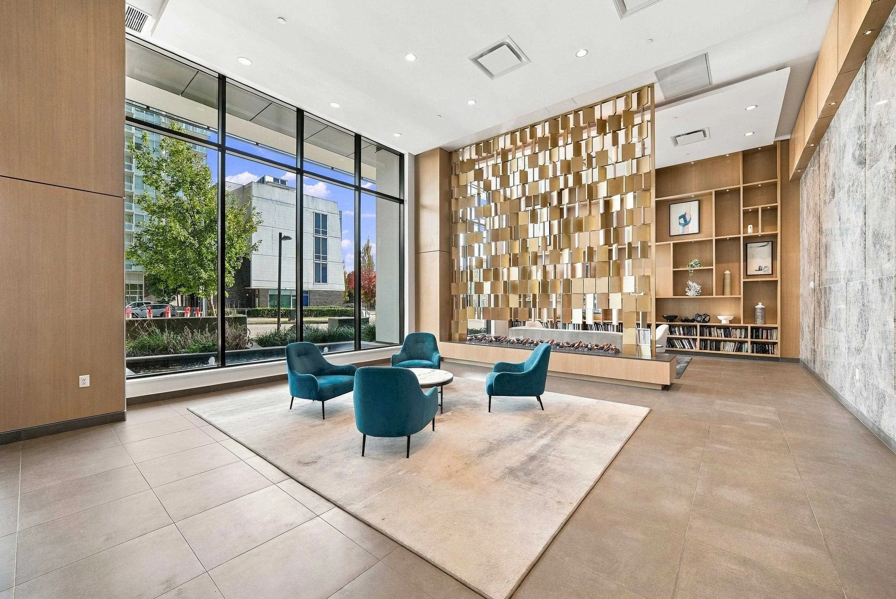
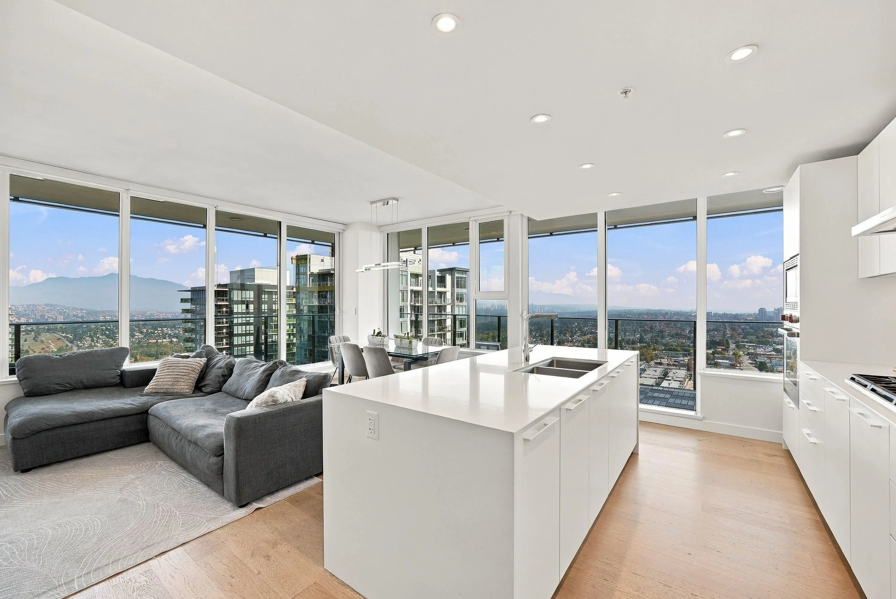
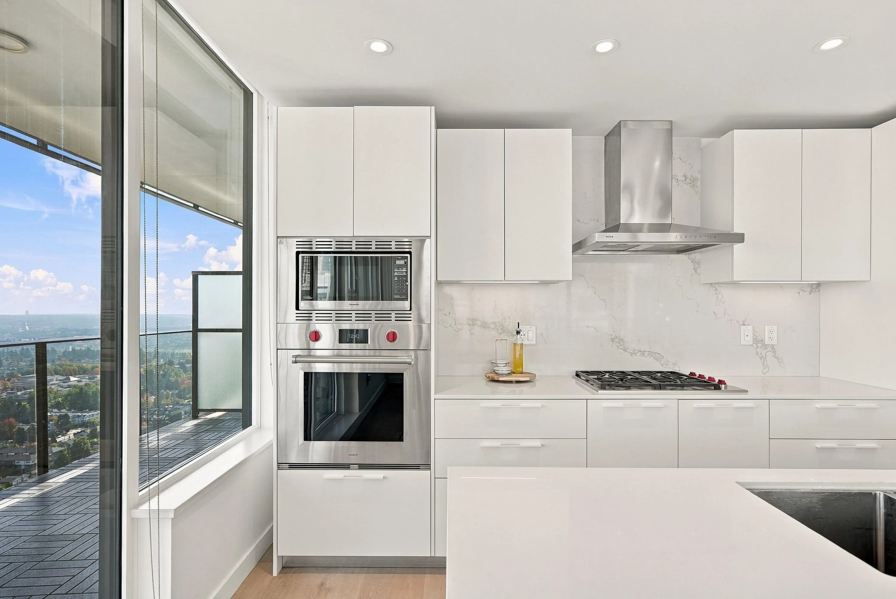
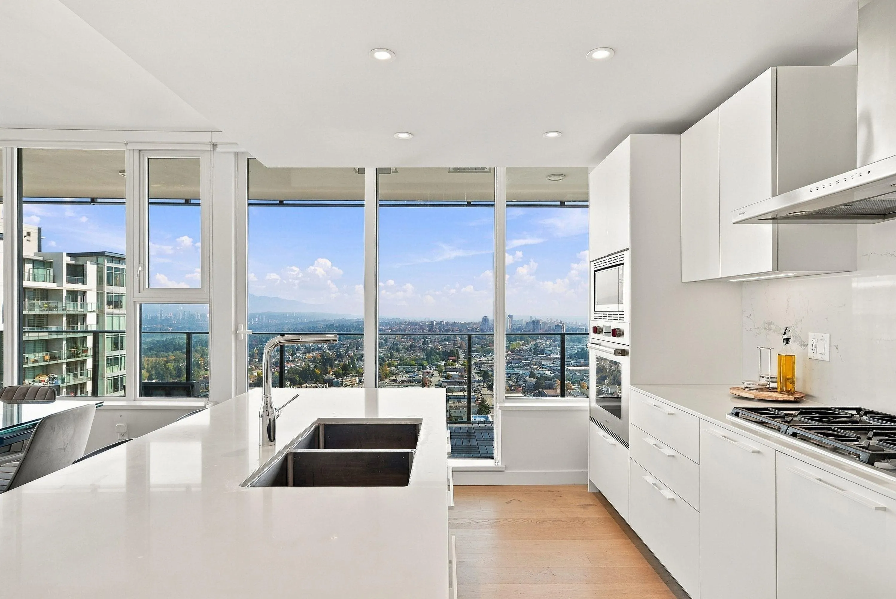
This subpenthouse suite is part of the "Executive Level" suites at Polaris Metrotown and boasts everything you would expect. You are welcomed with over 900 square feet of open concept living and luxurious styling . The gourmet kitchen features flat panel Italian-made cabinetry, top of the line Wolf, Miele and Subzero appliances, quartz countertops with waterfall edge . The bathrooms are spa inspired with floor to ceiling tiling, frameless glass shower paired with a rain showerhead . Sweeping panoramic views as far as the eye can see are enjoyed from everywhere , through windows spanning floor to ceiling and the grand wrap around patio covering North, East and South directions .

Property Details

Amenities & Utilities

In Unit

Full Property Details

Interior

Bedrooms
2
Washrooms
2
Square Footage
928 sqft
Basement
None
Heating Type
Forced Air
Kitchens
1
Den
No

Exterior

View
Panoramic City and Mountain
Waterfront
No
Parking Spaces
2
Total Parking Spaces
-
Garage Spaces
-
Zoning
RM5S
Roof
Other

Building Description

Property Type
Multi Family,Residential Attached
Home Type
Condo
Subtype
Apartment/Condo
Year Built
2021
Exterior
Concrete,Aluminum Siding,Concrete (Exterior),Glass (Exterior)
Water Supply
Public
No. Floor Levels
1
Pets Allowed
Yes With Restrictions

Community

Community
Metrotown
Area Code
Burnaby South

Taxes & Fees

Taxes
$3,535.74 /yr
Tax Year
2026
Maintenance Fee
$ 0 /mo

Other

Virtual Tour Link
Pets
Yes With Restrictions

Room Types

Room Dimensions Area Description
Foyer 3'9 x 11'1 41.56 sqft -
Kitchen 8'11 x 13'7 121.12 sqft -
Living Room 10'4 x 12'4 127.44 sqft -
Dining Room 7'5 x 12'4 91.47 sqft -
Primary Bedroom 9'5 x 11'7 109.08 sqft -
Bedroom 8'6 x 9'0 76.5 sqft -
Jess Kuang
Jess Kuang
Sutton Group - 1st West Realty
Listed by Bill Dritsas
32 days on site
Listing Broker
Stonehaus Realty Corp.
Courtesy
Stonehaus Realty Corp.

Similar homes for sale in Burnaby

Explore Burnaby

This representation is based in whole or in part on data generated by the Chilliwack & District Real Estate Board, Fraser Valley Real Estate Board or Greater Vancouver REALTORS® which assumes no responsibility for its accuracy. Copyright 2026 by the Greater Vancouver REALTORS®, Fraser Valley Real Estate Board, Chilliwack and District Real Estate Board, and BC Northern Real Estate Board. All Rights Reserved.
Powered by AgentLocator







