
6622 Pearson Way #105, Richmond
1 / 38
For Sale
$1,298,000
2 bd · 3 ba · 1,430 sq ft

6622 Pearson Way #105, Richmond V7C 0E4

MLS®# R3174630

Est. mortgage
$4,924/mo
Property taxes $4,679.64/yr

About This Home

Property Type
Condo, Apartment/Condo
Parking
2 parking
MLS #
R3174630
Size
1430 sqft
Basement
None
Tax
$4,679.64 /yr
Year Built
2021
Maintenance Fee
$1,278.27 /mo
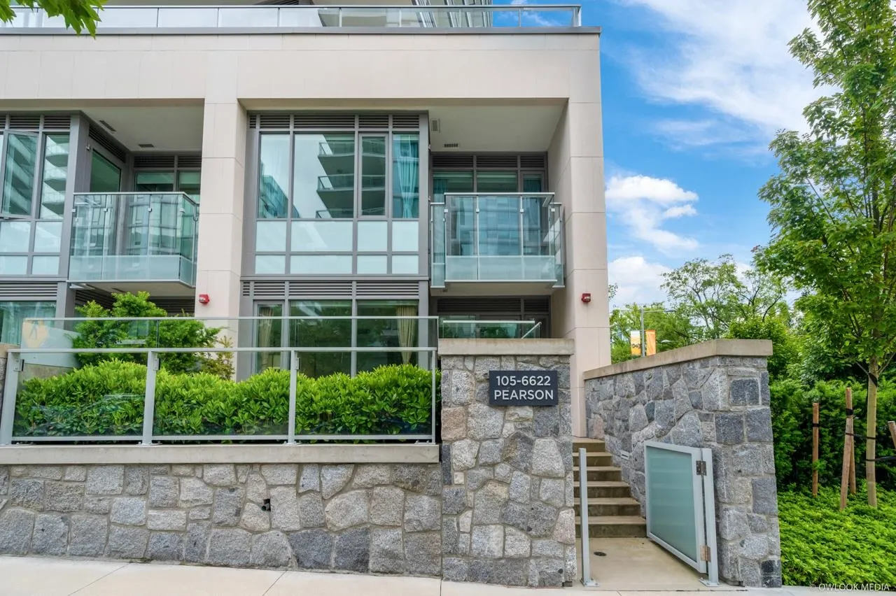
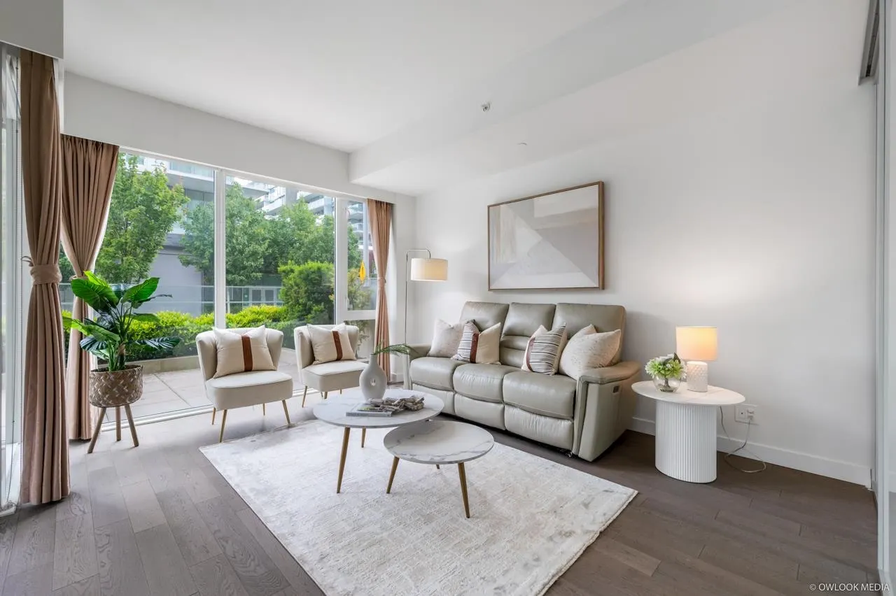
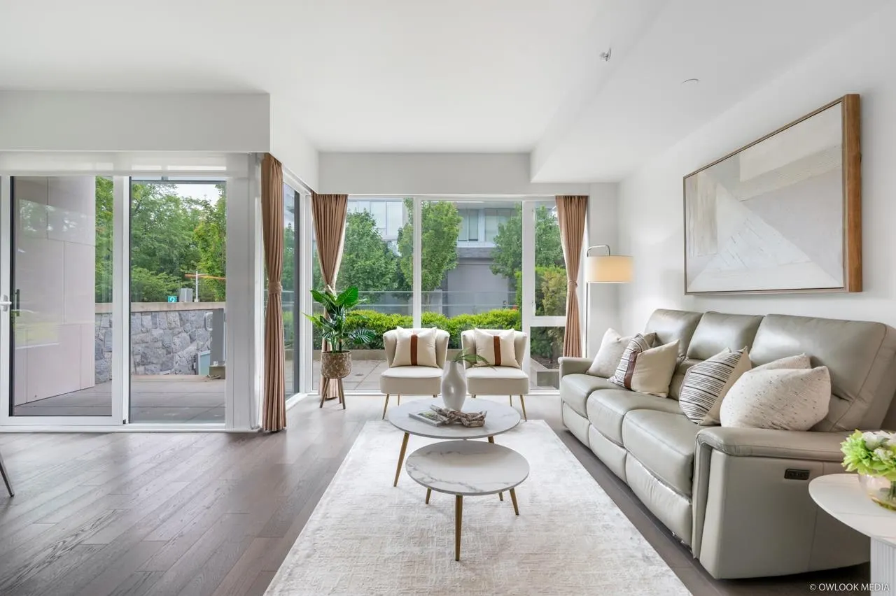
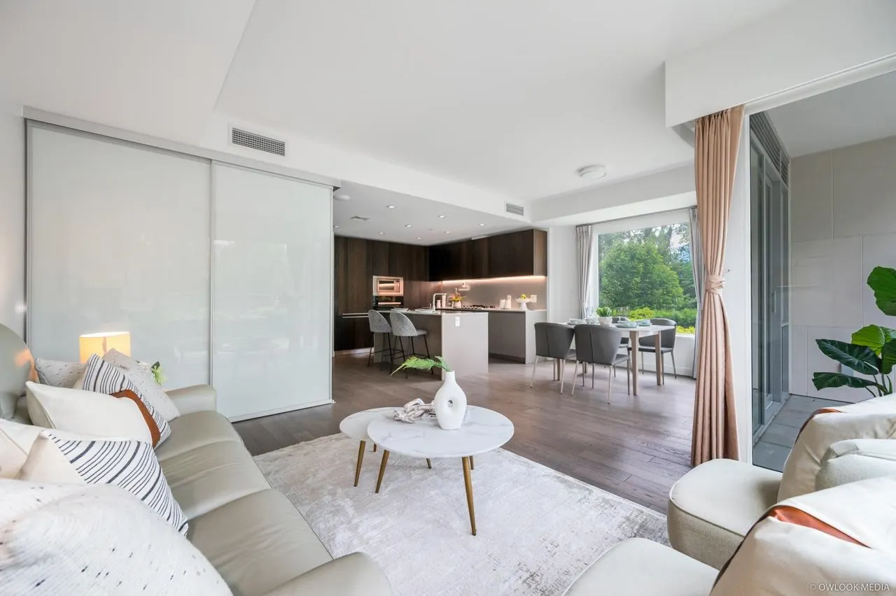
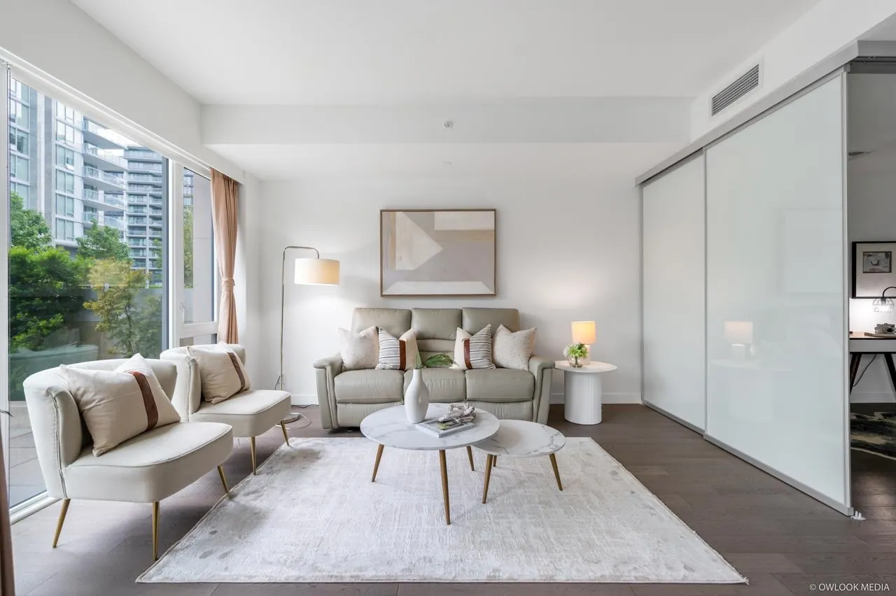
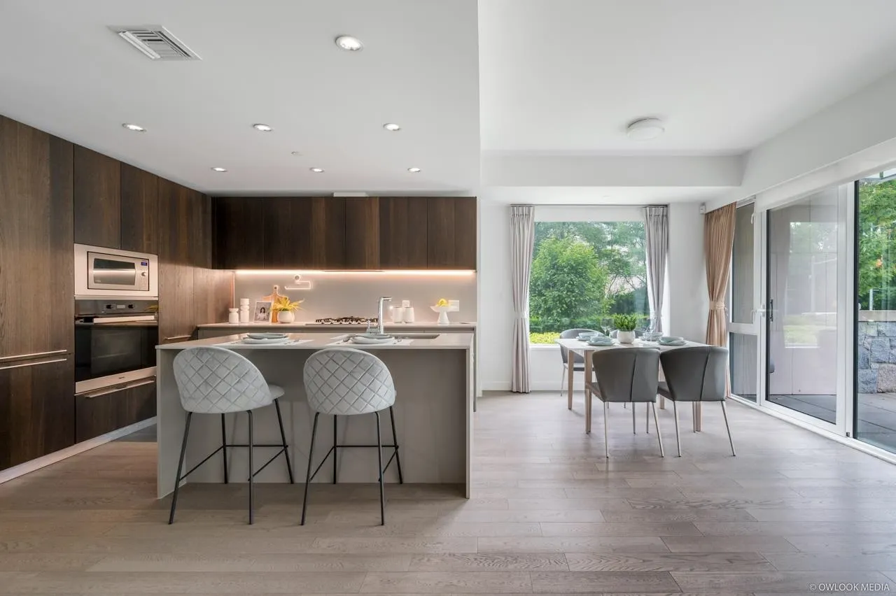
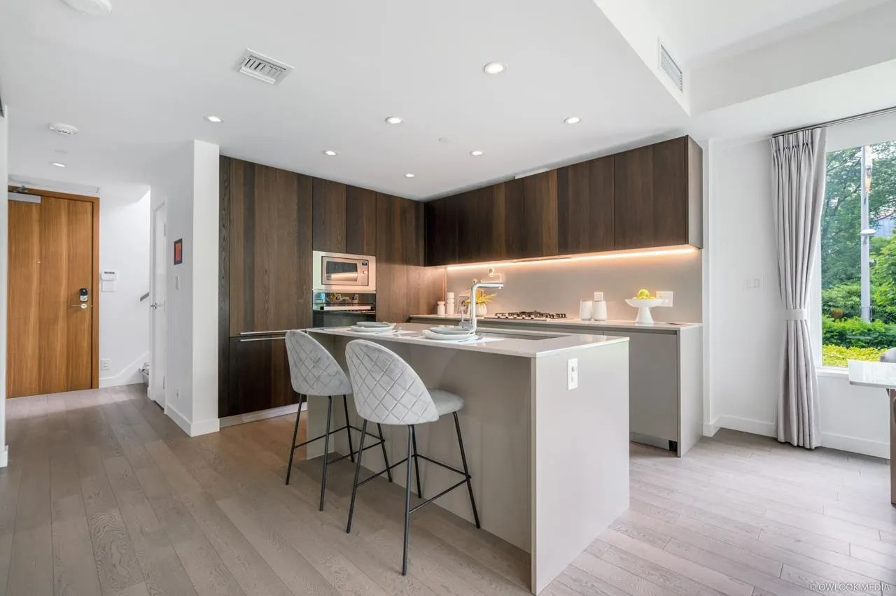
Welcome to 2 RIVER GREEN by ASPAC, the most luxurious & prestigious waterfront community in Richmond. This water front Cornor 2 bedroom+Den (could be the 3rd bedroom) + flex townhouse with extra huge windows on both stairs and dining area, offers plenty of nature sunlight . Separate entrance, highly functional open layout, over 9 feet ceiling, featuring luxury finishing: central Heating/Air Conditioning, Miele appliances, Italian kitchen, smart home. Instant access to River 24 hour Concierge. The 5 stars luxury resort style amenities - Over 34,000 Sqft Green Space and Water garden, indoor swimming pool, sauna/steam room, fitness center, Yoga dance room, Club Room, Music Room, Study room. Private shuttle bus to City Center and Canada Line. Steps to river dyke, Oval, T&T and restaurants.

Property Details

Full Property Details

Interior

Bedrooms
2
Washrooms
3
Square Footage
1430 sqft
Basement
None
Heating Type
Heat Pump
Kitchens
1
Floor Finish
Hardwood,Mixed,Tile,Carpet
Den
Yes

Exterior

Waterfront
No
Parking Spaces
2
Total Parking Spaces
-
Garage Spaces
-
Zoning
RES
Roof
Other

Building Description

Property Type
Multi Family,Residential Attached
Home Type
Condo
Subtype
Apartment/Condo
Year Built
2021
Exterior
Concrete,Glass (Exterior),Mixed (Exterior)
Water Supply
Public
No. Floor Levels
2
Pets Allowed
Yes With Restrictions

Community

Community
Brighouse
Area Code
Richmond

Taxes & Fees

Taxes
$4,679.64 /yr
Tax Year
2024
Maintenance Fee
$1,278.27 /mo

Other

Pets
Yes With Restrictions

Room Types

Room Dimensions Area Description
Living Room 14'0 x 11'5 159.83 sqft -
Dining Room 9'9 x 9'4 91 sqft -
Kitchen 12'0 x 13'2 158 sqft -
Den 10'1 x 7'8 77.31 sqft -
Primary Bedroom 12'5 x 11'7 143.83 sqft -
Bedroom 10'5 x 8'1 84.2 sqft -
Den 7'0 x 8'1 56.58 sqft -
Jess Kuang
Jess Kuang
Sutton Group - 1st West Realty
Listed by Grace Li PREC*
32 days on site
Listing Broker
RE/MAX Crest Realty
Courtesy
RE/MAX Crest Realty

Similar homes for sale in Richmond

Explore Richmond

This representation is based in whole or in part on data generated by the Chilliwack & District Real Estate Board, Fraser Valley Real Estate Board or Greater Vancouver REALTORS® which assumes no responsibility for its accuracy. Copyright 2026 by the Greater Vancouver REALTORS®, Fraser Valley Real Estate Board, Chilliwack and District Real Estate Board, and BC Northern Real Estate Board. All Rights Reserved.
Powered by AgentLocator







