
2409 W 43rd Avenue #502, Vancouver
1 / 32
For Sale
$688,000
2 bd · 2 ba · 1,041 sq ft

2409 W 43rd Avenue #502, Vancouver V6M 2E6

MLS®# R3174619

Est. mortgage
$2,610/mo

About This Home

Property Type
Condo, Apartment/Condo
Parking
1 parking
MLS #
R3174619
Size
1041 sqft
Basement
None
Year Built
1964
Maintenance Fee
$911.76 /mo
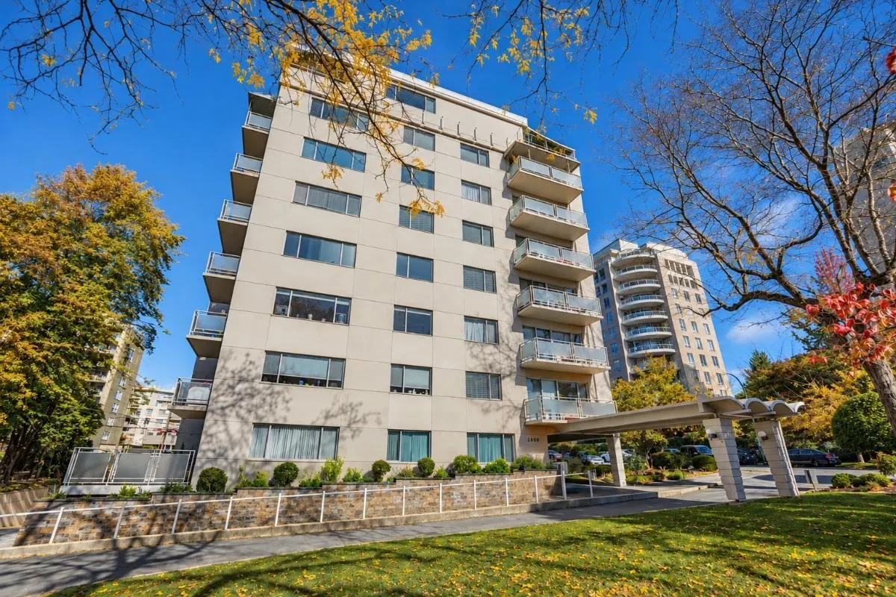
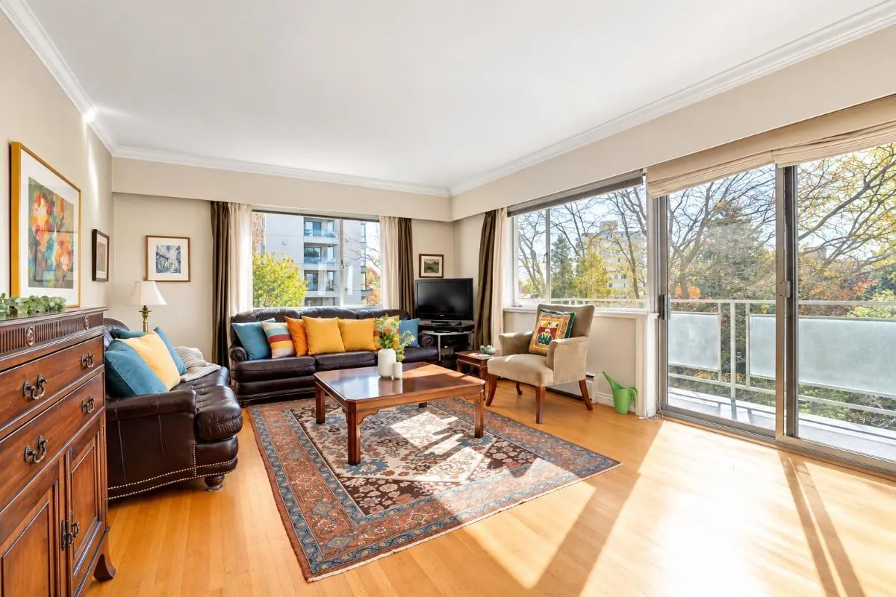
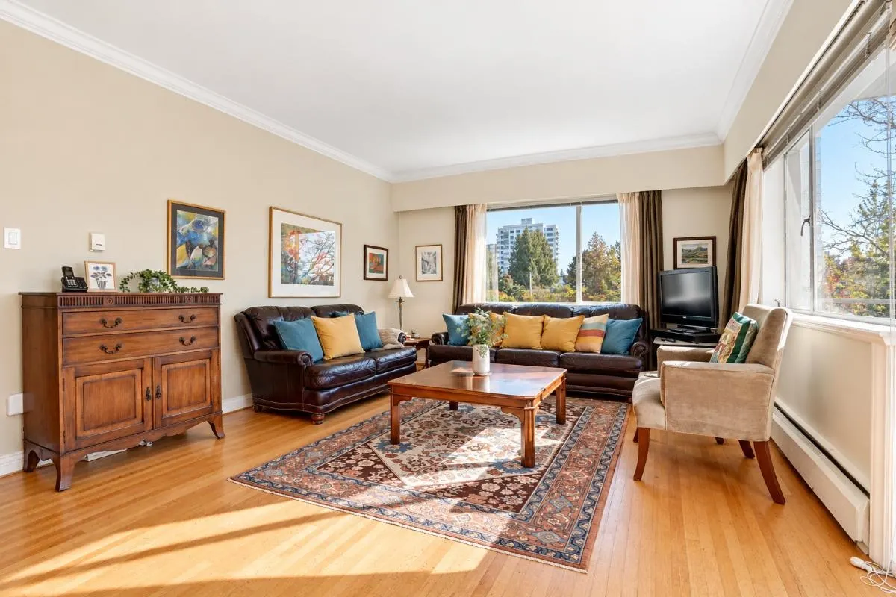
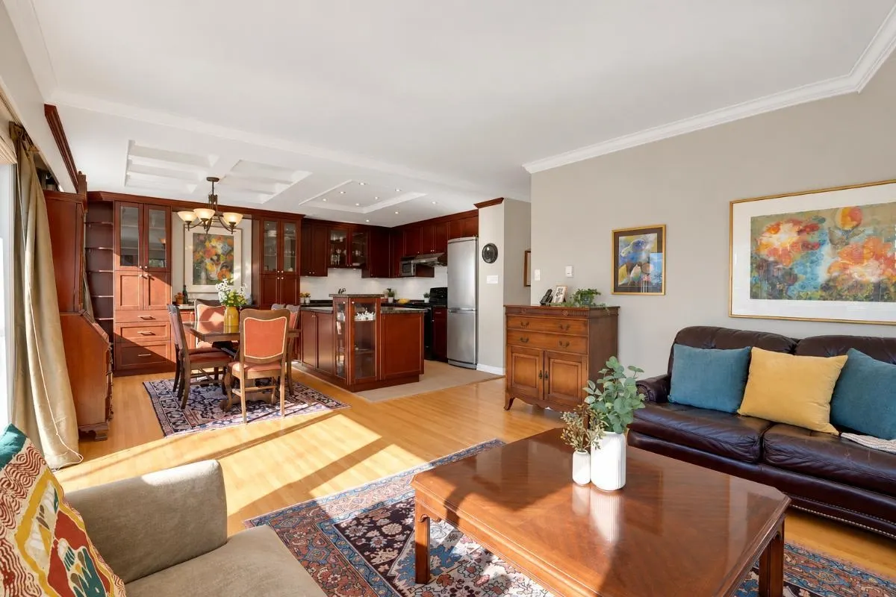
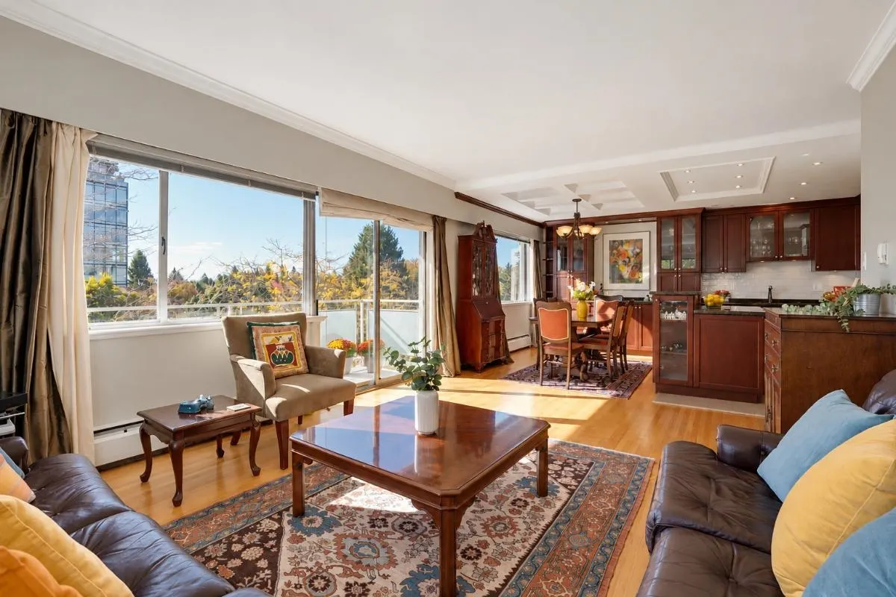
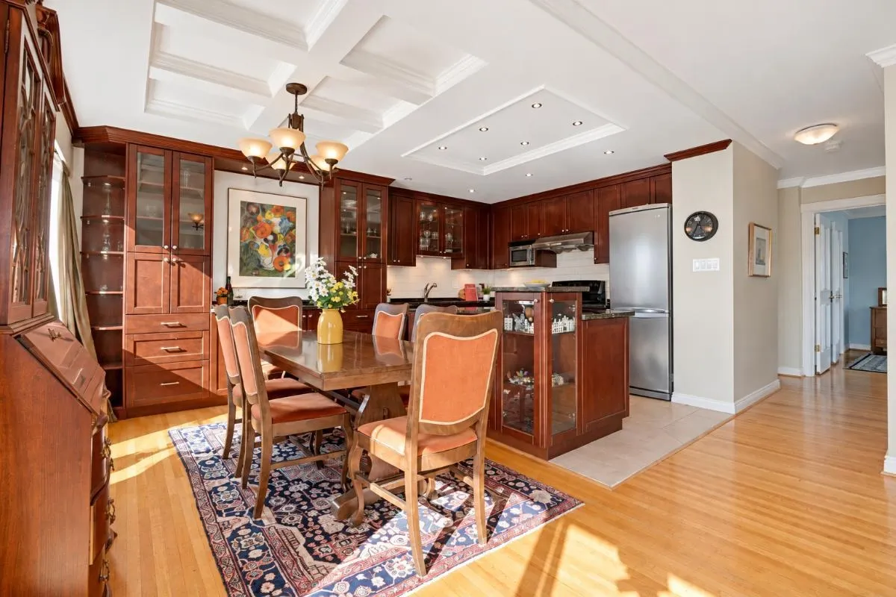
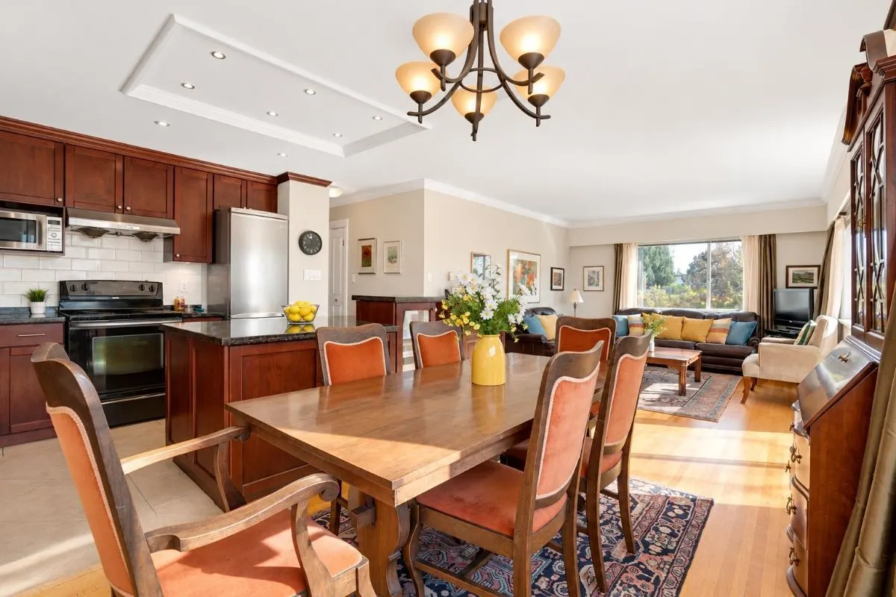
FABULOUS KERRISDALE LOCATION! Bright, sunny SOUTH-facing suite in a well-maintained CONCRETE co-op building just steps to Kerrisdale Village! Beautiful narrow-plank hardwood floors, warm natural light and a wonderful floor plan. Fully renovated kitchen (2006) with granite counters, stainless appliances and coffered ceilings. Extensive building upgrades inc elevator, parkade membrane, boiler, plumbing, roof, balcony membranes and common areas. Enjoy the OUTDOOR POOL, rooftop deck and FREE shared laundry just steps from your door! Secure parking #47 & locker #502 (on P1). Monthly fees INCLUDE PROPERTY TAXES, HEAT, HOT WATER & MANAGEMENT! More photos online & join us at our Live Stream broadcast on our FB page: Thu Oct 15th(5pm), private showings by appt only Fri,Sat,Sun Oct 16-18th (2-4 PM).

Property Details

Amenities & Utilities

Common Area

Full Property Details

Interior

Bedrooms
2
Washrooms
2
Square Footage
1041 sqft
Basement
None
Heating Type
Baseboard,Hot Water
Kitchens
1
Floor Finish
Hardwood
Den
No

Exterior

View
Views to South!
Waterfront
No
Parking Spaces
1
Total Parking Spaces
-
Garage Spaces
-
Zoning
RM-3
Roof
Other

Building Description

Property Type
Multi Family,Residential Attached
Home Type
Condo
Subtype
Apartment/Condo
Year Built
1964
Exterior
Concrete,Concrete (Exterior)
Water Supply
Public
No. Floor Levels
1
Pets Allowed
No Cats,No Dogs,No

Community

Community
Kerrisdale
Area Code
Vancouver West

Taxes & Fees

Maintenance Fee
$911.76 /mo

Other

Virtual Tour Link
Pets
No Cats,No Dogs,No

Room Types

Room Dimensions Area Description
Living Room 13' x 13'11 180.92 sqft -
Dining Room 8'3 x 14' 115.5 sqft -
Kitchen 8'8 x 11'7 100.39 sqft -
Primary Bedroom 10'10 x 17' 184.17 sqft -
Bedroom 10'1 x 13'5 135.28 sqft -
Foyer 6'10 x 9'10 67.19 sqft -
Walk-In Closet 4'7 x 5'6 25.21 sqft -
Jess Kuang
Jess Kuang
Sutton Group - 1st West Realty
Listed by Marty Pospischil
32 days on site
Listing Broker
Pospischil Realty Group
Courtesy
Pospischil Realty Group

Similar homes for sale in Vancouver

Explore Vancouver

This representation is based in whole or in part on data generated by the Chilliwack & District Real Estate Board, Fraser Valley Real Estate Board or Greater Vancouver REALTORS® which assumes no responsibility for its accuracy. Copyright 2026 by the Greater Vancouver REALTORS®, Fraser Valley Real Estate Board, Chilliwack and District Real Estate Board, and BC Northern Real Estate Board. All Rights Reserved.
Powered by AgentLocator







