
1647 E Pender Street #312, Vancouver
1 / 27
For Sale
$1,199,900
3 bd · 2 ba · 1,221 sq ft

1647 E Pender Street #312, Vancouver V5L 1W2

MLS®# R3174605

Est. mortgage
$4,552/mo
Property taxes $4,013.17/yr

About This Home

Property Type
Townhome, Townhouse, 3 Storey
Parking
1 parking
MLS #
R3174605
Size
1221 sqft
Basement
None
Tax
$4,013.17 /yr
Year Built
2017
Maintenance Fee
$705.75 /mo
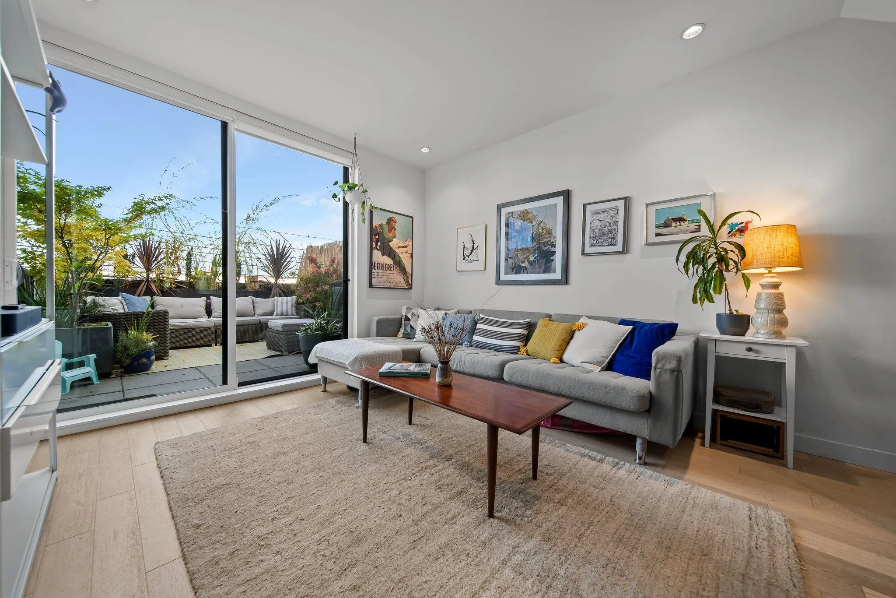
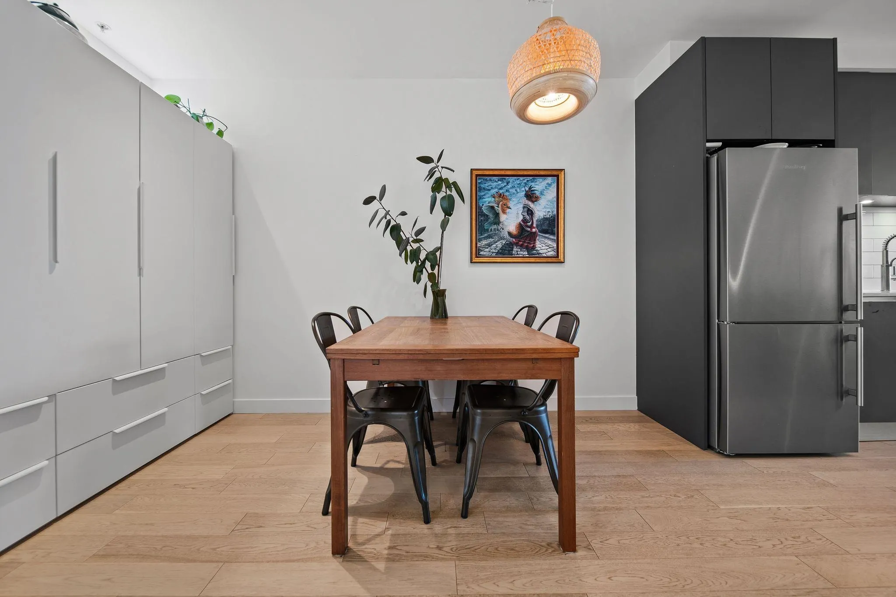
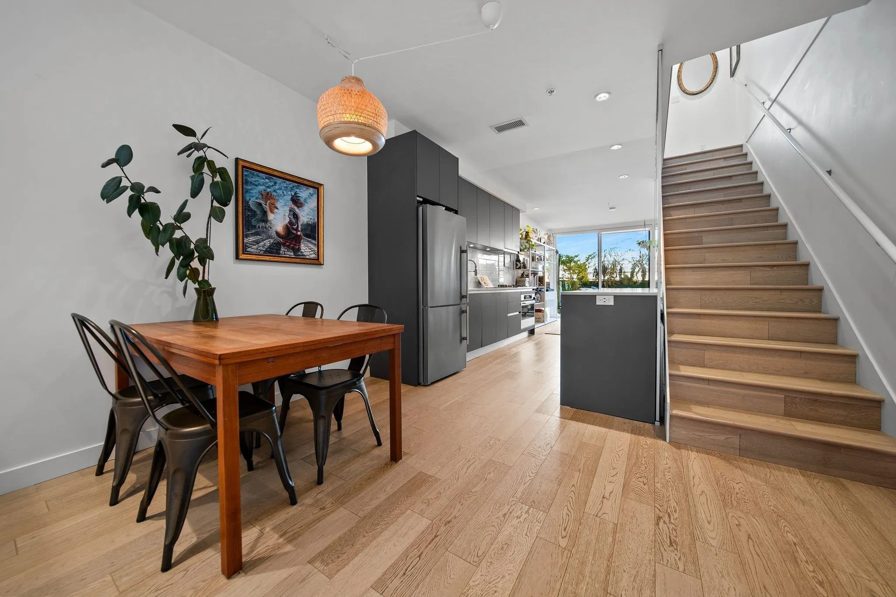
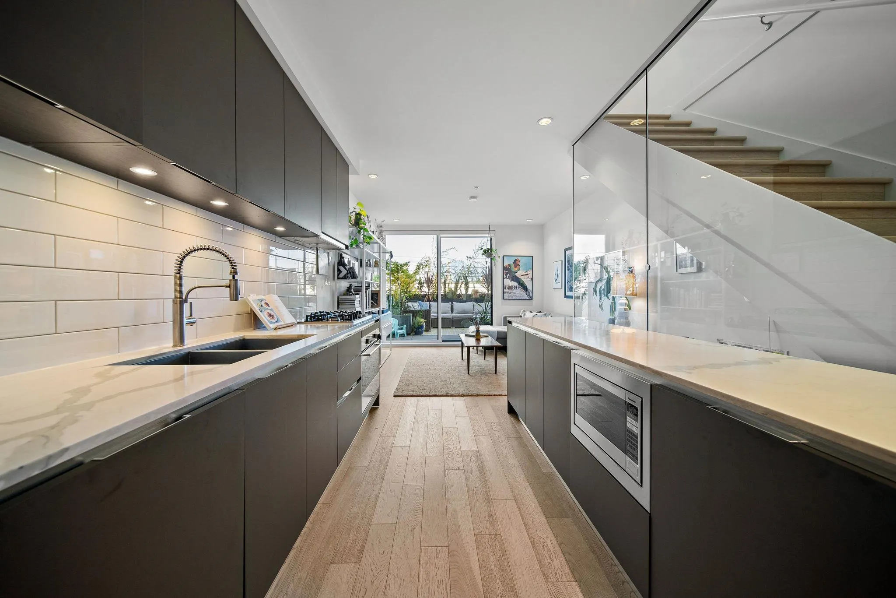
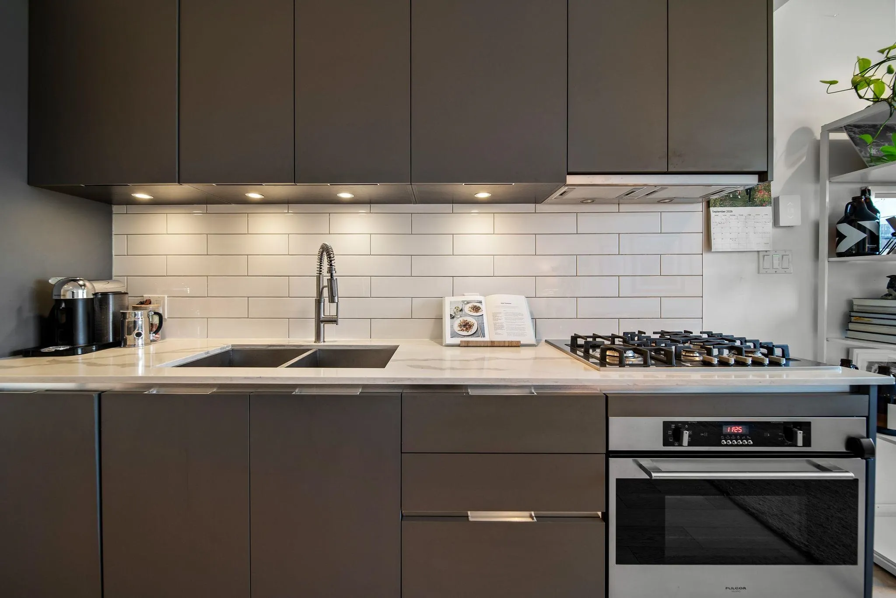
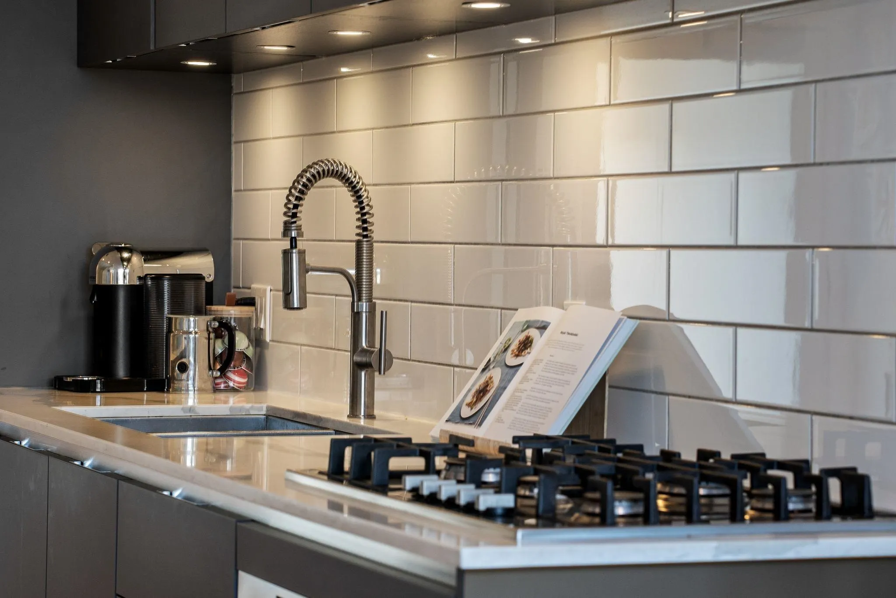
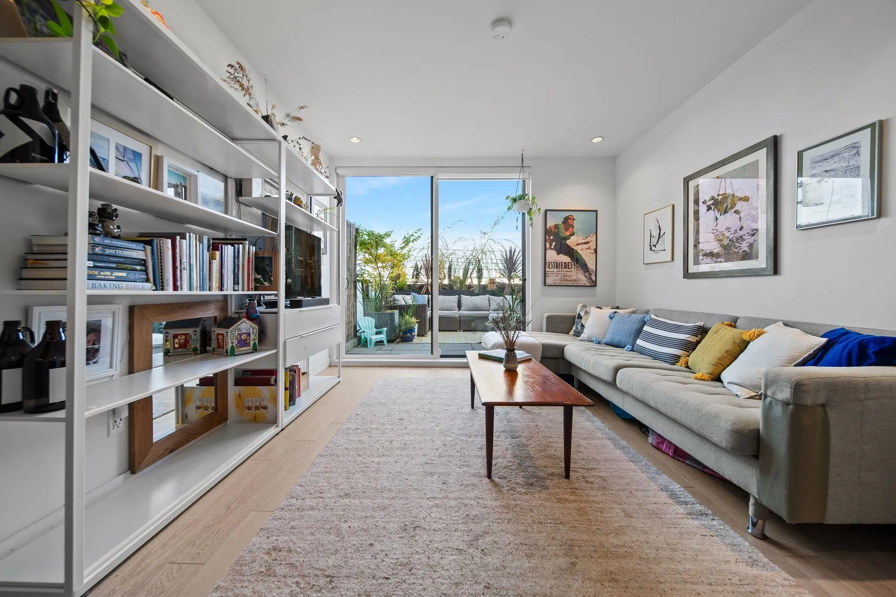
The Oxley | A Boutique Collection of only 10 Architectural Townhomes just off Commercial Drive. 2017 built showcasing modern design with striking white brick, black steel, and warm wood accents. Secured courtyard entrance with 3 beds / 2 full baths spread over 3 levels. Primary bdrm accommodates king. Open concept main level living w/ space for 8+ dining. Italian kitchen cabinetry, s/s appliances, and gas cooktop. Floor to ceiling windows as well as skylight provide an abundance of natural light. Air-Conditioning installed by current owners for year-rounded comfort plus EV charger. Excellent outdoor space w/ patio off main living with another large deck off upper-level presenting Burrard Inlet, Mountain, and City Views. Secured parking with extra storage space in front of stall.

Property Details

Amenities & Utilities

In Unit

Full Property Details

Interior

Bedrooms
3
Washrooms
2
Square Footage
1221 sqft
Basement
None
Heating Type
Forced Air,Heat Pump
Kitchens
1
Floor Finish
Mixed
Den
No

Exterior

View
Mountain/ Inlet/ City
Waterfront
No
Parking Spaces
1
Total Parking Spaces
-
Garage Spaces
-
Zoning
RES
Roof
Other

Building Description

Style
3 Storey
Property Type
Residential Attached
Home Type
Townhome
Subtype
Townhouse
Year Built
2017
Exterior
Frame Wood,Brick (Exterior),Metal Siding,Wood Siding
Water Supply
Public
No. Floor Levels
3

Community

Community
Hastings
Area Code
Vancouver East

Taxes & Fees

Taxes
$4,013.17 /yr
Tax Year
2026
Maintenance Fee
$705.75 /mo

Other

Virtual Tour Link

Room Types

Room Dimensions Area Description
Bedroom 8'8 x 9'5 81.61 sqft -
Bedroom 9'1 x 9'3 84.02 sqft -
Bedroom 10'0 x 11'6 115 sqft -
Kitchen 8'2 x 10'8 87.11 sqft -
Jess Kuang
Jess Kuang
Sutton Group - 1st West Realty
Listed by Josh Mulherin
32 days on site
Listing Broker
RE/MAX Crest Realty
Courtesy
RE/MAX Crest Realty

Similar homes for sale in Vancouver

Explore Vancouver

This representation is based in whole or in part on data generated by the Chilliwack & District Real Estate Board, Fraser Valley Real Estate Board or Greater Vancouver REALTORS® which assumes no responsibility for its accuracy. Copyright 2026 by the Greater Vancouver REALTORS®, Fraser Valley Real Estate Board, Chilliwack and District Real Estate Board, and BC Northern Real Estate Board. All Rights Reserved.
Powered by AgentLocator






