
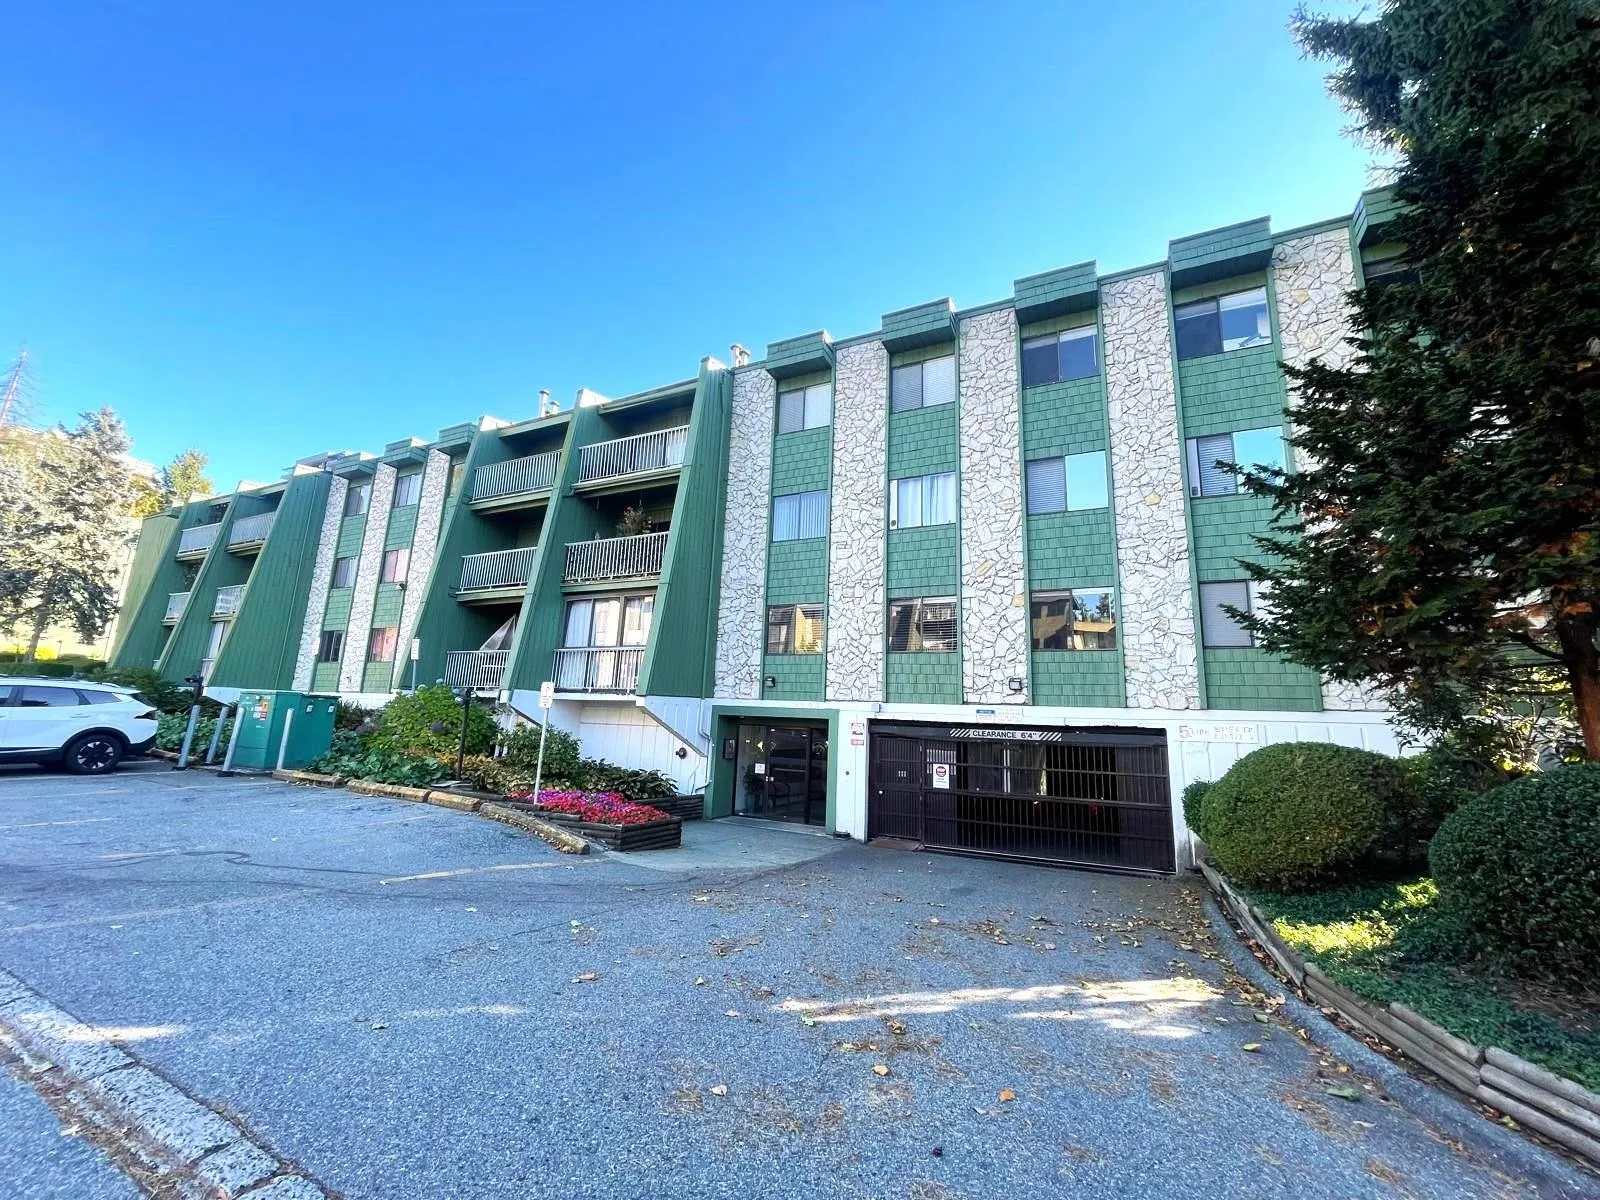
9202 Horne Street #308, Burnaby
1 / 23
For Sale
$435,000
2 bd · 1 ba · 940 sq ft

9202 Horne Street #308, Burnaby V3N 4K2

MLS®# R3174596

Est. mortgage
$1,650/mo
Property taxes $1,660.87/yr

About This Home

Property Type
Condo, Apartment/Condo, Top Floor Unit
Parking
1 parking
MLS #
R3174596
Size
940 sqft
Basement
None
Tax
$1,660.87 /yr
Year Built
1974
Maintenance Fee
$525.42 /mo
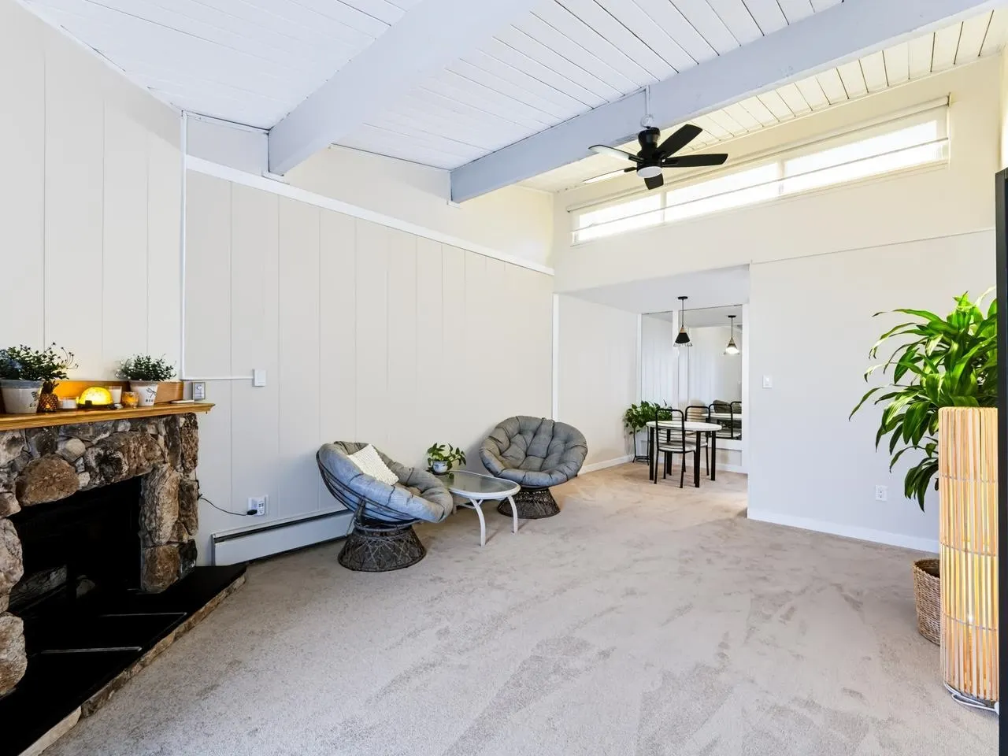
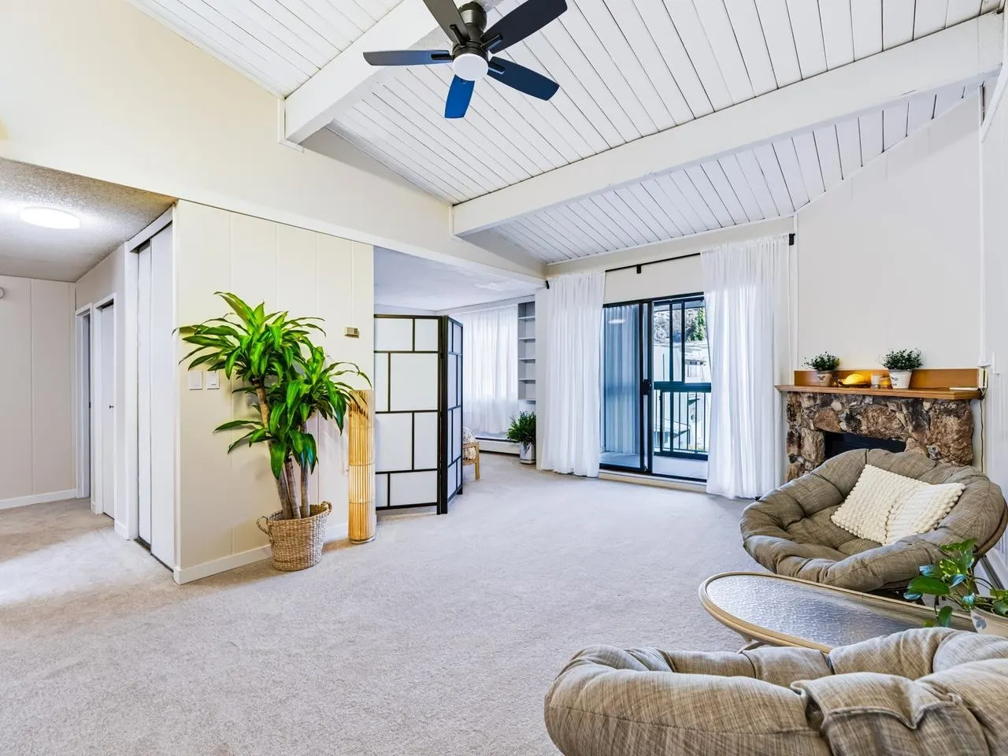
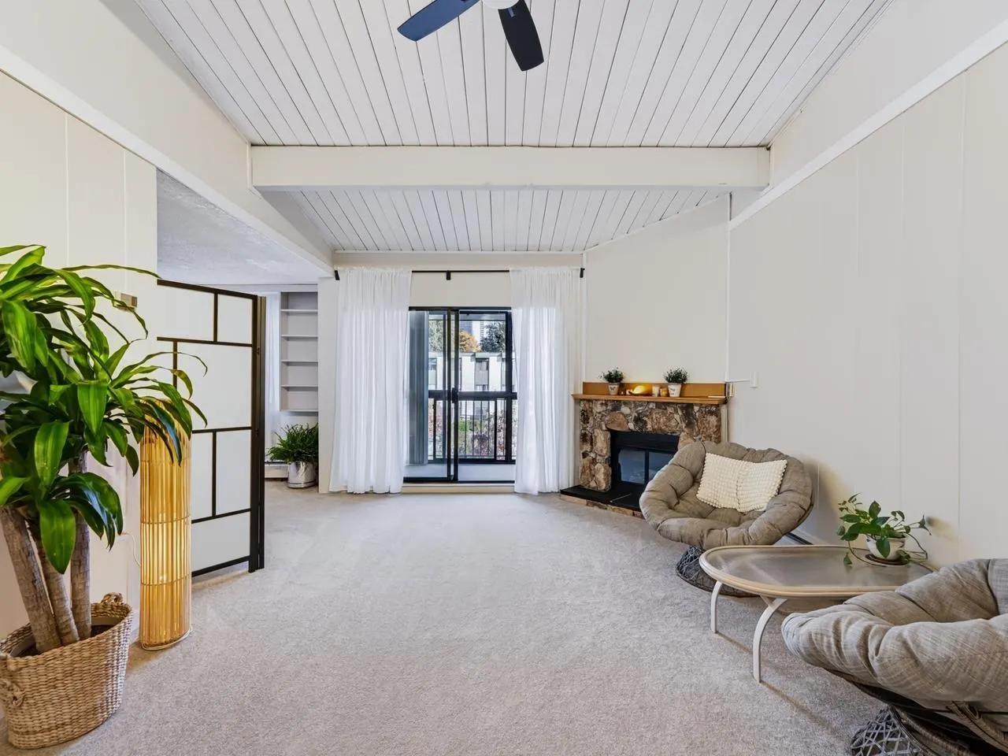
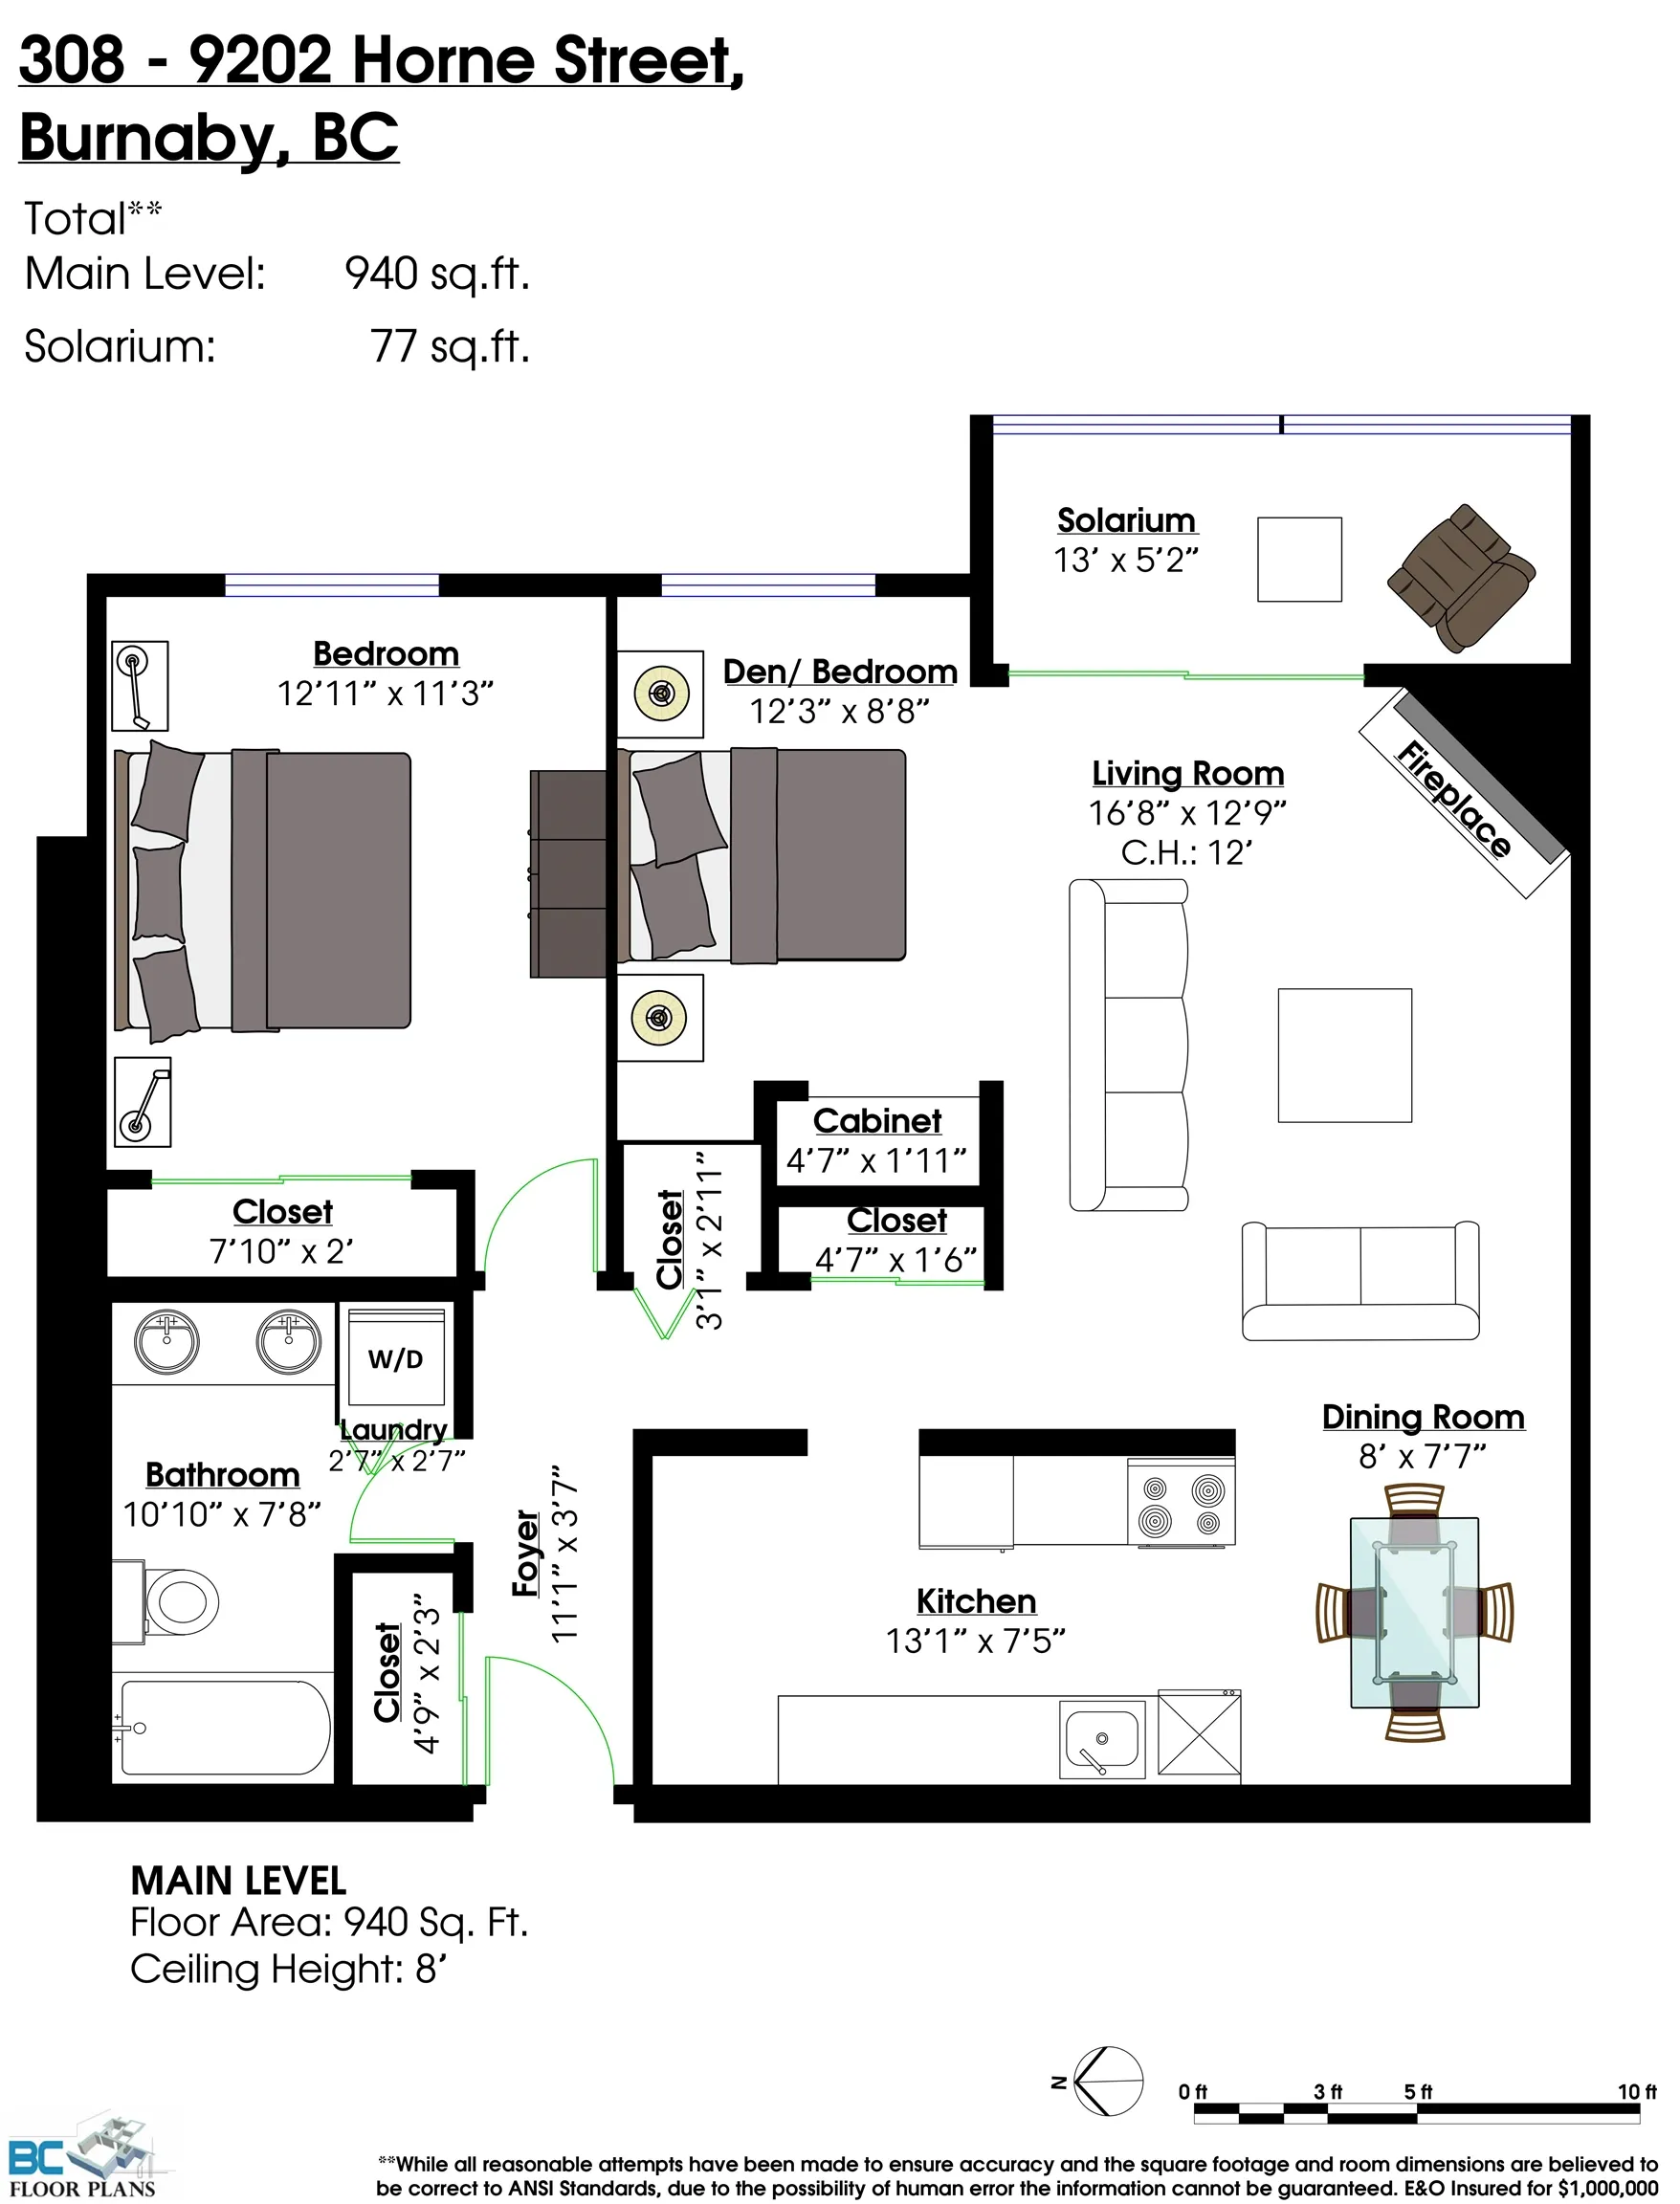
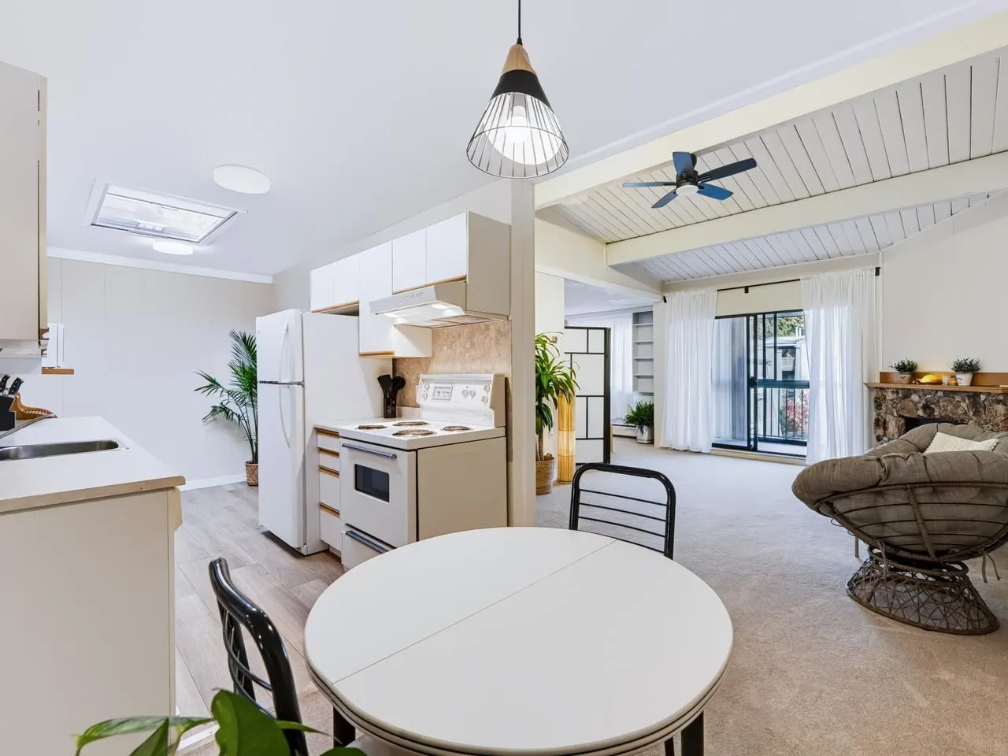
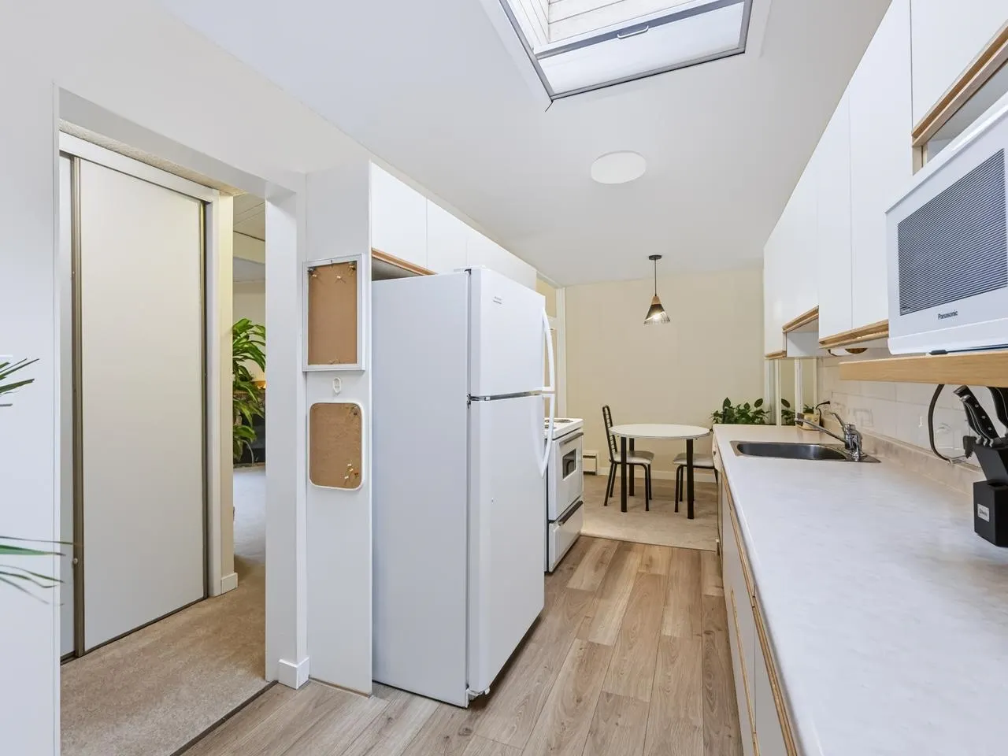
Bright immaculate top floor 2br with vaulted ceiling. Freshly painted with new wall paneling, carpeting and laminate. 2nd bedroom currently an open den but can be easily converted back to a bedroom! Enclosed solarium ( not included in total sq footage ) faces East into landscaped courtyard. Insuite washer/dryer and gas fireplace. Electrical updating in unit 2026. One parking and one storage. Pets allowed, cats and dogs, 2 total of either. Pro active strata. Access to swimming pool, hot tub, sauna, gym, rec room, sauna and courtyard. Short walk to Skytrain, fast access to No 1 Hwy or Lougheed Hwy, near restaurants, retail and Lougheed Mall.

Property Details

Full Property Details

Interior

Bedrooms
2
Washrooms
1
Square Footage
940 sqft
Basement
None
Heating Type
Baseboard
Kitchens
1
Floor Finish
Laminate,Carpet
Den
No

Exterior

View
Into Courtyard
Waterfront
No
Parking Spaces
1
Total Parking Spaces
-
Garage Spaces
-
Zoning
APT
Roof
Torch On

Building Description

Style
Top Floor Unit
Property Type
Multi Family,Residential Attached
Home Type
Condo
Subtype
Apartment/Condo
Year Built
1974
Exterior
Frame Wood,Wood Siding
Water Supply
Public
No. Floor Levels
1
Pets Allowed
Cats OK,Dogs OK,Number Limit (Two),Yes With Restrictions

Community

Community
Government Road
Area Code
Burnaby North

Taxes & Fees

Taxes
$1,660.87 /yr
Tax Year
2026
Maintenance Fee
$525.42 /mo

Other

Pets
Cats OK,Dogs OK,Number Limit (Two),Yes With Restrictions

Room Types

Room Dimensions Area Description
Living Room 12'9 x 16'8 212.5 sqft -
Dining Room 7'7 x 8' 60.67 sqft -
Kitchen 7'5 x 13'1 97.03 sqft -
Primary Bedroom 11'3 x 12'11 145.31 sqft -
Bedroom 8'8 x 12'3 106.17 sqft -
Solarium 5'2 x 13' 67.17 sqft -
Laundry 2'7 x 2'7 6.67 sqft -
Jess Kuang
Jess Kuang
Sutton Group - 1st West Realty
Listed by Ken Lum
32 days on site
Listing Broker
RE/MAX Select Properties
Courtesy
RE/MAX Select Properties

Similar homes for sale in Burnaby

Explore Burnaby

This representation is based in whole or in part on data generated by the Chilliwack & District Real Estate Board, Fraser Valley Real Estate Board or Greater Vancouver REALTORS® which assumes no responsibility for its accuracy. Copyright 2026 by the Greater Vancouver REALTORS®, Fraser Valley Real Estate Board, Chilliwack and District Real Estate Board, and BC Northern Real Estate Board. All Rights Reserved.
Powered by AgentLocator







