
20881 87 Avenue #1, Langley
1 / 40
For Sale
$929,900
3 bd · 3 ba · 1,927 sq ft

20881 87 Avenue #1, Langley V1M 3X1

MLS®# R3174553

Est. mortgage
$3,528/mo
Property taxes $3,638.55/yr

About This Home

Property Type
Townhome, Townhouse
Parking
2 garage, 4 parking
MLS #
R3174553
Size
1927 sqft
Basement
None
Tax
$3,638.55 /yr
Year Built
1997
Maintenance Fee
$391.46 /mo
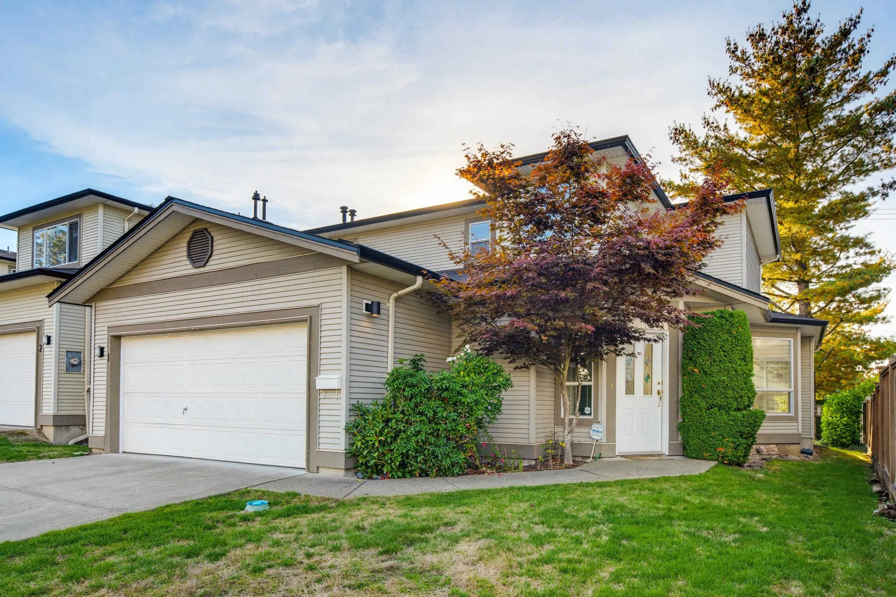
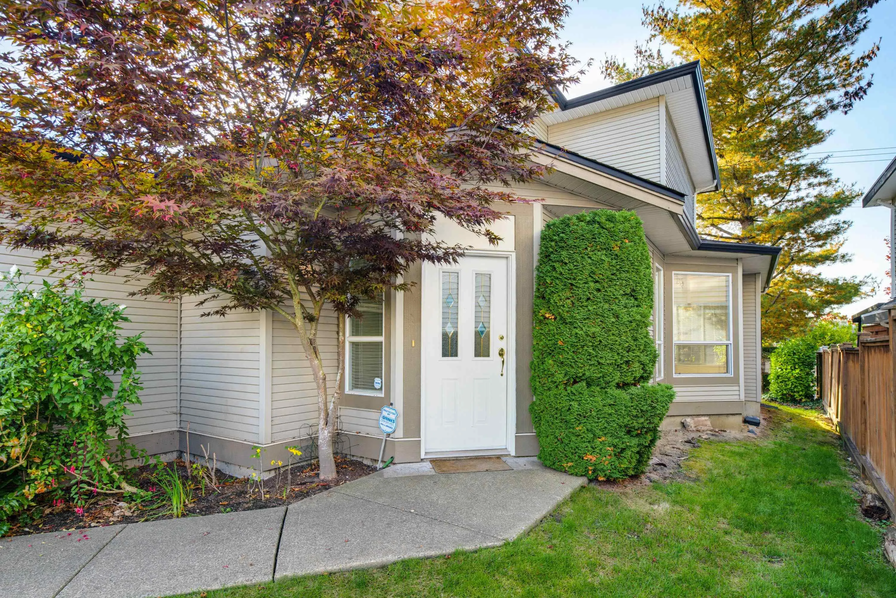
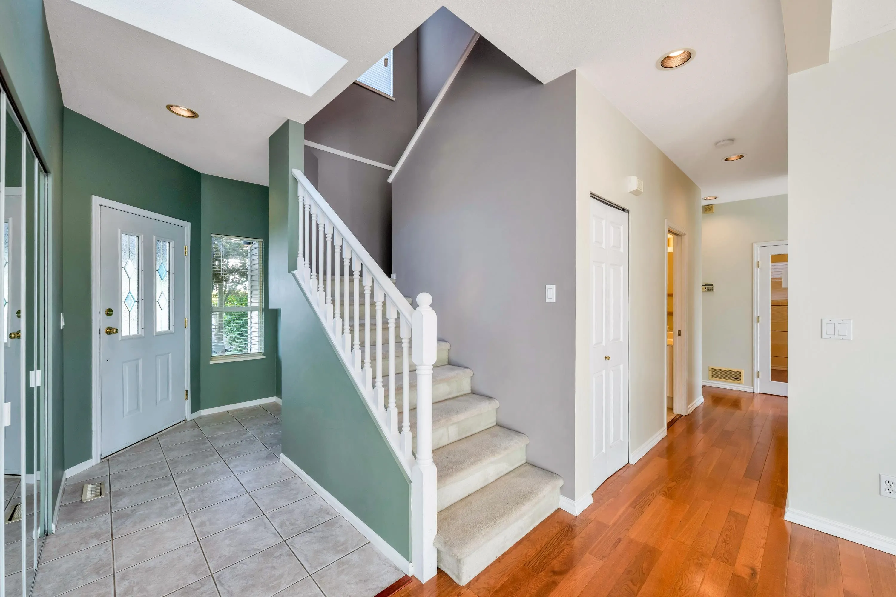
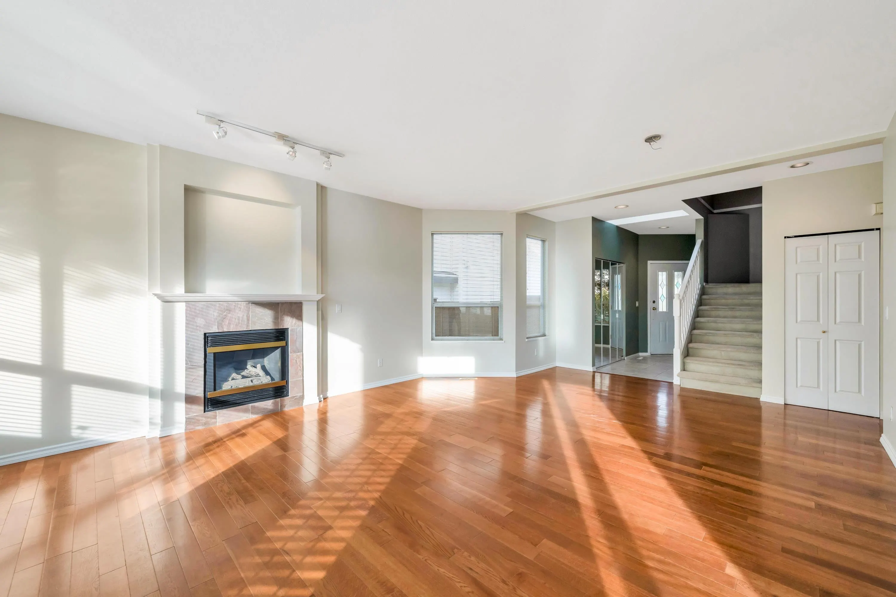
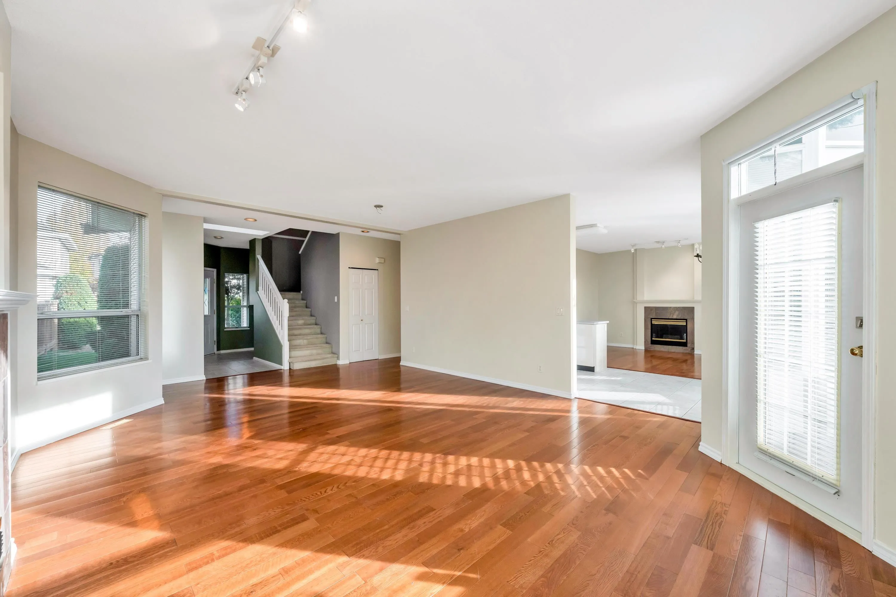
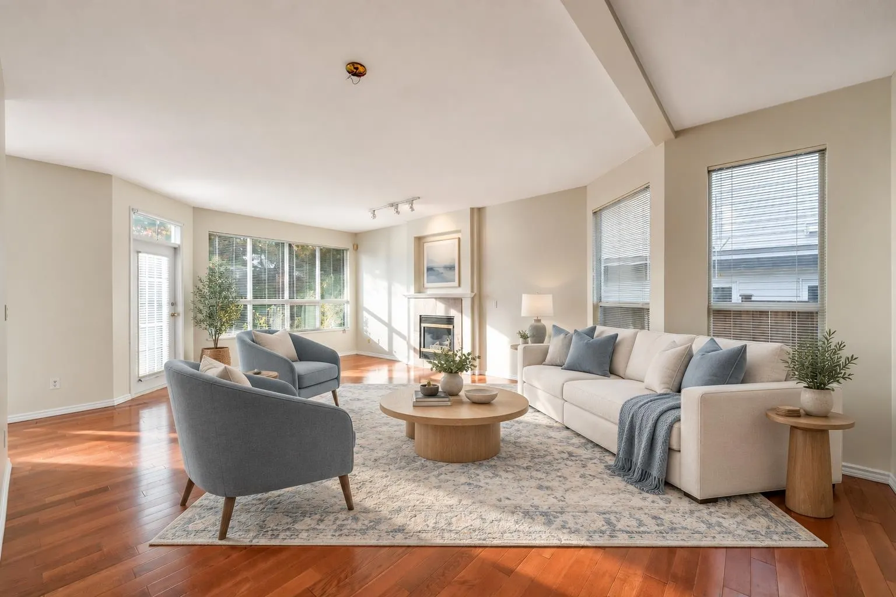
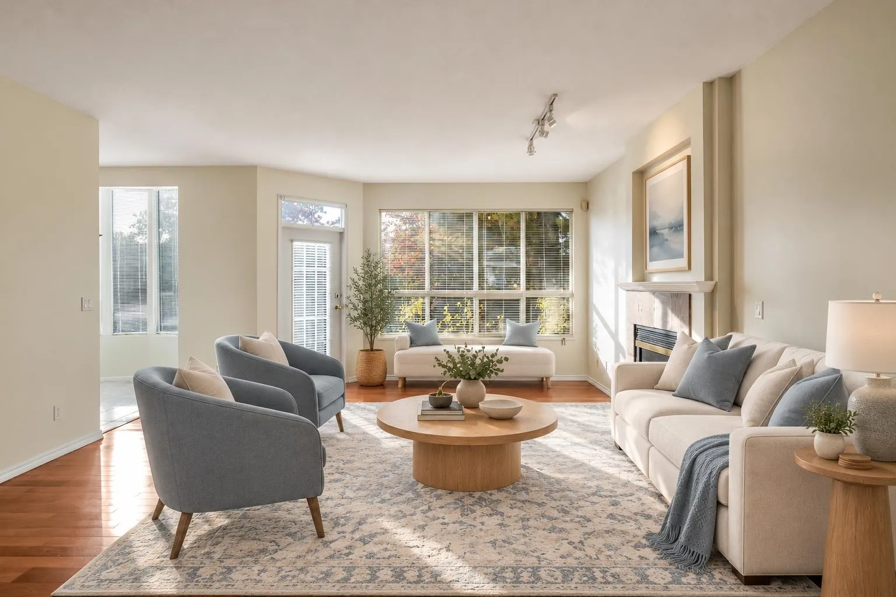
No shared walls and nobody behind you! This DETACHED townhome in Walnut Groves "Kew Gardens" gives you the space and privacy of living in a single family home without the price tag or the burden of exterior maintenance. Your low strata fees cover landscaping, lawn maintenance, snow removal, and annual seasonal clean up. Kids and pets welcome (two dogs or cats or one of each ). You're walking distance to many elementary schools & Walnut Grove Senior Secondary as well as the many parks, recreation and restaurants in Walnut Grove & neighbouring Willoughby. With 3 bedrooms, 3 bathrooms, both a living room and family room off kitchen plus a large main floor office, this layout works thru all of life's seasons offering enough space to grow with your family. Home is where your Storey begins!

Property Details

Amenities & Utilities

In Unit

Full Property Details

Interior

Bedrooms
3
Washrooms
3
Square Footage
1927 sqft
Basement
None
Heating Type
Forced Air,Natural Gas
Kitchens
1
Floor Finish
Laminate,Tile,Wall/Wall/Mixed
Den
No

Exterior

Waterfront
No
Parking Spaces
4
Total Parking Spaces
-
Garage Spaces
2
Zoning
CD-11
Roof
Asphalt

Building Description

Property Type
Residential Attached
Home Type
Townhome
Subtype
Townhouse
Year Built
1997
Exterior
Frame Wood,Vinyl Siding,Wood Siding
Water Supply
Public
No. Floor Levels
2
Pets Allowed
Cats OK,Dogs OK,Number Limit (Two),Yes With Restrictions

Community

Community
Walnut Grove
Area Code
Langley

Taxes & Fees

Taxes
$3,638.55 /yr
Tax Year
2026
Maintenance Fee
$391.46 /mo

Other

Pets
Cats OK,Dogs OK,Number Limit (Two),Yes With Restrictions

Room Types

Room Dimensions Area Description
Living Room 15'7 x 20'7 320.76 sqft -
Kitchen 8'3 x 1'9 14.44 sqft -
Eating Area 7'2 x 9'1 65.1 sqft -
Family Room 10'10 x 12'2 131.81 sqft -
Office 8' x 8'1 64.67 sqft -
Foyer 6'0 x 10' 60 sqft -
Primary Bedroom 12'8 x 16'10 213.22 sqft -
Walk-In Closet 4'6 x 7'1 31.88 sqft -
Bedroom 11'1 x 12'5 137.62 sqft -
Bedroom 8'11 x 11'0 98.08 sqft -
Laundry 3'10 x 8'7 32.9 sqft -
Jess Kuang
Jess Kuang
Sutton Group - 1st West Realty
Listed by Sabrina Storey - PREC
32 days on site
Listing Broker
RE/MAX Treeland Realty
Courtesy
RE/MAX Treeland Realty

Similar homes for sale in Langley

Explore Langley

This representation is based in whole or in part on data generated by the Chilliwack & District Real Estate Board, Fraser Valley Real Estate Board or Greater Vancouver REALTORS® which assumes no responsibility for its accuracy. Copyright 2026 by the Greater Vancouver REALTORS®, Fraser Valley Real Estate Board, Chilliwack and District Real Estate Board, and BC Northern Real Estate Board. All Rights Reserved.
Powered by AgentLocator





