
2491 Gladwin Road #102, Abbotsford
1 / 32
For Sale
$319,999
2 bd · 2 ba · 1,085 sq ft

2491 Gladwin Road #102, Abbotsford V2T 3N8

MLS®# R3174507

Est. mortgage
$1,214/mo

About This Home

Property Type
Condo, Apartment/Condo, Ground Level Unit
Parking
1 parking
MLS #
R3174507
Size
1085 sqft
Basement
None
Year Built
1990
Maintenance Fee
$438.55 /mo
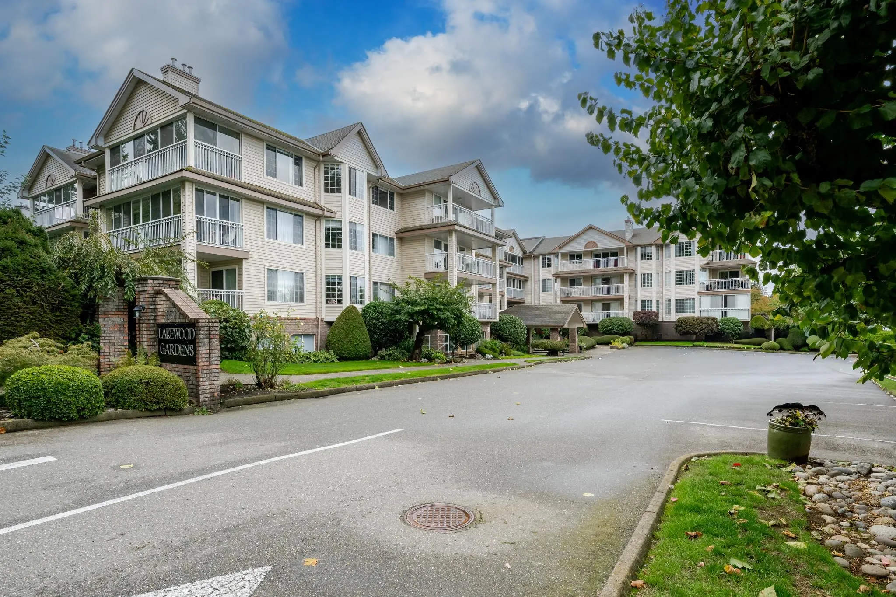
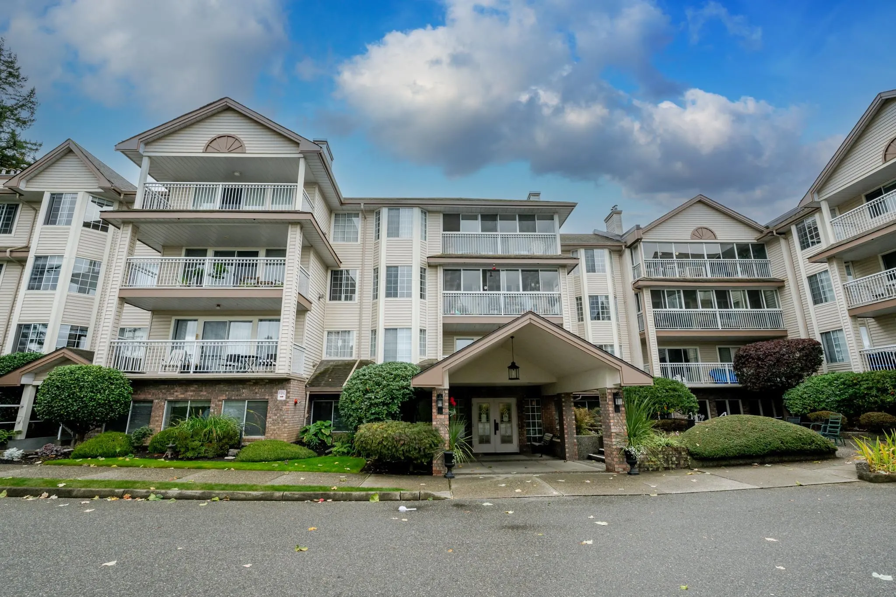
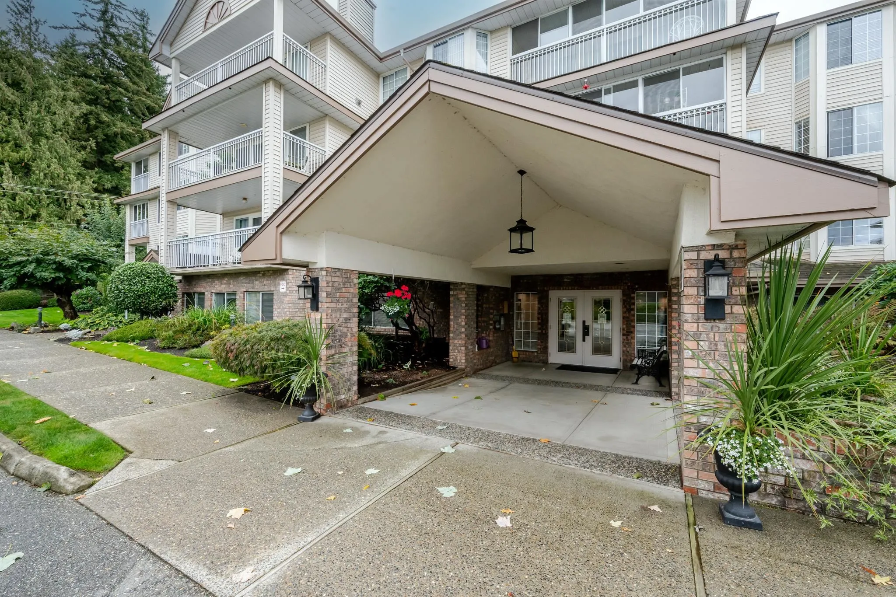
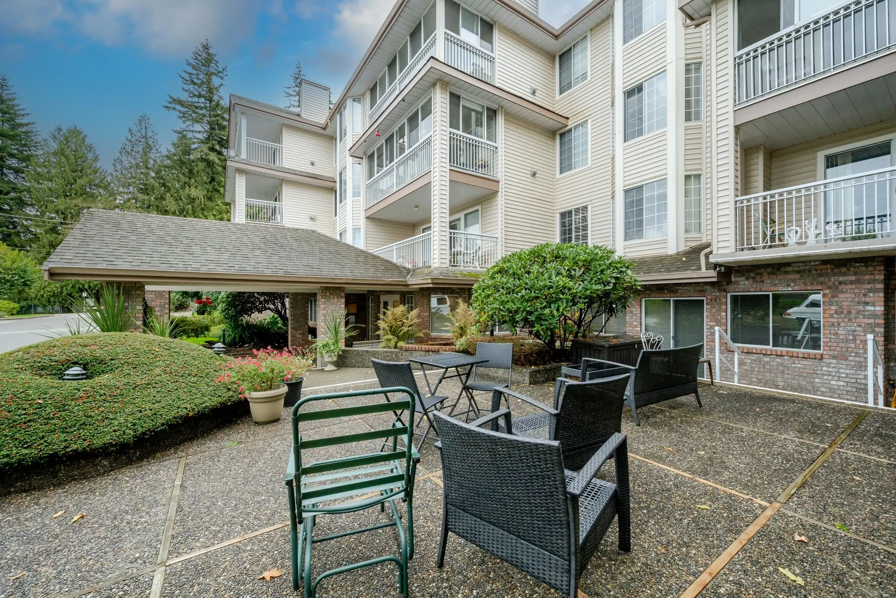
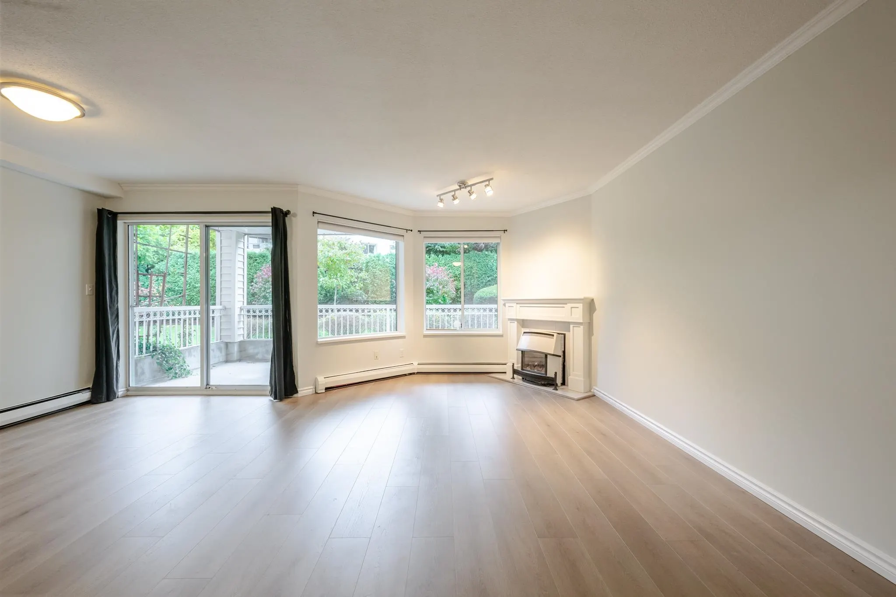
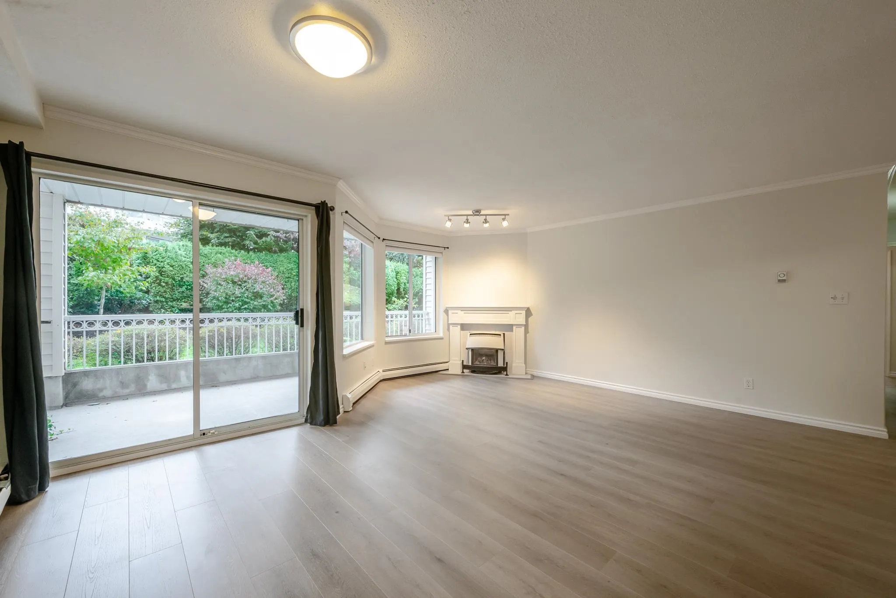
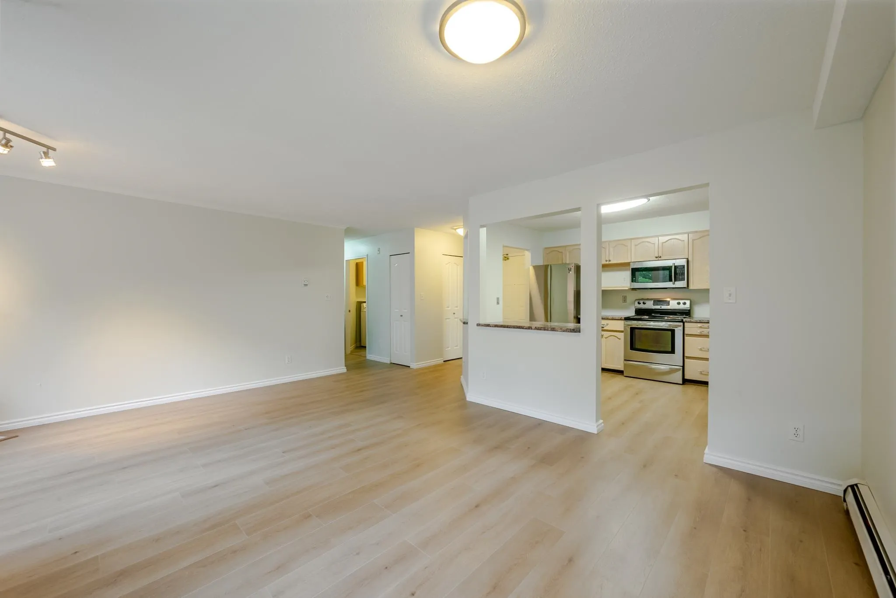
Bright and inviting ground-level condo in a desirable 55+ community! This well-designed 2 bedroom, 2 bathroom home features a spacious layout where the kitchen flows seamlessly into the living area and out to a generous covered deck overlooking peaceful greenery. Enjoy brand-new flooring throughout and fresh paint in every room. A spacious laundry room adds extra convenience. Residents can enjoy excellent amenities, including a gym, party room with pool table, and welcoming indoor and outdoor sitting areas. The strata fee includes gas, heat, and hot water. Just a couple of minutes' walk to Sevenoaks Shopping Centre and beautiful Mill Lake, this home offers comfort, convenience, and easy living in a great location! has a workshop and a guest suite aswell!

Property Details

Amenities & Utilities

In Unit

Full Property Details

Interior

Bedrooms
2
Washrooms
2
Square Footage
1085 sqft
Basement
None
Heating Type
Hot Water
Kitchens
1
Den
No

Exterior

Waterfront
No
Parking Spaces
1
Total Parking Spaces
-
Garage Spaces
-
Zoning
MF

Building Description

Style
Ground Level Unit
Property Type
Multi Family,Residential Attached
Home Type
Condo
Subtype
Apartment/Condo
Year Built
1990
Exterior
Frame Wood,Mixed (Exterior)
Water Supply
Public
No. Floor Levels
0
Pets Allowed
No Cats,No Dogs,No

Community

Community
Abbotsford West
Area Code
Abbotsford

Taxes & Fees

Tax Year
2026
Maintenance Fee
$438.55 /mo

Other

Pets
No Cats,No Dogs,No

Room Types

Room Dimensions Area Description
Kitchen 9'6 x 11'9 111.62 sqft -
Living Room 16'4 x 18' 294 sqft -
Laundry 7'4 x 7'5 54.39 sqft -
Bedroom 15'1 x 8'11 134.49 sqft -
Primary Bedroom 22'9 x 10'11 248.35 sqft -
Patio 7'10 x 18'7 145.57 sqft -
Foyer 9'10 x 5'11 58.18 sqft -
Jess Kuang
Jess Kuang
Sutton Group - 1st West Realty
Listed by Tracy Warris
30 days on site
Listing Broker
Century 21 Creekside Realty Ltd.
Courtesy
Century 21 Creekside Realty Ltd.

Similar homes for sale in Abbotsford

Explore Abbotsford

This representation is based in whole or in part on data generated by the Chilliwack & District Real Estate Board, Fraser Valley Real Estate Board or Greater Vancouver REALTORS® which assumes no responsibility for its accuracy. Copyright 2026 by the Greater Vancouver REALTORS®, Fraser Valley Real Estate Board, Chilliwack and District Real Estate Board, and BC Northern Real Estate Board. All Rights Reserved.
Powered by AgentLocator






