
4638 Gladstone Street #1005, Vancouver
1 / 39
For Sale
$850,000
3 bd · 2 ba · 1,015 sq ft

4638 Gladstone Street #1005, Vancouver V5N 0G5

MLS®# R3174479

Est. mortgage
$3,225/mo
Property taxes $3,057.82/yr

About This Home

Property Type
Condo, Apartment/Condo
Parking
1 parking
MLS #
R3174479
Size
1015 sqft
Basement
None
Tax
$3,057.82 /yr
Year Built
2018
Maintenance Fee
$830.01 /mo
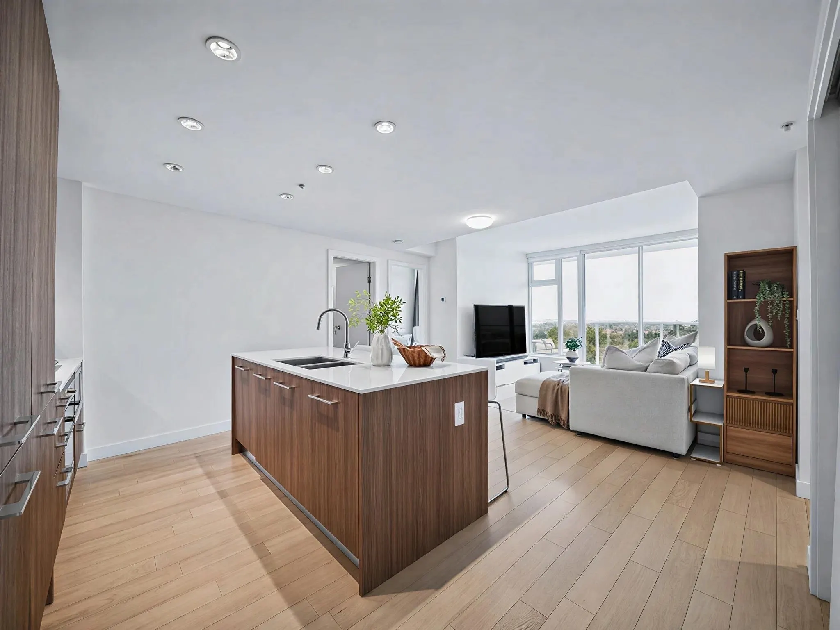
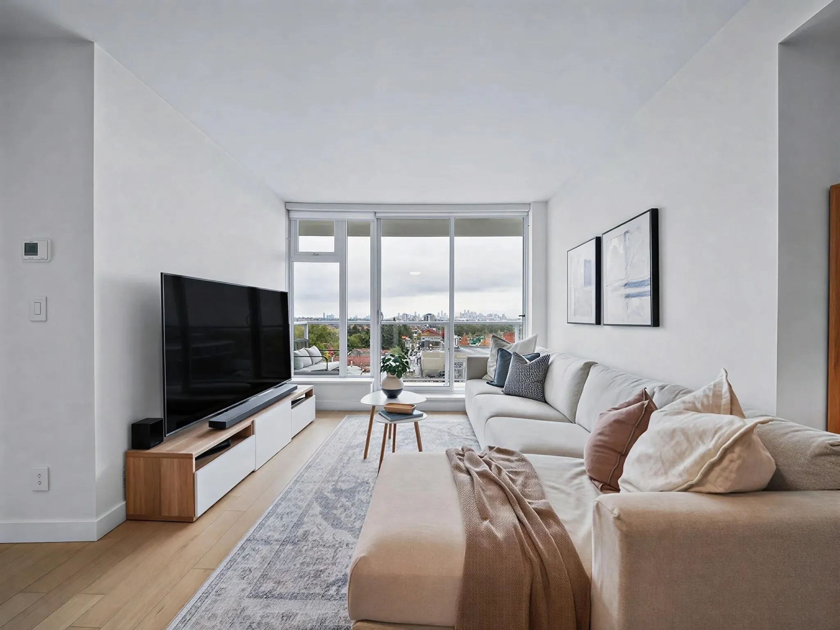
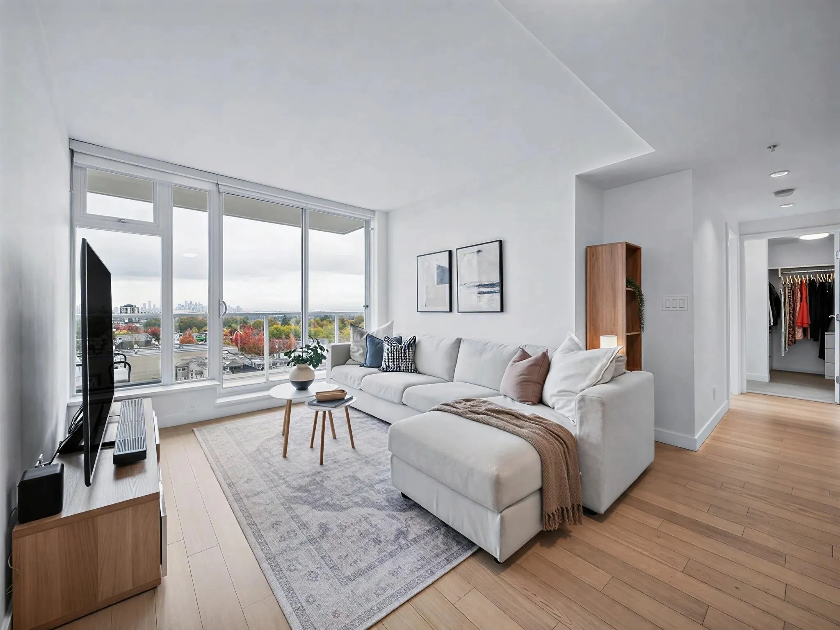
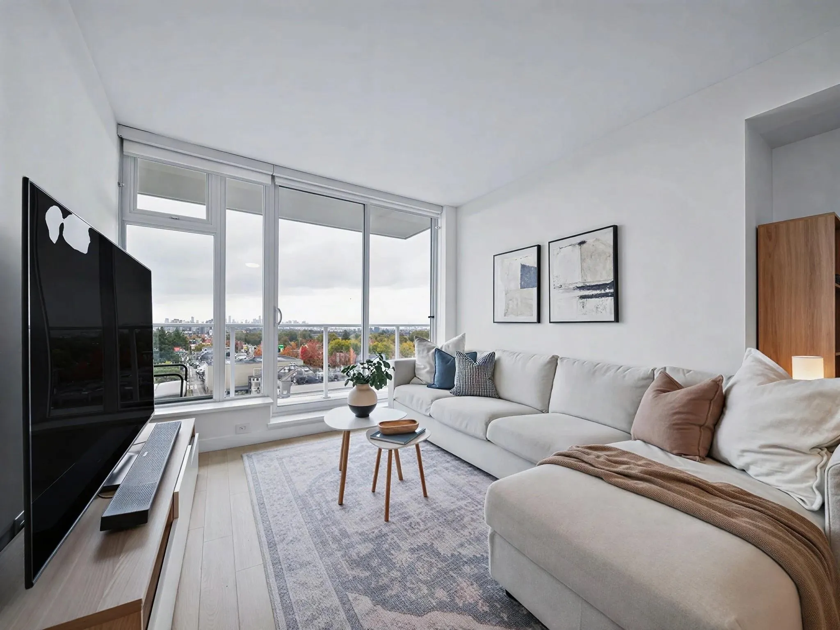
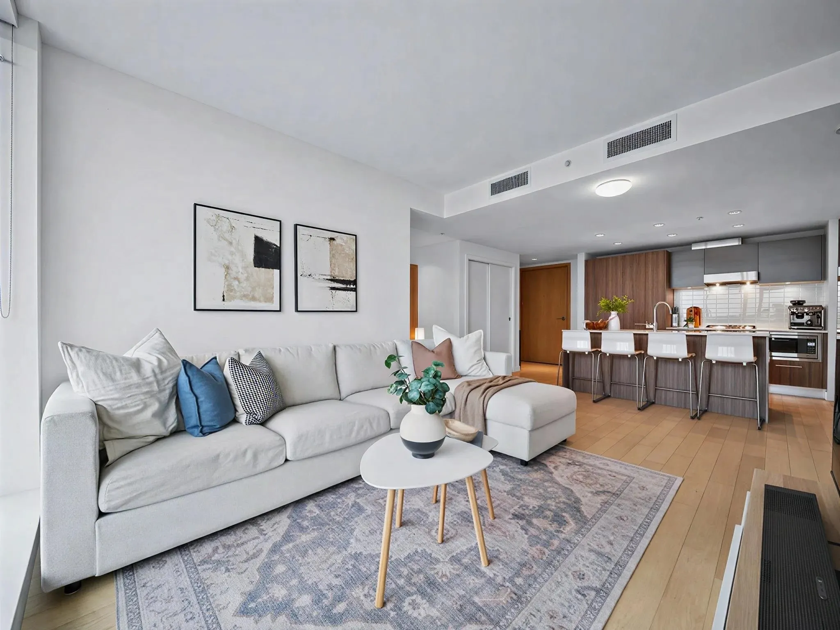
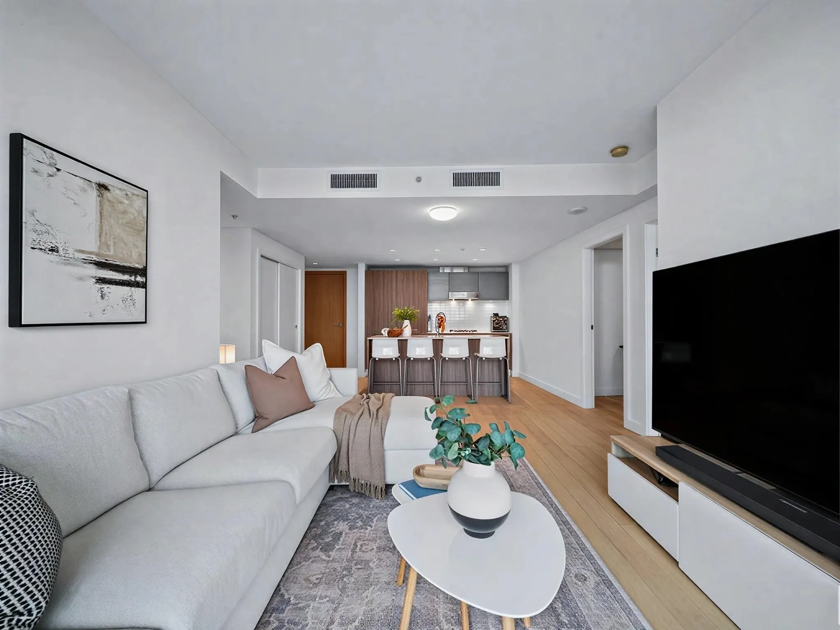
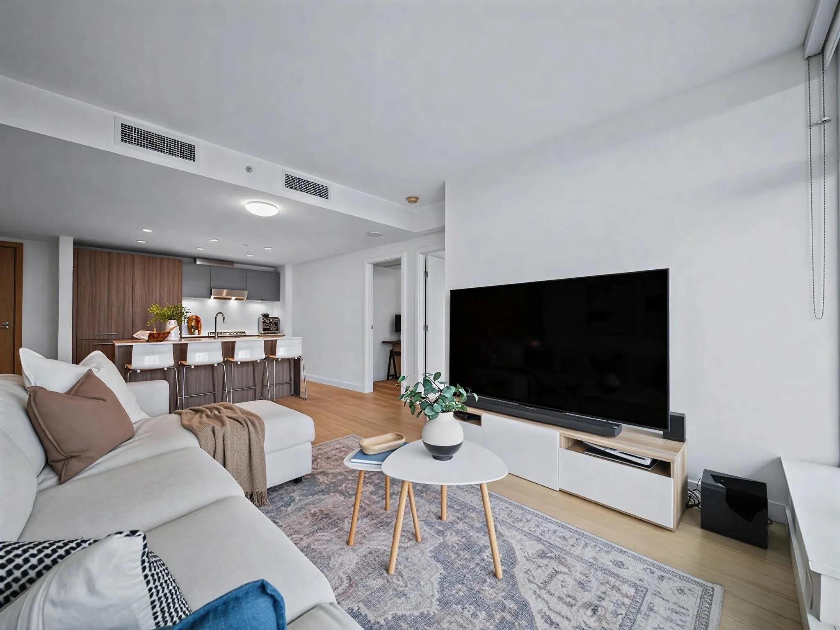
Morning coffee comes with downtown, the North Shore mountains and the water filling floor-to-ceiling glass, ten floors up. This bright, modern 3 bed plus den, 2 bath home sits on the 10th floor of Kensington Gardens by Westbank, a concrete high-rise in East Vancouver's Kensington-Cedar Cottage, minutes from Nanaimo SkyTrain. It's on the quiet side, away from Kingsway. German cabinetry, quartz counters and a Miele gas cooktop gather around an island made for long dinners, and the den works as an office or in-suite storage. A full-width balcony carries the view outside, and the primary has a walk-in closet and a soaker-tub ensuite. Heat, hot water and A/C are in the strata fee. With T&T Supermarket downstairs plus a pool, hot tub, sauna, gym and theatre, every day feels like a getaway.

Property Details

Amenities & Utilities

In Unit

Full Property Details

Interior

Bedrooms
3
Washrooms
2
Square Footage
1015 sqft
Basement
None
Heating Type
Heat Pump
Kitchens
1
Floor Finish
Laminate,Carpet
Den
Yes

Exterior

View
Downtown, N Shore Mtns, Water
Waterfront
No
Parking Spaces
1
Total Parking Spaces
-
Garage Spaces
-
Zoning
CD-1 (556)
Roof
Other

Building Description

Property Type
Multi Family,Residential Attached
Home Type
Condo
Subtype
Apartment/Condo
Year Built
2018
Exterior
Concrete,Concrete (Exterior),Glass (Exterior)
Water Supply
Public
No. Floor Levels
1
Pets Allowed
Cats OK,Dogs OK,Number Limit (Two),Yes With Restrictions

Community

Community
Victoria VE
Area Code
Vancouver East

Taxes & Fees

Taxes
$3,057.82 /yr
Tax Year
2026
Maintenance Fee
$830.01 /mo

Other

Virtual Tour Link
Pets
Cats OK,Dogs OK,Number Limit (Two),Yes With Restrictions

Room Types

Room Dimensions Area Description
Living Room 12'6 x 14'2 177.08 sqft -
Kitchen 12'9 x 10'8 136 sqft -
Primary Bedroom 14'9 x 9'3 136.44 sqft -
Walk-In Closet 5'1 x 6'3 31.77 sqft -
Bedroom 12'0 x 10'2 122 sqft -
Bedroom 11'3 x 10'1 113.44 sqft -
Den 4'11 x 8'0 39.33 sqft -
Laundry 2'7 x 4'10 12.49 sqft -
Foyer 5'10 x 4'5 25.76 sqft -
Jess Kuang
Jess Kuang
Sutton Group - 1st West Realty
Listed by Kyle Mark PREC*
33 days on site
Listing Broker
eXp Realty
Courtesy
eXp Realty

Similar homes for sale in Vancouver

Explore Vancouver

This representation is based in whole or in part on data generated by the Chilliwack & District Real Estate Board, Fraser Valley Real Estate Board or Greater Vancouver REALTORS® which assumes no responsibility for its accuracy. Copyright 2026 by the Greater Vancouver REALTORS®, Fraser Valley Real Estate Board, Chilliwack and District Real Estate Board, and BC Northern Real Estate Board. All Rights Reserved.
Powered by AgentLocator







