
1490 Pennyfarthing Drive #709, Vancouver
1 / 40
For Sale
$2,499,000
2 bd · 2 ba · 1,613 sq ft

1490 Pennyfarthing Drive #709, Vancouver V6J 4Z3

MLS®# R3174463

Est. mortgage
$9,480/mo
Property taxes $4,911.35/yr

About This Home

Property Type
Condo, Apartment/Condo
Parking
2 parking
MLS #
R3174463
Size
1613 sqft
Basement
Finished
Tax
$4,911.35 /yr
Year Built
1986
Maintenance Fee
$1,202.60 /mo
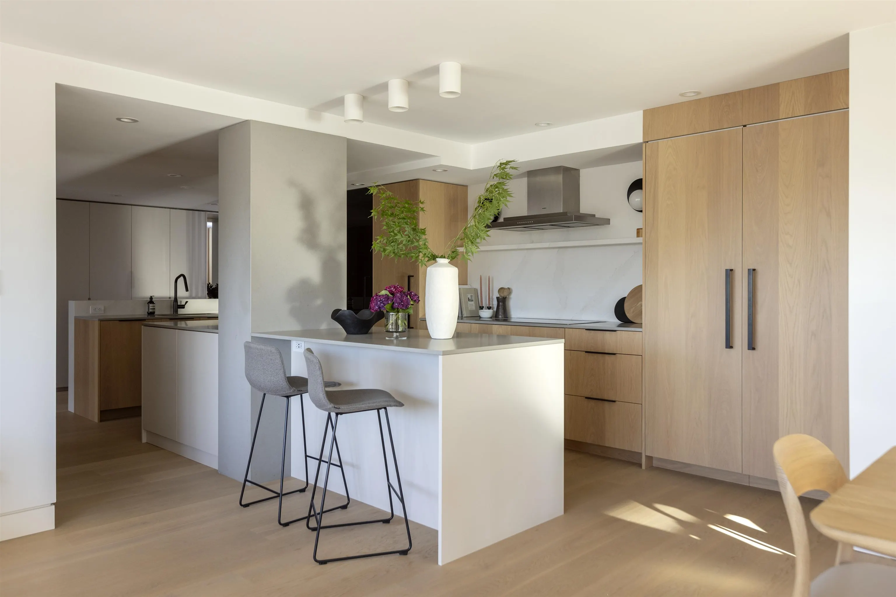
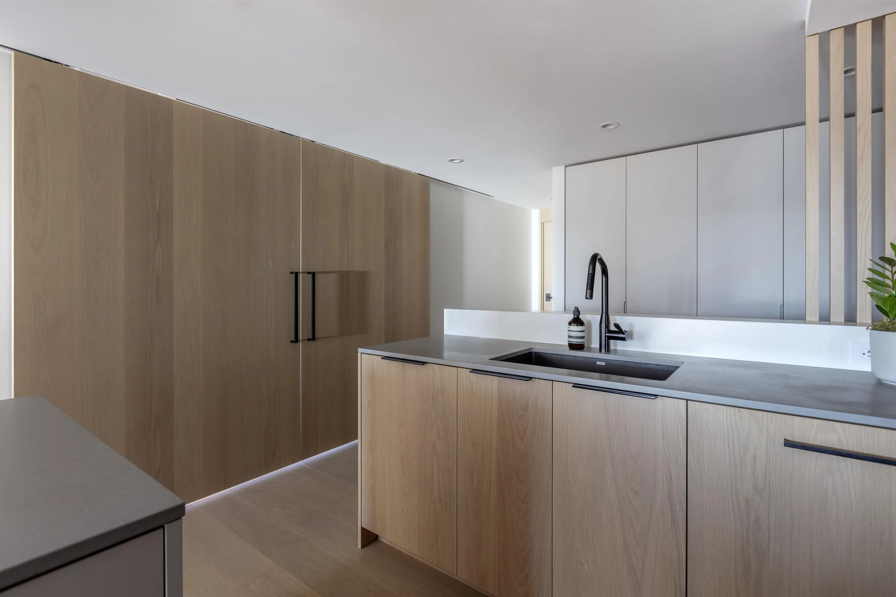
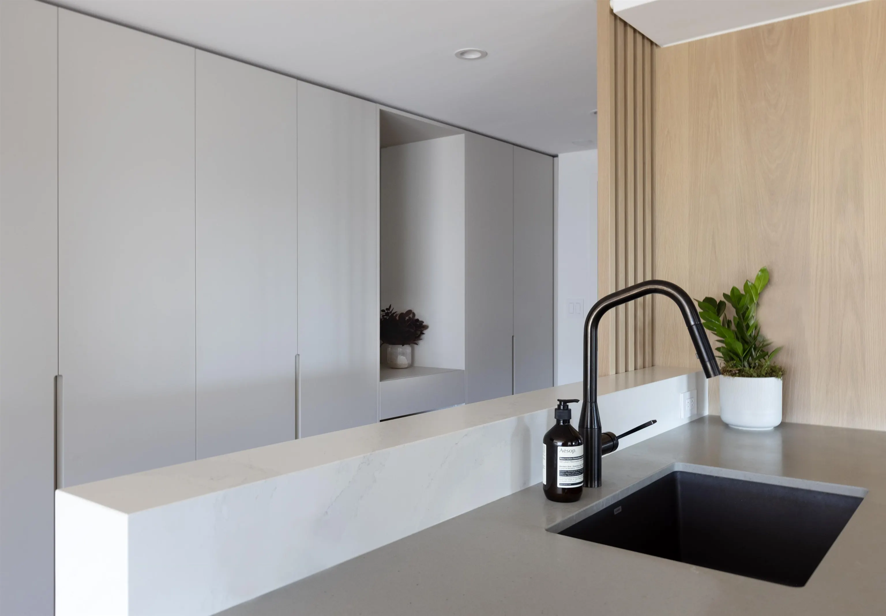
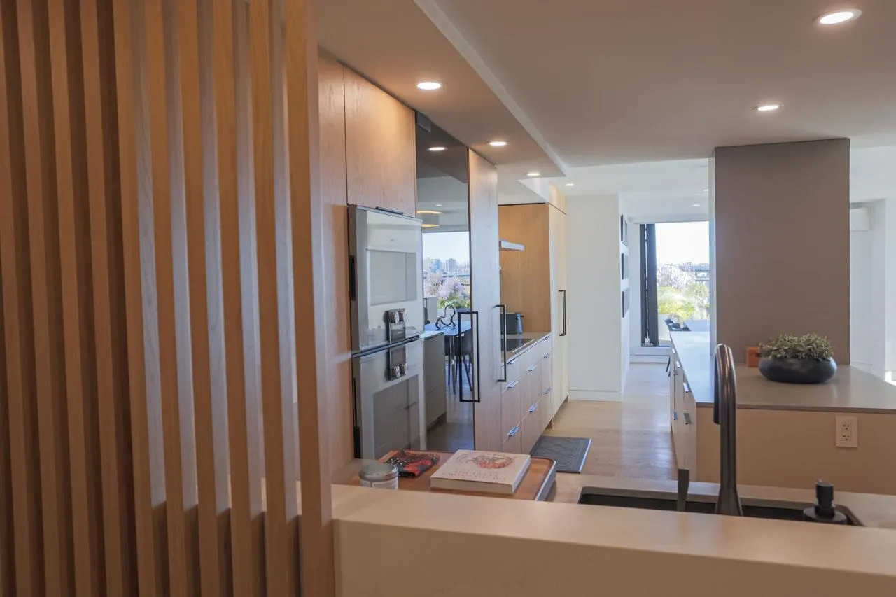
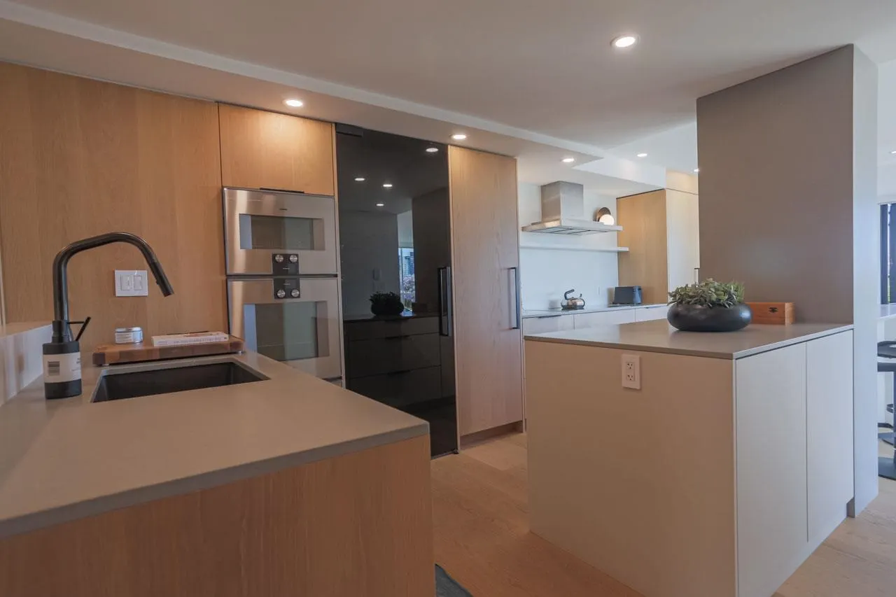
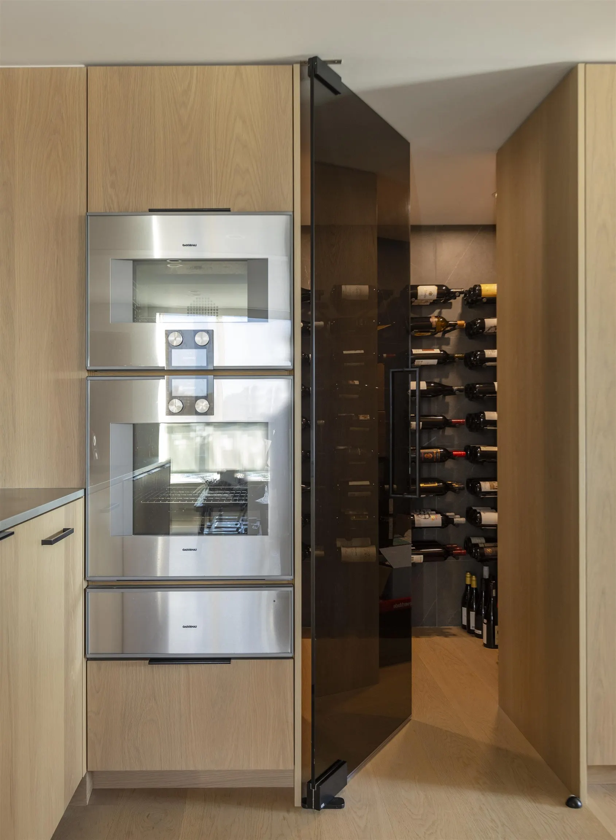
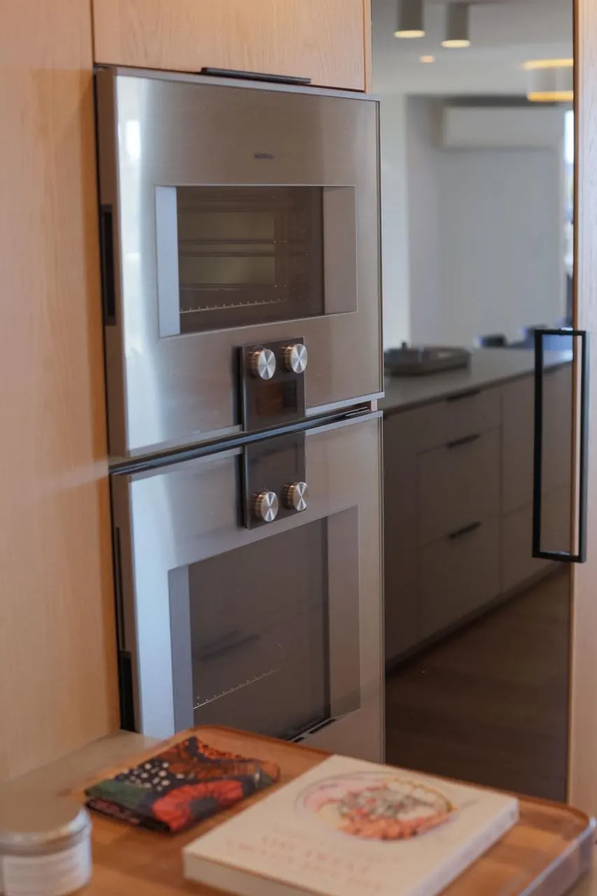
Rare freehold living at Granville Island. This exceptional 2-bedroom, 2-bathroom subpenthouse offers over 1,600 sq. ft. of refined interiors and nearly 900 sq. ft. of private outdoor space with sweeping city, water and Granville Island views. Reimagined in a $600,000+ renovation by renowned Vancouver design firm Knight Varga, the home showcases rich wood detailing, bespoke millwork and thoughtful finishes. A beautifully appointed kitchen features Gaggenau appliances, integrated drawer freezers and custom-panelled refrigeration. The primary suite includes a custom walk-in closet, steam shower and Japanese soaking tub. A temperature-controlled, walk-in wine cellar accommodates approximately 200 bottles. An extraordinary residence designed for elevated living. Private viewings by appointment.

Property Details

Amenities & Utilities

In Unit

Full Property Details

Interior

Bedrooms
2
Washrooms
2
Square Footage
1613 sqft
Basement
Finished
Heating Type
Electric,Heat Pump
Kitchens
1
Floor Finish
Hardwood
Den
No

Exterior

View
City & Water
Waterfront
Yes
Parking Spaces
2
Total Parking Spaces
-
Garage Spaces
-
Zoning
FCCDD
Roof
Other

Building Description

Property Type
Multi Family,Residential Attached
Home Type
Condo
Subtype
Apartment/Condo
Year Built
1986
Exterior
Concrete,Brick (Exterior)
Water Supply
Public
No. Floor Levels
1

Community

Community
False Creek
Area Code
Vancouver West

Taxes & Fees

Taxes
$4,911.35 /yr
Tax Year
2026
Maintenance Fee
$1,202.60 /mo

Room Types

Room Dimensions Area Description
Primary Bedroom 12'6 x 14'1 176.04 sqft -
Flex Room 9' x 16'4 147 sqft -
Walk-In Closet 5'8 x 6'3 35.42 sqft -
Bedroom 11'3 x 16'6 185.62 sqft -
Foyer 6'5 x 15'7 99.99 sqft -
Wine Room 3'7 x 9'10 35.24 sqft -
Kitchen 8'7 x 18'2 155.93 sqft -
Living Room 14' x 16'3 227.5 sqft -
Dining Room 8'4 x 11' 91.67 sqft -
Patio 21'8 x 28'2 610.28 sqft -
Jess Kuang
Jess Kuang
Sutton Group - 1st West Realty
Listed by Derek Leung PREC*
33 days on site
Listing Broker
Century 21 In Town Realty
Courtesy
Century 21 In Town Realty

Similar homes for sale in Vancouver

Explore Vancouver

This representation is based in whole or in part on data generated by the Chilliwack & District Real Estate Board, Fraser Valley Real Estate Board or Greater Vancouver REALTORS® which assumes no responsibility for its accuracy. Copyright 2026 by the Greater Vancouver REALTORS®, Fraser Valley Real Estate Board, Chilliwack and District Real Estate Board, and BC Northern Real Estate Board. All Rights Reserved.
Powered by AgentLocator







